783 Spadina Road, Toronto, Ontario M5P 2X5

Listed for:
$4,500,000
8 beds
4 baths
Listed 8 days ago
House for rent: 783 Spadina Road, Toronto, Ontario M5P 2X5

View all 36 photos

About

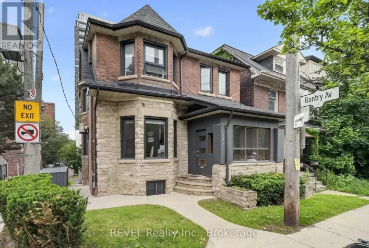
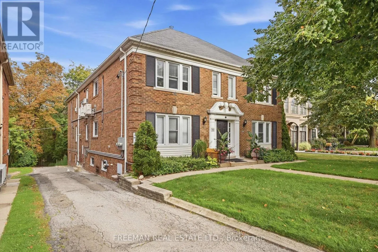
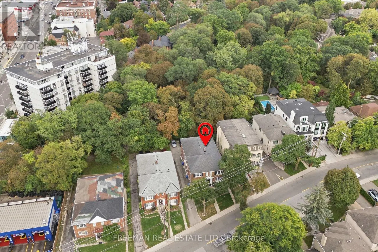
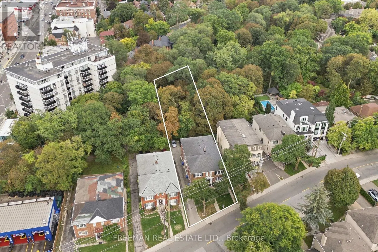
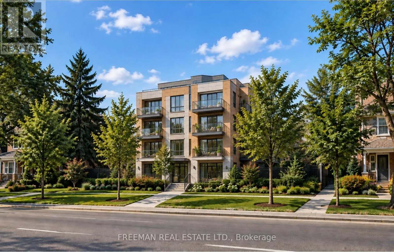
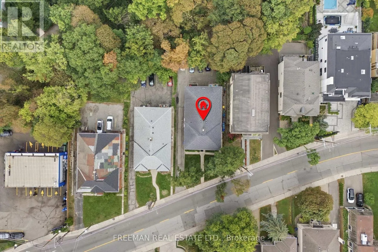
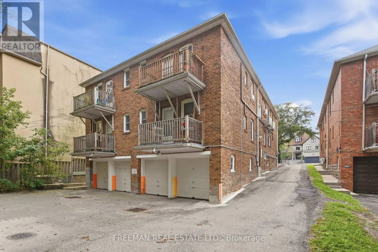
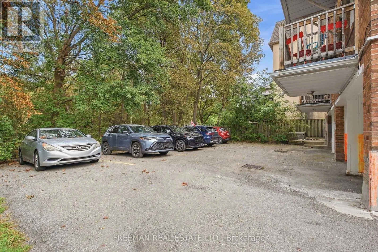
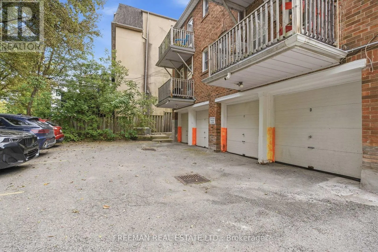
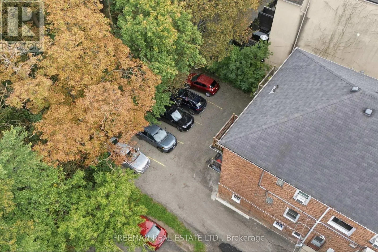
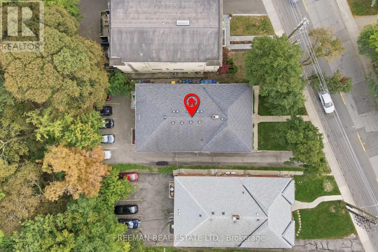
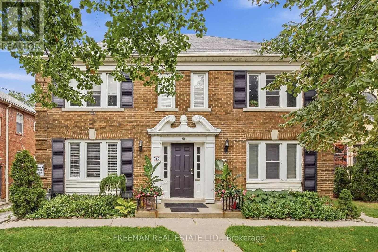
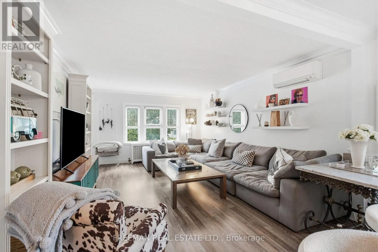
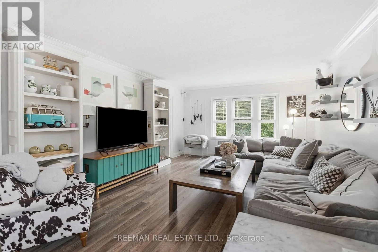
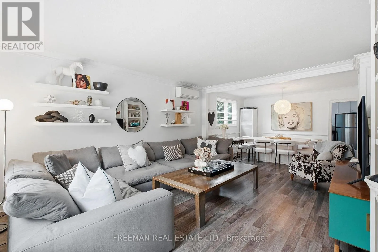
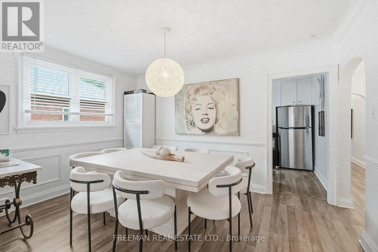
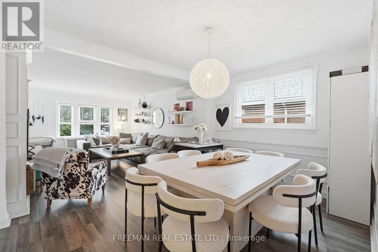
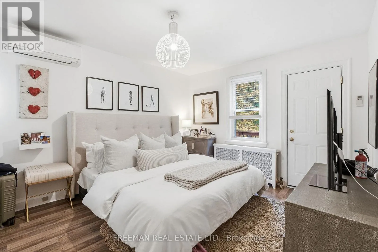
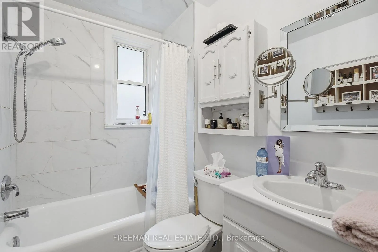
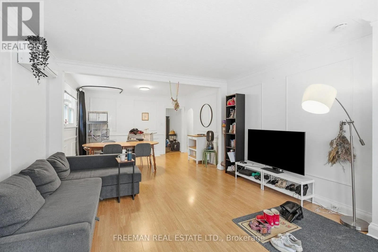
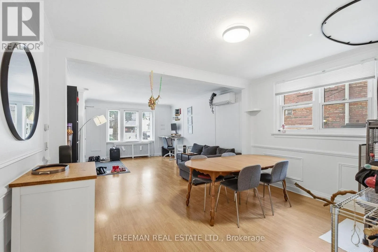
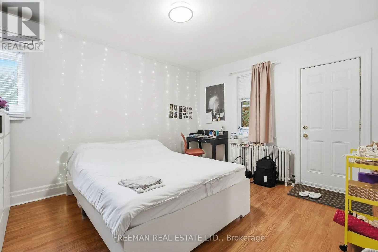
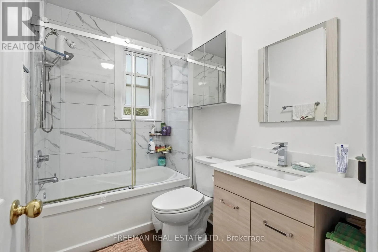
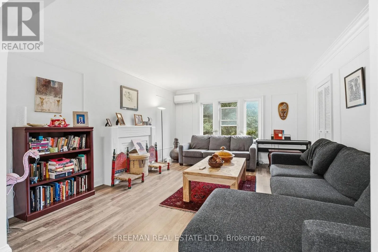
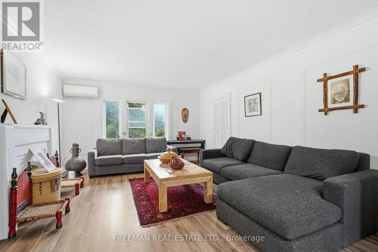
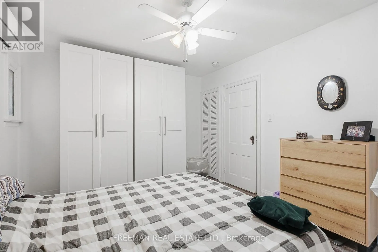
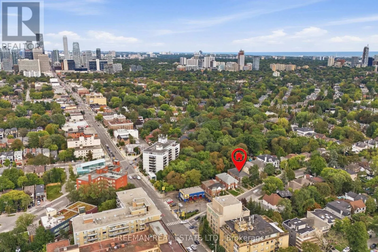
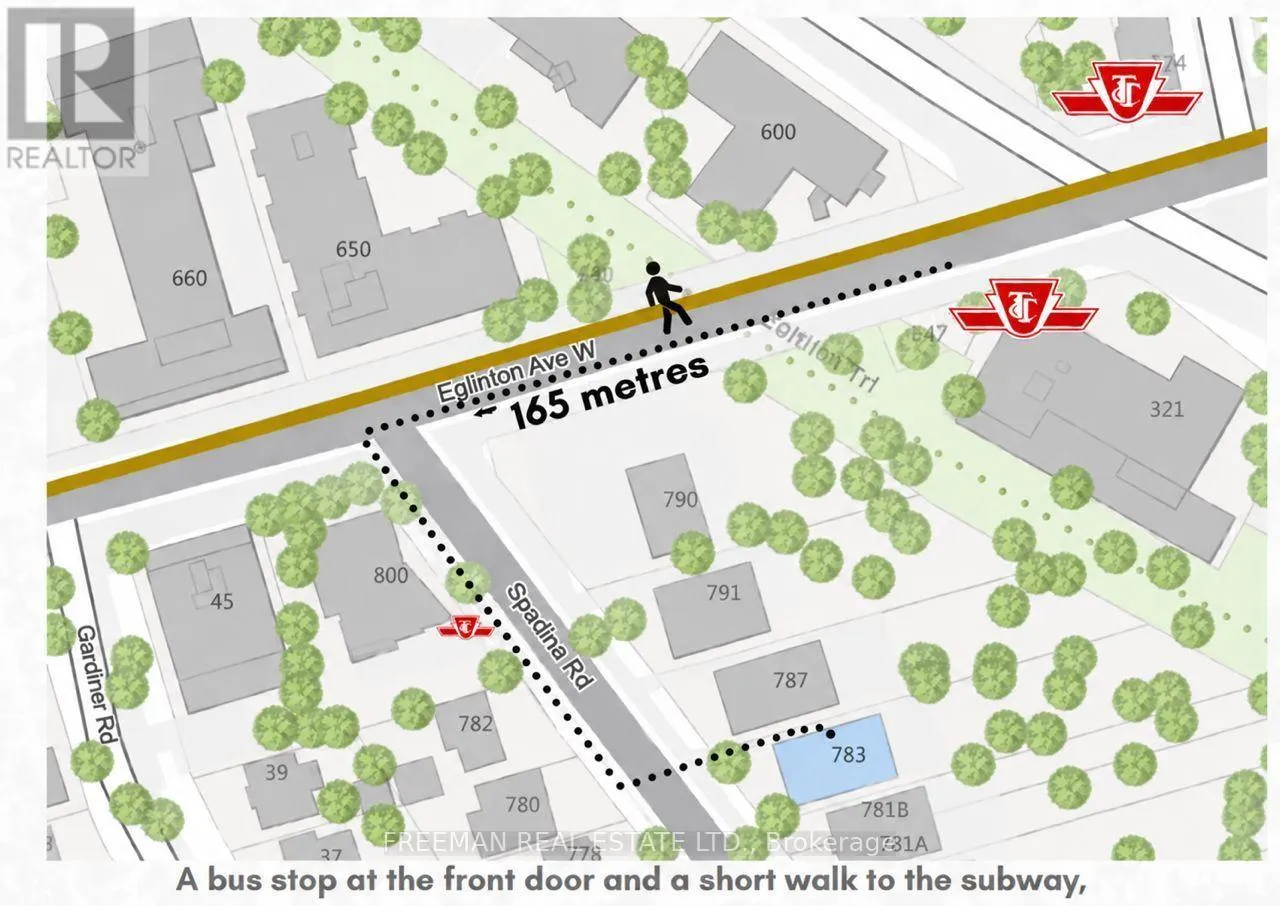
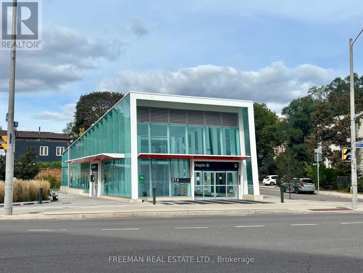
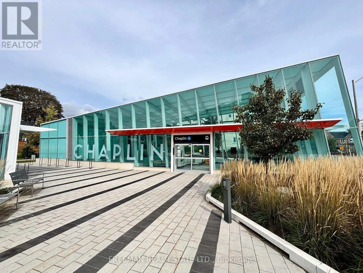
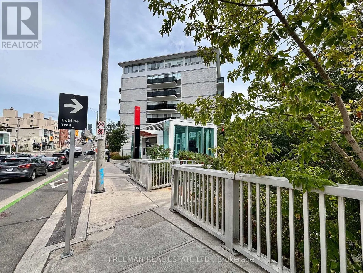
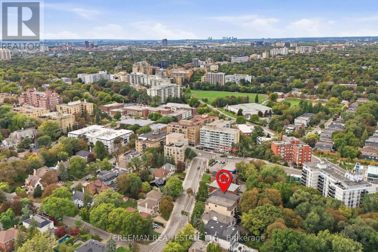
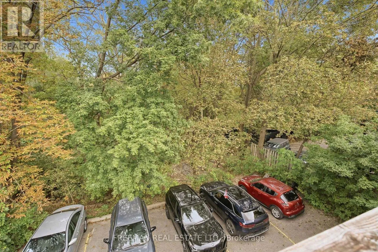
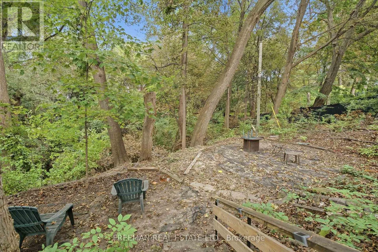
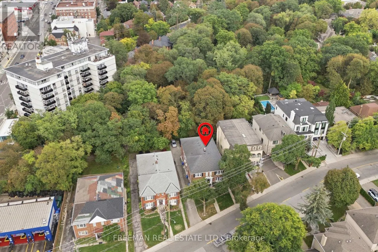
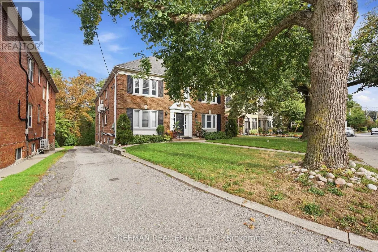
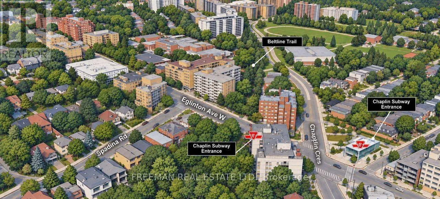
Cross Streets: Spadina & Eglinton. ** Directions: South of Eglinton. Attention Investors, Developers & Builders. An extraordinary opportunity in one of Toronto's most coveted neighbourhoods, Forest Hill South. Ideally positioned within a Priority Major Transit Station Area, this exceptional property offers significant future residential intensification potential. Set on a sprawling 60 ft x 293 ft lot, the property is uniquely positioned overlooking Toronto's famed Beltline Trail, with frontage on a designated major street supporting increased density. Development precedent has already been established on the street, with neighbouring properties successfully permitted for redevelopment. 783 Spadina offers a rare opportunity to acquire a 60-foot-wide parcel with exceptional depth, located within approximately 200 metres of the Caplin LRT Station, Eglinton shops, parks, top-ranked schools, transit and first class amenities. Currently configured as a turn-key legal fourplex, the property features four renovated 2-bedroom, 1-bathroom suites, along with garage and surface parking. This provides immediate income potential while allowing investors to explore the property's longer-term redevelopment possibilities. A rare opportunity to secure a substantial development parcel in a highly sought-after Toronto neighbourhood-an ideal hold today with the potential to create a generational long term investment. Don't Miss Out! (id:27476)

Property Highlights

MLS® Number
C13816452
Type
Single Family
Community Name
Forest Hill South
Ownership Type
Freehold
Land Size
60 x 293 FT
Parking Space Total
8

Building

Building Type
House
Storeys
2.00
Square Footage
3500 - 5000 sqft
Bathrooms Total
4
Bedrooms Above Ground
8
Bedrooms Total
8
Exterior Finish
Brick
Fireplace Present
No
Basement Type
Full, N/A, N/A (Partially finished)
Basement Features
Separate entrance
Building Heating Type
Heating Fuel
Natural gas
Building Cooling Type
Wall unit

Utilities

Water
Municipal water
Utility Sewer
Sanitary sewer

Room Layout

Living room
Second level
4.95 m x 4.18 m
Dining room
Second level
4.18 m x 3.19 m
Kitchen
Second level
4.18 m x 2.08 m
Bedroom
Second level
4.18 m x 2.73 m
Bedroom
Second level
4.25 m x 3.5 m
Living room
Second level
5.01 m x 4.16 m
Dining room
Second level
4.15 m x 2.98 m
Bedroom
Second level
Measurements not available
Living room
Main level
5.12 m x 4.18 m
Dining room
Main level
4.18 m x 3.08 m
Kitchen
Main level
4.18 m x 2.97 m
Bedroom
Main level
4.25 m x 3.5 m
Bedroom
Main level
4.18 m x 2.73 m
Dining room
Main level
4.15 m x 2.95 m
Kitchen
Main level
4.15 m x 2.18 m
Bedroom
Main level
4.37 m x 3.44 m
Bedroom
Main level
4.15 m x 2.75 m

Location

Learn more about this property
Listing provided by:
FREEMAN REAL ESTATE LTD.
MLS® number:
C13816452
Agent:
Trevor Jaye Freeman
*Indicates required field
Name is required
Email is required
Please enter a valid phone number (e.g., 416-111-1111).

Street Spotlight - For sale