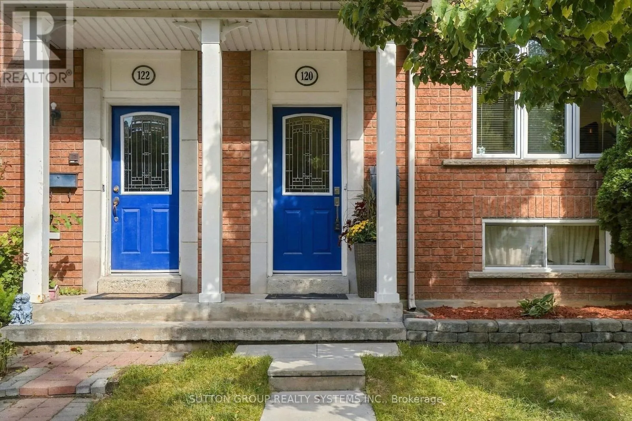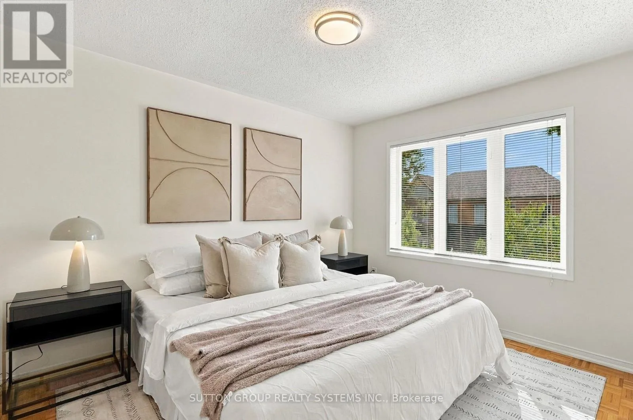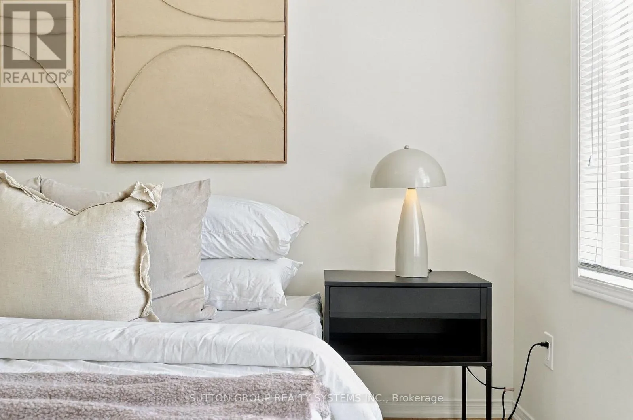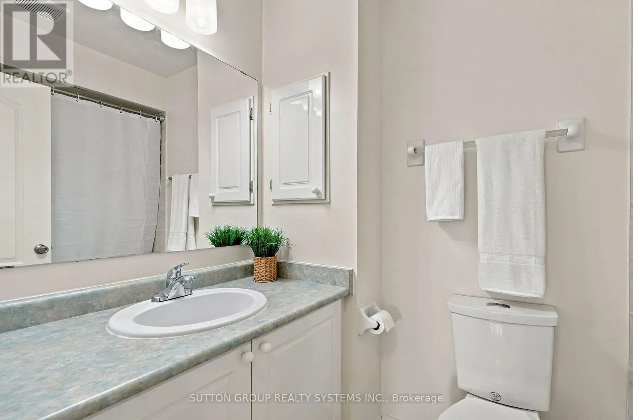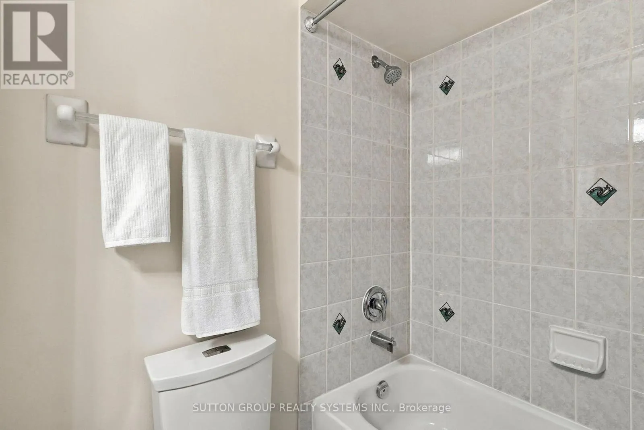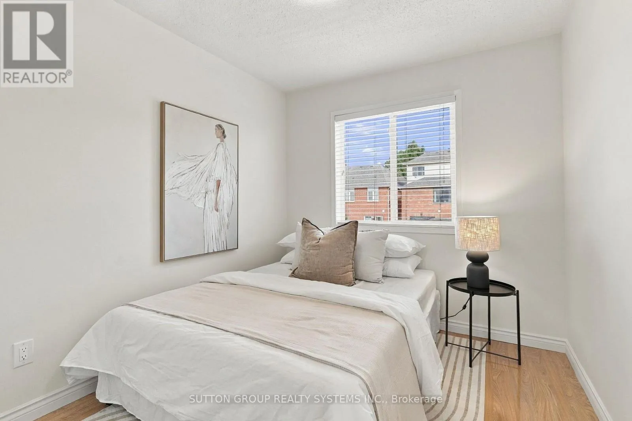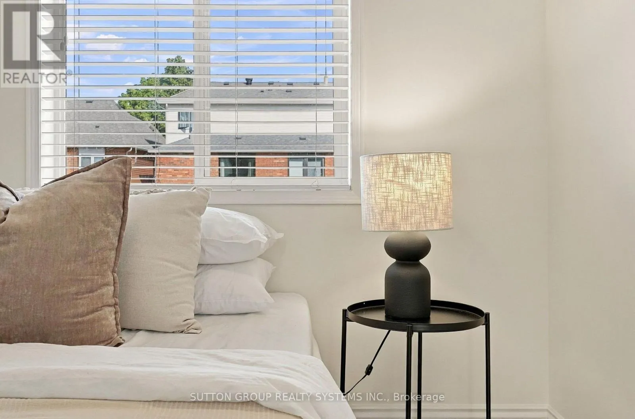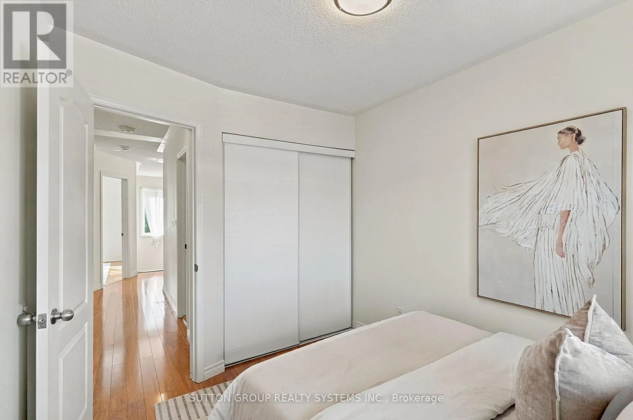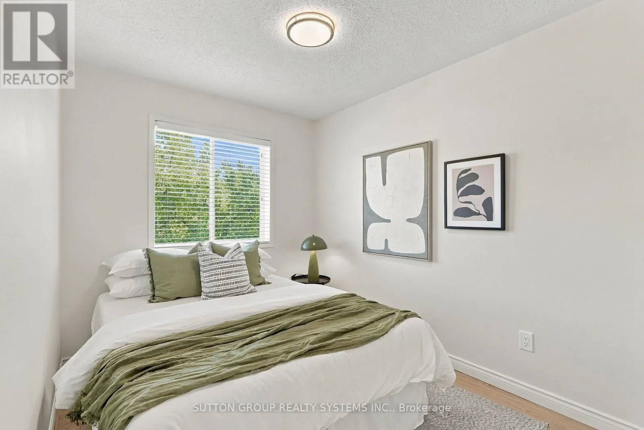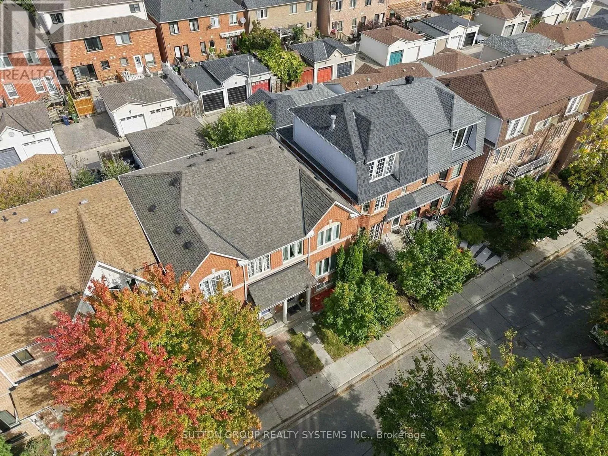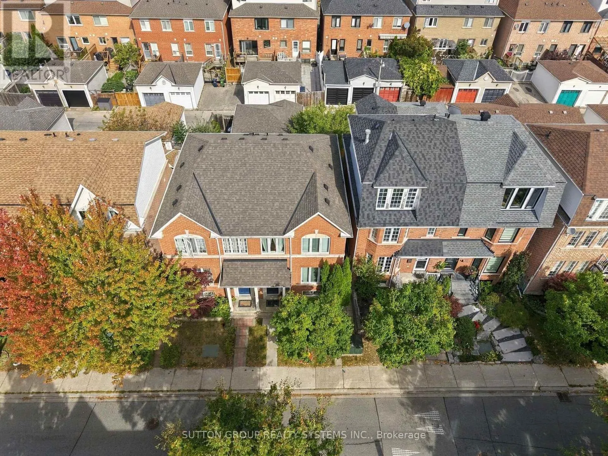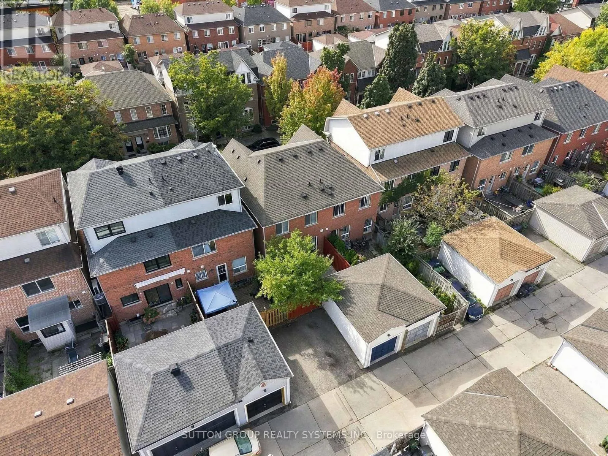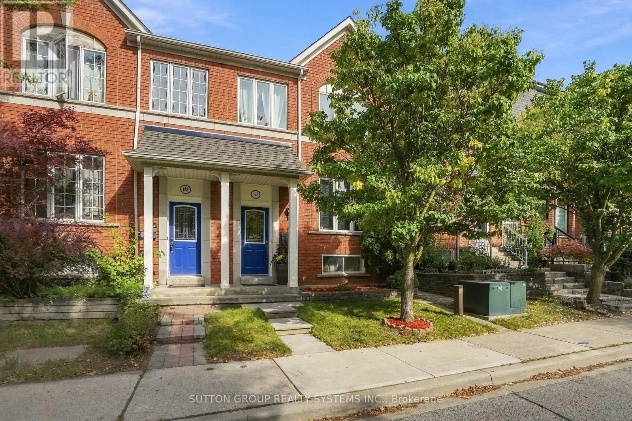
120 Tarragona Boulevard, Toronto, Ontario M6N 5C5

Listed for:
$998,000
5 beds
4 baths
Listed 8 days ago
House for rent: 120 Tarragona Boulevard, Toronto, Ontario M6N 5C5

View all 48 photos

About

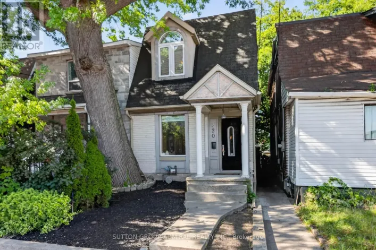
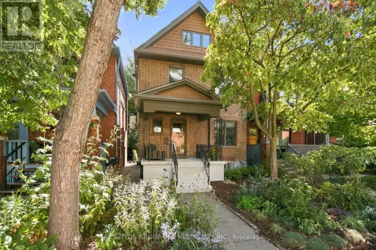
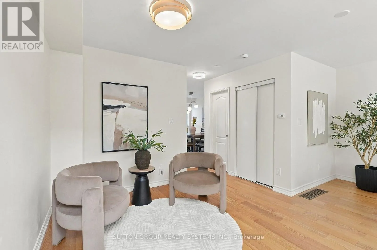
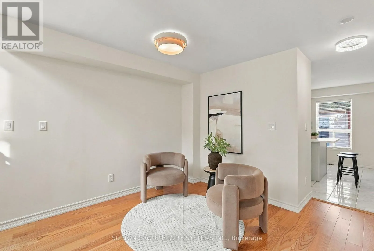
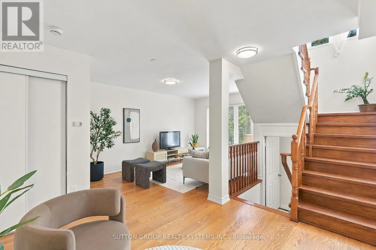
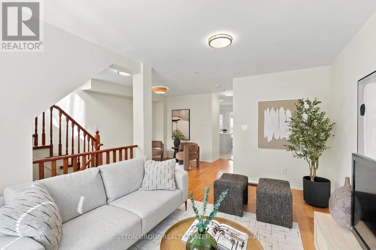
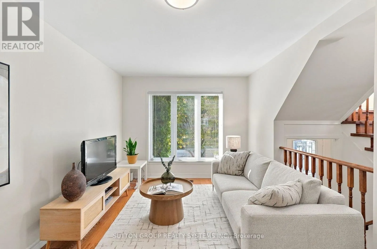
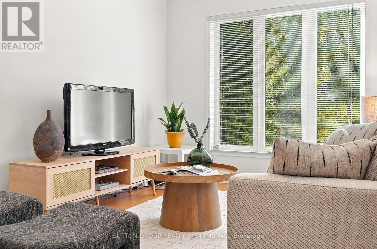
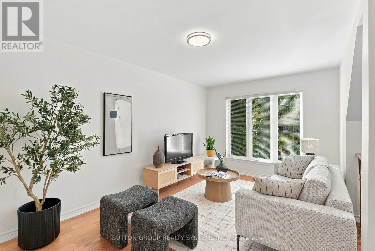
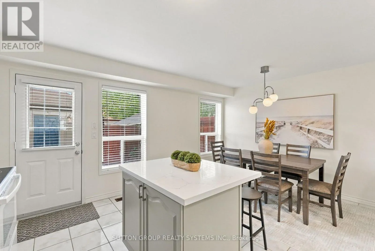
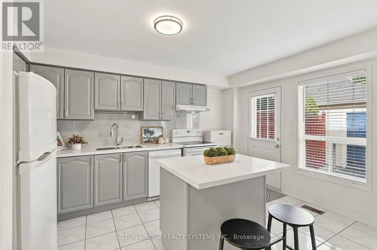
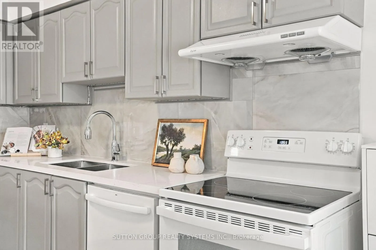
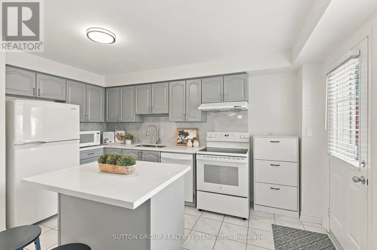
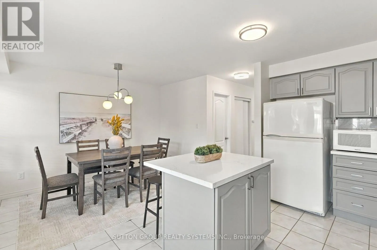
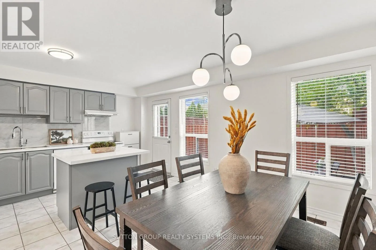
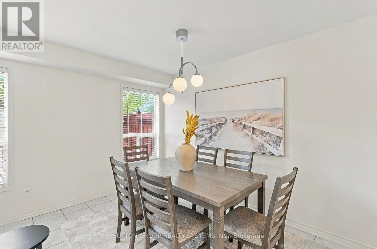
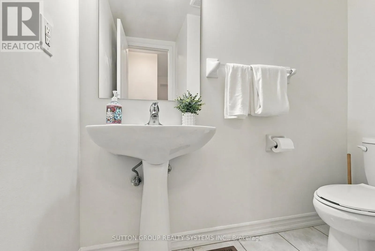
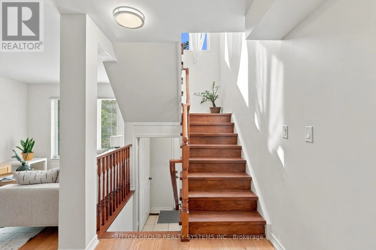
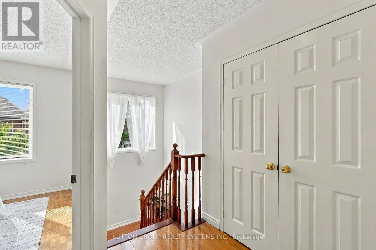
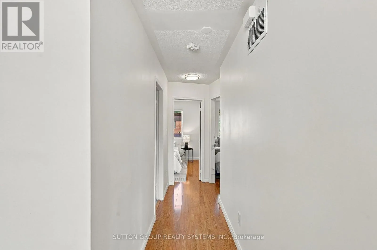
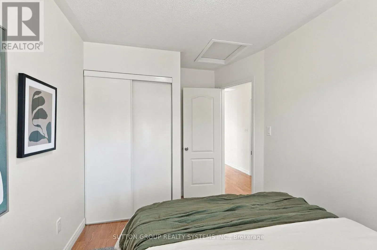
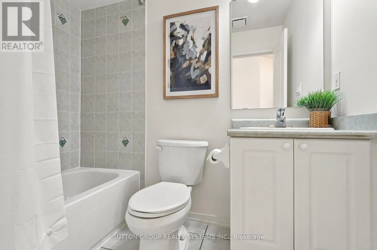
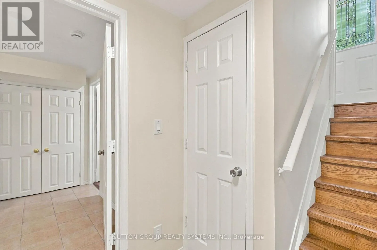
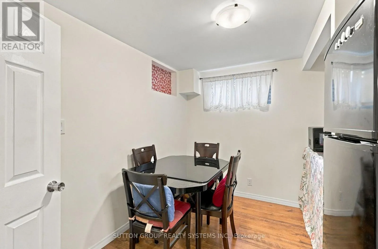
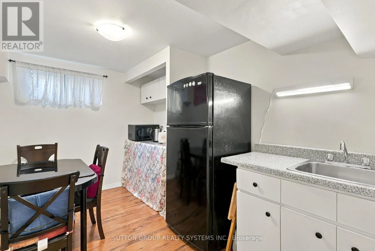
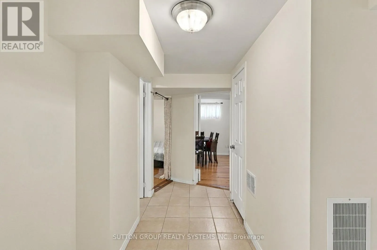
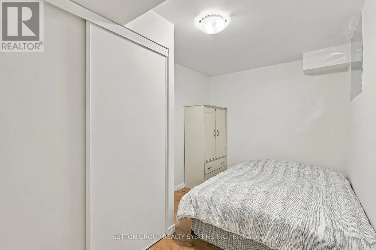
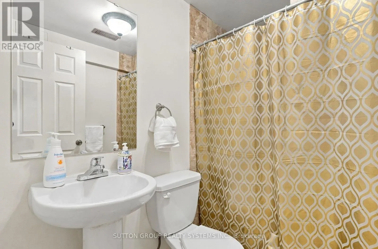
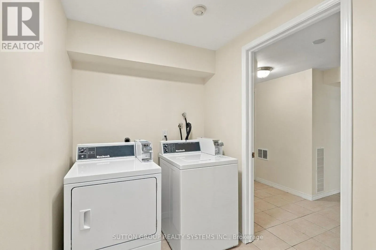
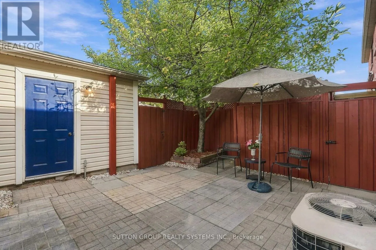
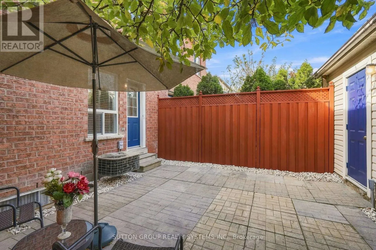
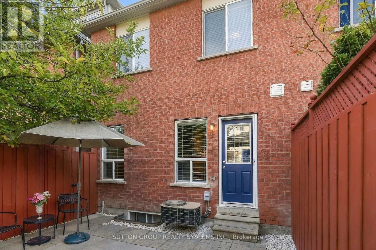
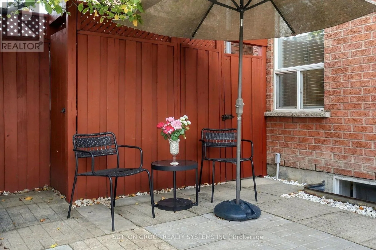
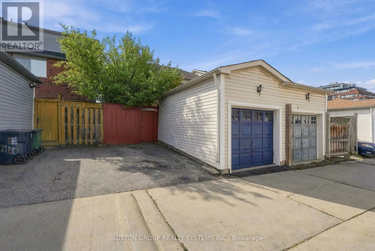
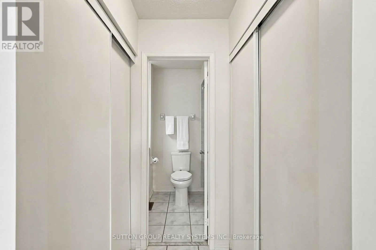
Cross Streets: St Clair/Keele. ** Directions: East of Symes Rd. Welcome to this beautifully maintained 3+2 bedroom home with a versatile in-law suite, lovingly cared for by the original owner. Featuring a bright, open-concept living and dining area, spacious eat-in kitchen, powder room, and walkout to a cozy, low-maintenance backyard. Primary bedroom features ensuite bathroom and his/her closets. Enjoy the convenience of a one-car garage plus additional driveway parking. The finished basement with private entrance offers excellent flexibility for extended family with a bathroom and kitchenette making it the perfect in-law suite, a home office, recreation space, or multi-purpose use.The laundry is also perfectly situated between upstairs and downstairs so both parties can use it without interfering with each other. Ideally located in a family-friendly neighbourhood, steps to parks, splash pads and playgrounds, and a short walk to Stock Yards Village, Walmart, Canadian Tire, Home Depot, Best Buy, fitness centres and more. A meticulously cared-for home offering space, convenience and community charm-ready for its next owners! (id:27476)

Property Highlights

MLS® Number
W13818254
Type
Single Family
Community Name
Junction Area
Ownership Type
Freehold
Land Size
20 x 82.7 FT
Parking Space Total
2

Building

Building Type
House
Storeys
2.00
Square Footage
1100 - 1500 sqft
Bathrooms Total
4
Bedrooms Above Ground
3
Bedrooms Total
5
Exterior Finish
Brick
Fireplace Present
No
Basement Type
N/A (Finished)
Basement Features
Building Heating Type
Forced air
Heating Fuel
Natural gas
Building Cooling Type
Central air conditioning

Utilities

Water
Municipal water
Utility Sewer
Sanitary sewer

Room Layout

Primary Bedroom
Second level
5.13 m x 3.07 m
Bedroom 2
Second level
3.76 m x 2.48 m
Bedroom 3
Second level
3.09 m x 2.56 m
Laundry room
Basement
2.29 m x 1.69 m
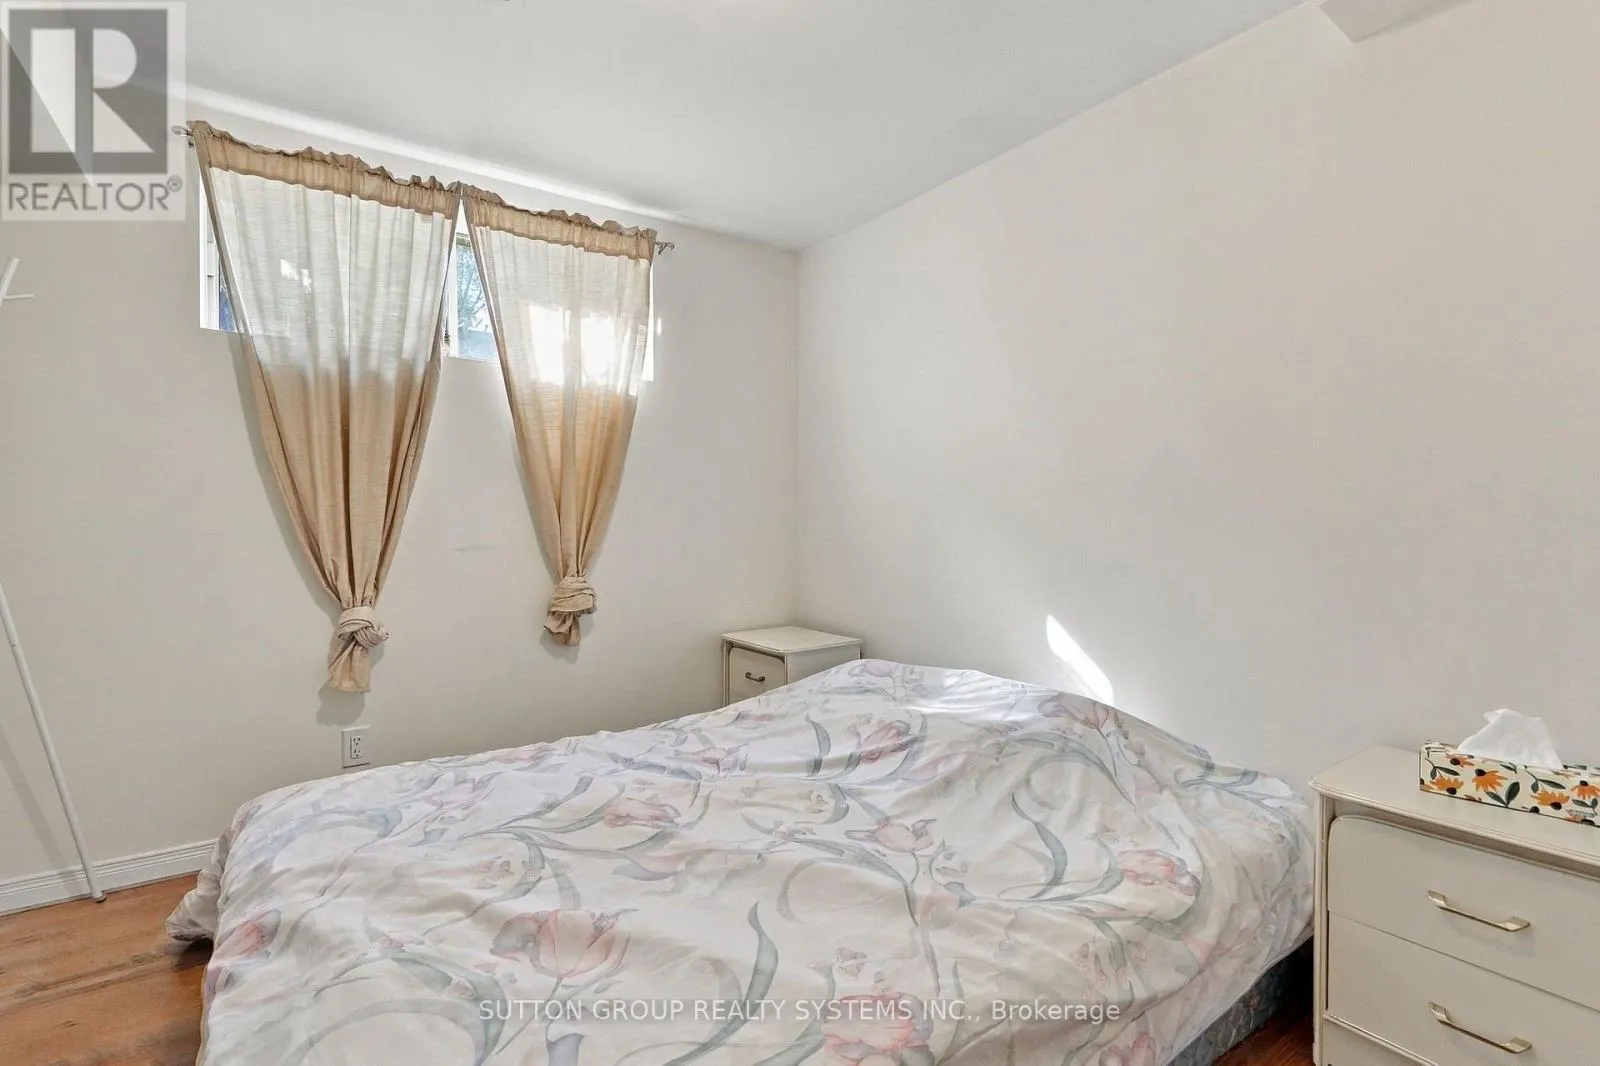
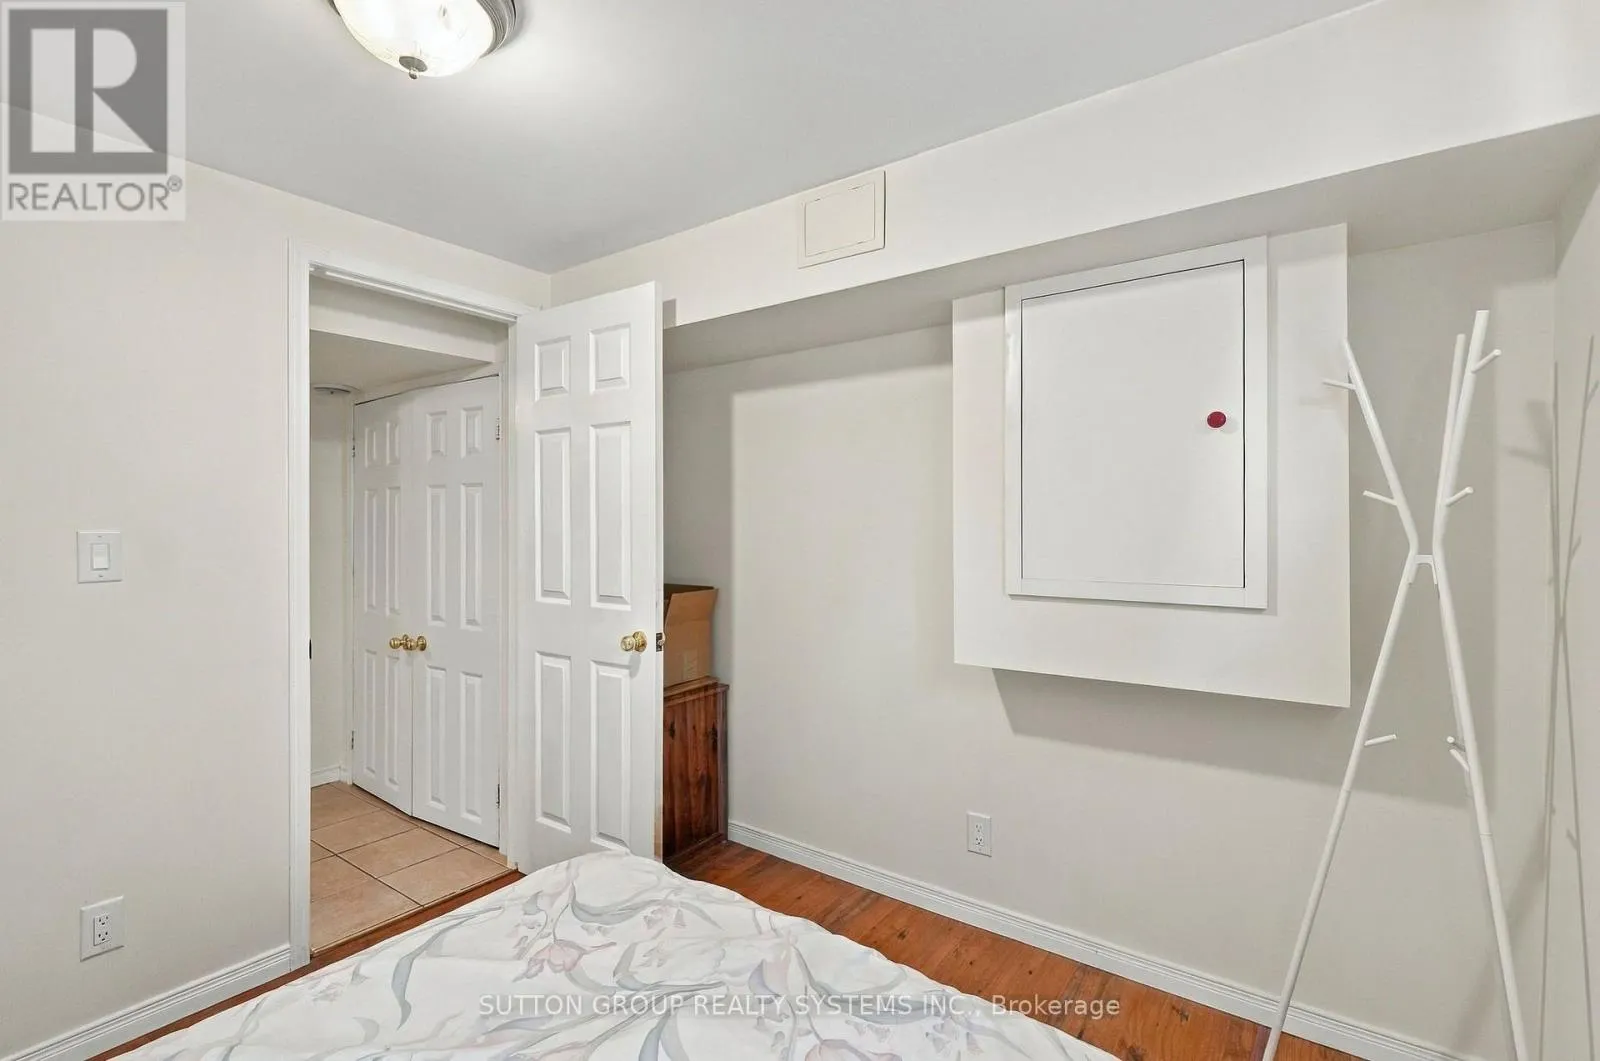
Bedroom 4
Basement
3.65 m x 2.31 m
Bedroom 5
Basement
2.94 m x 2.81 m
Kitchen
Basement
3.55 m x 2.61 m
Living room
Main level
4.29 m x 2.88 m
Other
Main level
3.59 m x 1.83 m
Kitchen
Main level
5.2 m x 4.32 m
Dining room
Main level
5.2 m x 4.32 m

Location

Learn more about this property
Listing provided by:
SUTTON GROUP REALTY SYSTEMS INC.
MLS® number:
W13818254
Agent:
Tenzin Nordhen
*Indicates required field
Name is required
Email is required
Please enter a valid phone number (e.g., 416-111-1111).

Community Spotlight: Homes For sale in Your Neighborhood