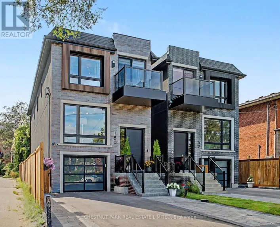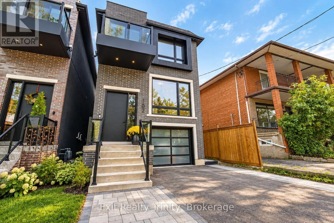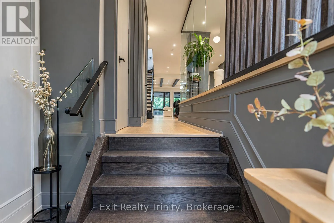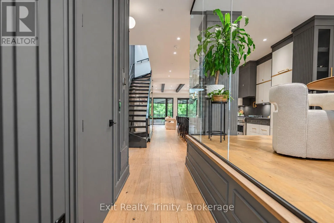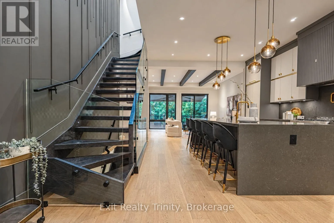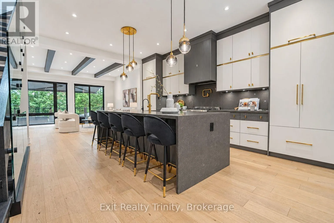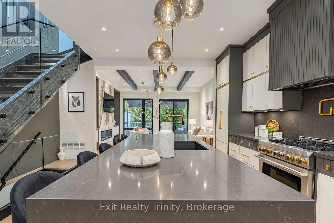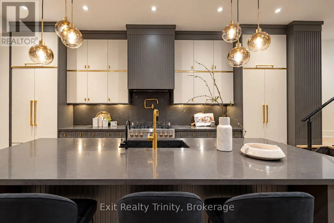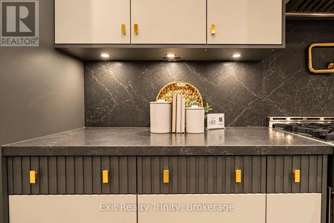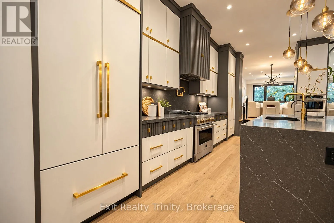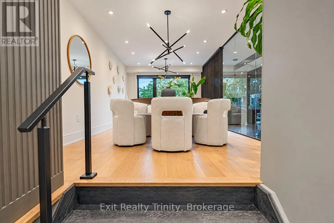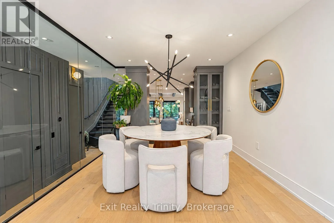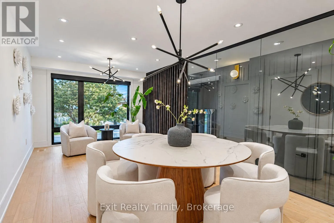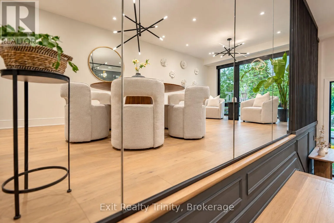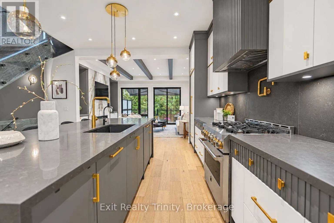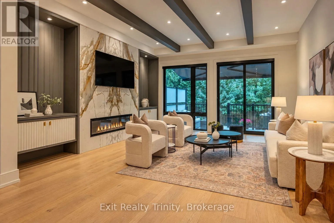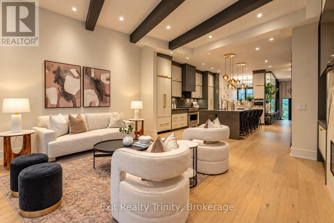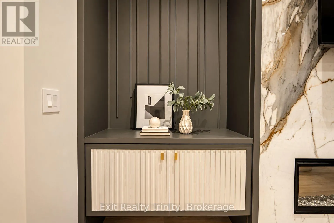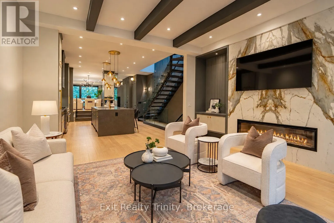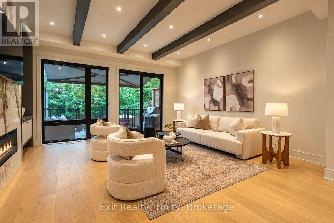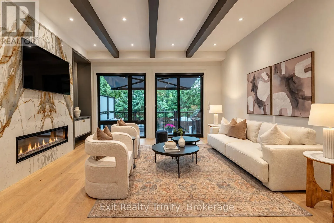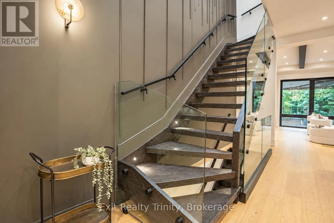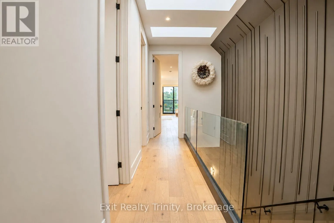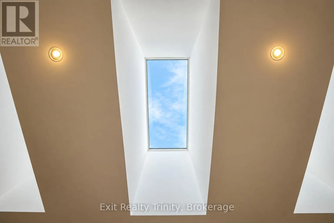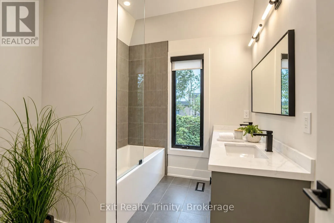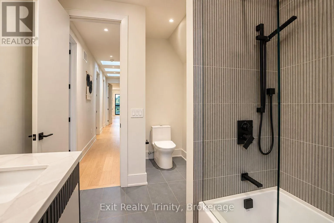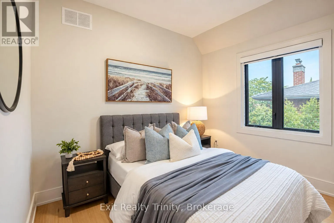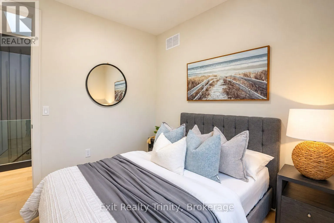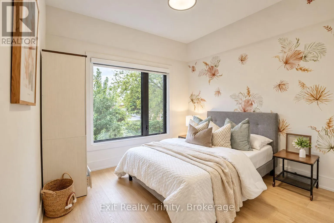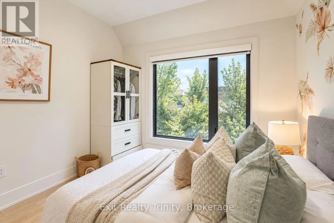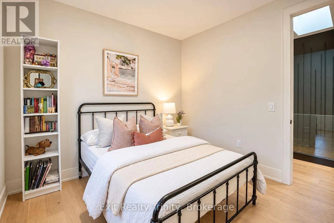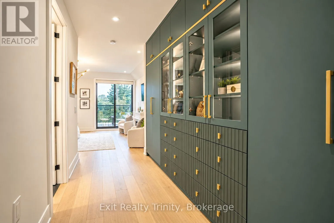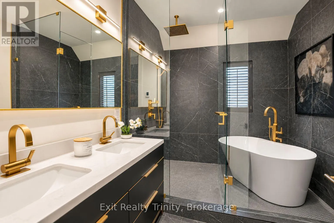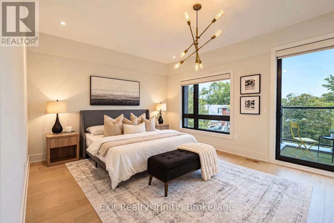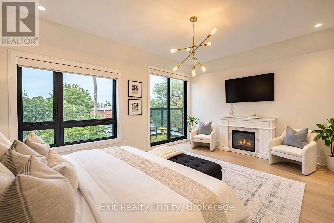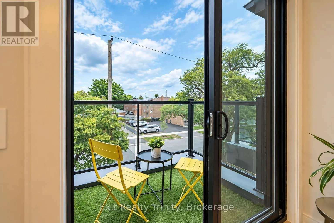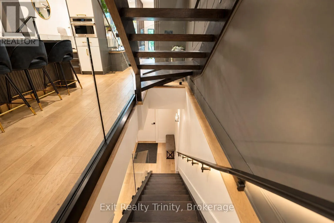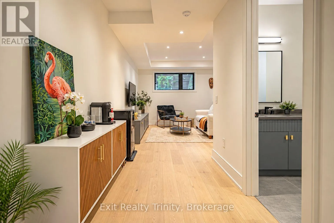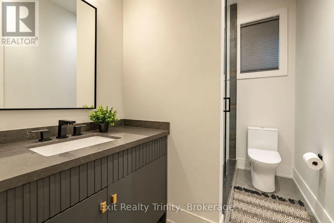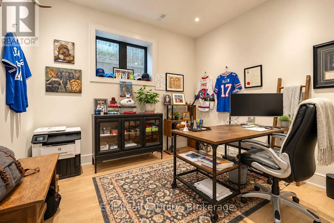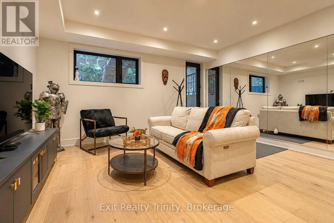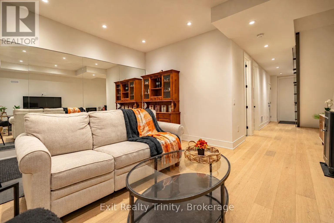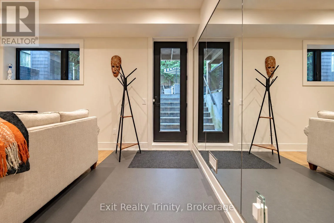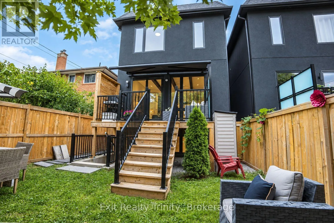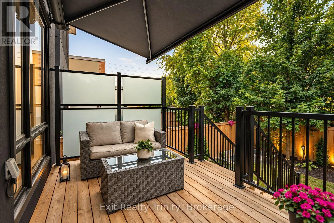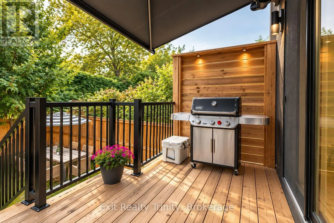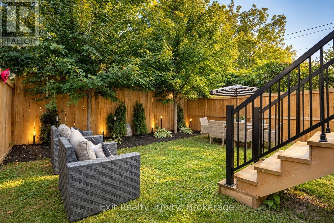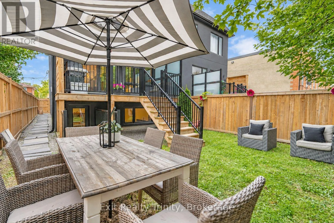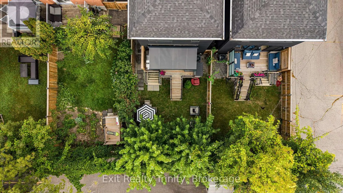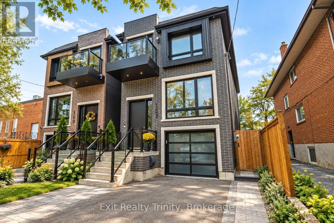
Cross Streets: Browns Line & Horner. ** Directions: PART LOT 118, PLAN 2195, PART 1, PLAN NO 66R-32230, ETOBICOKE CITY OF TORONTO. Modern luxury meets family living in this custom-built Alderwood home, just 3 years old meticulously cared for. Offering 4+1 bed, 4 bath, beautiful living space across 3 finished levels, every detail delivers modern elegance, comfort, style and function. The open-concept main floor impresses with 10-ft ceilings, wide-plank hardwood, oversized windows, potlights and natural light that floods the family, living and dining areas, creating a warm atmosphere for family nights and entertaining. The chef-inspired kitchen is the heart of the home, featuring premium appliances, custom cabinetry, abundant storage and an impressive waterfall island with an integrated sink and seating for five, the perfect place to gather, connect and enjoy everyday life. Off the family room walk out to a beautiful deck where you can enjoy your morning coffee, dine outdoors or relax beneath the retractable awning whenever you want shade. Upstairs, the primary retreat feels like a private escape, complete with custom built-in closets, a balcony and a spa-like 5-piece ensuite featuring a luxurious soaker tub and oversized glass-enclosed shower, it's your own private spa, every day. Three additional bedrooms generously sized and thoughtfully laid out,. Custom closets provide abundant storage keeping everything organized. The finished walk-out and direct access to the built-in garage with epoxy flooring. The lower level space adds flexibility with a huge recreation area perfect for movie nights or can be used as a gym, plus there's an additional bedroom or office and full bathroom. Outside, enjoy a private, fully fenced backyard ready for playtime and relaxed weekends. Steps to Alderwood Memorial Park, minutes to Marie Curtis Park, waterfront trails, Alderwood Pool, Long Branch Arena, Farm Boy Sherway Gardens. Close to TTC, Long Branch GO, Highway 427, the Gardiner QEW Beautifully designed, exceptionally finished, this is elevated Alderwood living without compromise. (id:27476)