Upper - 325 Brunswick Avenue, Toronto, Ontario M5R 2Z1

Listed for:
$5,700
3 beds
3 baths
Listed 7 days ago
Triplex for rent: Upper - 325 Brunswick Avenue, Toronto, Ontario M5R 2Z1

View all 36 photos

About

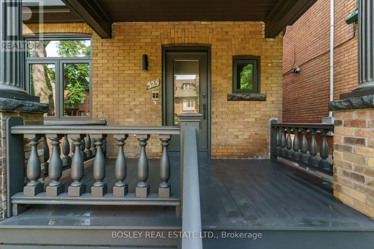
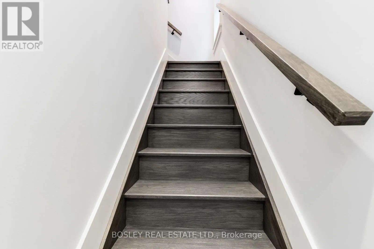
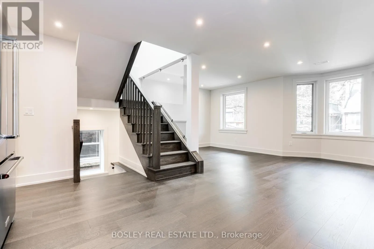
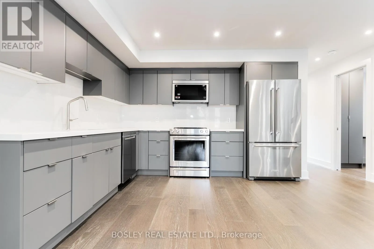
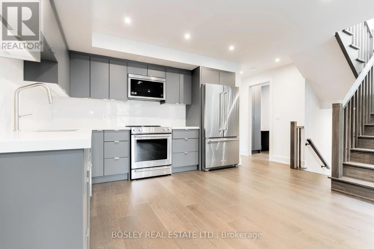
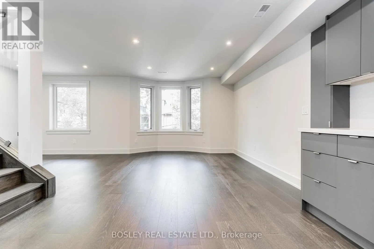
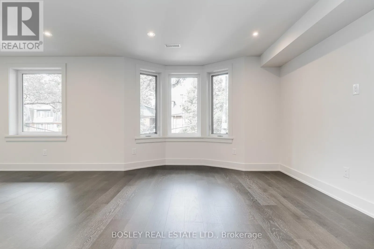
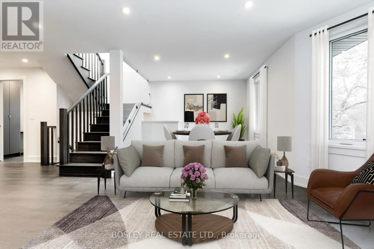
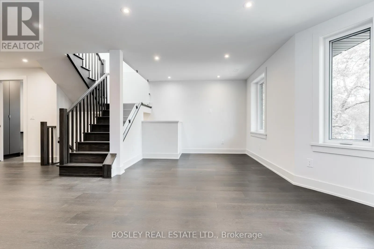
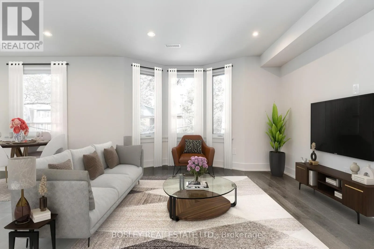
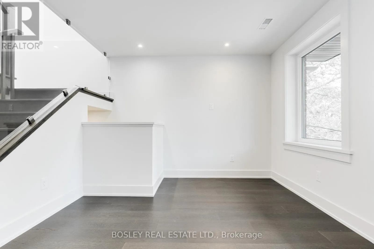
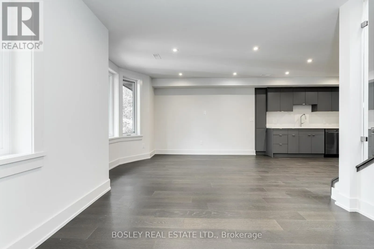
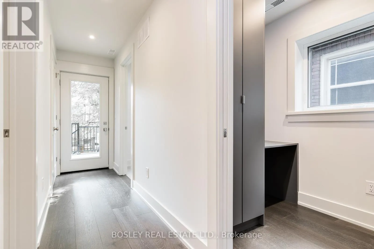
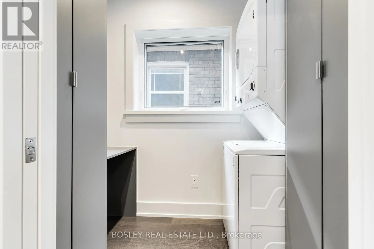
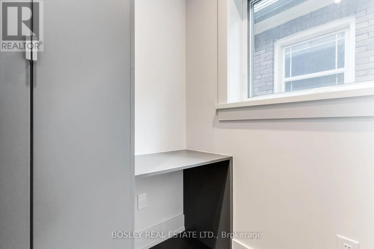
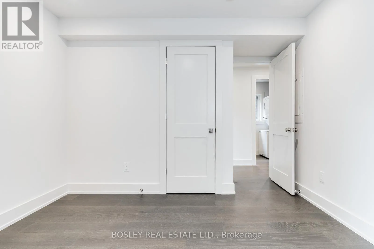
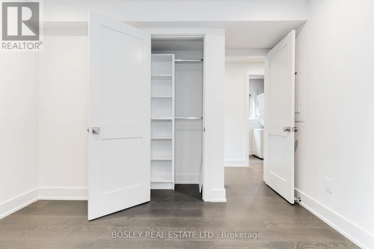
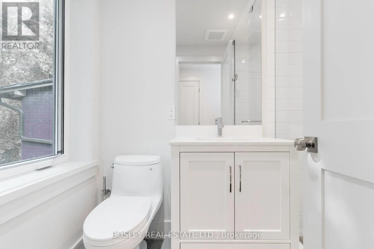
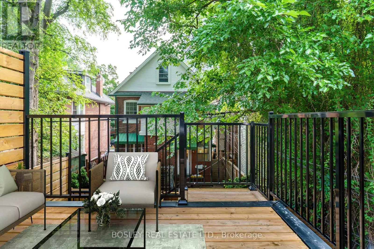
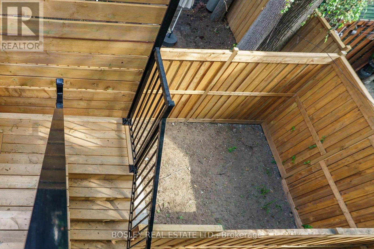
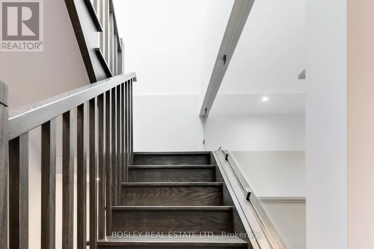
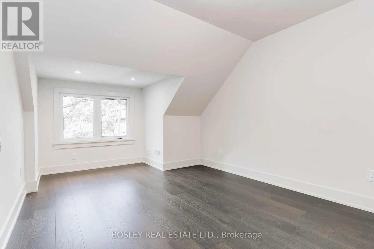
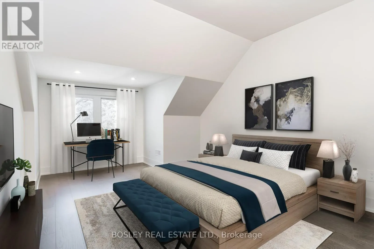
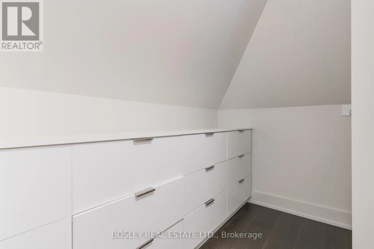
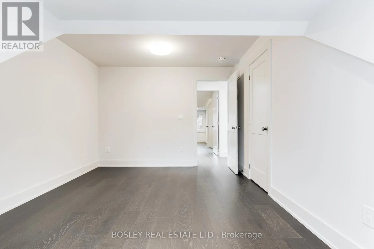
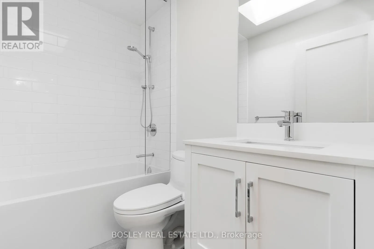
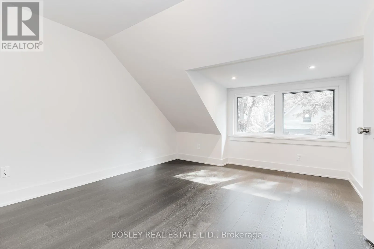
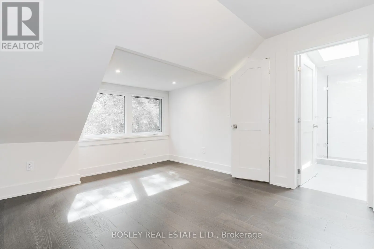
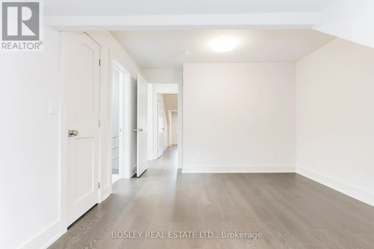
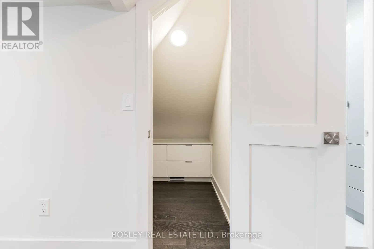
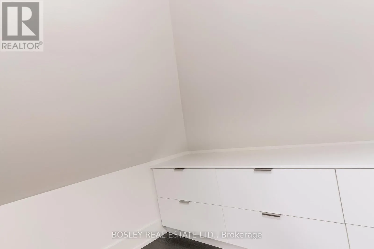
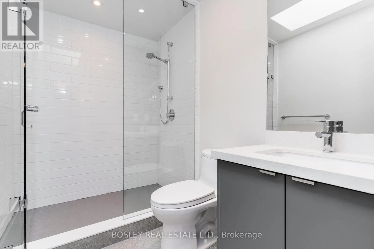
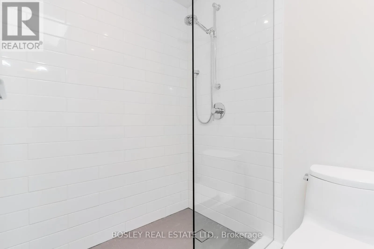
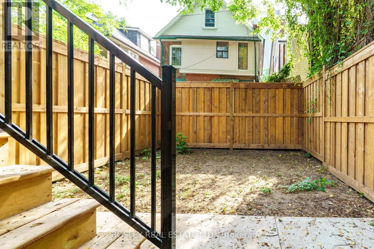
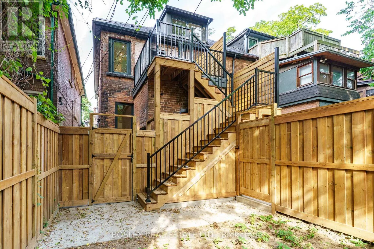
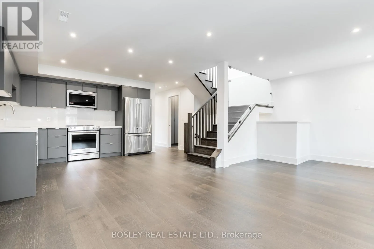
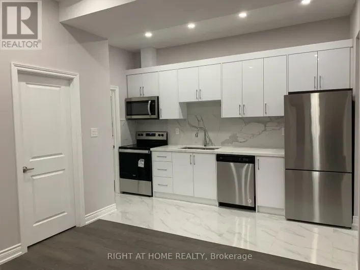
Brunswick and Bloor Exceptional Rental Opportunity in the Heart of the Annex. A beautiful 3-bedroom, 3-bathroom, two-level home. A rare and refined offering. This stunning residence is one of three in a completely reimagined and rebuilt triplex that seamlessly blends generous space, high-end finishes, and abundant natural light. This expansive two-level home features wide-plank hardwood floors, an open-concept living and dining area, and a large eat-in kitchen with premium appliances. The spacious bedrooms include custom walk-in closets, and each of the three beautifully appointed bathrooms (including one ensuite) offers modern comfort and style. A dedicated mudroom with laundry provides exceptional storage and everyday practicality. Skylights and large windows fill the home with natural light, complemented by custom window coverings. Walk out to a private deck with a view and a garden. Ideal for relaxing and entertaining. Every detail has been carefully curated to create a thoughtful and luxurious living experience, with steps to Bloor Street, convenient transit, nearby parks, shops, restaurants, and the University of Toronto. Landscaping has since been completed and is not reflected in the photos. (id:27476)

Property Highlights

MLS® Number
C13818806
Type
Multi-family
Community Name
Annex
Land Size
27 x 79 FT

Building

Building Type
Triplex
Storeys
3.00
Square Footage
1100 - 1500 sqft
Bathrooms Total
3
Bedrooms Above Ground
3
Bedrooms Total
3
Amenities
Separate Electricity Meters Park, Public Transit, Schools
Exterior Finish
Brick
Fireplace Present
No
Basement Type
N/A, N/A
Basement Features
Apartment in basement, Separate entrance
Building Heating Type
Forced air
Heating Fuel
Natural gas
Building Cooling Type
Central air conditioning

Utilities

Water
Municipal water
Utility Sewer
Sanitary sewer

Room Layout

Living room
Second level
4.26 m x 3.56 m
Dining room
Second level
3.22 m x 2.78 m
Kitchen
Second level
3.04 m x 3.72 m
Bedroom 3
Second level
3.4 m x 3.74 m
Laundry room
Second level
2.36 m x 1.53 m
Bathroom
Second level
2.45 m x 1.52 m
Primary Bedroom
Third level
4.21 m x 3.51 m
Bedroom 2
Third level
4.59 m x 3.24 m
Bathroom
Third level
1.51 m x 2.38 m

Location

Learn more about this property
Listing provided by:
BOSLEY REAL ESTATE LTD.
MLS® number:
C13818806
Agent:
Claire-louise Fitzpatrick
*Indicates required field
Name is required
Email is required
Please enter a valid phone number (e.g., 416-111-1111).