200 St Helen's Avenue, Toronto, Ontario M6H 4A1

Listed for:
$1,298,000
5 beds
4 baths
Listed 7 days ago
House for rent: 200 St Helen's Avenue, Toronto, Ontario M6H 4A1

View all 42 photos

About

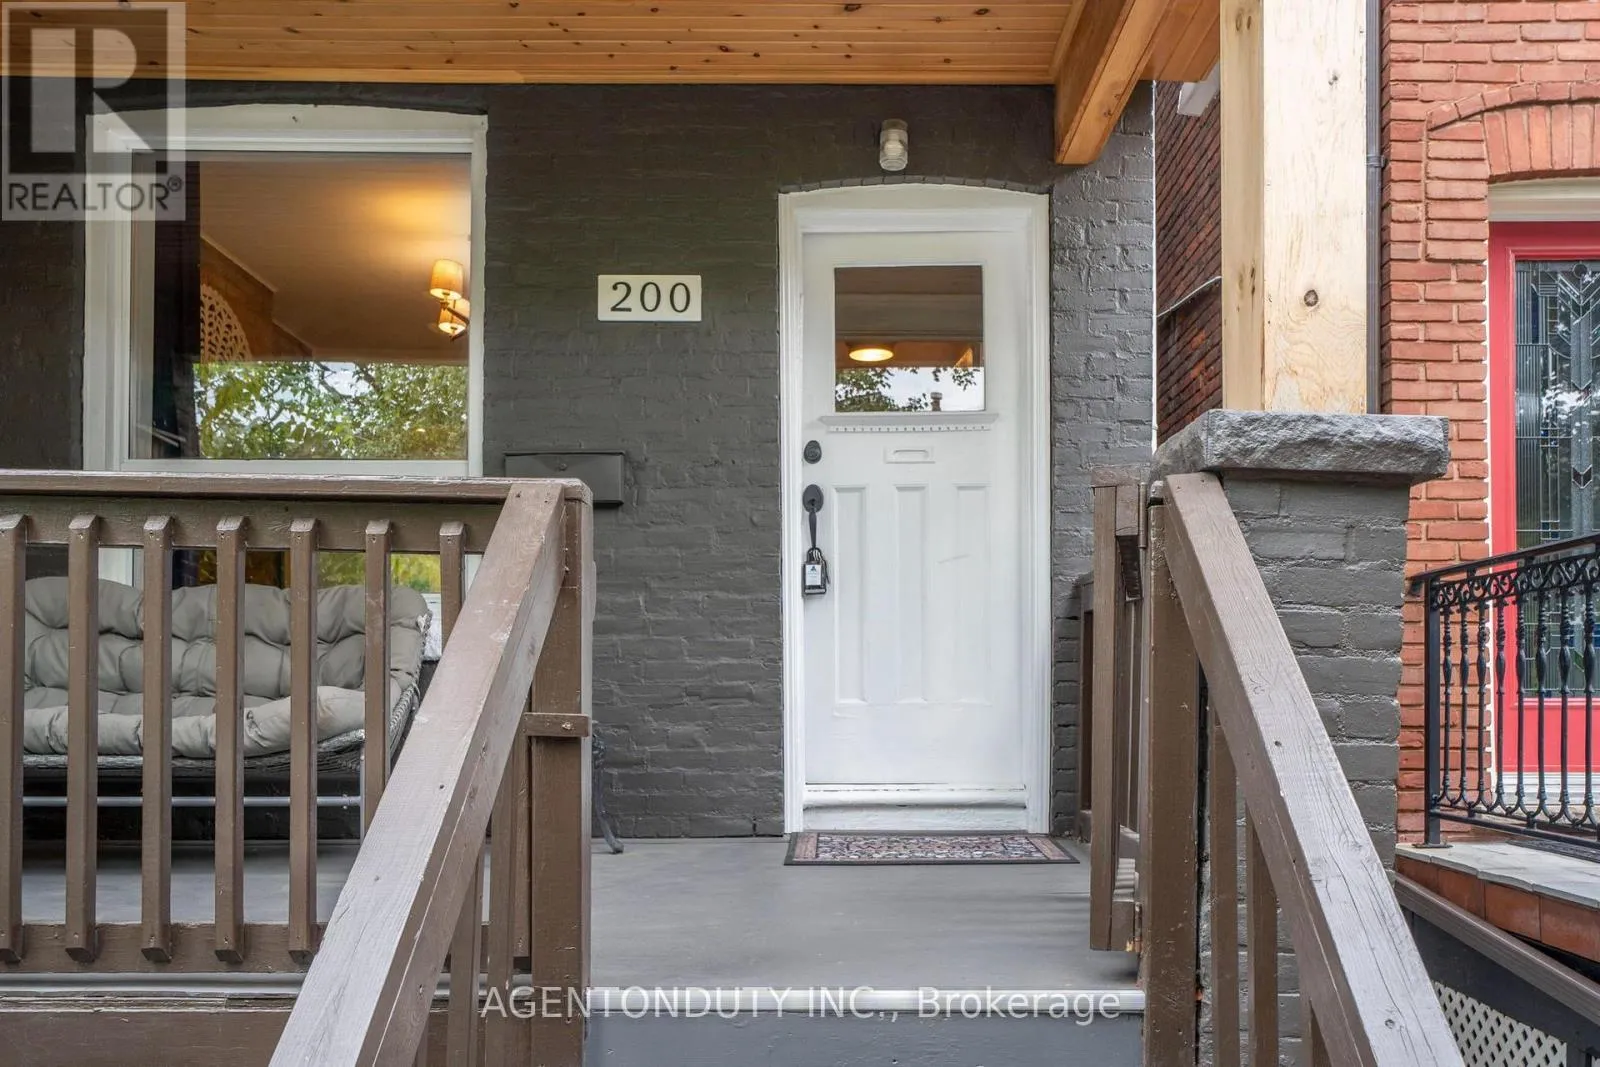
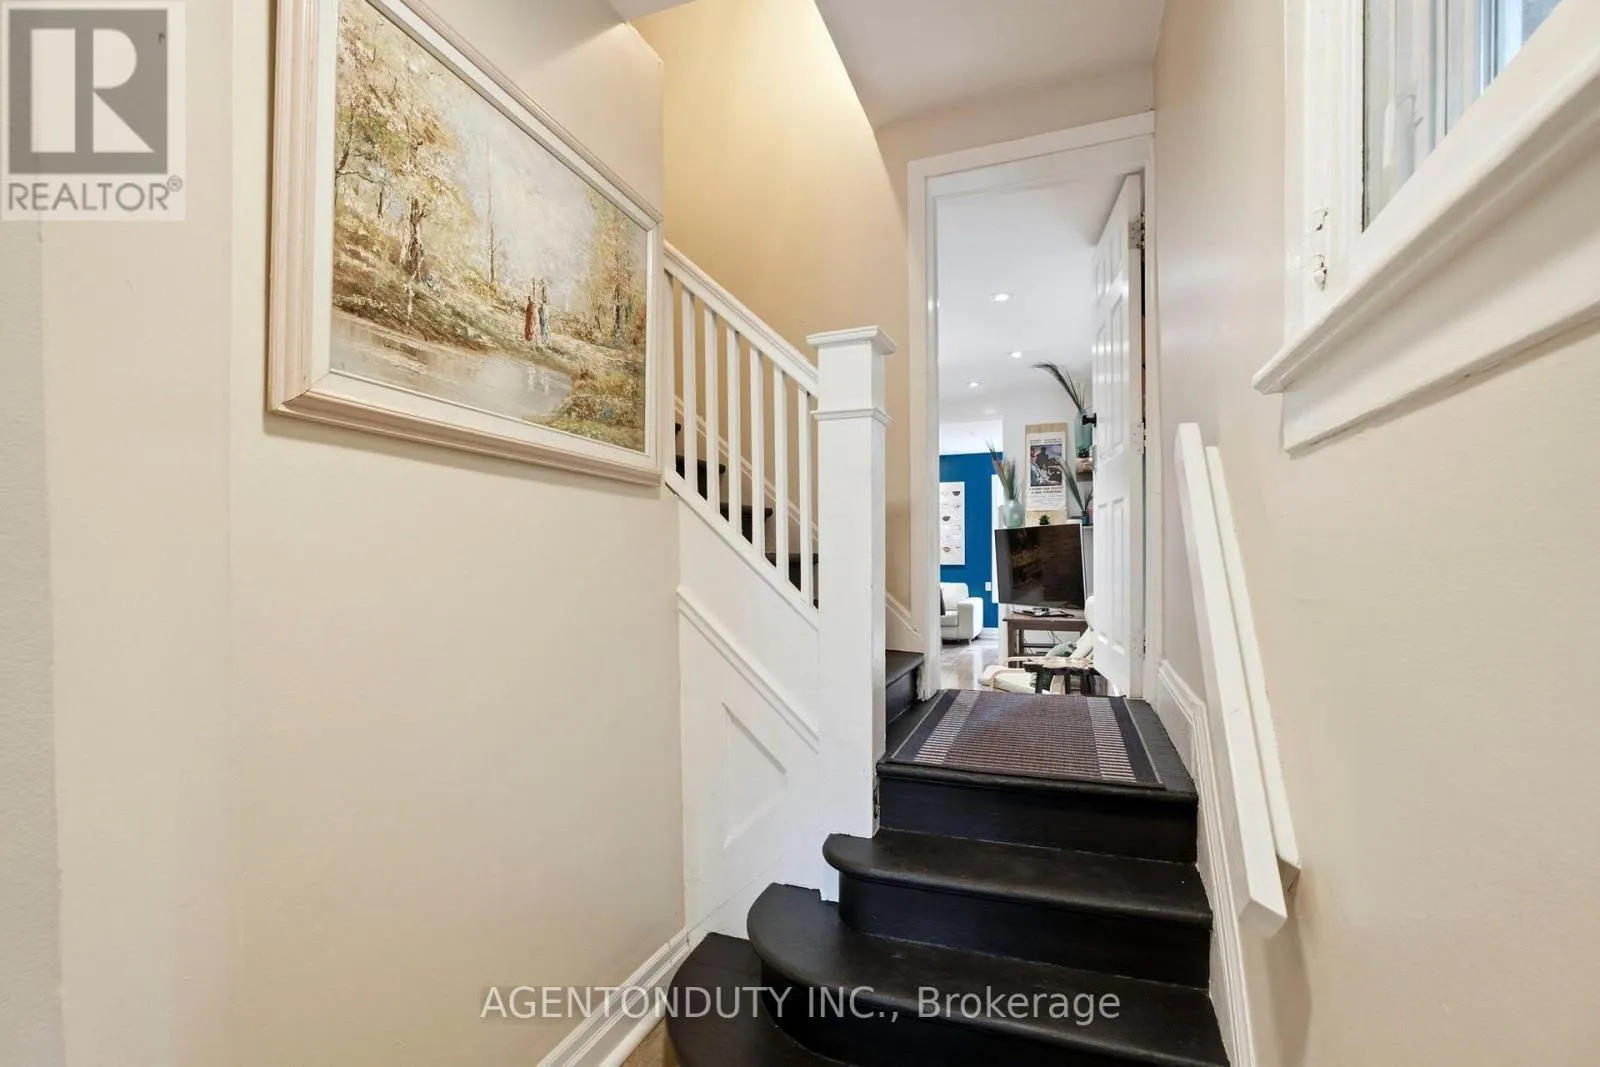
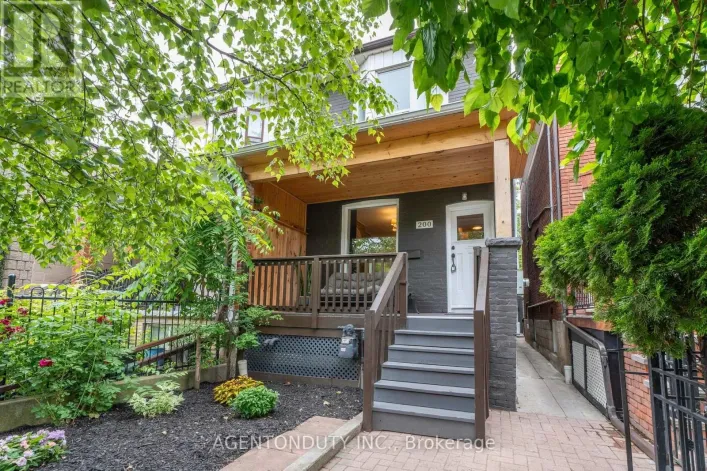
Cross Streets: Bloor & Lansdowne. ** Directions: One Way south of Bloor. Single Family 4 Bedroom Home with a Separate Basement Apartment. Large Primary Bedroom on Second Floor has a 3 Piece Ensuite with a Large Bay Window Bringing in lots of light. Main Floor Bedroom with 3 Pc Ensuite can be used as a separate office/ clinic. Second floor Den / lounge can be used as another bedroom [Raised area can be removed]. Exposed Brick walls on Main and Second. Close to TTC, Go train stop is being built at the top of the street at Bloor, UP Express a short walk. Lots of street parking. Pad parking at rear of home currently has a shed built on but can easily be removed. Quiet One way residential street with park just south. Vacant & Move in Condition. Contents negotiable. (id:27476)

Property Highlights

MLS® Number
C13819160
Type
Single Family
Community Name
Dufferin Grove
Ownership Type
Freehold
Land Size
16.4 x 100 FT
Parking Space Total
2

Building

Building Type
House
Storeys
2.00
Square Footage
1100 - 1500 sqft
Bathrooms Total
4
Bedrooms Above Ground
4
Bedrooms Total
5
Amenities
Fireplace(s) Public Transit, Place of Worship, Schools, Park
Exterior Finish
Brick
Fireplace Present
Yes
Basement Type
N/A, N/A (Finished), N/A
Basement Features
Apartment in basement, Walk out, Separate entrance
Building Heating Type
Forced air
Heating Fuel
Natural gas
Building Cooling Type
Wall unit

Utilities

Water
Municipal water
Utility Sewer
Sanitary sewer

Room Layout

Bedroom
Second level
5.29 m x 4.19 m
Bedroom 2
Second level
3.45 m x 2.92 m
Bedroom 3
Second level
3.45 m x 2.23 m
Den
Second level
2.56 m x 2.23 m
Kitchen
Basement
4.05 m x 3.61 m
Laundry room
Basement
2.7 m x 1.87 m
Utility room
Basement
2.18 m x 1.87 m
Living room
Basement
3.61 m x 2.27 m
Living room
Main level
4.19 m x 3.96 m
Dining room
Main level
4.19 m x 3.96 m
Kitchen
Main level
4.19 m x 3.96 m
Bedroom 4
Main level
4.13 m x 2.95 m
Den
Main level
2.56 m x 2.23 m

Location

Learn more about this property
Listing provided by:
AGENTONDUTY INC.
MLS® number:
C13819160
Agent:
Deirdre Kutasi
*Indicates required field
Name is required
Email is required
Please enter a valid phone number (e.g., 416-111-1111).