130 Elmer Avenue, Toronto, Ontario M4L 3R8

Listed for:
$1,299,000
5 beds
2 baths
Listed 7 days ago
House for rent: 130 Elmer Avenue, Toronto, Ontario M4L 3R8

View all 24 photos

About

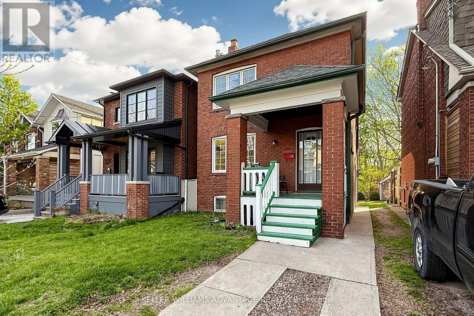
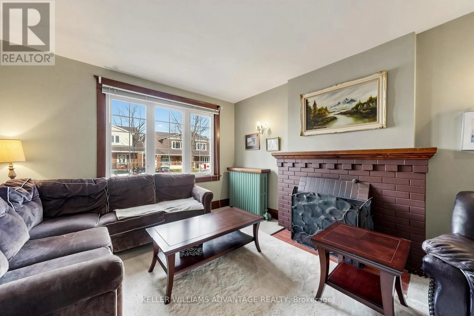
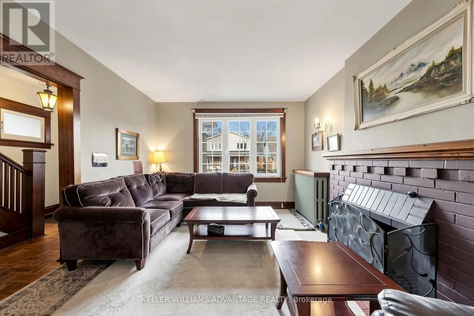
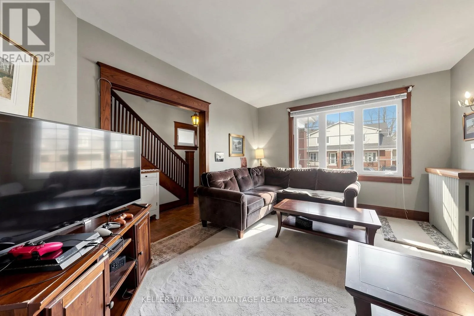
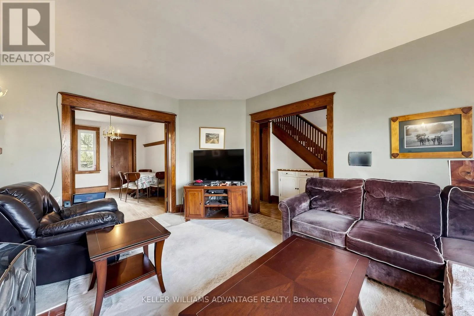
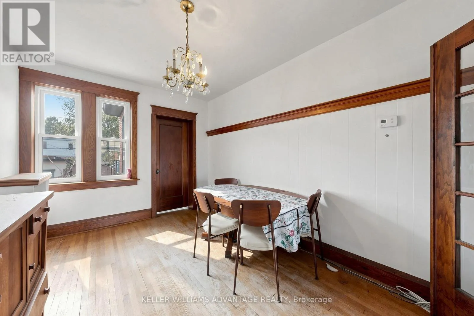
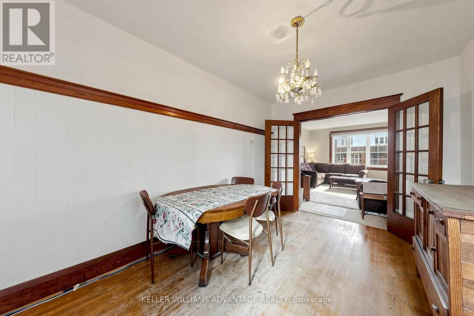
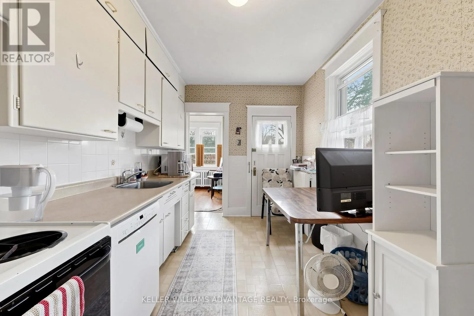
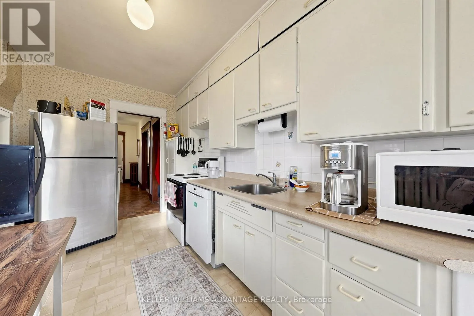
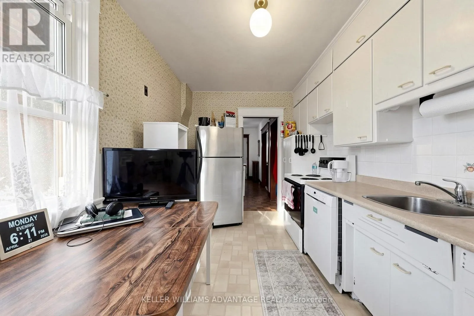
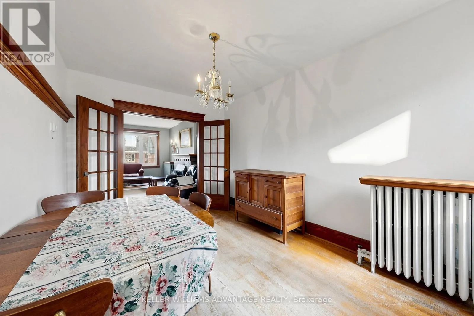
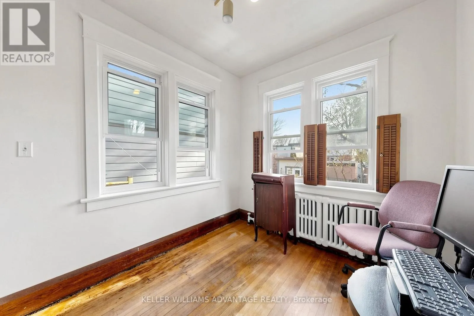
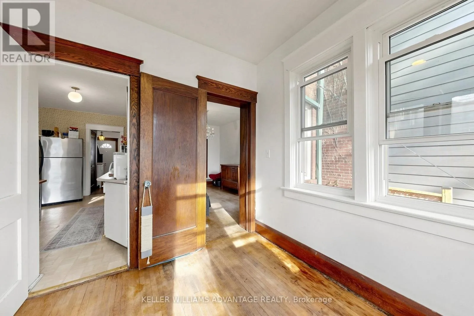
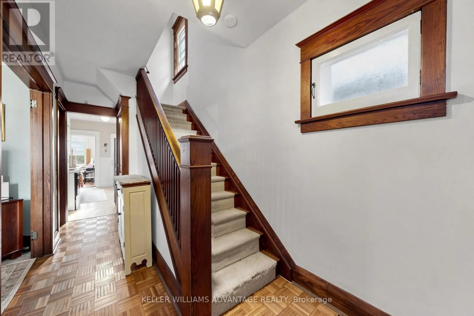
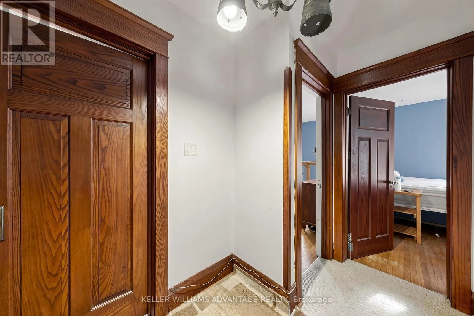
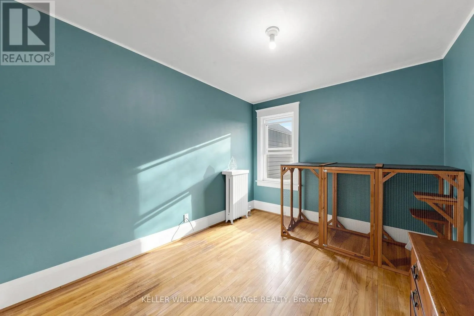
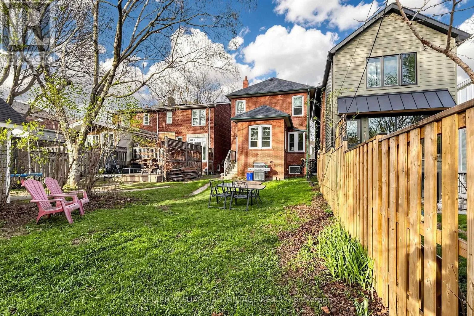
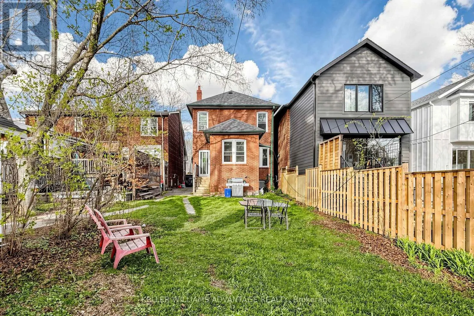
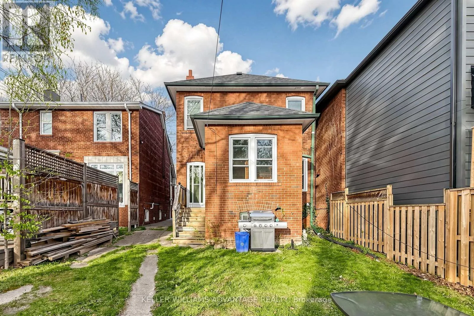
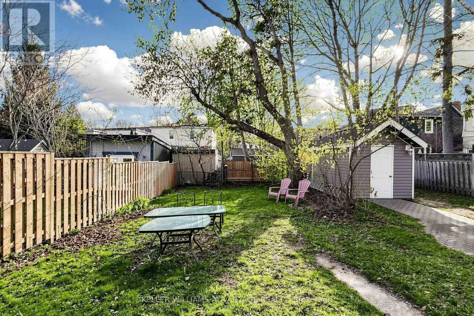
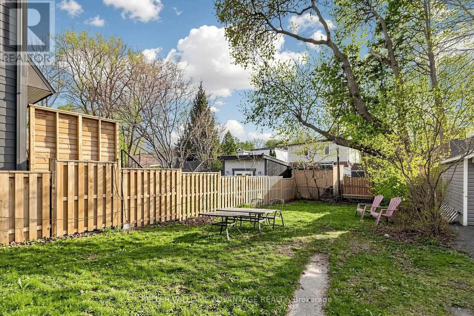
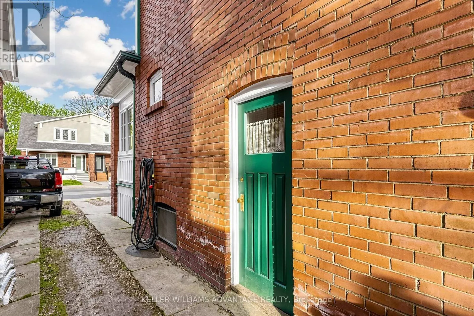
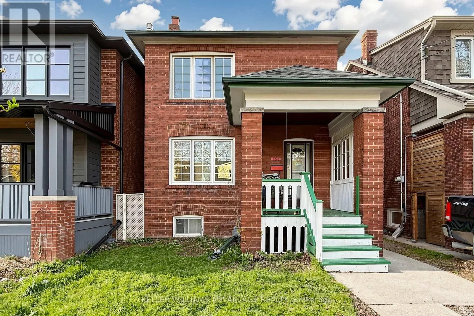
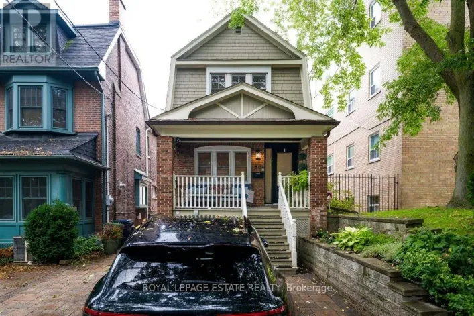
Woodbine Ave & Kingston Rd Imagine starting your morning with a walk to your favourite coffee shop on Queen Street, spending summer afternoons at the beach, and coming home to one of The Beaches' most loved neighbourhoods. With its charming streets, local shops and cafés, parks, the boardwalk and the lake all close by, 130 Elmer Avenue offers the kind of location where everyday life feels connected to the community around you. A rare detached century home on a deep 120-foot lot in the heart of The Beaches, offering 3+2 bedrooms, original character, parking and exceptional long-term flexibility. Original oak trim, a wood-burning fireplace and classic proportions give the home the warmth and charm that make established Beaches houses so special.The home offers generous principal rooms, a separate den and a finished lower level with additional bedrooms and living space. While the kitchen and bathrooms would benefit from updating, the property offers a wonderful opportunity for a thoughtful restoration over time, allowing a buyer to preserve its character while improving it to suit their own style and budget.The approximately 25 x 120-foot lot provides a substantial backyard and excellent future possibilities, including potential for a two-storey garden suite, subject to applicable approvals. (id:27476)

Property Highlights

MLS® Number
E13820270
Type
Single Family
Community Name
The Beaches
Ownership Type
Freehold
Land Size
24.3 x 120 FT
Parking Space Total
1

Building

Building Type
House
Storeys
2.00
Square Footage
1100 - 1500 sqft
Bathrooms Total
2
Bedrooms Above Ground
3
Bedrooms Total
5
Exterior Finish
Brick
Fireplace Present
Yes
Basement Type
Full
Basement Features
Building Heating Type
Radiant heat
Heating Fuel
Natural gas
Building Cooling Type
Window air conditioner

Utilities

Water
Municipal water
Utility Sewer
Sanitary sewer

Room Layout

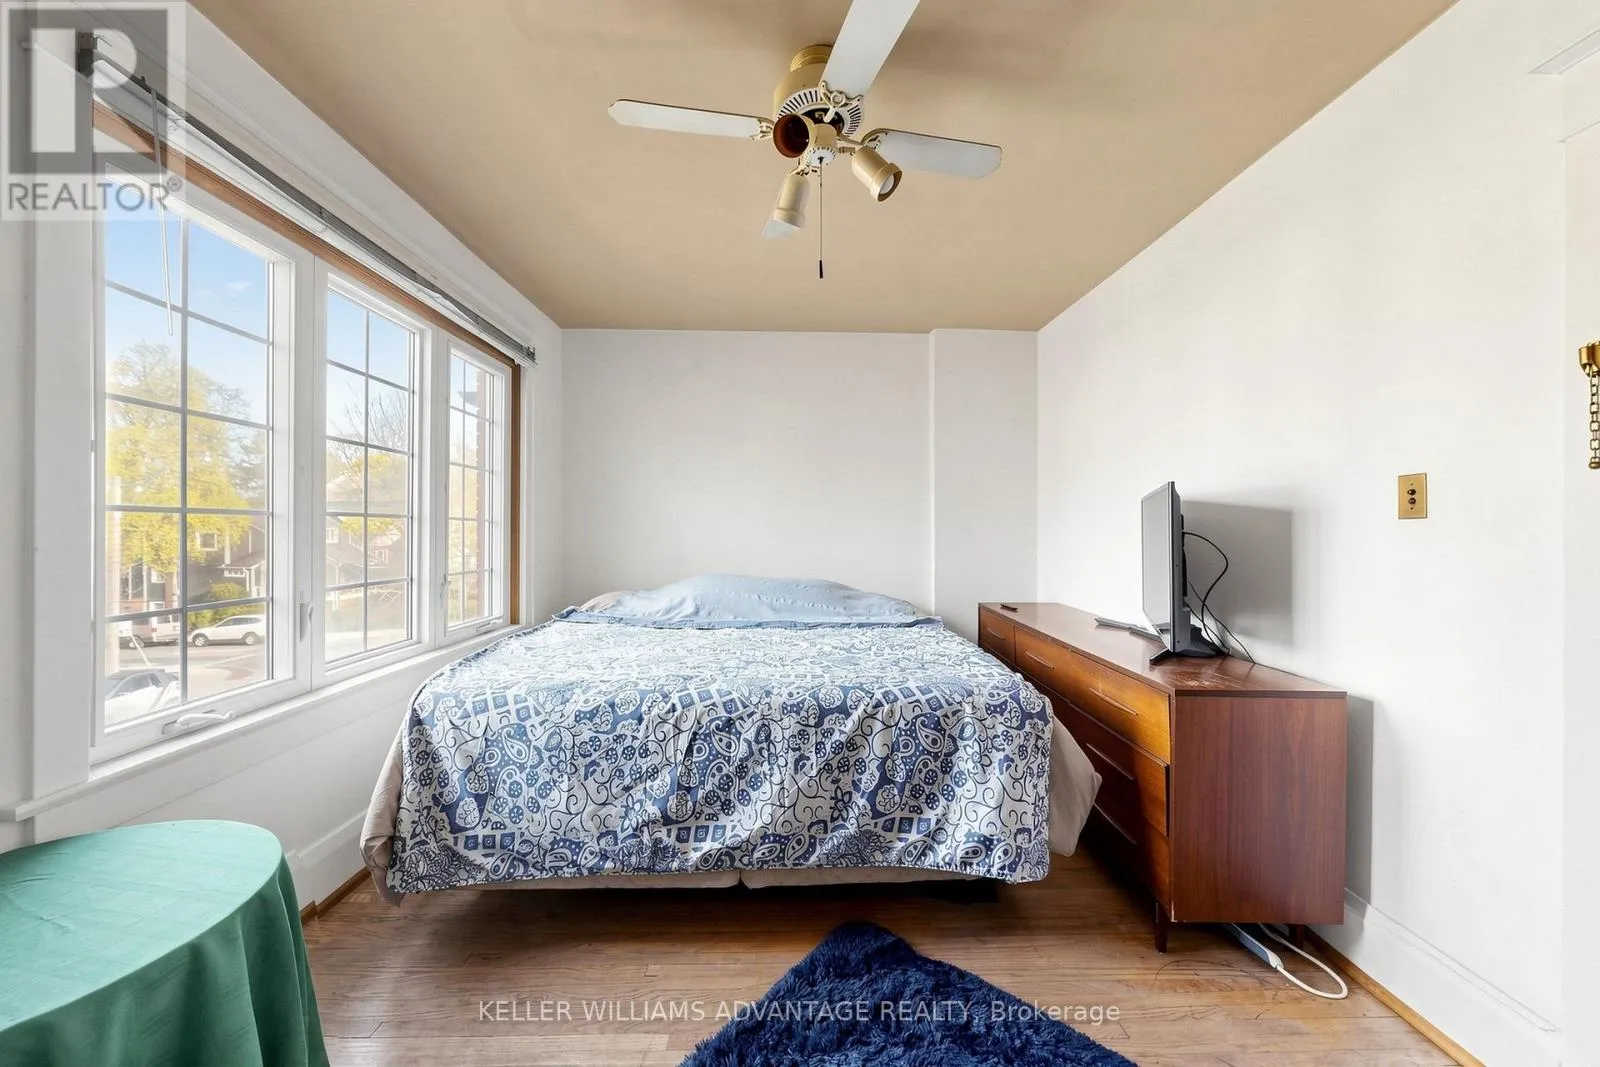
Primary Bedroom
Second level
4.54 m x 3 m
Bedroom 2
Second level
2.82 m x 4.27 m
Bedroom 3
Second level
2.52 m x 3.18 m
Recreational, Games room
Basement
3.85 m x 2.67 m
Office
Basement
3.22 m x 2.31 m
Bedroom 4
Basement
2.37 m x 2.95 m
Living room
Main level
3.43 m x 4.74 m
Dining room
Main level
2.82 m x 4.28 m
Kitchen
Main level
2.52 m x 4.28 m
Office
Main level
2.37 m x 2.95 m

Location

Learn more about this property
Listing provided by:
KELLER WILLIAMS ADVANTAGE REALTY
MLS® number:
E13820270
Agent:
Laura Inward
*Indicates required field
Name is required
Email is required
Please enter a valid phone number (e.g., 416-111-1111).