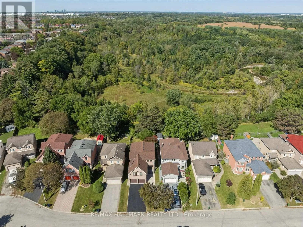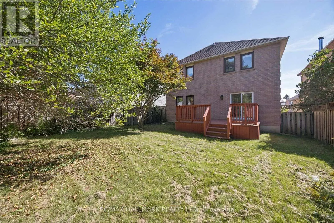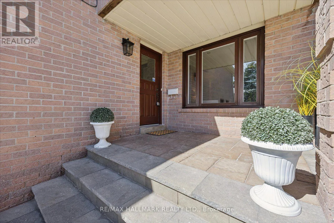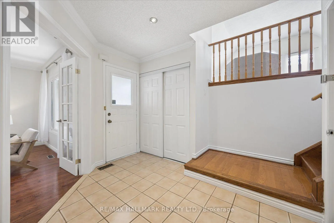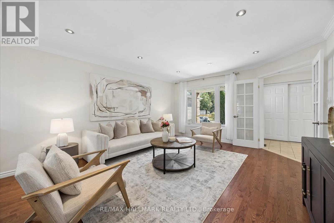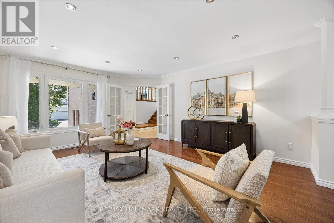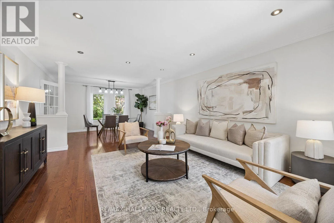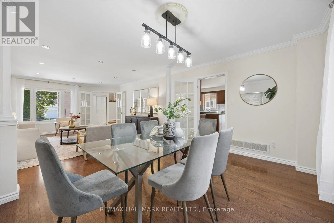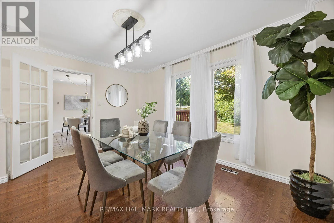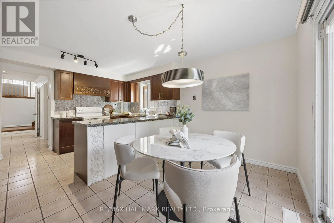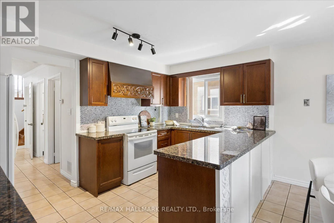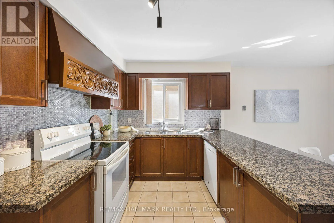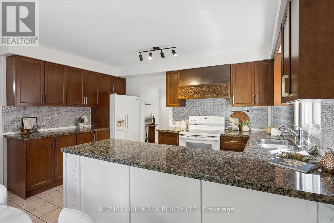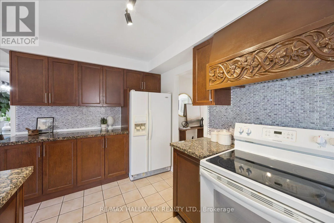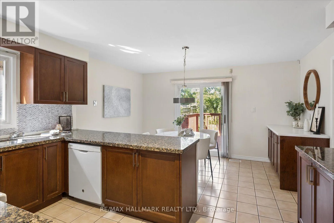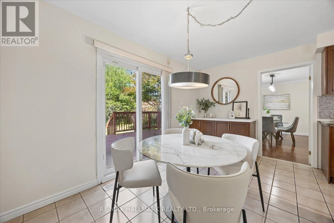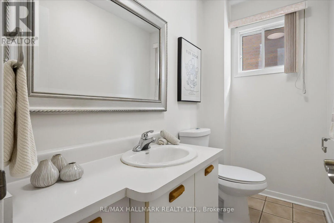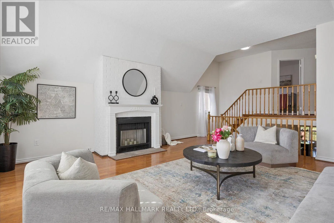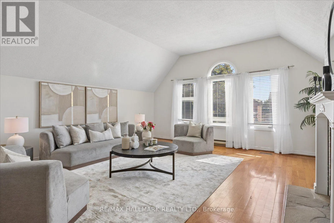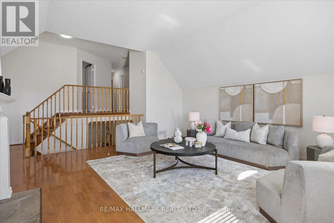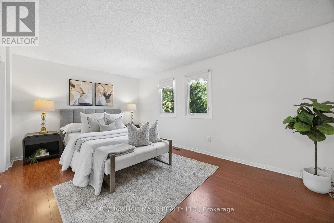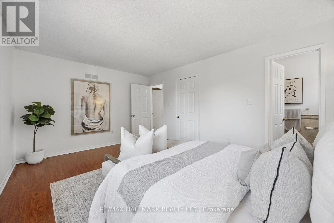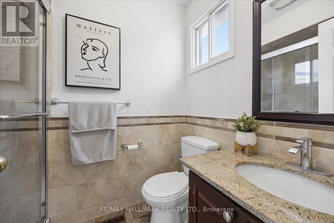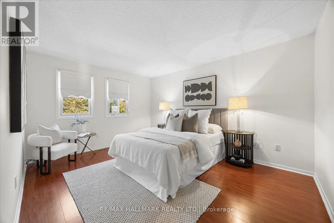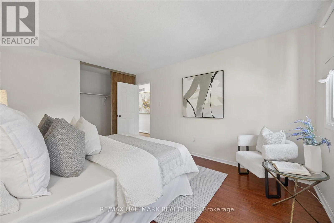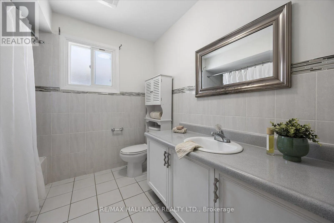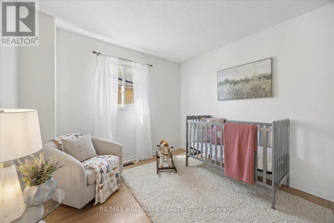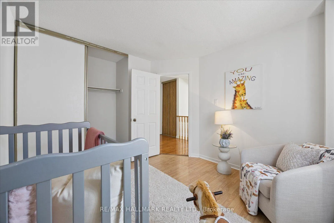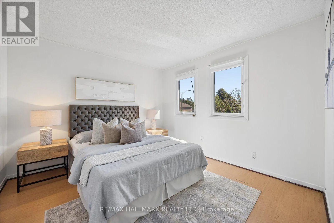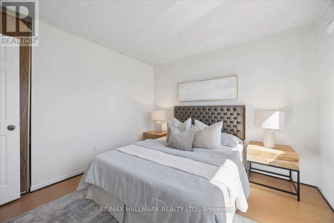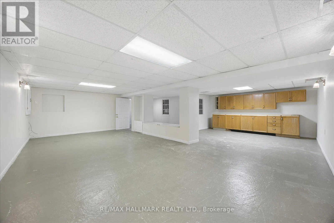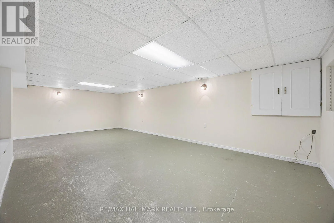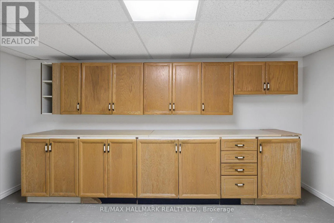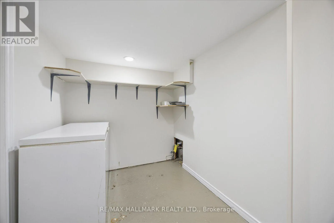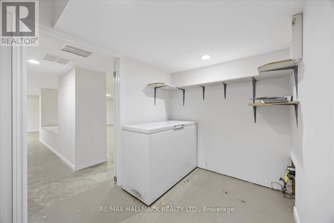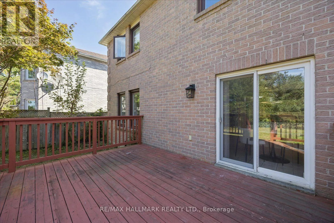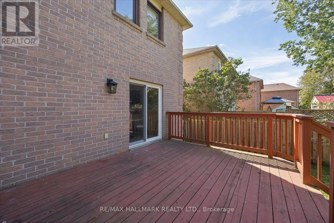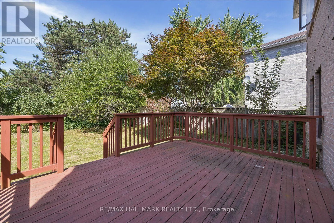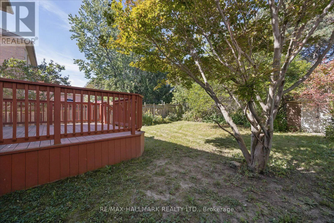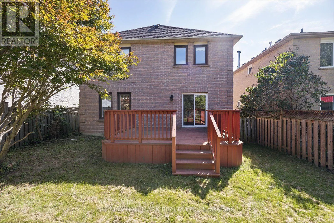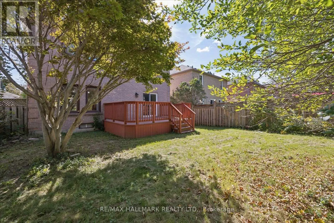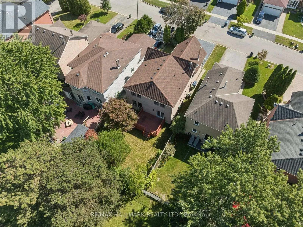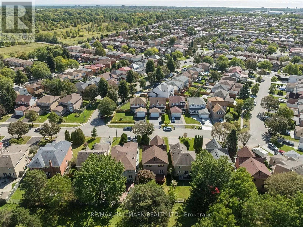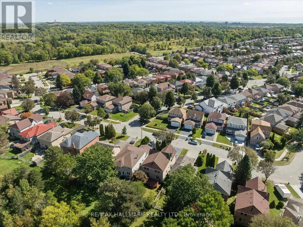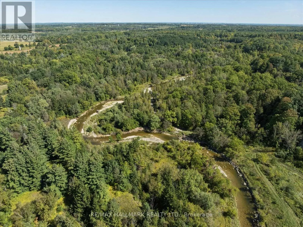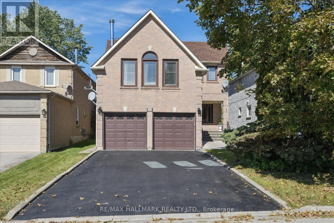
Old Finch Ave / Valley Centre Dr Open House, Sunday, Oct 4, 2026, 2:00-4:00 pm - If you've been looking for more space without leaving Toronto, 32 Valley Centre Drive might be exactly what you've been waiting for. This detached 2-storey home offers over 2,300 sq. ft. above grade, with four bedrooms, three bathrooms and plenty of room to spread out. Sitting on an approximately 40 x 118 ft. lot backing onto greenspace, the home also features an attached double garage, a private double driveway and parking for up to six vehicles-a combination that's not always easy to find in the city. Inside, separate living and dining areas give you plenty of space to entertain, while the kitchen offers generous cabinetry, modern counters/backsplash, and a large peninsula island overlooking the breakfast area with walkout to deck and backyard. Upstairs, the spacious family room gives you another place to relax, complete with a vaulted ceiling, fireplace and large windows that bring in plenty of natural light. You'll also find four comfortable bedrooms upstairs, including a spacious primary bedroom with its own 4-piece ensuite, plus an additional 4-piece bathroom. Downstairs, the full, partially finished basement gives you even more space to make your own-whether that's a rec room, home office, gym, playroom or extra storage. What I really like about this home is the possibility. You already have the space, the lot and the layout-you can simply make it yours over time. With TTC and schools nearby, convenient access to Highway 401 and plenty to explore throughout this part of Scarborough, it's a location that keeps everyday life connected. A solid family home. A great-sized lot. And lots of room for whatever comes next. (id:27476)