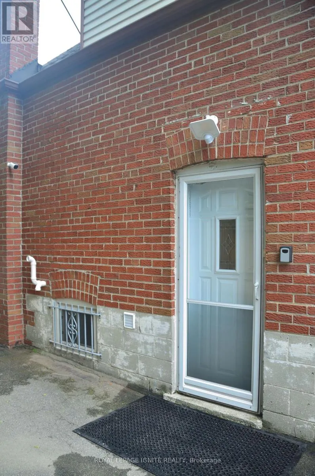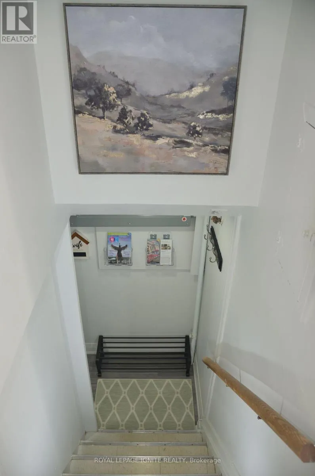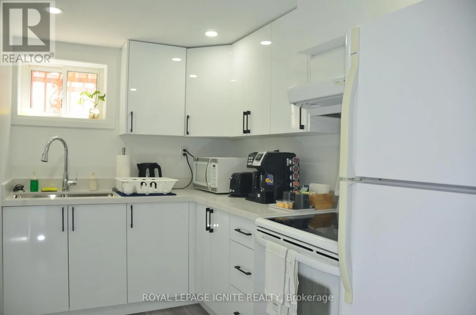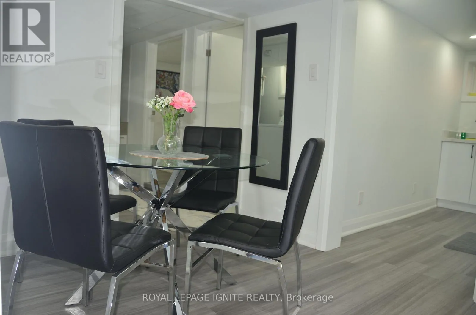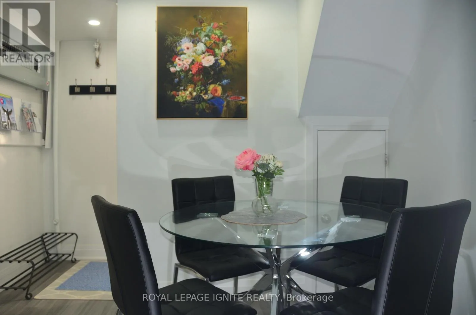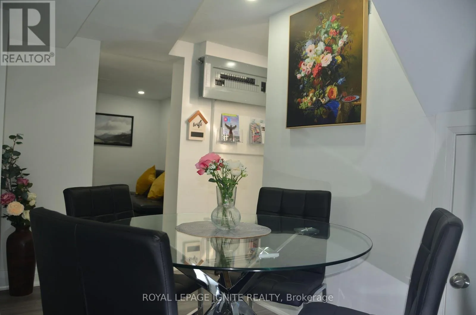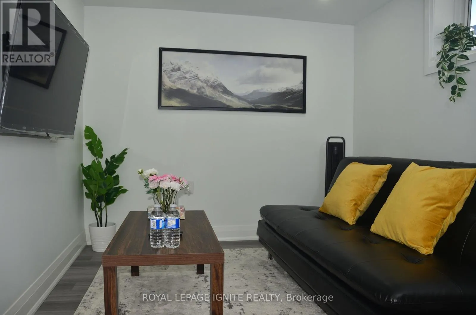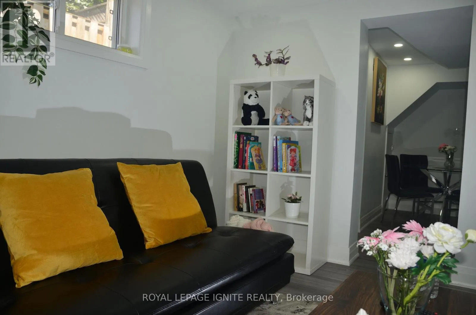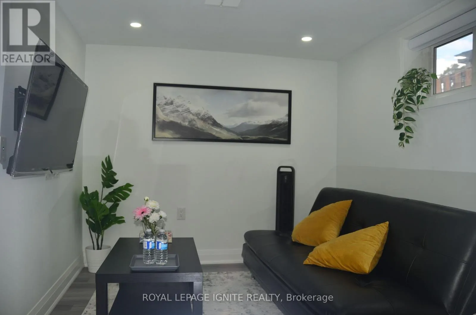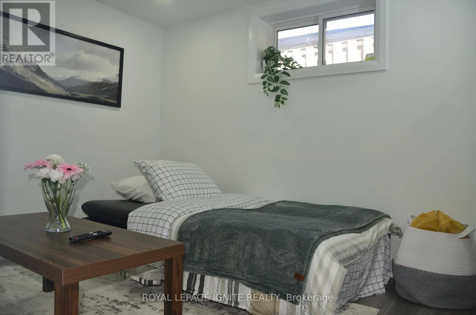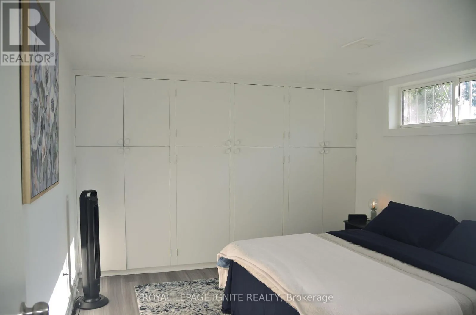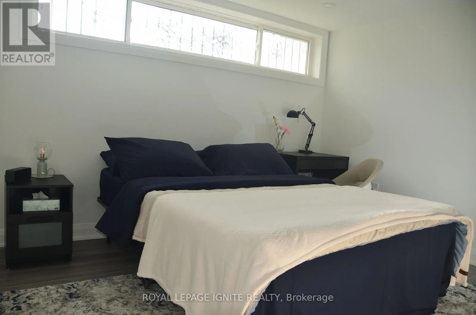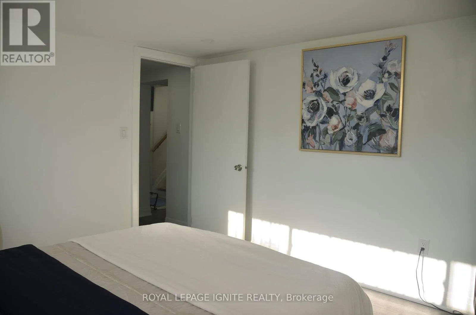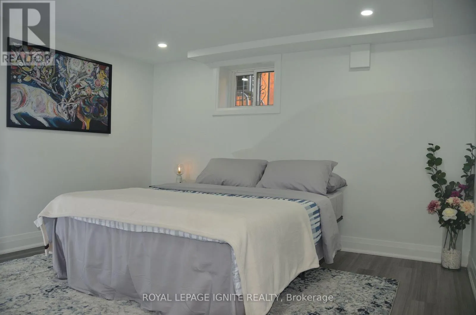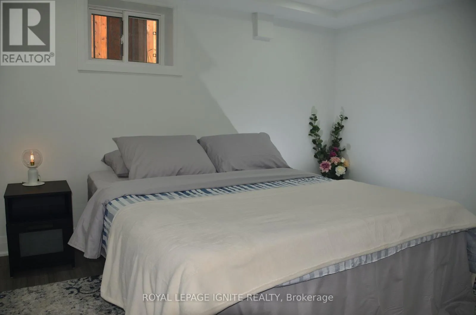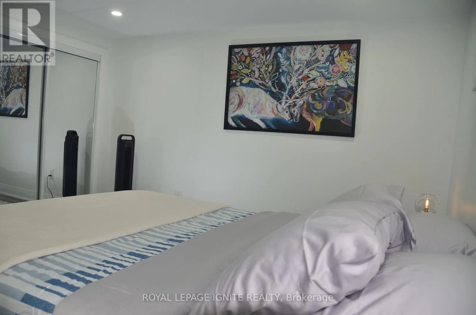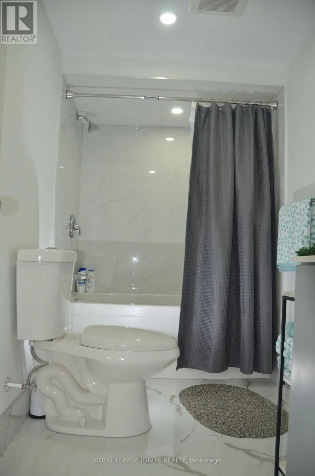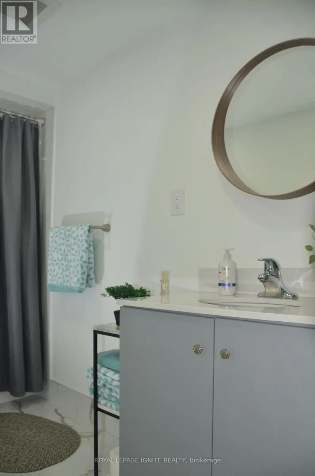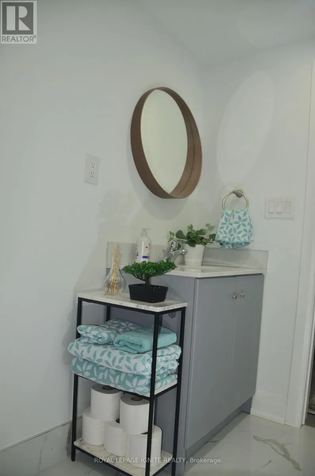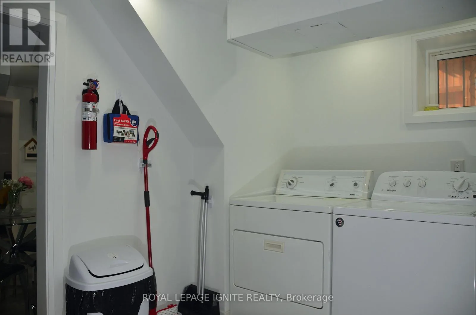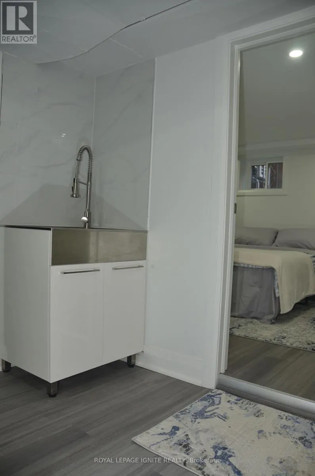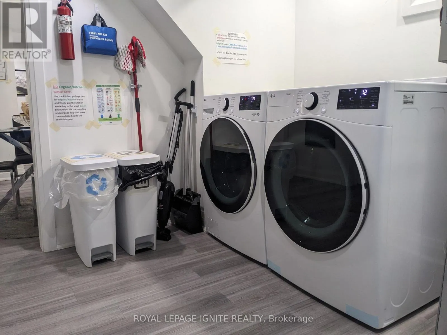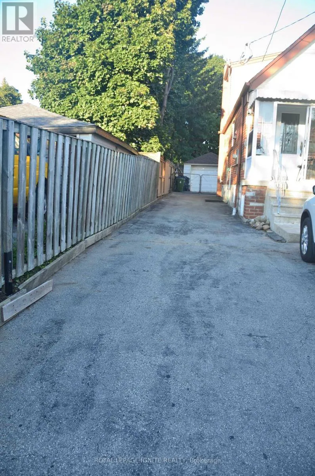
Pharmacy/Surrey Must See! Bright & Spacious Fully Renovated 2-Bedroom Basement Apartment. Welcome to this beautifully renovated and thoughtfully designed 2-bedroom basement apartment, featuring a private entrance, large windows, 7-ft ceilings, and a bright open-concept layout. The spacious living and dining area offers a comfortable and inviting space to relax or entertain. The modern kitchen is equipped with stainless steel appliances, including a fridge and stove, while the in-suite brand-new washer and dryer provide added everyday convenience. Efficient heating ensures year-round comfort. The apartment is available fully furnished, with tasteful and comfortable furniture, making it truly move-in ready-just bring your personal belongings and settle in. Ideally located in a vibrant and walkable neighbourhood with easy access to public transit, gyms, cafés, restaurants, parks, green spaces, and everyday amenities. An excellent opportunity for young professionals, students, and international students seeking a comfortable home in a convenient and well-connected community. Rent: $2,550/month, fully furnished. Tenant responsible for 40% of utilities. Small pets are permitted with the owner's consent. Move-in ready- don't miss this opportunity to make this beautiful apartment your new home! (id:27476)