95 Browning Avenue, Toronto, Ontario M4K 1W2

Listed for:
$999,000
4 beds
2 baths
Listed 8 days ago
House for rent: 95 Browning Avenue, Toronto, Ontario M4K 1W2

View all 33 photos

About

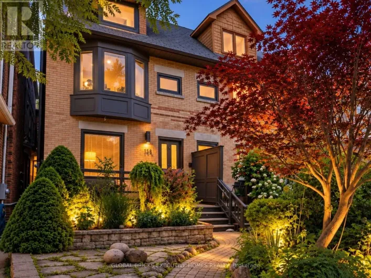
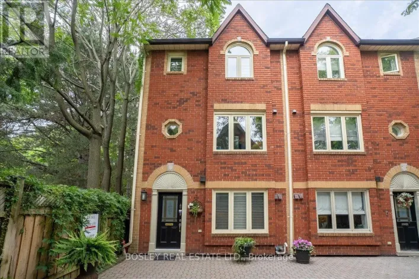
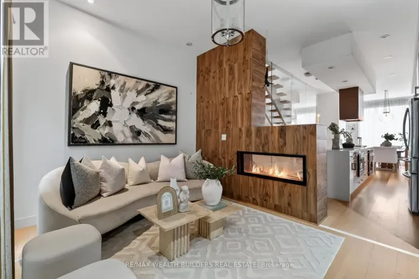
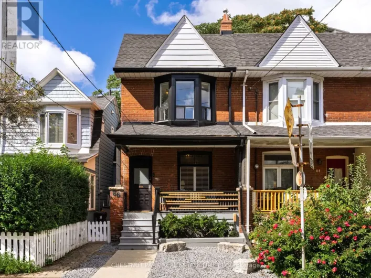
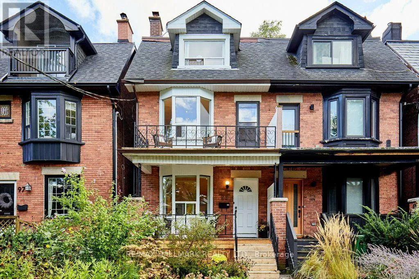
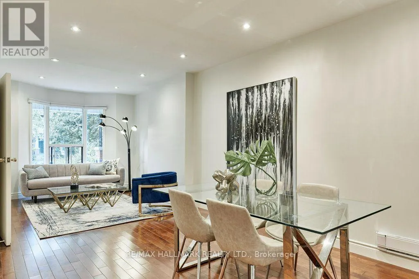
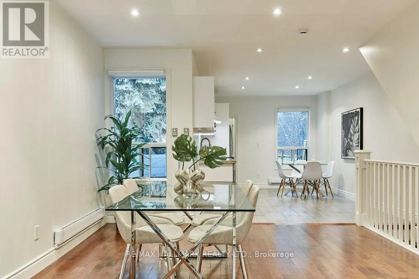
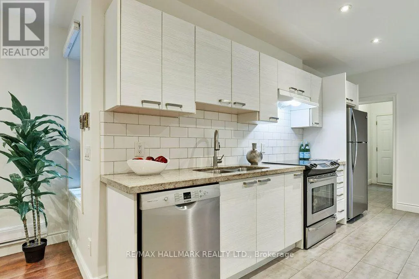
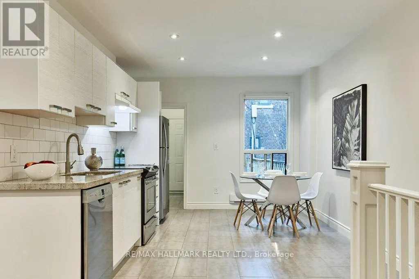
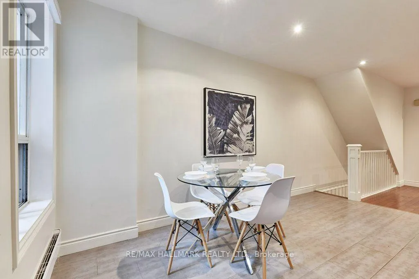
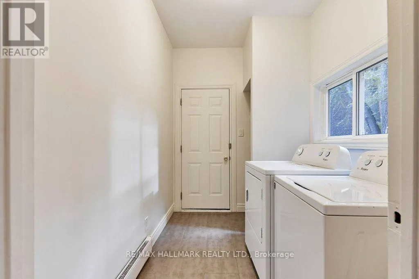
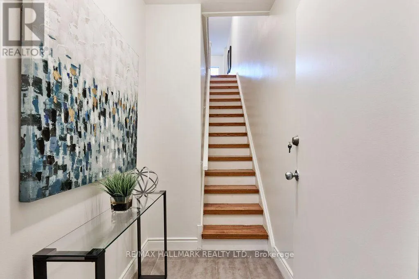
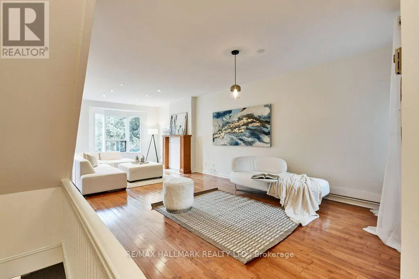
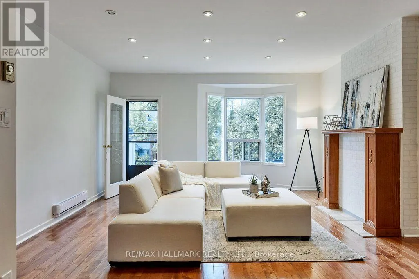
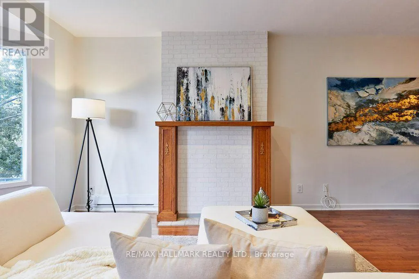
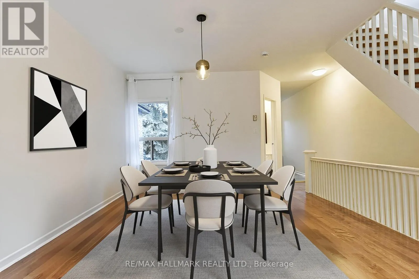
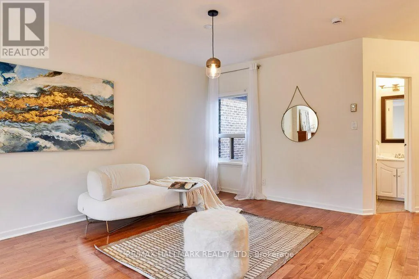
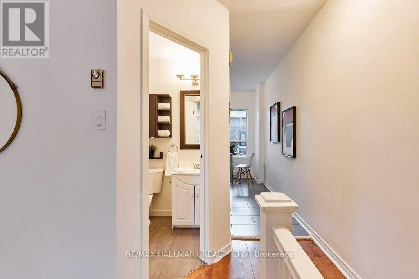
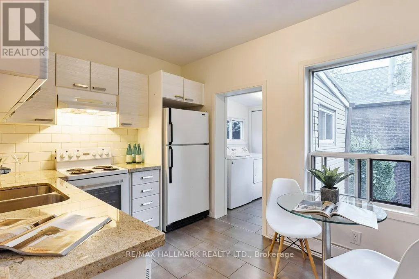
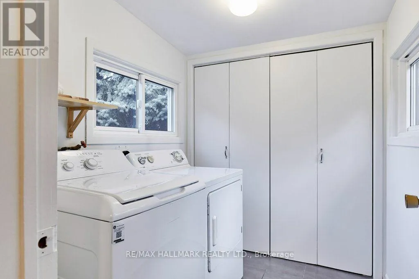
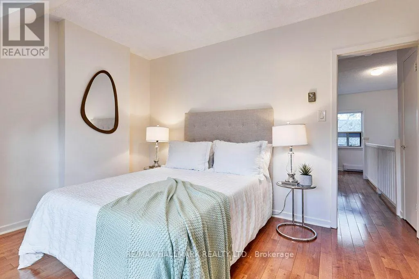
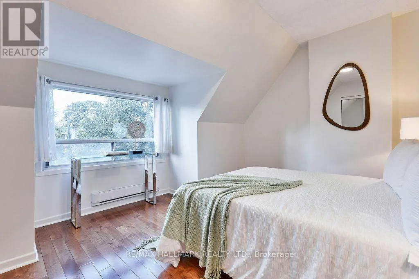
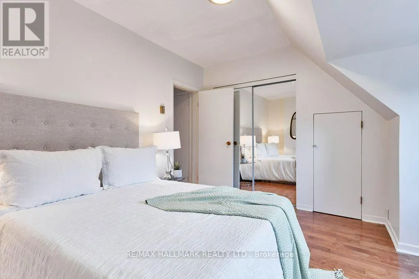
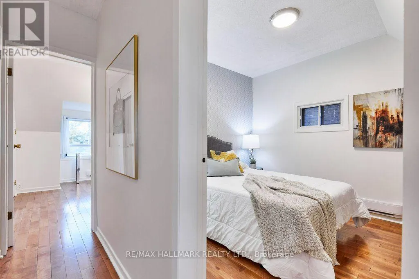
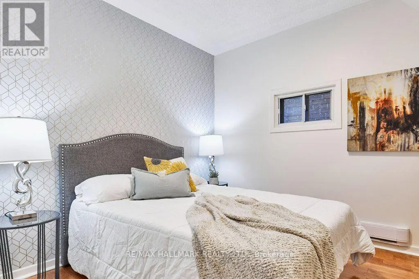
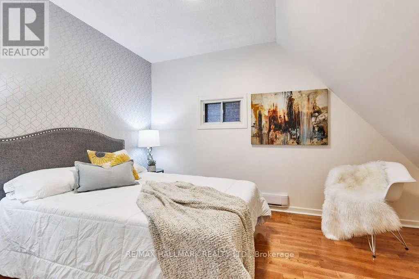
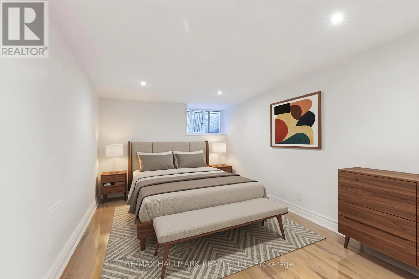
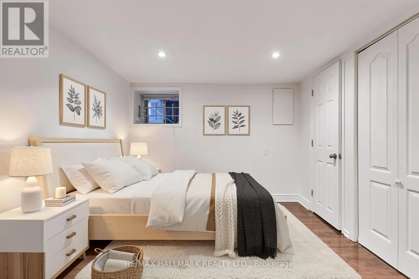
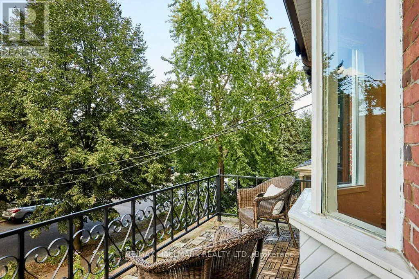
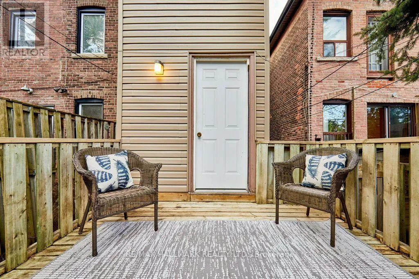
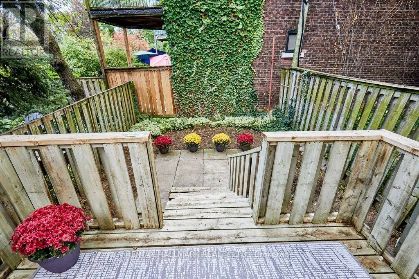
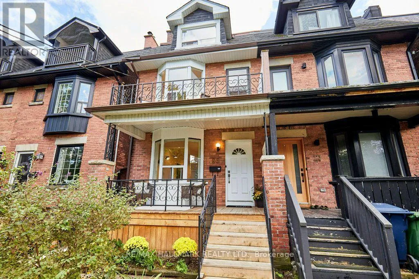
Cross Streets: Mortimer & Broadview. ** Directions: Browning one way. Access from Chester, Jackman, or Broadview. Set on the beautiful, tree-lined streets of coveted Playter Estates, this charming home offers incredible flexibility for families, investors and those looking to create their dream home in one of Toronto's most sought-after neighbourhoods. Currently configured as two separate 2-bedroom units, the possibilities are endless. Live in one unit and rent out the other to help with the mortgage, rent out both as an investment, or bring your vision to life and easily convert the home back to a spacious single-family residence. The beautifully landscaped front garden creates a warm and welcoming first impression, while the location places you in the heart of a vibrant, family-friendly community. Situated in the highly regarded Jackman School District, with the best of Playter Estates, the Danforth and nearby parks, shops, restaurants and transit all close at hand . Two units. Endless possibilities. One exceptional address. (id:27476)

Property Highlights

MLS® Number
E13821074
Type
Single Family
Community Name
Playter Estates-Danforth
Ownership Type
Freehold
Land Size
17.8 x 104.8 FT

Building

Building Type
House
Storeys
3.00
Square Footage
1500 - 2000 sqft
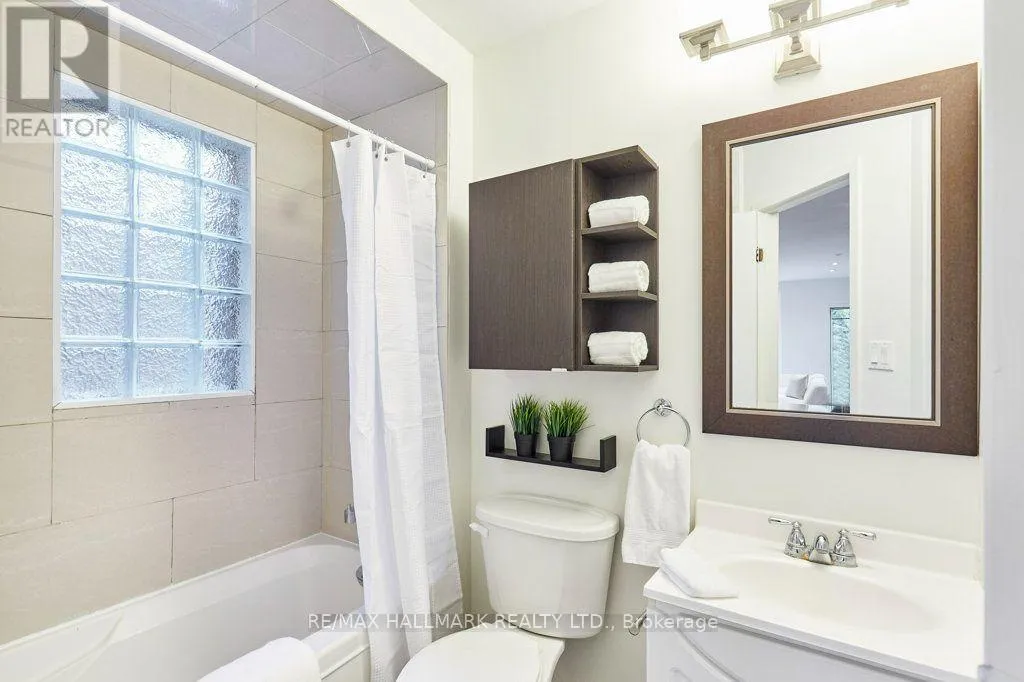
Bathrooms Total
2
Bedrooms Above Ground
4
Bedrooms Total
4
Exterior Finish
Brick
Fireplace Present
No
Basement Type
N/A (Finished)
Basement Features
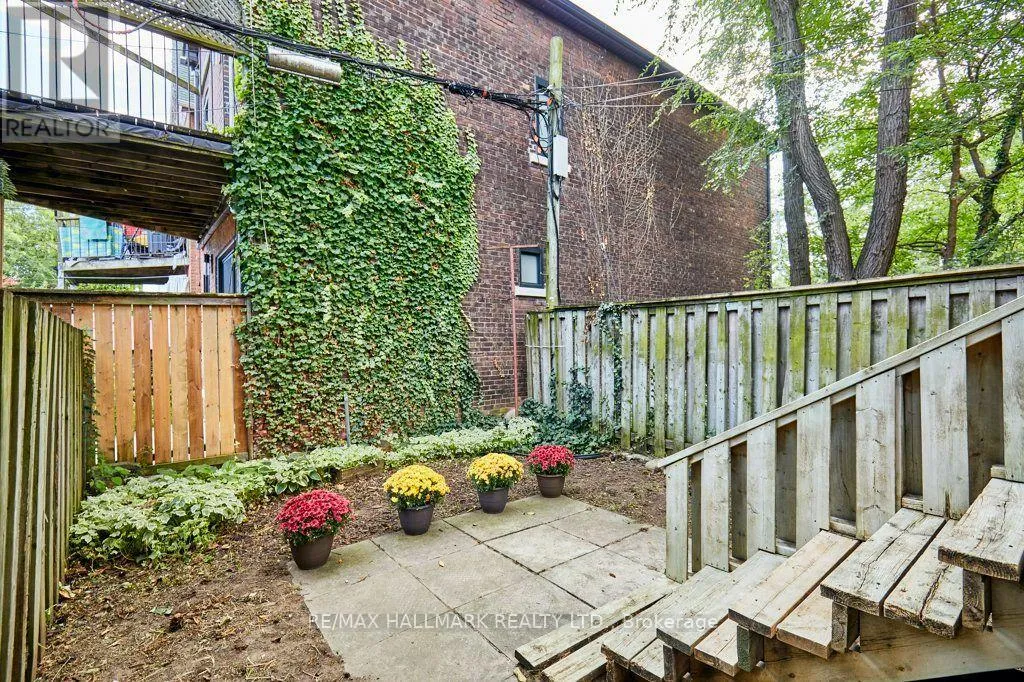
Walk out
Building Heating Type
Baseboard heaters
Heating Fuel
Electric
Building Cooling Type
None

Utilities

Water
Municipal water
Utility Sewer
Sanitary sewer

Room Layout

Family room
Second level
4.6 m x 8.51 m
Kitchen
Second level
3.38 m x 3.37 m
Bedroom
Third level
2.81 m x 3.88 m
Primary Bedroom
Third level
3.85 m x 3.45 m
Bedroom
Basement
3.95 m x 3.65 m
Bedroom 2
Basement
2.81 m x 4.35 m
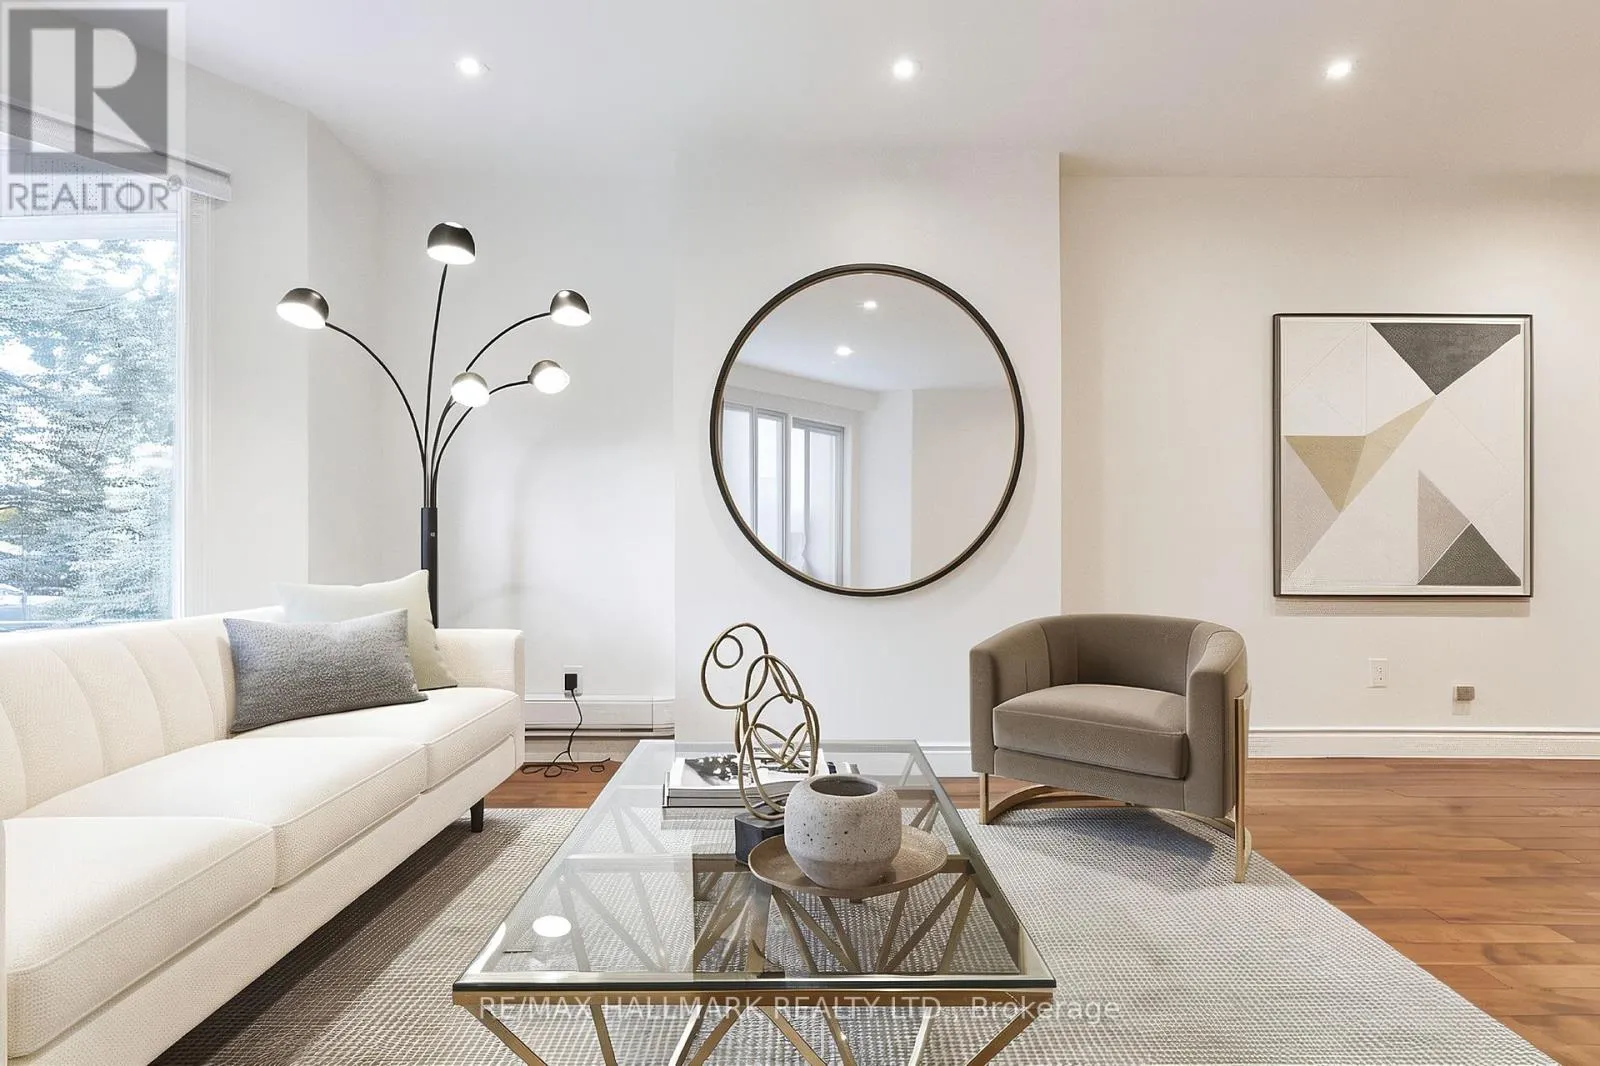
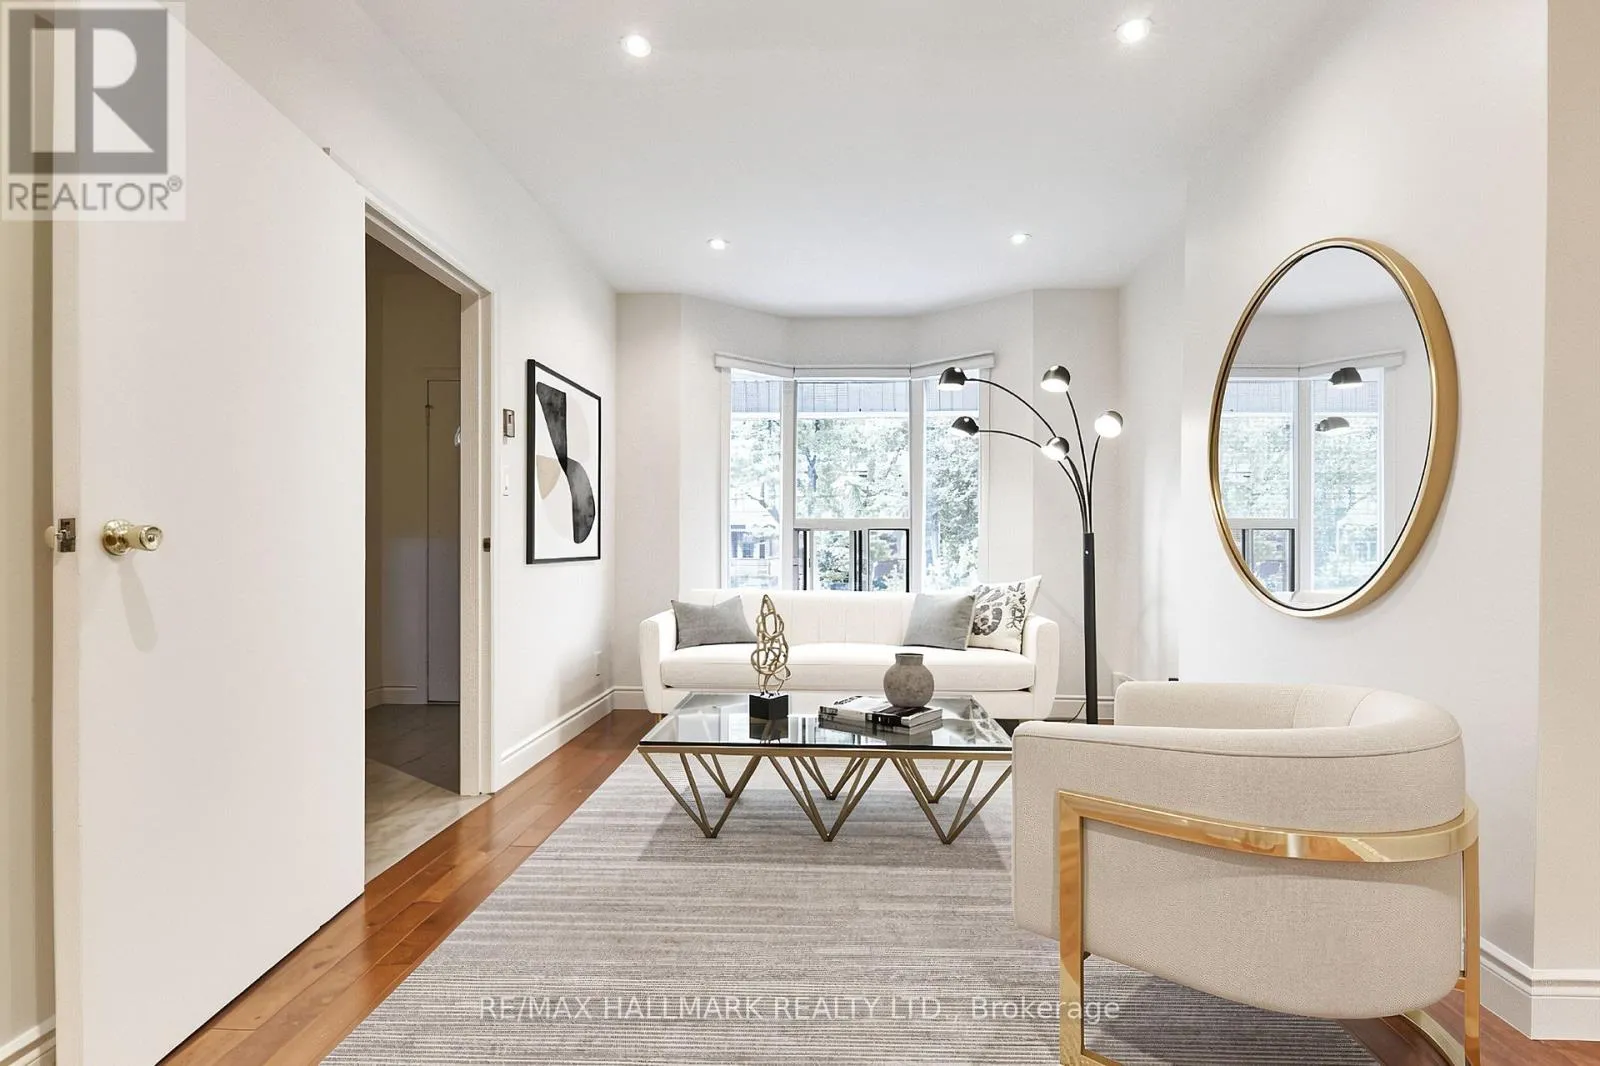
Living room
Main level
3.01 m x 4.67 m
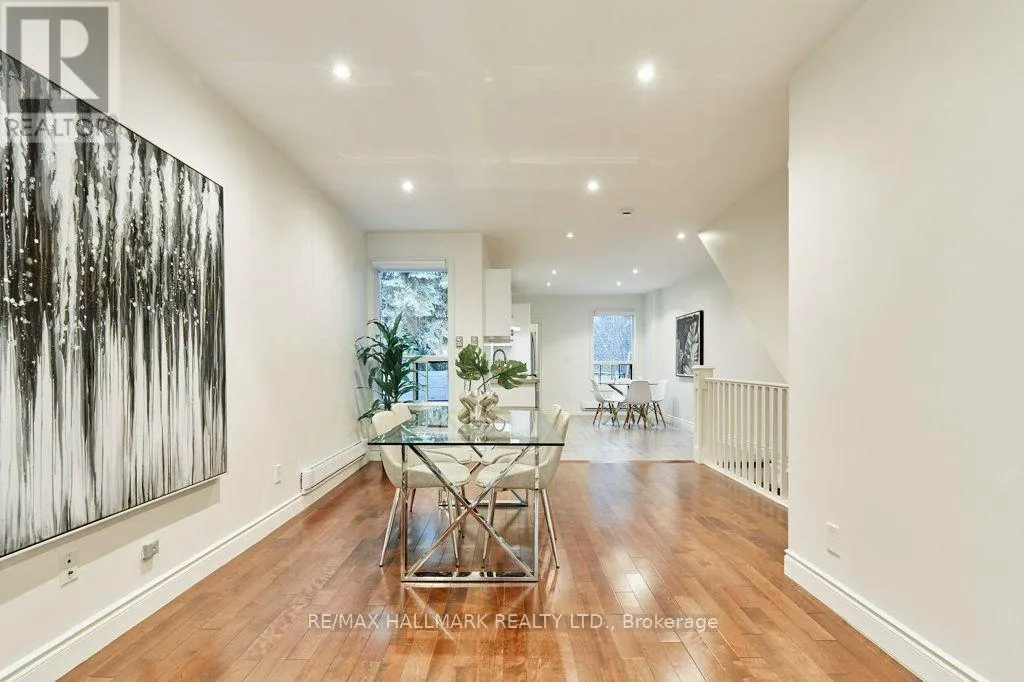
Dining room
Main level
3.65 m x 3.7 m
Kitchen
Main level
3.26 m x 4.71 m

Location

Learn more about this property
Listing provided by:
RE/MAX HALLMARK REALTY LTD.
MLS® number:
E13821074
Agent:
Sarah Underhill
*Indicates required field
Name is required
Email is required
Please enter a valid phone number (e.g., 416-111-1111).

Community Spotlight: Homes For sale in Your Neighborhood