38 Thirty First Street, Toronto, Ontario M8W 3E9

Listed for:
$2,599,000
5 beds
6 baths
Listed 7 days ago
House for rent: 38 Thirty First Street, Toronto, Ontario M8W 3E9

View all 39 photos

About

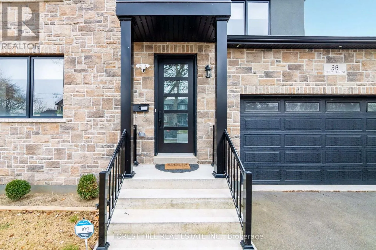
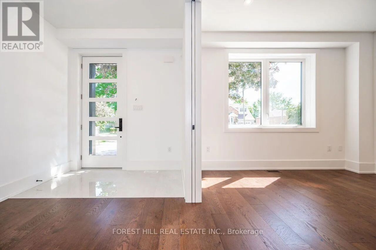
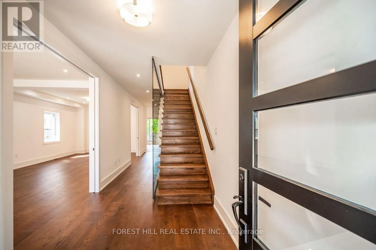
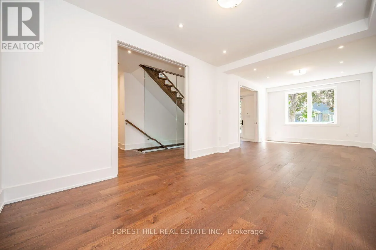
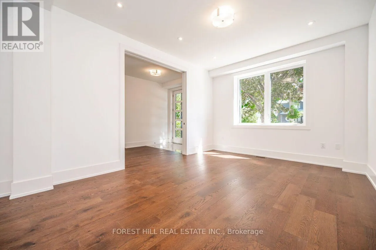
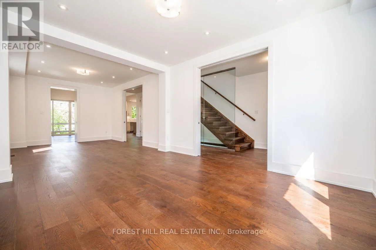
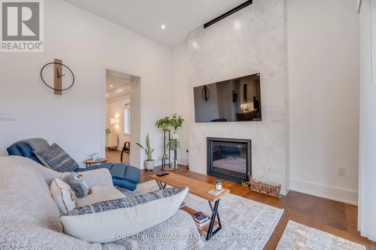
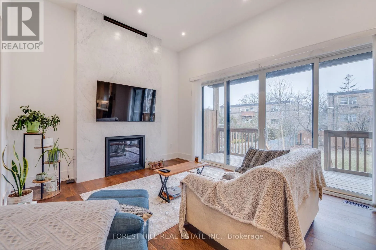
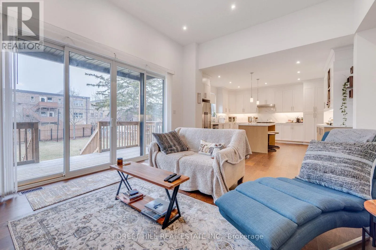
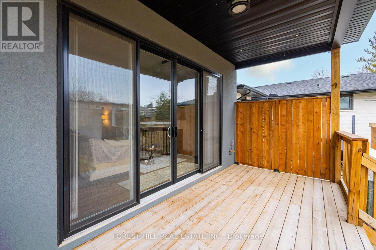
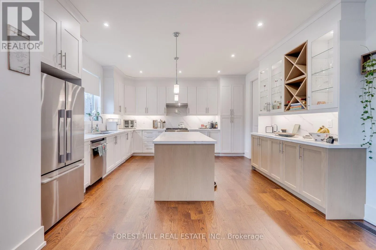
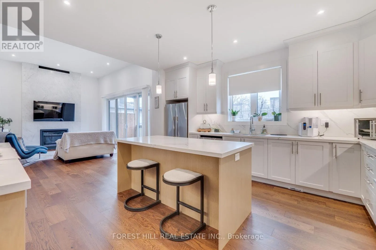
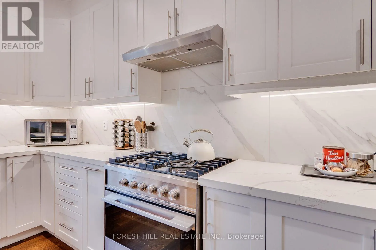
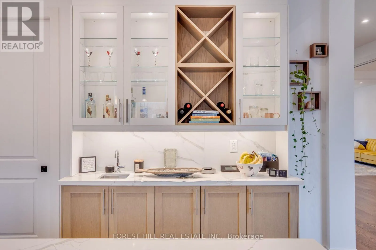
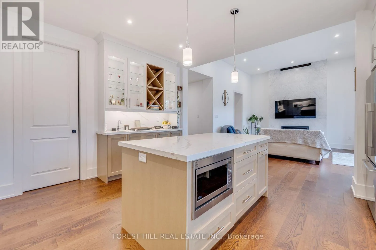
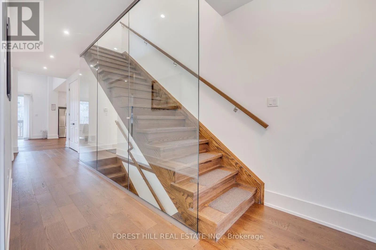
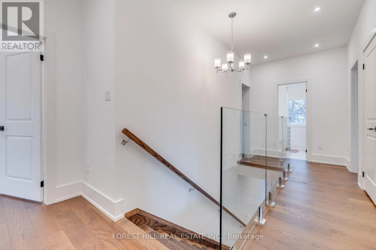
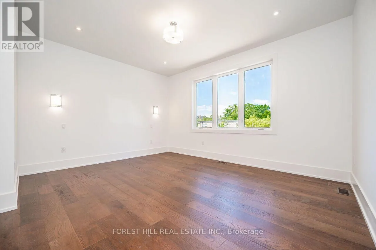
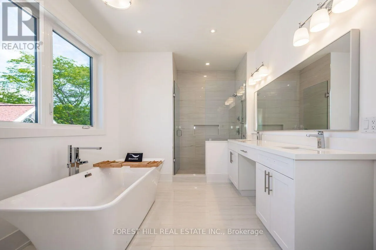
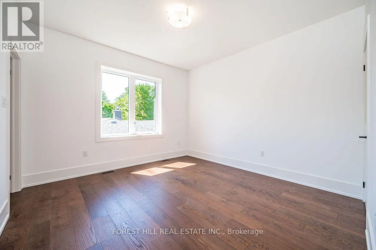
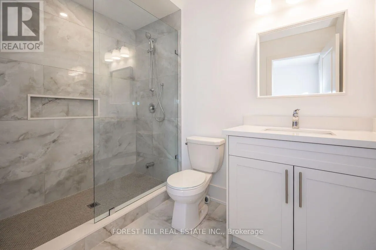
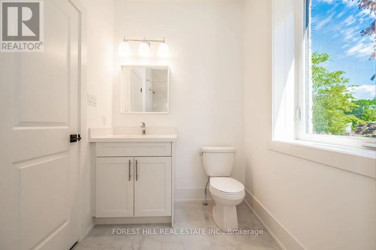
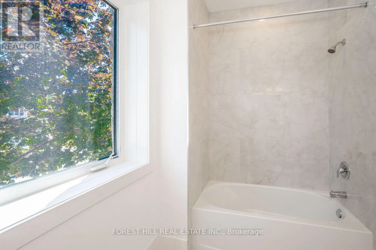
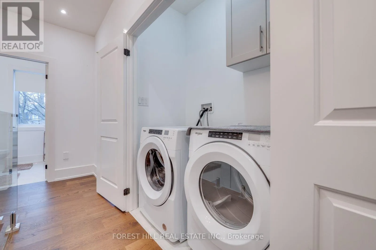
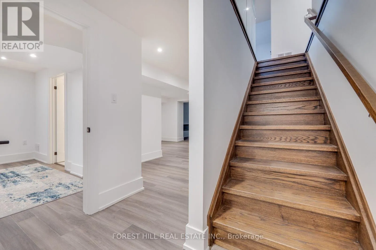
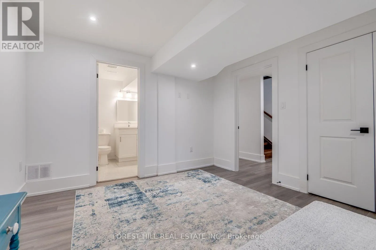
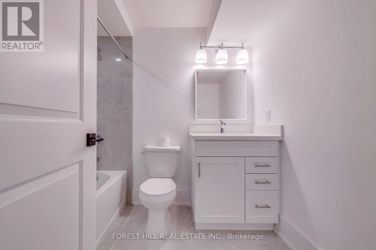
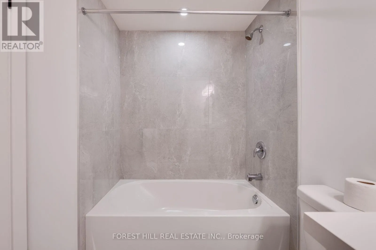
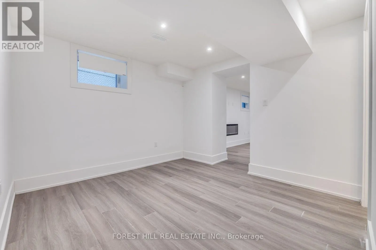
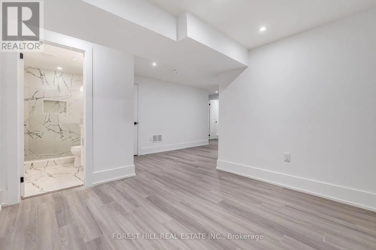
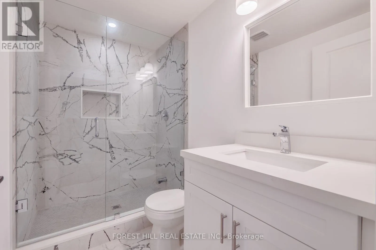
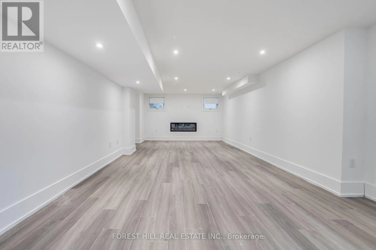
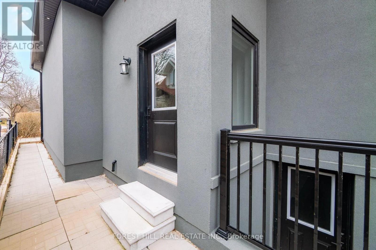
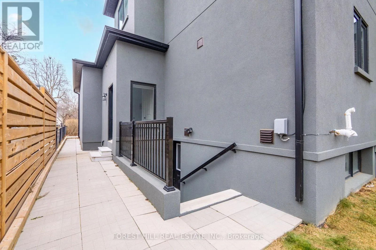
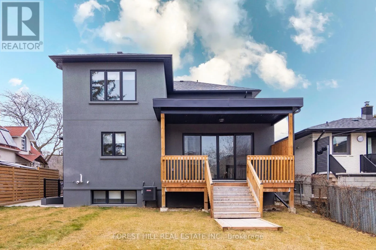
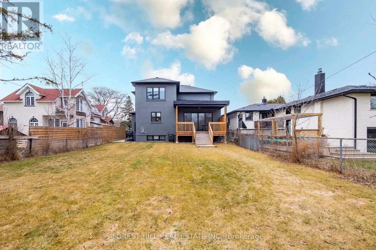
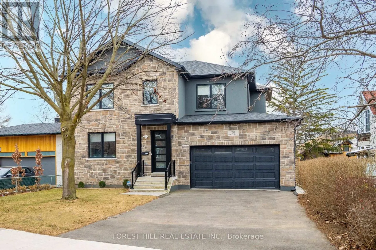
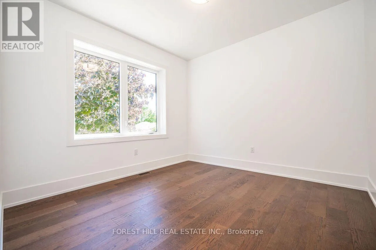
Lake Shore Blvd W/Thirty First Just A 2-Minute Walk To Lake Ontario! Discover This Stunning Home In A Highly Sought-After, Family-Friendly Community! Featuring Soaring Ceilings & European Oak Hardwood Throughout, This Beautifully Appointed Home Offers Elegant Formal Living & Dining Rooms, An Open-Concept Eat-In Kitchen With Stainless Steel Appliances, Quartz Counters & Backsplash, Centre Island, Bar Sink & Built-In Wine Rack. The Sun-Filled Family Room Showcases A Striking Gas Fireplace With Porcelain Tile Accent Wall & Walk-Out To A Covered Deck. Luxurious Primary Retreat With Spa-Inspired 5-Pc Ensuite & Heated Floors. Spacious Nanny/In-Law Suite With Private Entrance & 4-Pc Ensuite Offers Exceptional Flexibility. Expansive Recreation Area With Additional 3-Pc Bath Provides Even More Living Space. Step Outside To A Generous Backyard, Perfect For Entertaining, Relaxing & Creating Your Dream Outdoor Oasis! Ideally Located Just Steps From Lake Ontario, Parks, Trails & Ken Cox Community Centre, With Long Branch GO Station Only 5 Minutes Away. Experience The Perfect Blend Of Luxury, Comfort & Lakeside Living! (id:27476)

Property Highlights

MLS® Number
W13821306
Type
Single Family
Community Name
Long Branch
Ownership Type
Freehold
Land Size
51.3 x 165.8 FT
Parking Space Total
6

Building

Building Type
House
Storeys
2.00
Square Footage
2500 - 3000 sqft
Bathrooms Total
6
Bedrooms Above Ground
4
Bedrooms Total
5
Amenities
Fireplace(s) Public Transit, Schools
Exterior Finish
Stone, Stucco
Fireplace Present
Yes
Basement Type
N/A (Finished), N/A
Basement Features
Walk-up
Building Heating Type
Forced air
Heating Fuel
Natural gas
Building Cooling Type
Central air conditioning

Utilities

Water
Municipal water
Utility Sewer
Sanitary sewer

Room Layout

Primary Bedroom
Second level
4.39 m x 3.78 m
Bedroom 2
Second level
3.66 m x 3.66 m
Bedroom 3
Second level
3.84 m x 3.66 m
Bedroom 4
Second level
3.54 m x 3.41 m
Other
Basement
3.35 m x 2.47 m
Bedroom
Basement
3.81 m x 3.66 m
Recreational, Games room
Basement
9.66 m x 3.69 m
Living room
Main level
4.57 m x 3.66 m
Dining room
Main level
4.57 m x 3.66 m
Kitchen
Main level
4.39 m x 4.27 m
Family room
Main level
5.49 m x 3.96 m
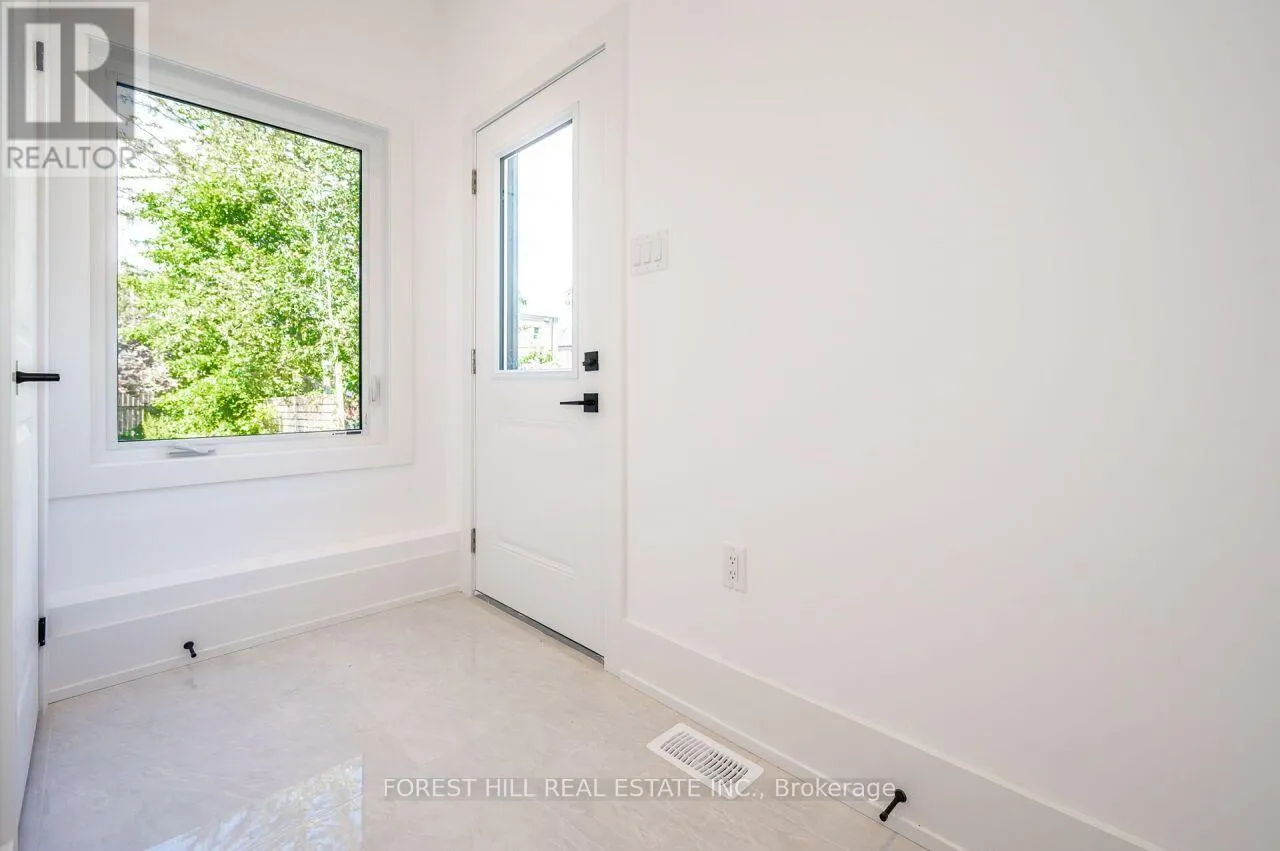
Mud room
Main level
2.8 m x 2.07 m

Location

Learn more about this property
Listing provided by:
FOREST HILL REAL ESTATE INC.
MLS® number:
W13821306
Agent:
David Mosley
*Indicates required field
Name is required
Email is required
Please enter a valid phone number (e.g., 416-111-1111).

Community Spotlight: Homes For sale in Your Neighborhood