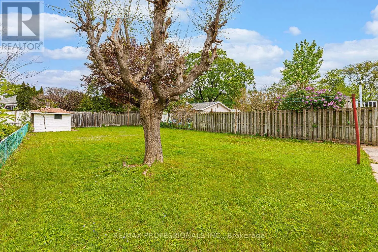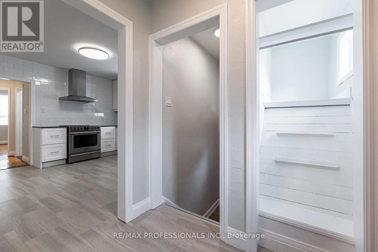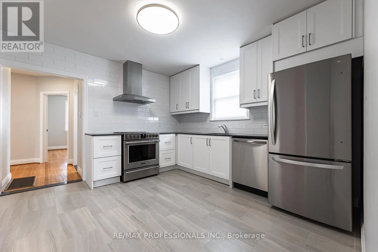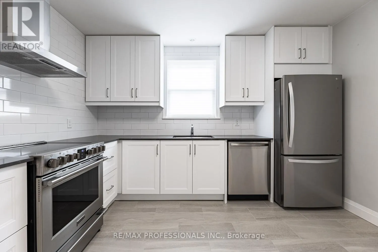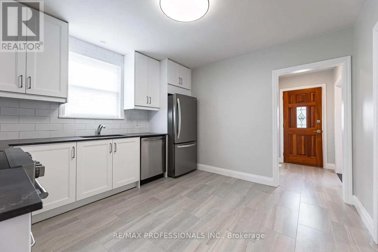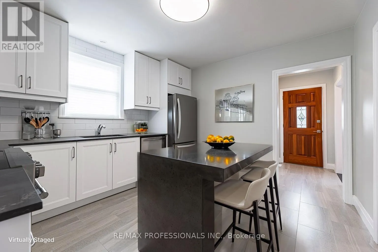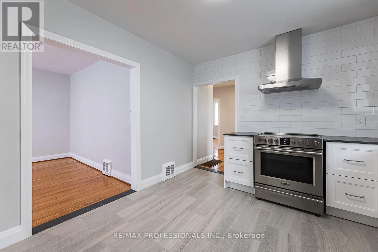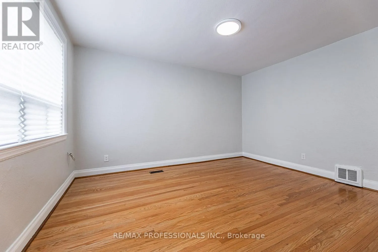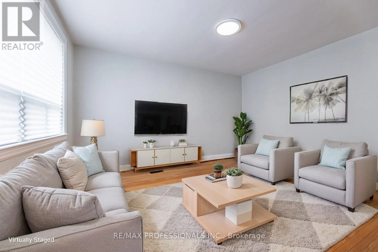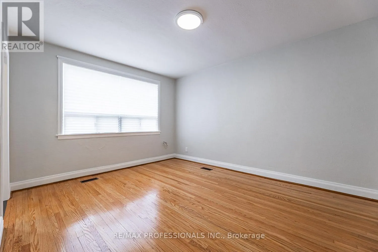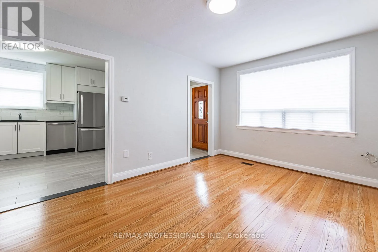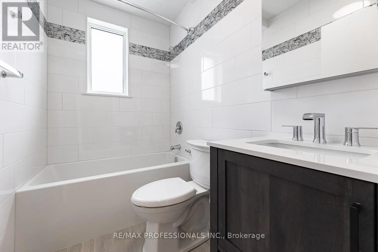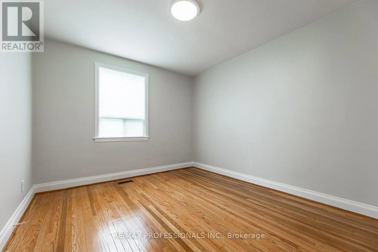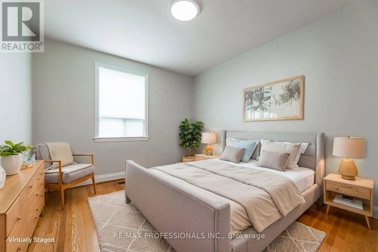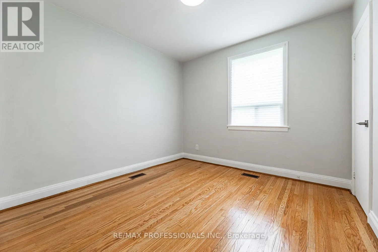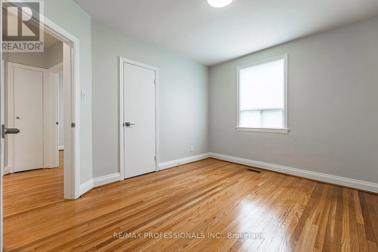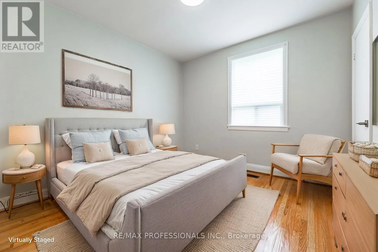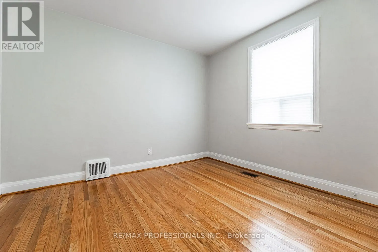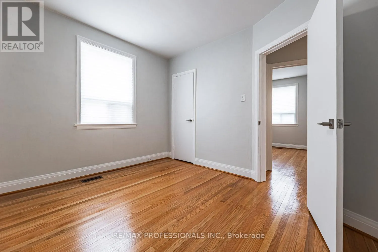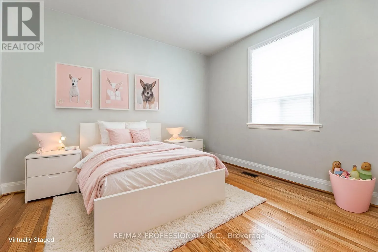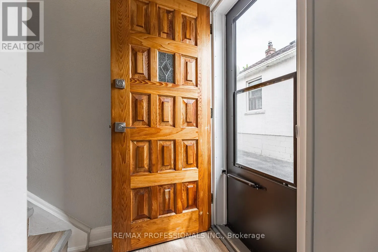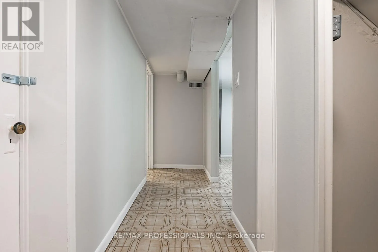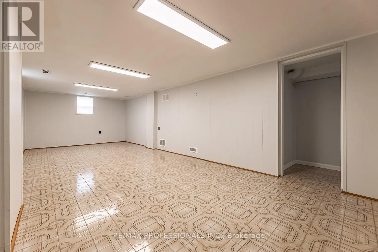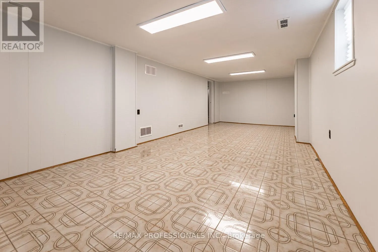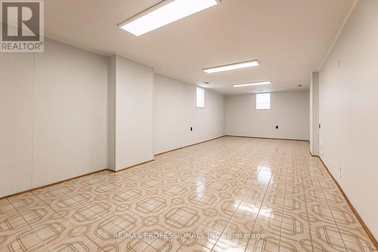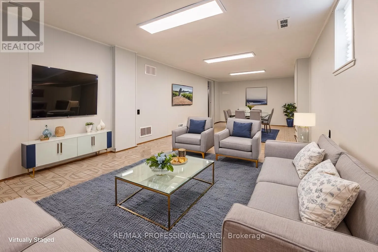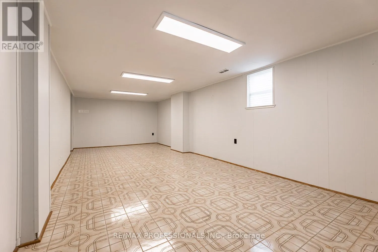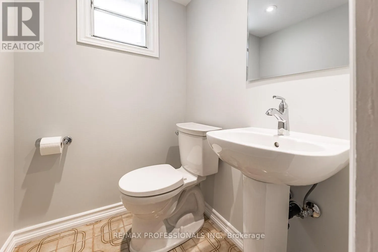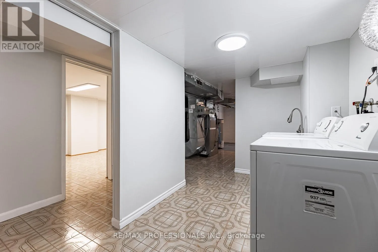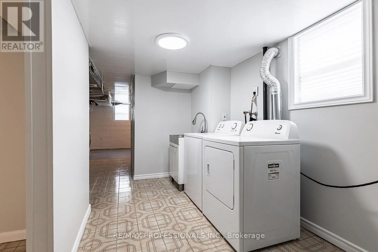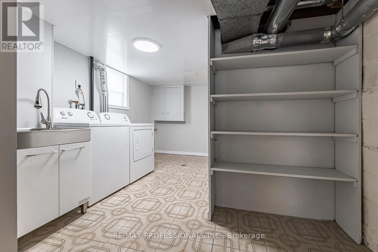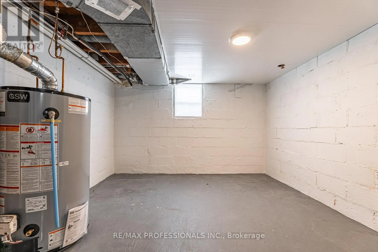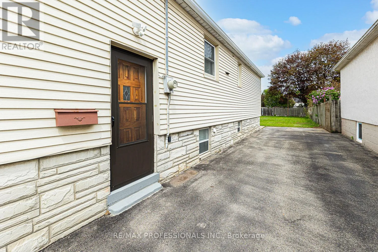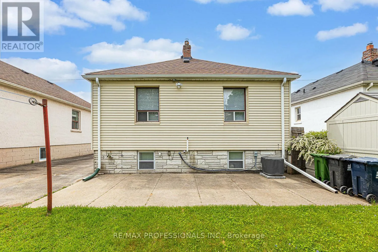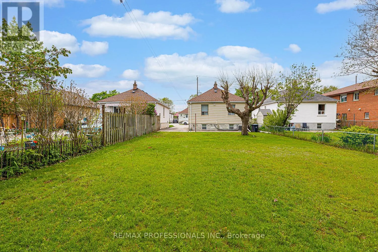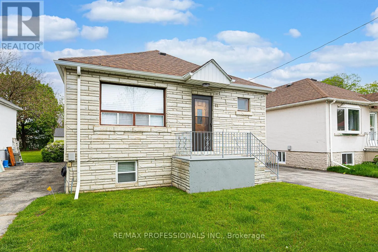
Cross Streets: Kipling and Queensway. ** Directions: East of Kipling South of Queensway. 11 Stock Avenue, a bungalow nestled in the desirable Islington-Centre West community is PRICED TO SELL! This lovingly cared-for home offers a warm and inviting atmosphere, highlighted by hardwood flooring throughout the main level and bright, comfortable principal rooms. The updated kitchen is both stylish and functional, featuring stainless steel appliances including a stove, fridge, and built-in dishwasher, while the renovated main bathroom adds a modern touch. The main floor includes three spacious bedrooms and a full bathroom, providing an ideal layout for families, downsizers, or anyone seeking convenient one-level living. The finished lower level, complete with a separate entrance, expands the living space with a large recreation area, laundry room, two-piece bathroom, and a rough-in for a kitchen, offering excellent potential for extended family use or future customization. Outside, the home continues to impress with a lovely backyard that's perfect for entertaining or unwinding, along with a private driveway that accommodates up to three vehicles. Located close to TTC transit, major highways, shopping, restaurants, and a movie theatre, this property offers a great balance of comfort and convenience in a sought-after neighbourhood. ***Please note: Some images have been virtually staged, including the kitchen (with portable island and stools), living room, bedrooms, and recreation room with appropriate furnishings.*** (id:27476)