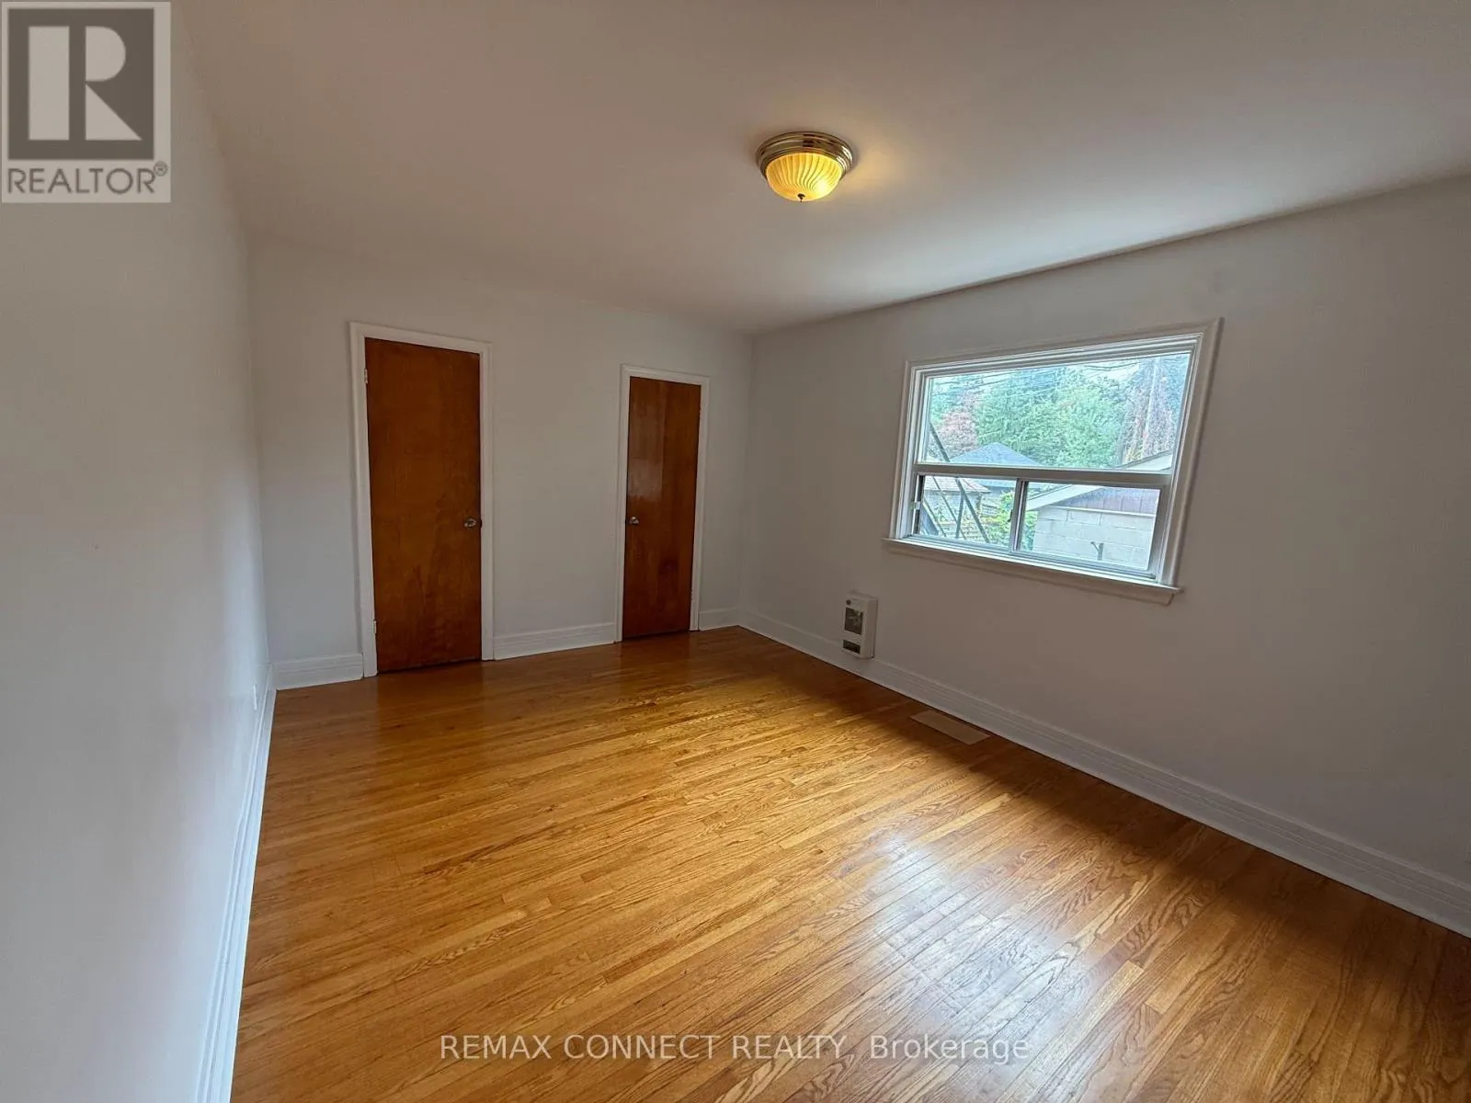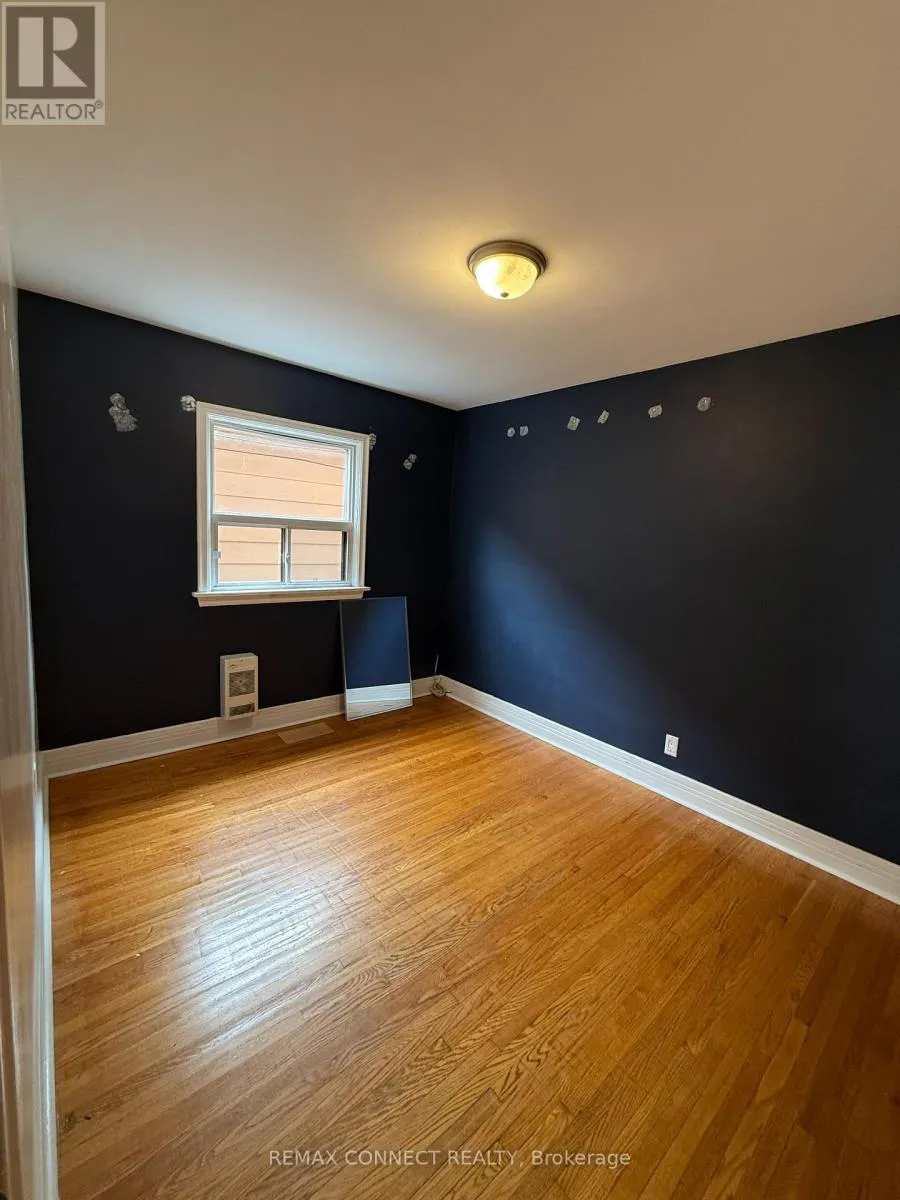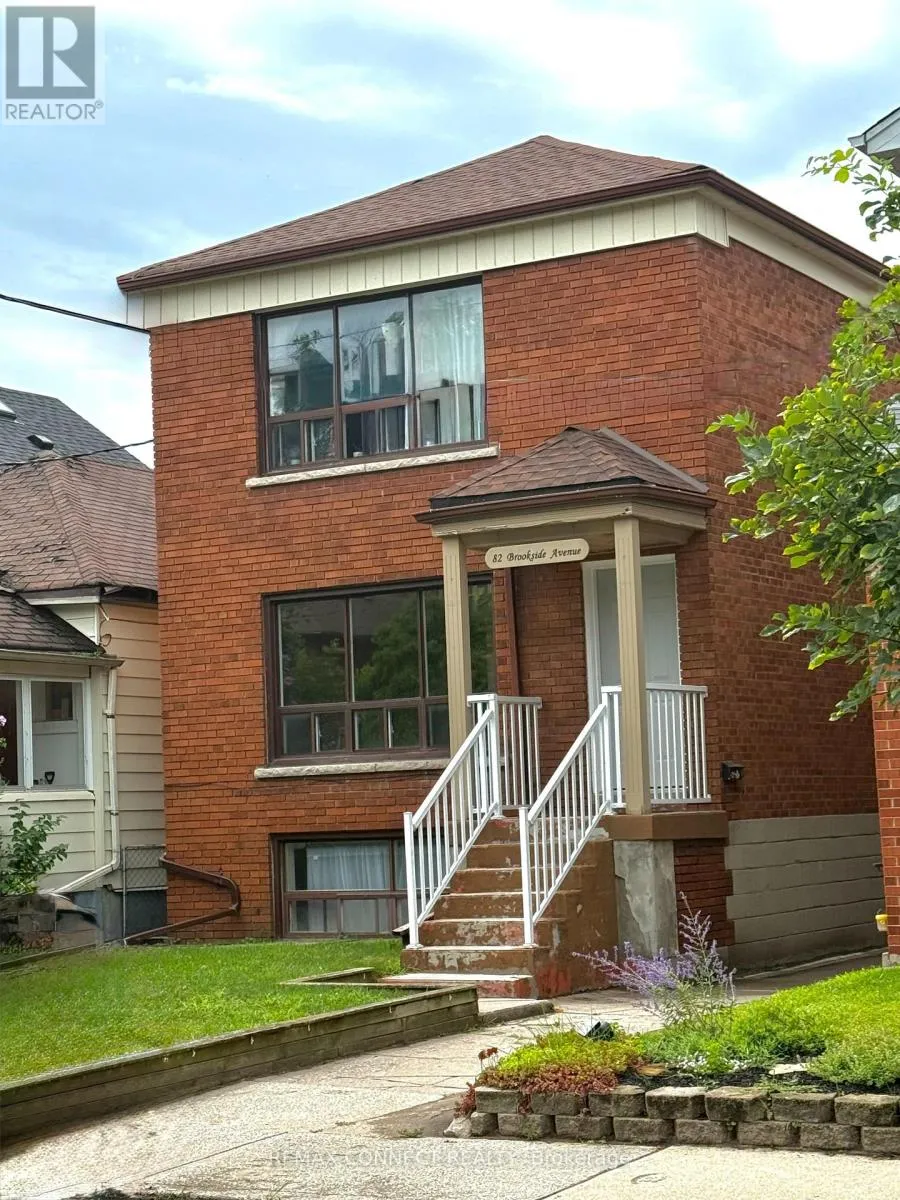
82 Brookside Avenue, Toronto, Ontario M6S 4G9

Listed for:
$1,575,000
5 beds
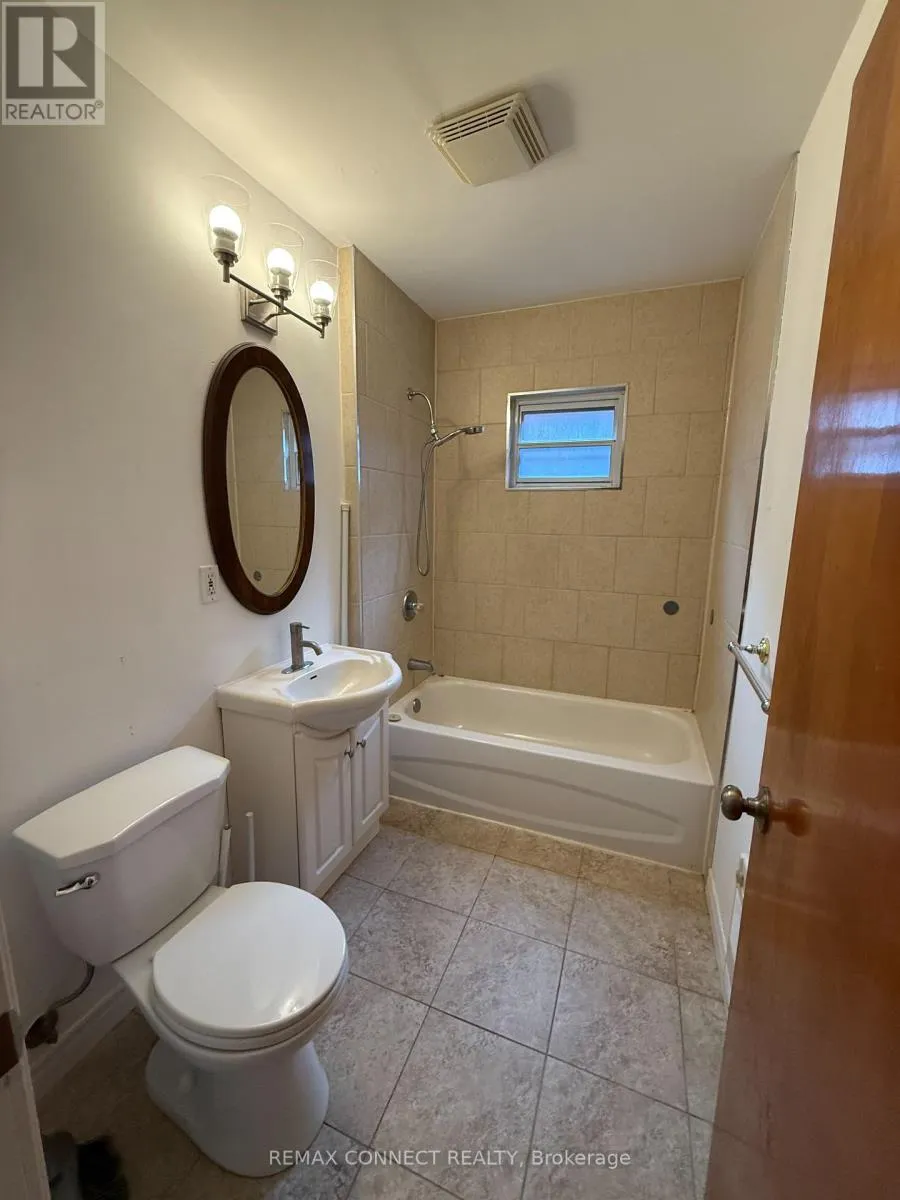
3 baths
Listed 6 days ago
Other for rent: 82 Brookside Avenue, Toronto, Ontario M6S 4G9

View all 7 photos

About

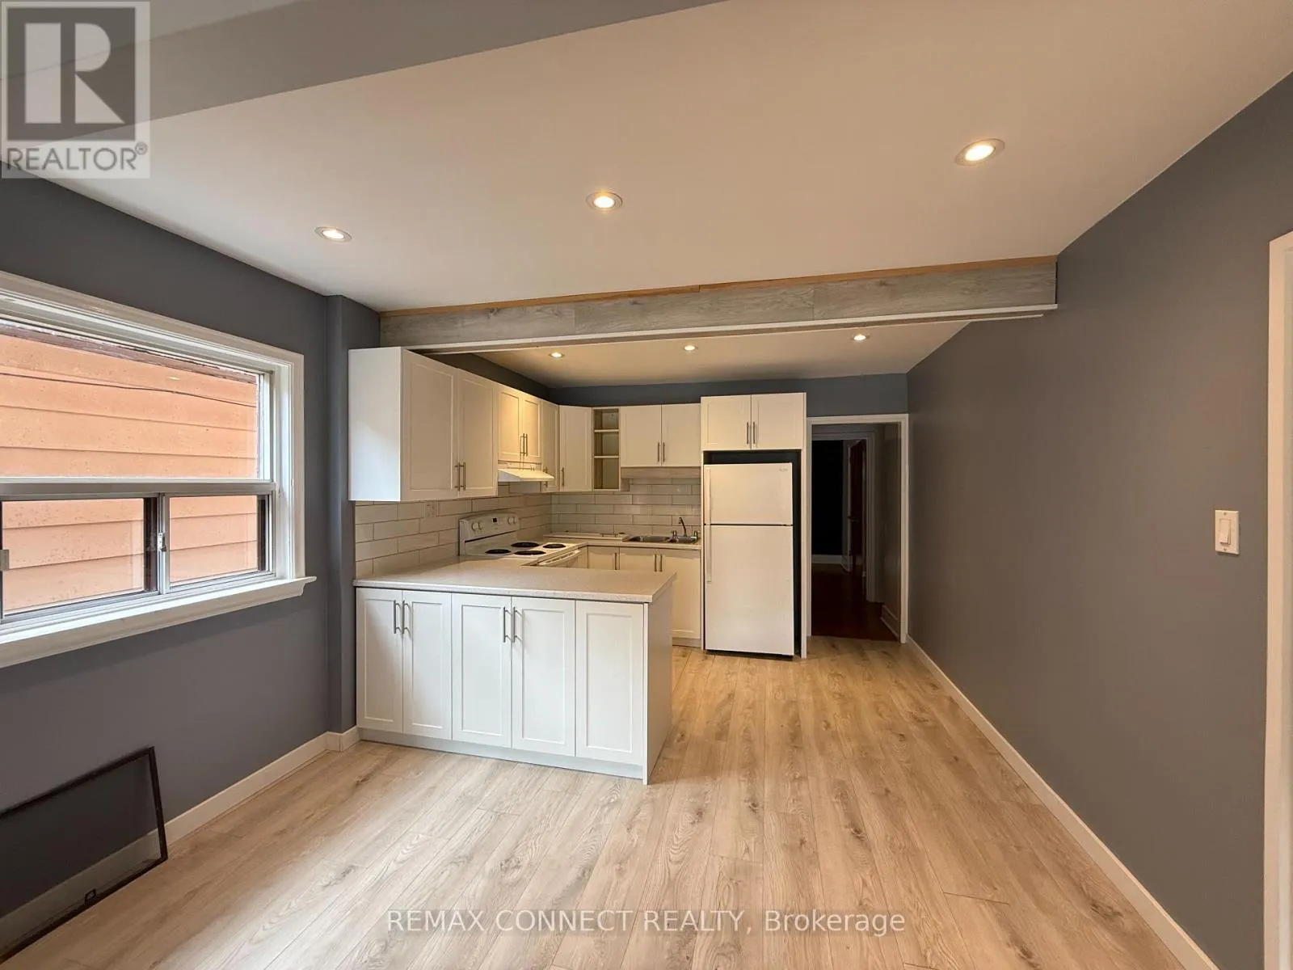
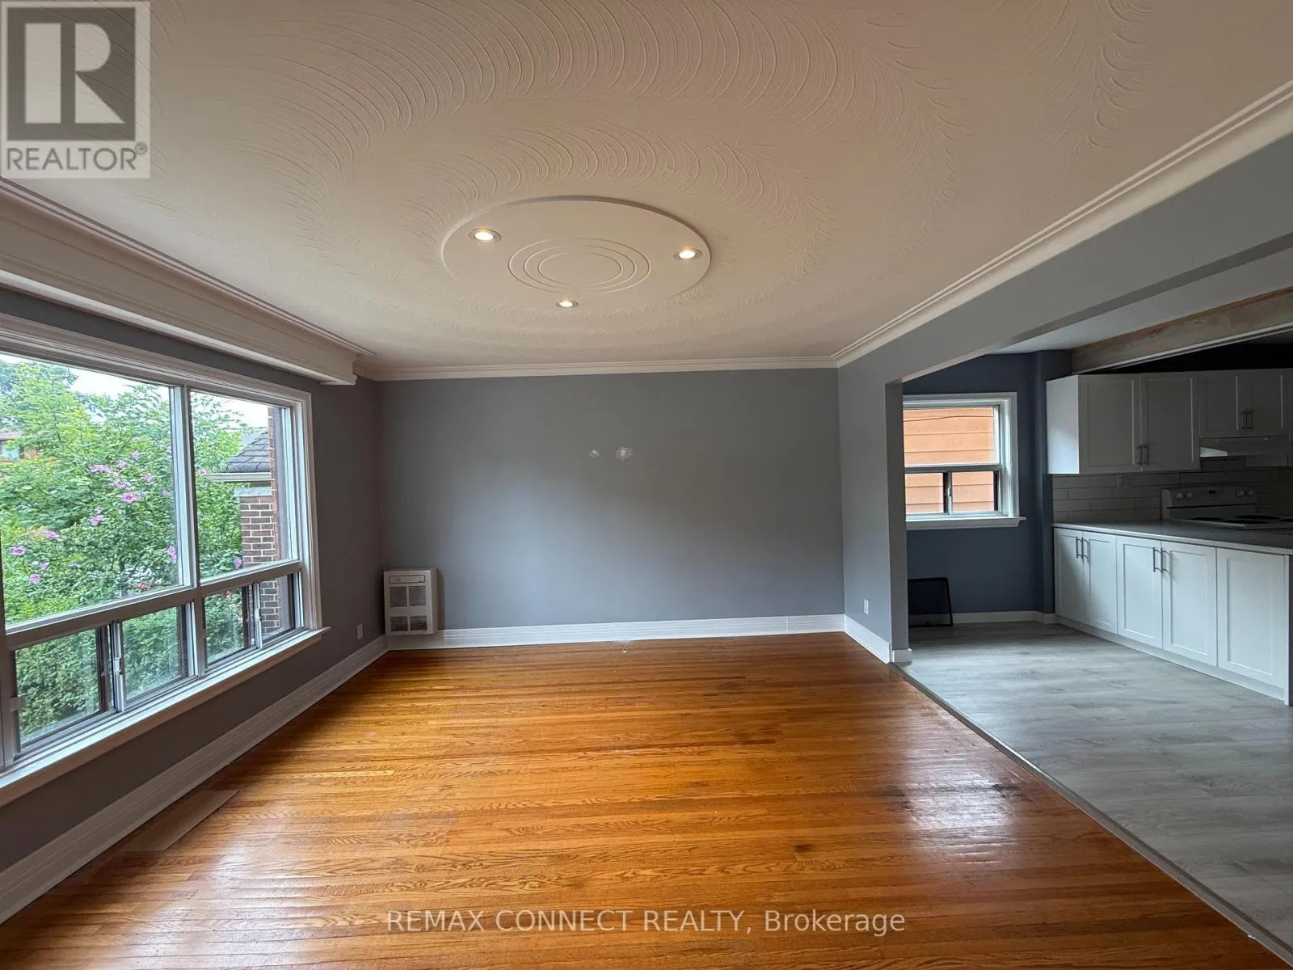
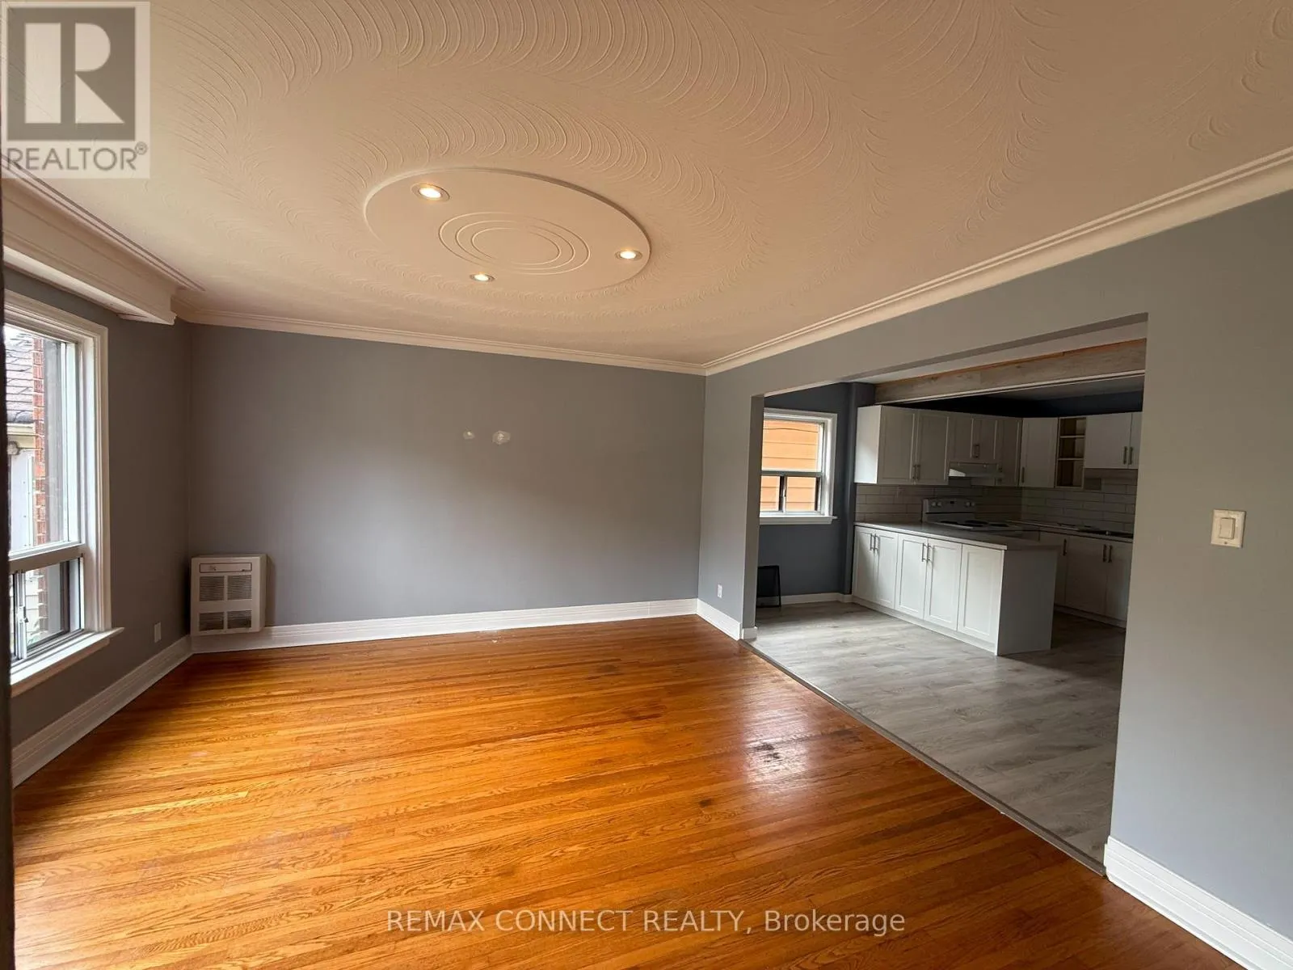
Jane St/Dundas St W Presenting you with multiplex in a prime Toronto location! Well-maintained property situated in a highly desirable neighbourhood offering an excellent opportunity for both investors and multi-generational living. Located close to a wide range of amenities including shopping, restaurants, schools, parks, and everyday conveniences. Excellent access to public transit and major transportation routes makes commuting throughout the city convenient. The property features three self-contained units, providing flexibility for rental income or owner-occupancy. Separate laundry, separate meters facilities add convenience for tenants and enhance the functionality of each unit. Located in a sought-after residential community surrounded by established homes and a welcoming neighbourhood atmosphere. A great opportunity to own a legal multi-unit property in a desirable Toronto location with strong long-term appeal. Below Grade Finished SQ FT-670. (id:27476)

Property Highlights

MLS® Number
W13823156
Type
Multi-family
Community Name
Runnymede-Bloor West Village
Land Size
25 x 111 FT|under 1/2 acre
Parking Space Total
1

Building

Building Type
Other
Storeys
2.00
Square Footage
1500 - 2000 sqft
Bathrooms Total
3
Bedrooms Above Ground
4
Bedrooms Total
5
Exterior Finish
Brick
Fireplace Present
No
Basement Type
N/A, N/A, N/A (Finished), N/A
Basement Features
Apartment in basement, Separate entrance, Walk-up
Building Heating Type
Baseboard heaters
Heating Fuel
Electric
Building Cooling Type
None

Utilities

Water
Municipal water
Utility Sewer
Sanitary sewer

Room Layout

Bedroom 2
Second level
15.4 m x 10.1 m
Family room
Second level
17.11 m x 13.4 m
Kitchen
Second level
14.9 m x 11.6 m
Bedroom
Second level
11.1 m x 9.4 m
Family room
Basement
17.12 m x 12.1 m
Kitchen
Basement
15 m x 11 m
Bedroom
Basement
14.2 m x 9 m
Family room
Ground level
13.5 m x 14.5 m
Kitchen
Ground level
11.5 m x 14.5 m
Bedroom
Ground level
9 m x 12 m
Bedroom 2
Ground level
15.5 m x 11 m

Location

Learn more about this property
Listing provided by:
REMAX CONNECT REALTY
MLS® number:
W13823156
Agent:
Kate Guledani
*Indicates required field
Name is required
Email is required
Please enter a valid phone number (e.g., 416-111-1111).