92 Millwood Road, Toronto, Ontario M4S 1J7

Listed for:
$1,299,000
4 beds
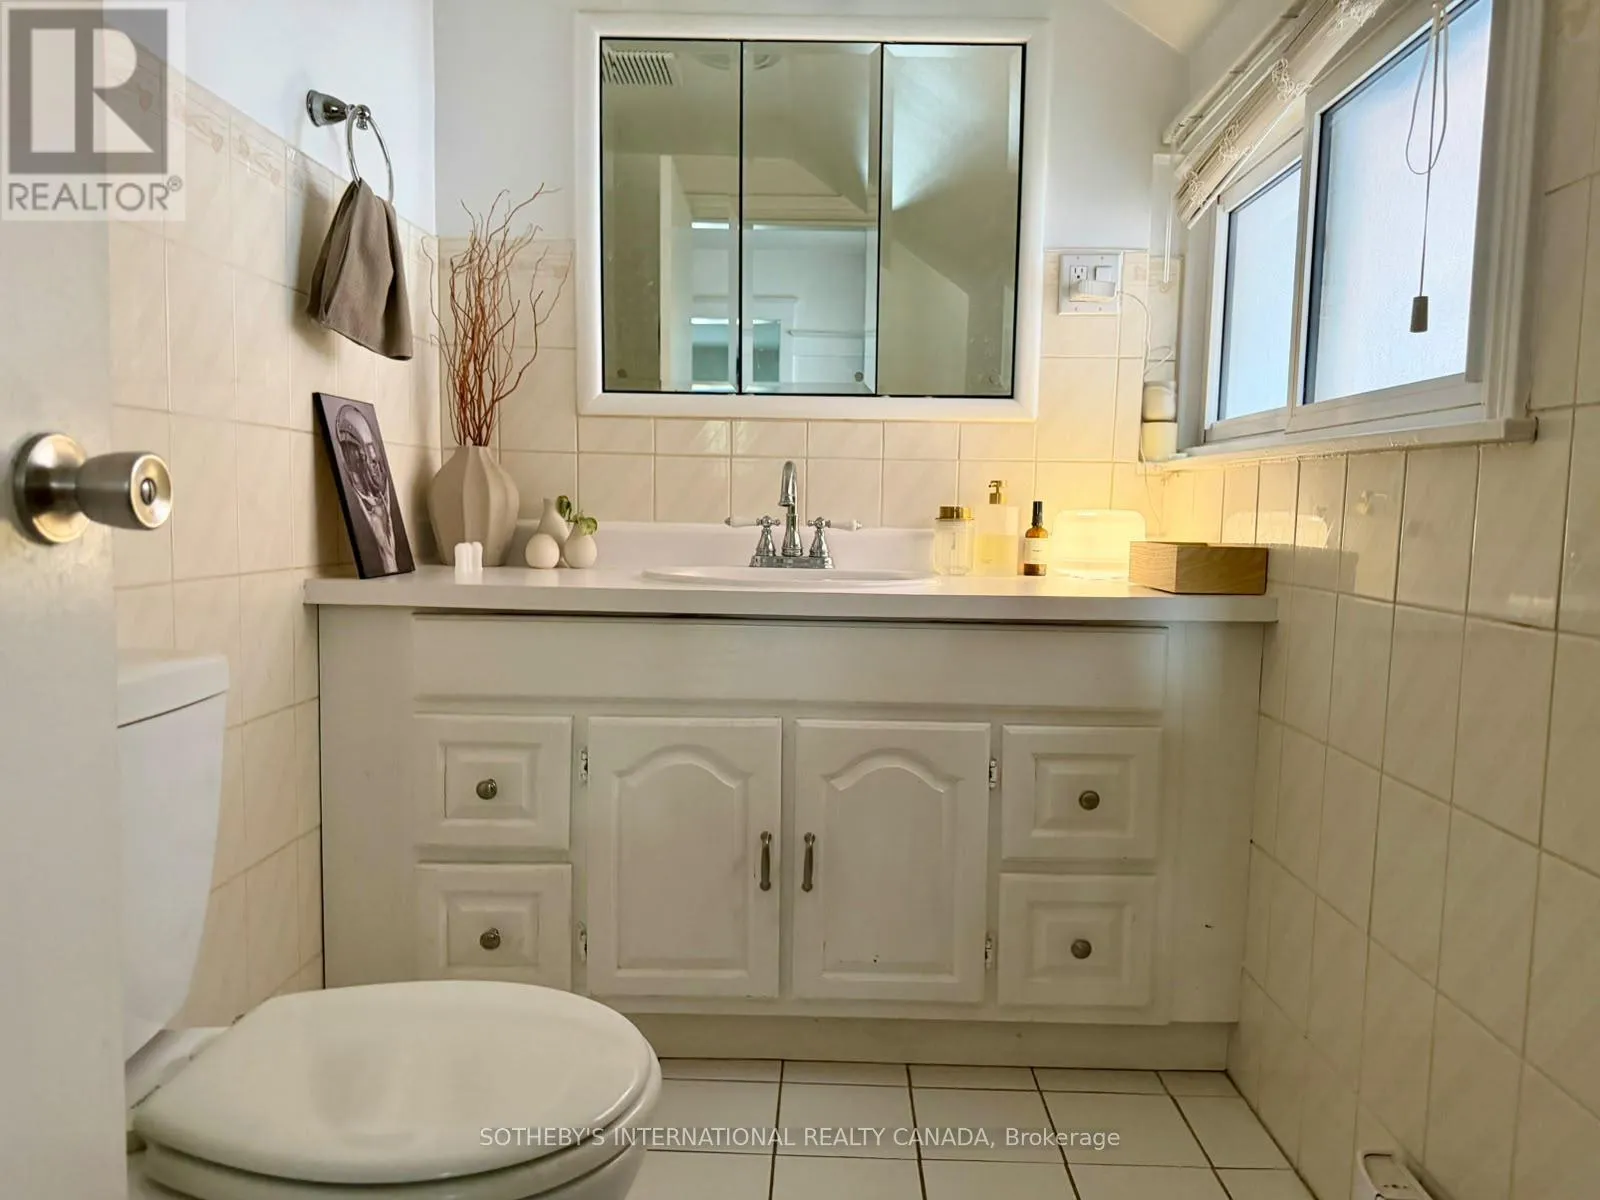
3 baths
Listed 30 days ago
House for rent: 92 Millwood Road, Toronto, Ontario M4S 1J7

View all 13 photos

About

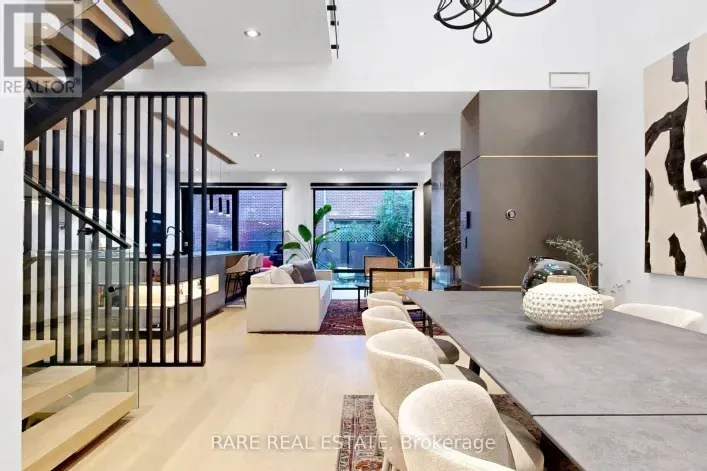
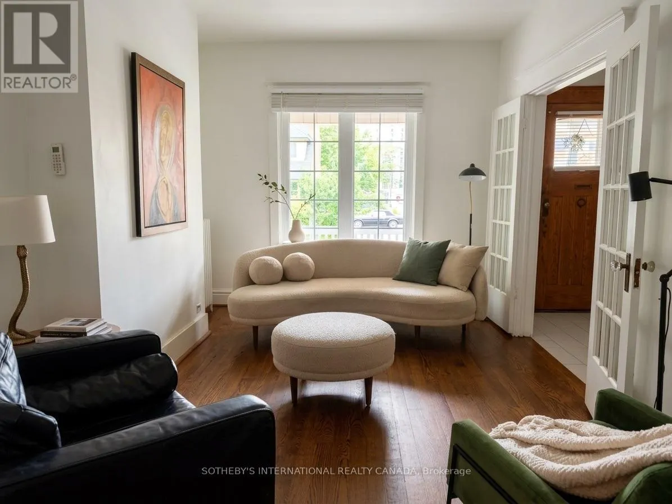
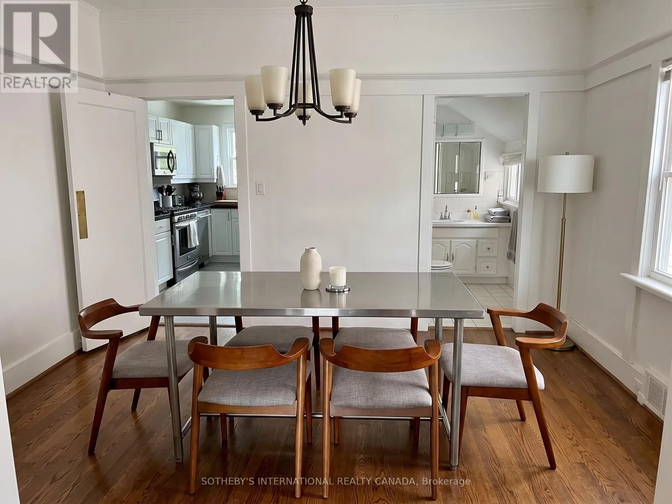
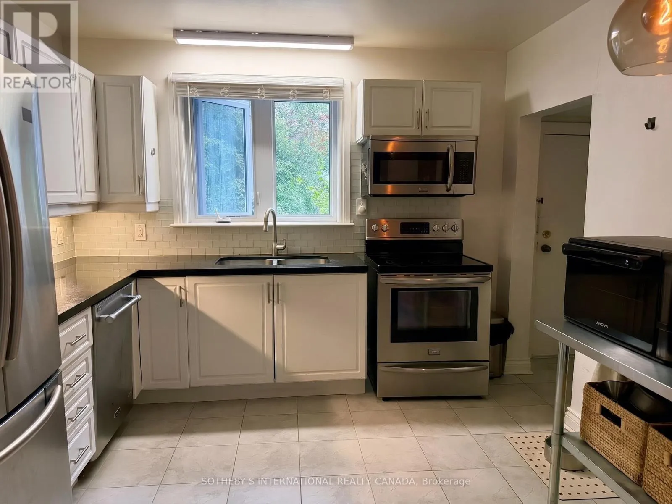
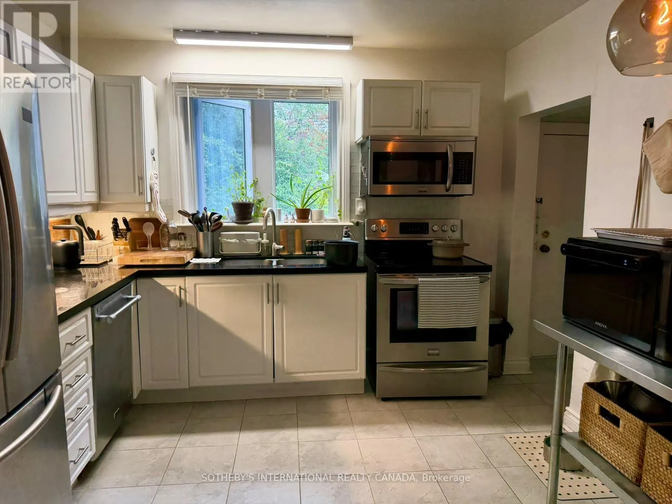
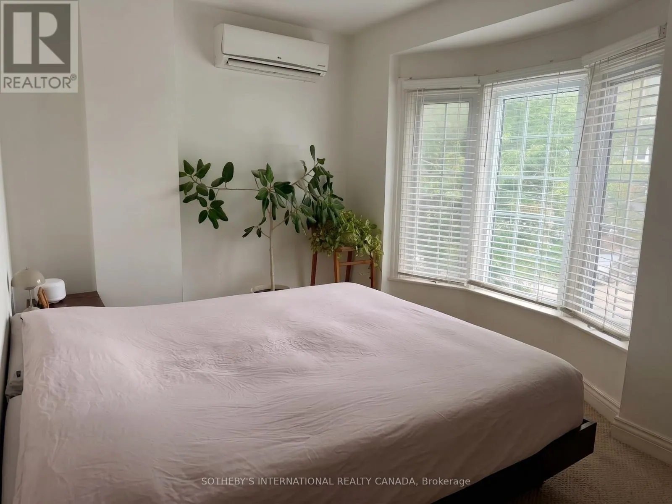
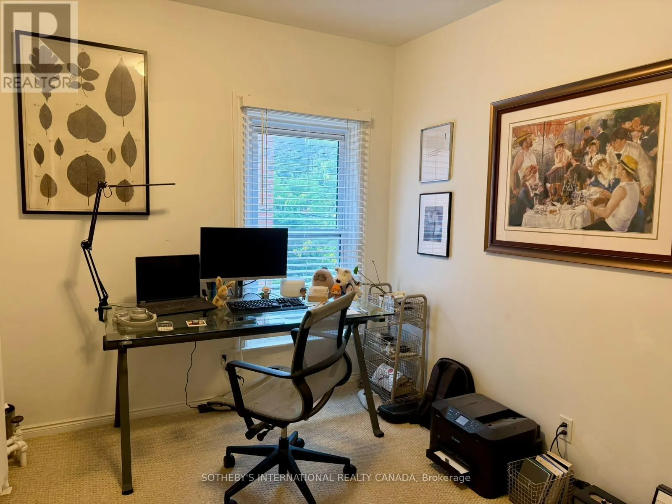
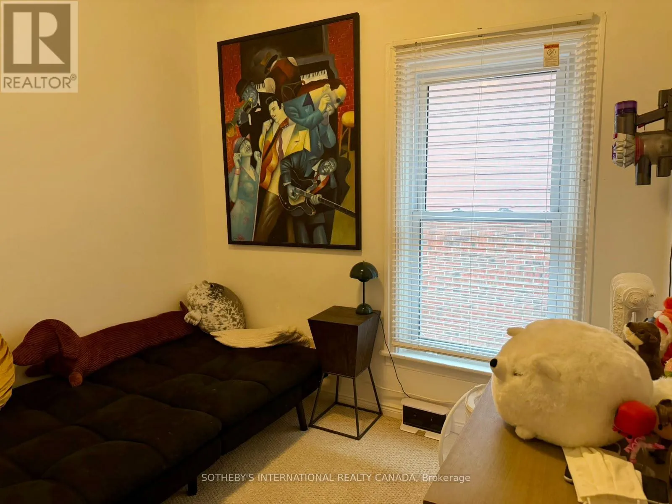
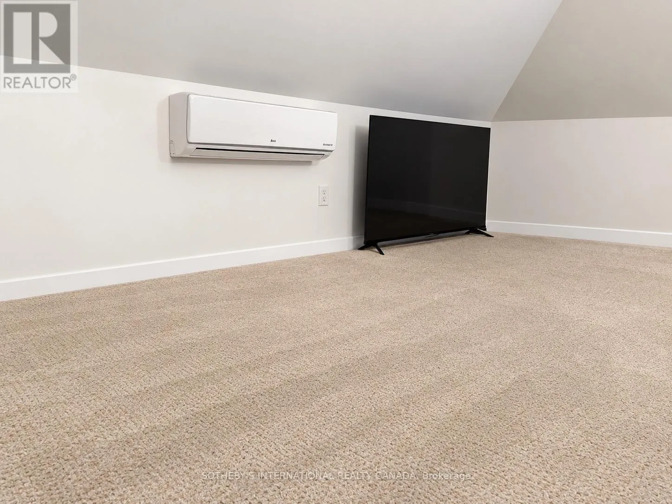
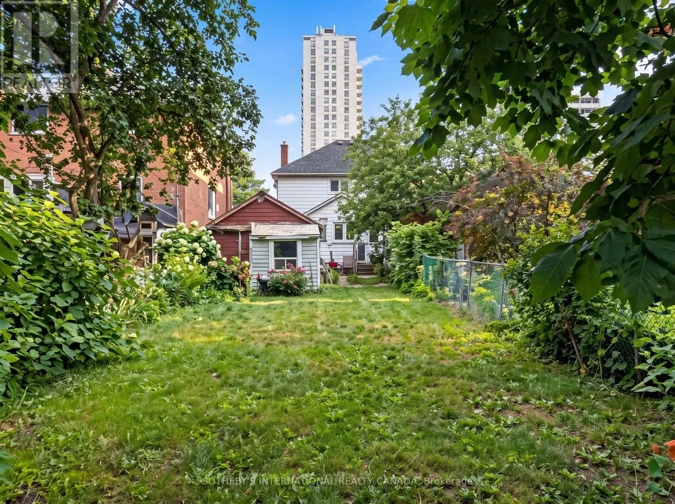
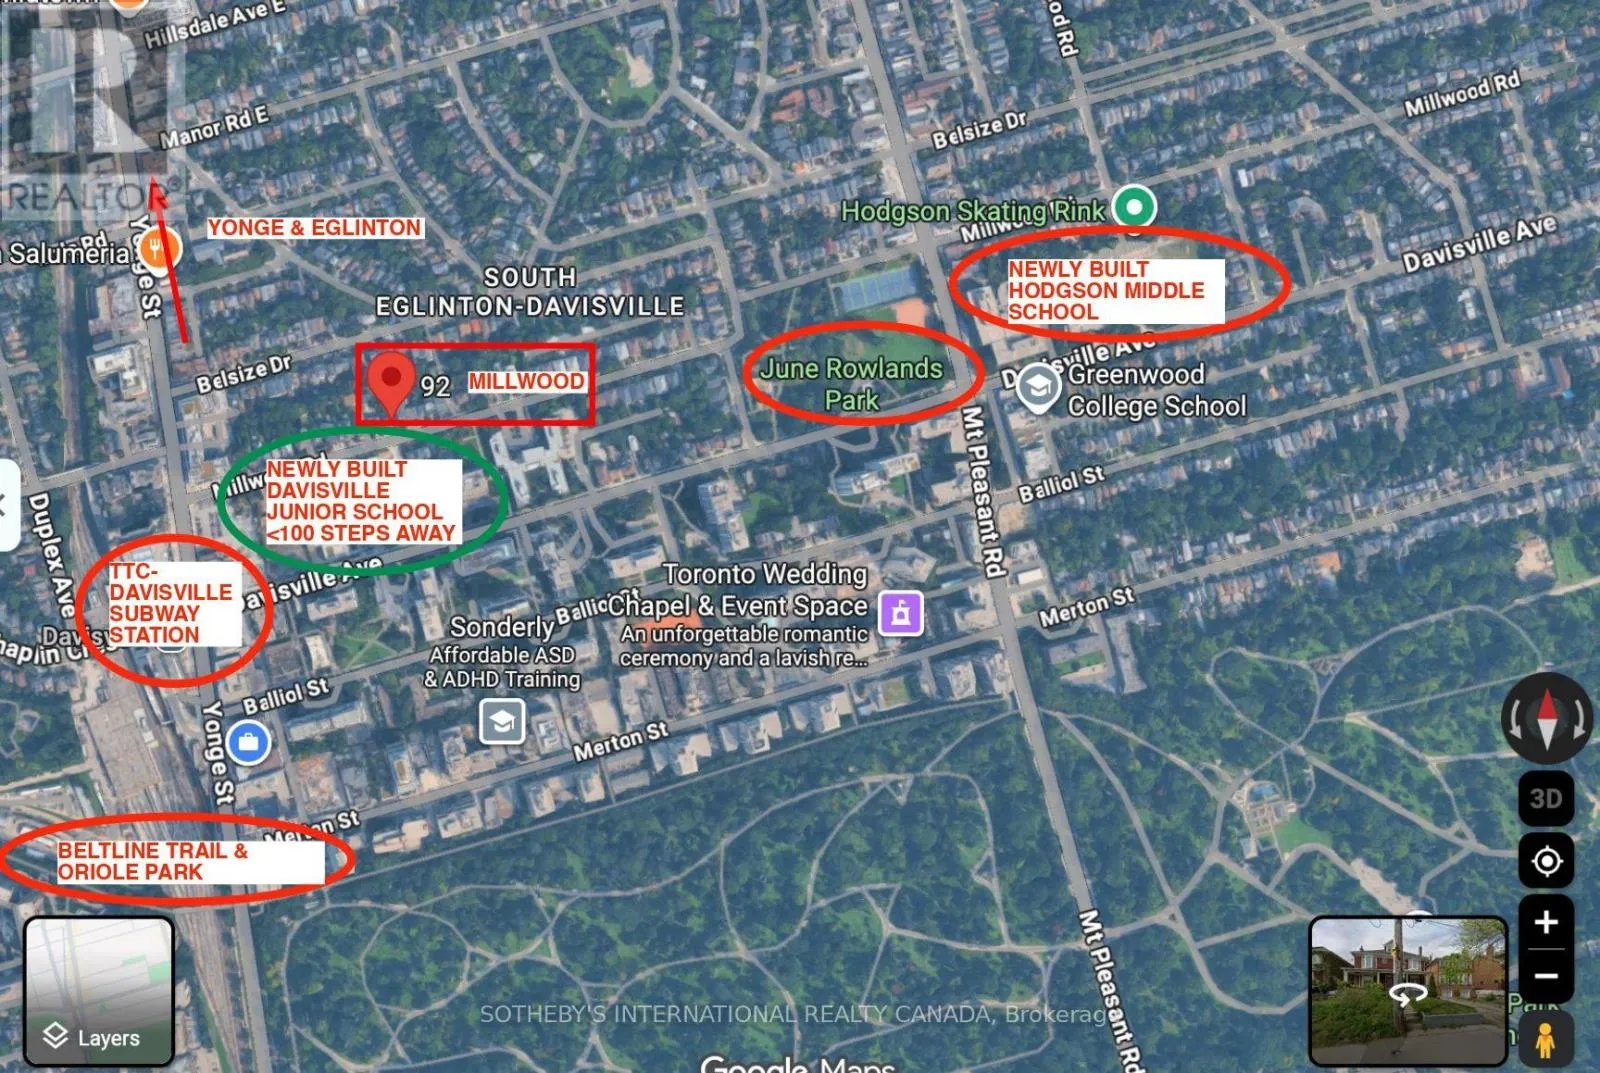
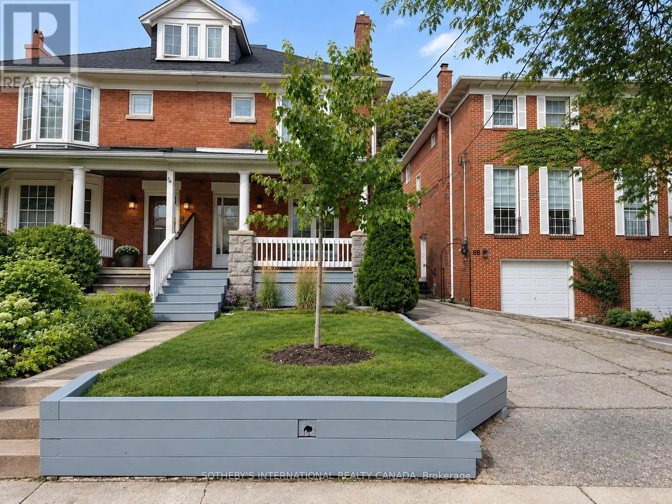
Yonge and Davisville Welcome to 92 Millwood Road, a charming family home in the heart of sought-after Davisville Village. This delightful residence offers a wonderful balance of comfort, functionality and everyday convenience. The eat-in kitchen is ideal for family meals and gathering with friends, while three well-appointed bedrooms provide comfortable living space for the whole family. A versatile third-floor loft offers additional flexibility, perfect for a home office, creative space or kids' playroom. Step outside to the fully fenced backyard, a private setting for play, entertaining and relaxing outdoors. A rare private driveway with parking for up to four cars adds exceptional convenience. Situated on a quiet, tree-lined street in one of Toronto's most established family neighbourhoods and celebrated for its community spirit and timeless appeal, you're close to excellent schools, parks, shops, restaurants, cafés and TTC. A wonderful opportunity to enjoy all that Davisville Village has to offer. (id:27476)

Property Highlights

MLS® Number
C13824278
Type
Single Family
Community Name
Mount Pleasant West
Ownership Type
Freehold
Land Size
25 x 160 FT
Parking Space Total
4

Building

Building Type
House
Storeys
2.50
Square Footage
1100 - 1500 sqft
Bathrooms Total
3
Bedrooms Above Ground
3
Bedrooms Total
4
Amenities
Park, Public Transit, Schools
Exterior Finish
Brick
Fireplace Present
No
Basement Type
Full
Basement Features
Building Heating Type
Radiant heat
Heating Fuel
Natural gas
Building Cooling Type
Wall unit

Utilities

Water
Municipal water
Utility Sewer
Sanitary sewer

Room Layout

Primary Bedroom
Second level
3.96 m x 2.61 m
Bedroom 2
Second level
3.08 m x 2.62 m
Bedroom 3
Second level
2.61 m x 2.73 m
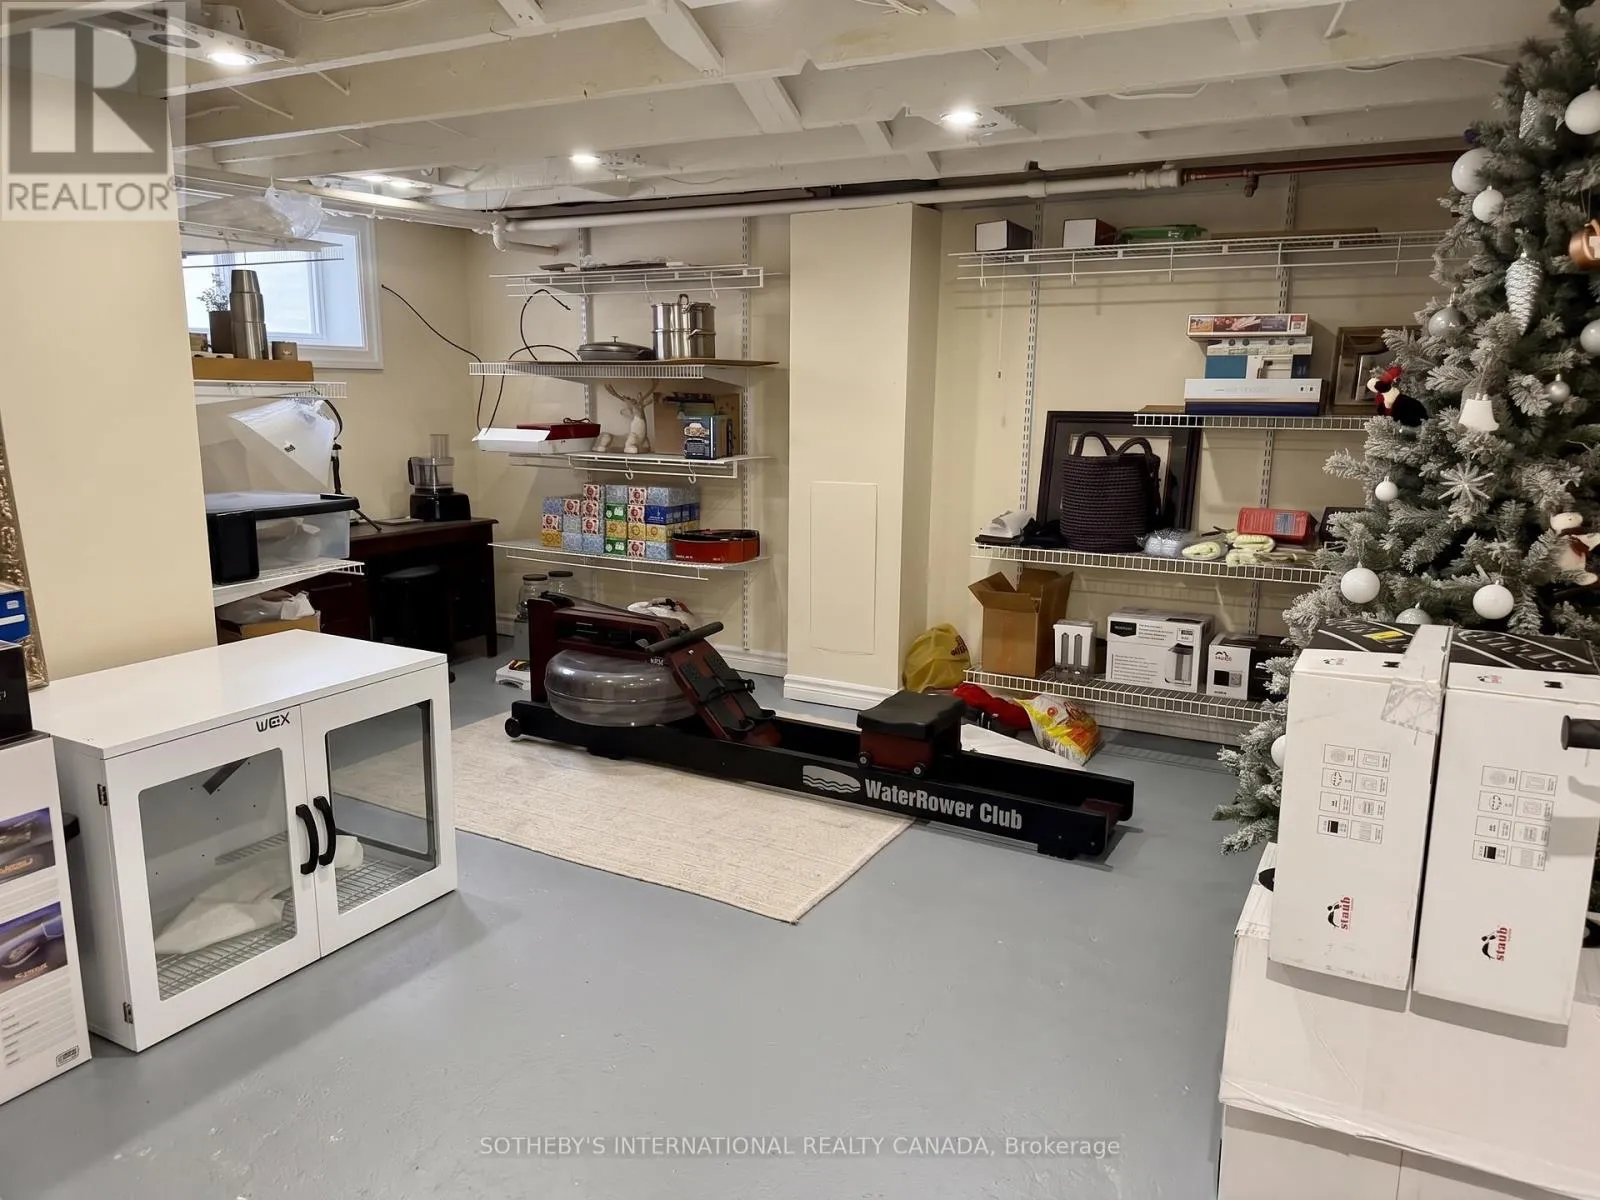
Recreational, Games room
Lower level
4.84 m x 4.47 m
Living room
Main level
4.5 m x 3.06 m
Dining room
Main level
3.5 m x 3.93 m
Kitchen
Main level
3.55 m x 3.2 m
Loft
Upper Level
4.76 m x 3.13 m

Location

Learn more about this property
Listing provided by:
SOTHEBY'S INTERNATIONAL REALTY CANADA
MLS® number:
C13824278
Agent:
Jim Burtnick
*Indicates required field
Name is required
Email is required
Please enter a valid phone number (e.g., 416-111-1111).