23 Shawfield Crescent, Toronto, Ontario M3A 1R9

Listed for:
$1,599,430
4 beds
3 baths
Listed 6 days ago
House for rent: 23 Shawfield Crescent, Toronto, Ontario M3A 1R9

View all 42 photos

About

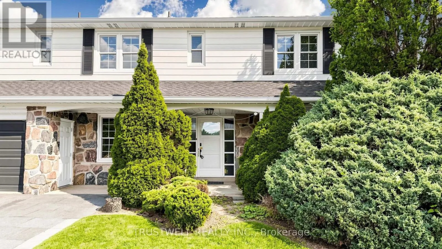
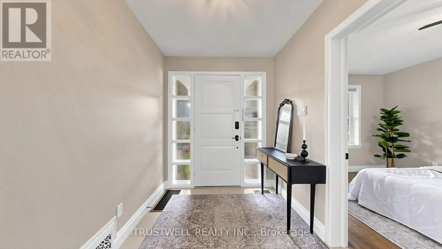
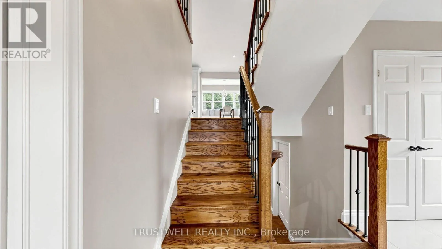
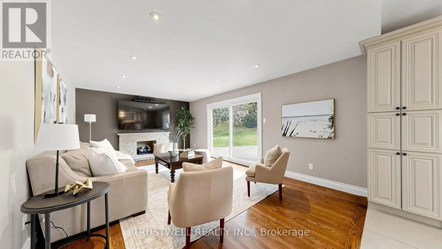
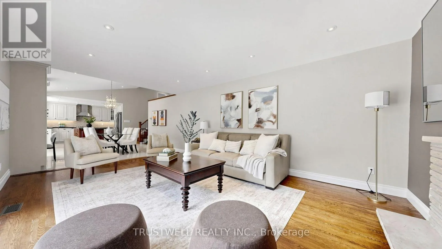
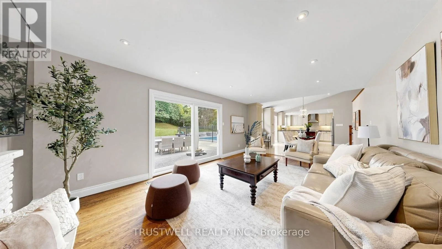
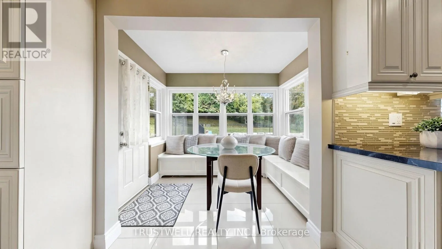
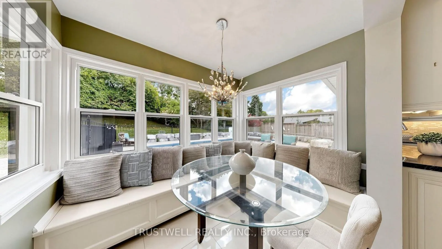
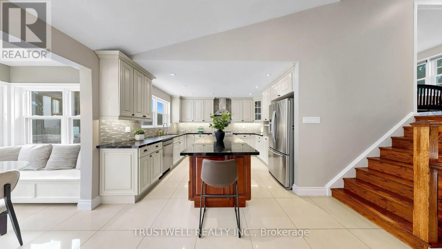
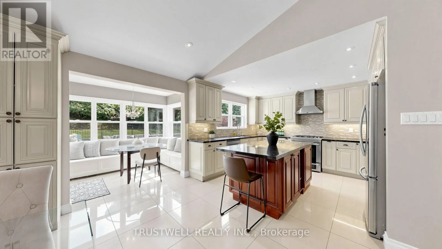
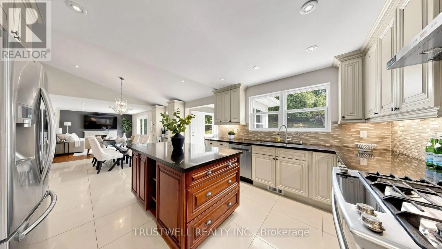
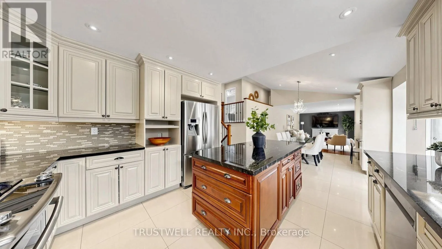
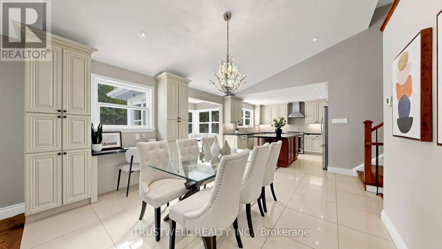
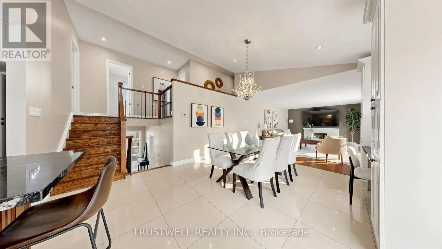
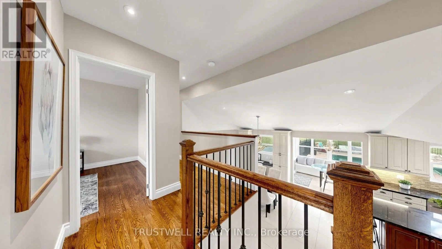
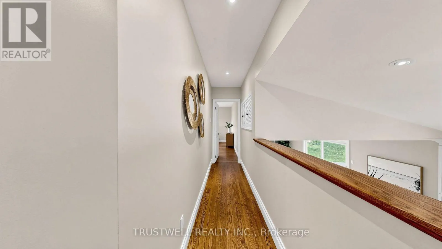
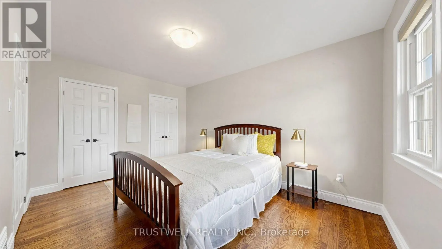
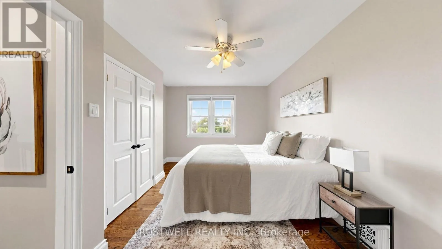
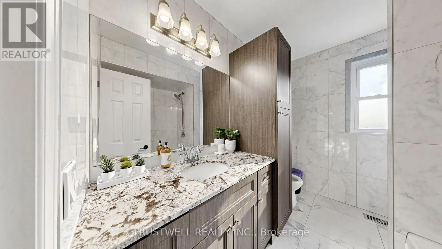
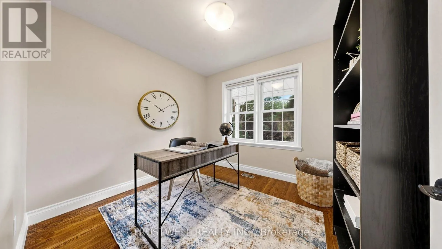
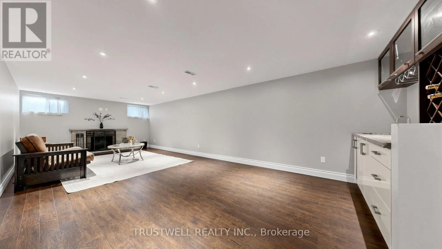
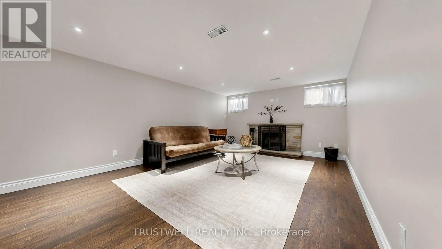
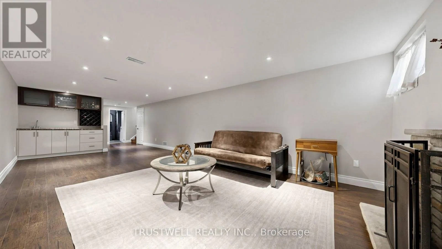
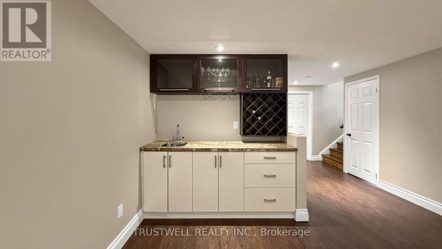
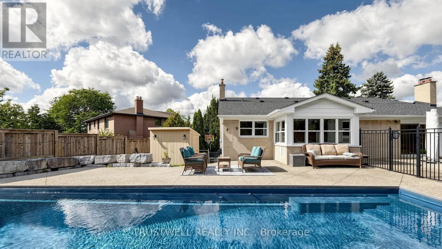
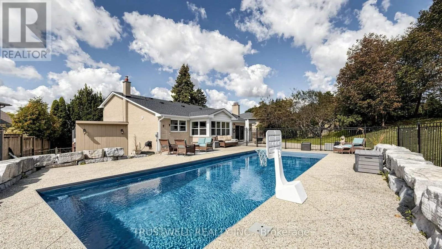
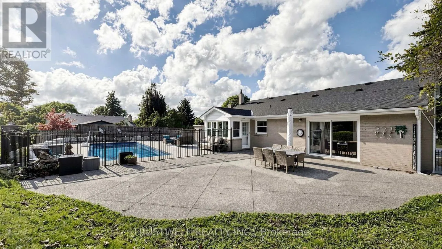
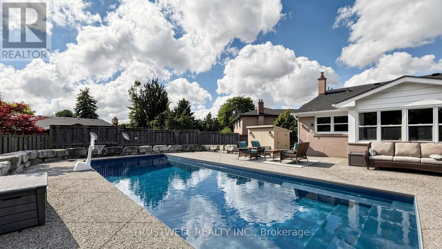
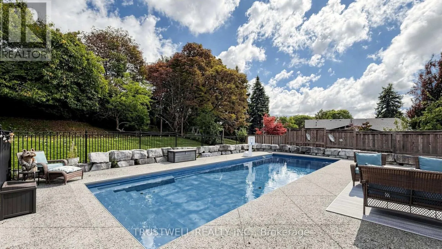
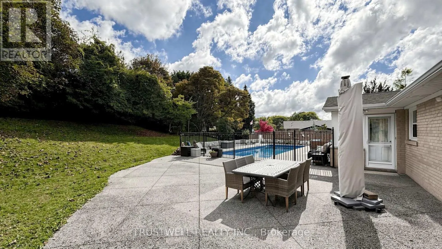
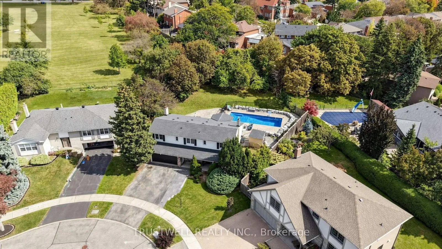
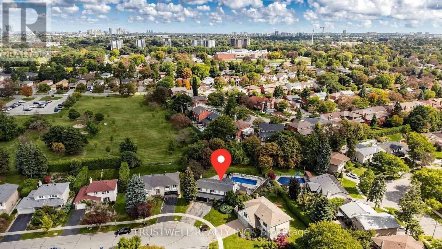
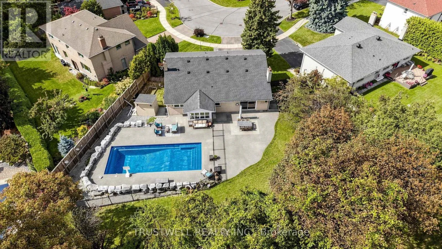
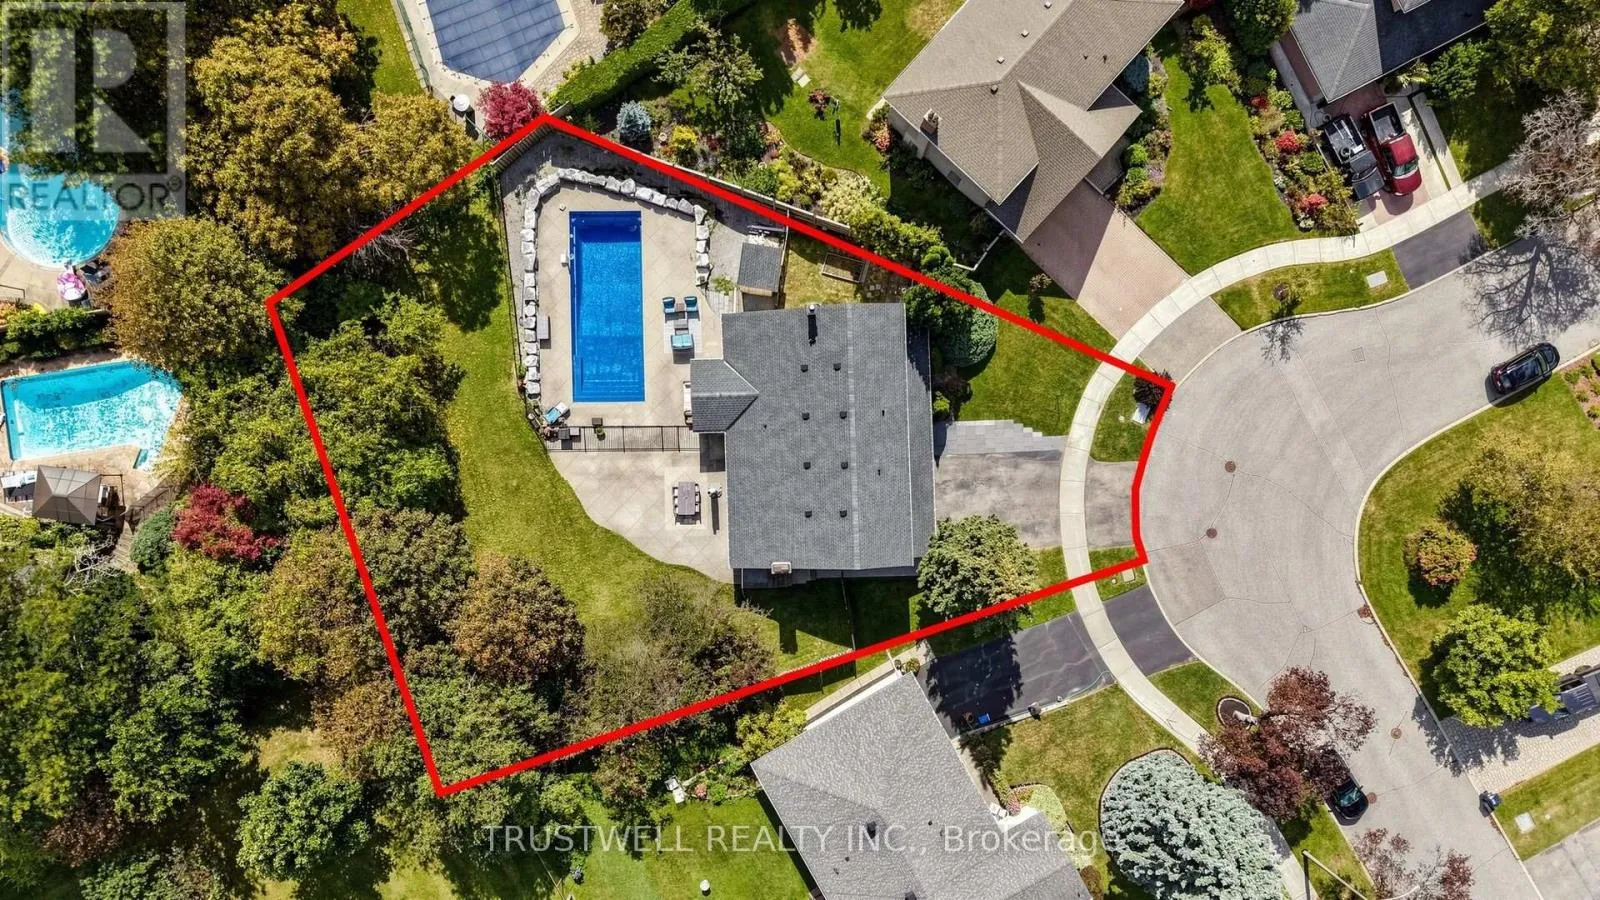
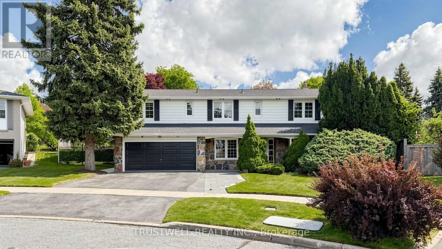
Lawrence/Underhill Welcome to this beautifully maintained 5-level front split offering the perfect blend of space, comfort and style. Featuring 4 spacious bedrooms in a unique multi-level layout. The open concept living, dining, kitchen is highlighted by soaring cathedral ceilings and abundant light. The adjoining breakfast area offers a walk out to the patio and spectacular, private backyard oasis, featuring a large in-ground pool, expansive patio, and mature trees that create exceptional privacy in a tranquil park like setting with plenty of space for outdoor entertaining, relaxing and enjoying summer days with family and friends. Large principal rooms with hardwood and ceramic floors throughout. Spacious lower level family room featuring a cozy wood burning fireplace and convenient wet bar, perfect for relaxing and entertaining. Lots of storage space. A great opportunity to own a unique home on a private, huge lot in a highly sought after location. Conveniently located close to everything you need(schools, shopping, transit, highway). (id:27476)

Property Highlights

MLS® Number
C13824716
Type
Single Family
Community Name
Parkwoods-Donalda
Ownership Type
Freehold
Land Size
57.1 x 122.5 FT ; 57.13x115.34x101.36x70.13x122.45
Parking Space Total
6

Building

Building Type
House
Storeys
2.00
Square Footage
2000 - 2500 sqft
Bathrooms Total
3
Bedrooms Above Ground
4
Bedrooms Total
4
Amenities
Fireplace(s) Public Transit, Park, Place of Worship
Exterior Finish
Brick, Stone
Fireplace Present
Yes
Basement Type
Partial (Partially finished)
Basement Features
Building Heating Type
Forced air
Heating Fuel
Natural gas
Building Cooling Type
Central air conditioning

Utilities

Water
Municipal water
Utility Sewer
Sanitary sewer

Room Layout

Playroom
Basement
4.72 m x 3 m
Furnace
Basement
5.3 m x 4.8 m
Laundry room
Lower level
4.11 m x 3 m
Utility room
Lower level
2.5 m x 2.3 m
Family room
Lower level
7.97 m x 3.96 m
Living room
Main level
6.1 m x 3.96 m
Dining room
Main level
7.9 m x 3.96 m
Kitchen
Main level
7.9 m x 3.96 m
Eating area
Main level
2.03 m x 2.81 m
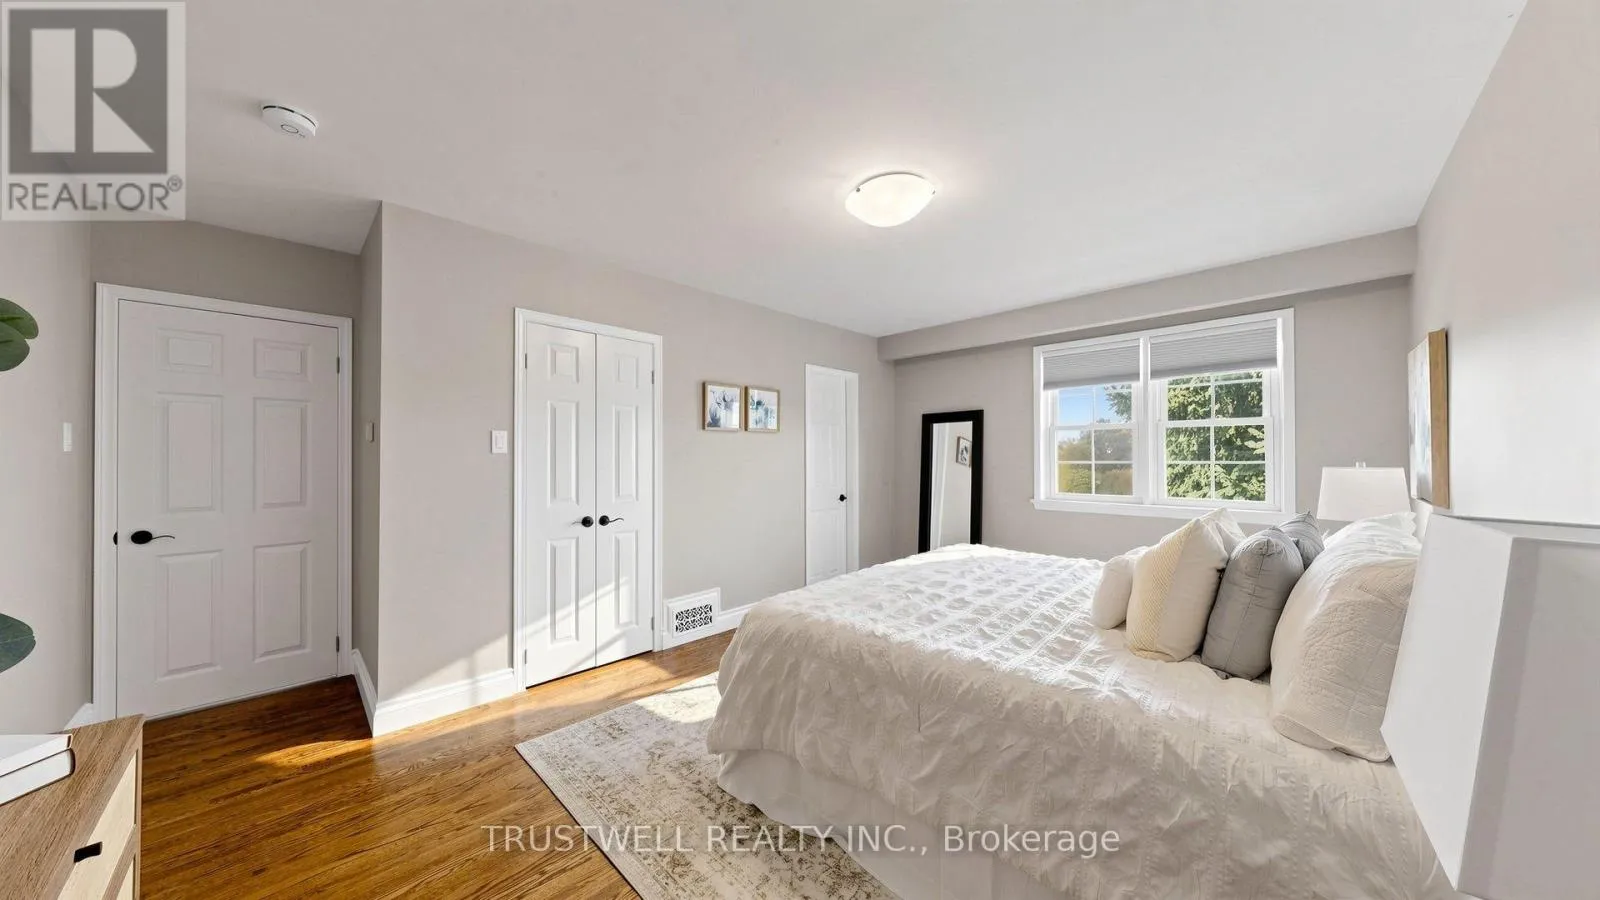
Primary Bedroom
Upper Level
5.1 m x 3.4 m
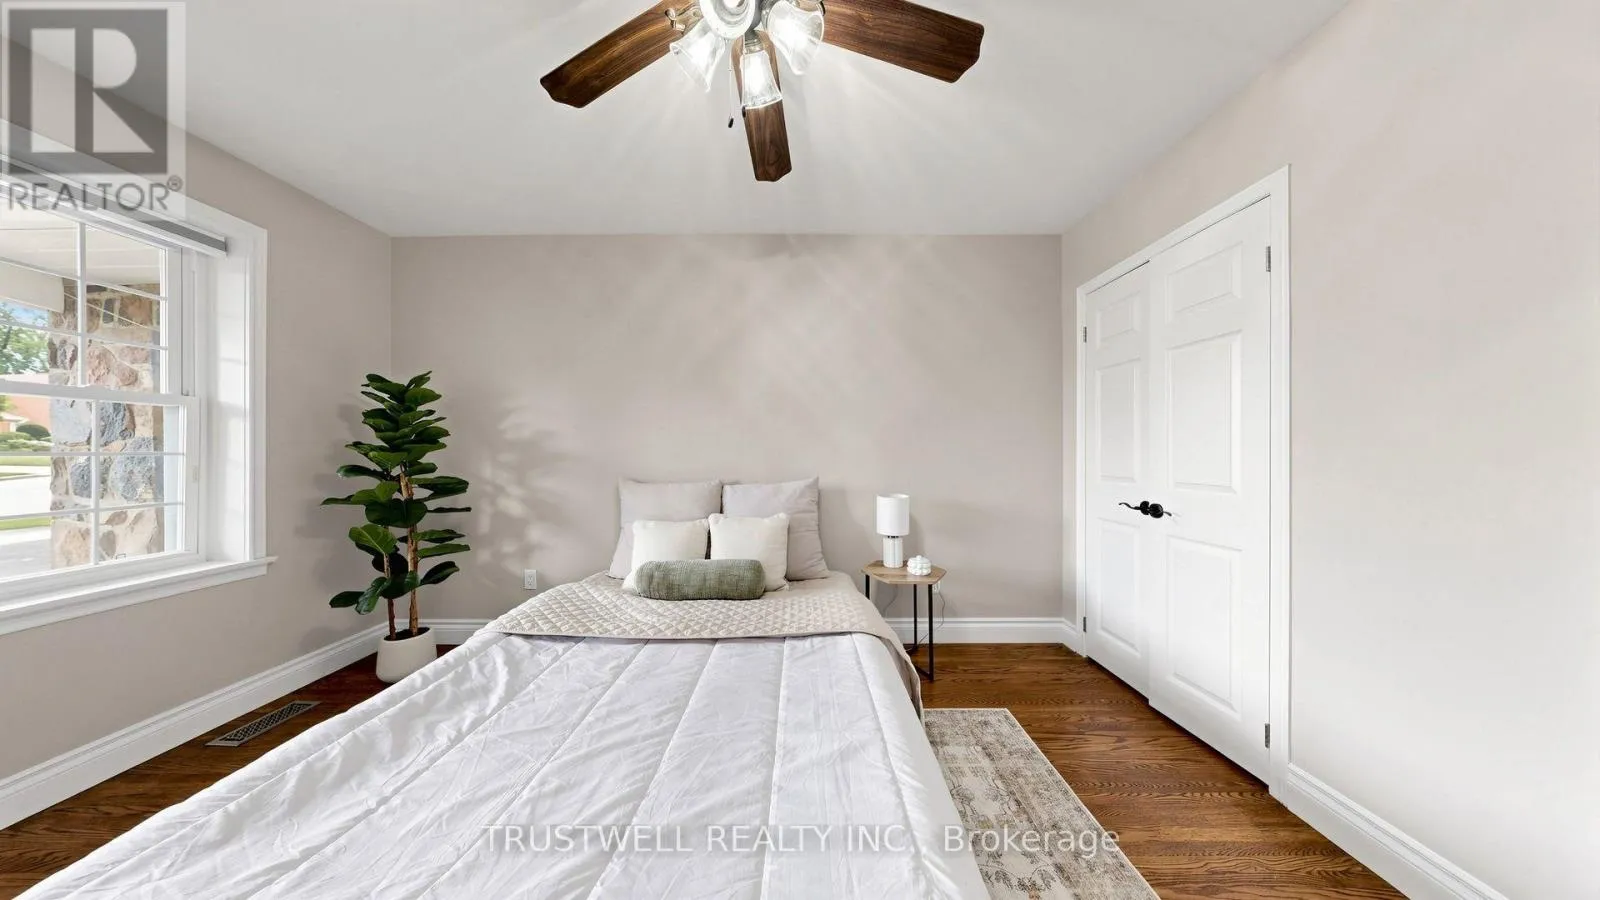
Bedroom 2
Upper Level
4.4 m x 3 m
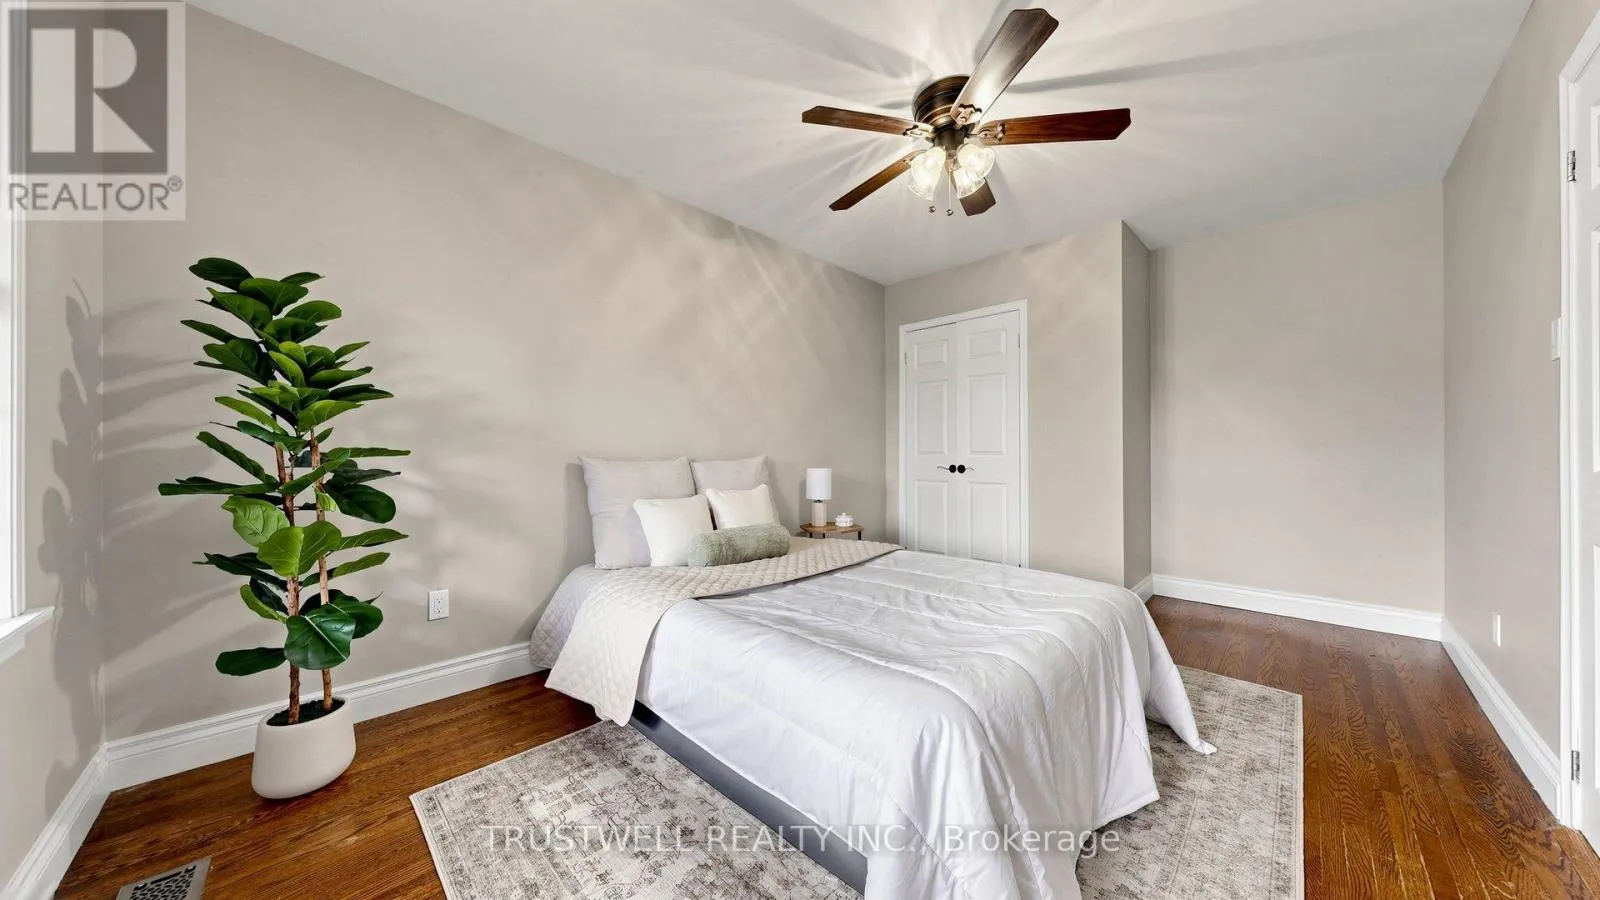
Bedroom 3
Upper Level
4.01 m x 2.8 m
Bedroom 4
Ground level
4 m x 3 m
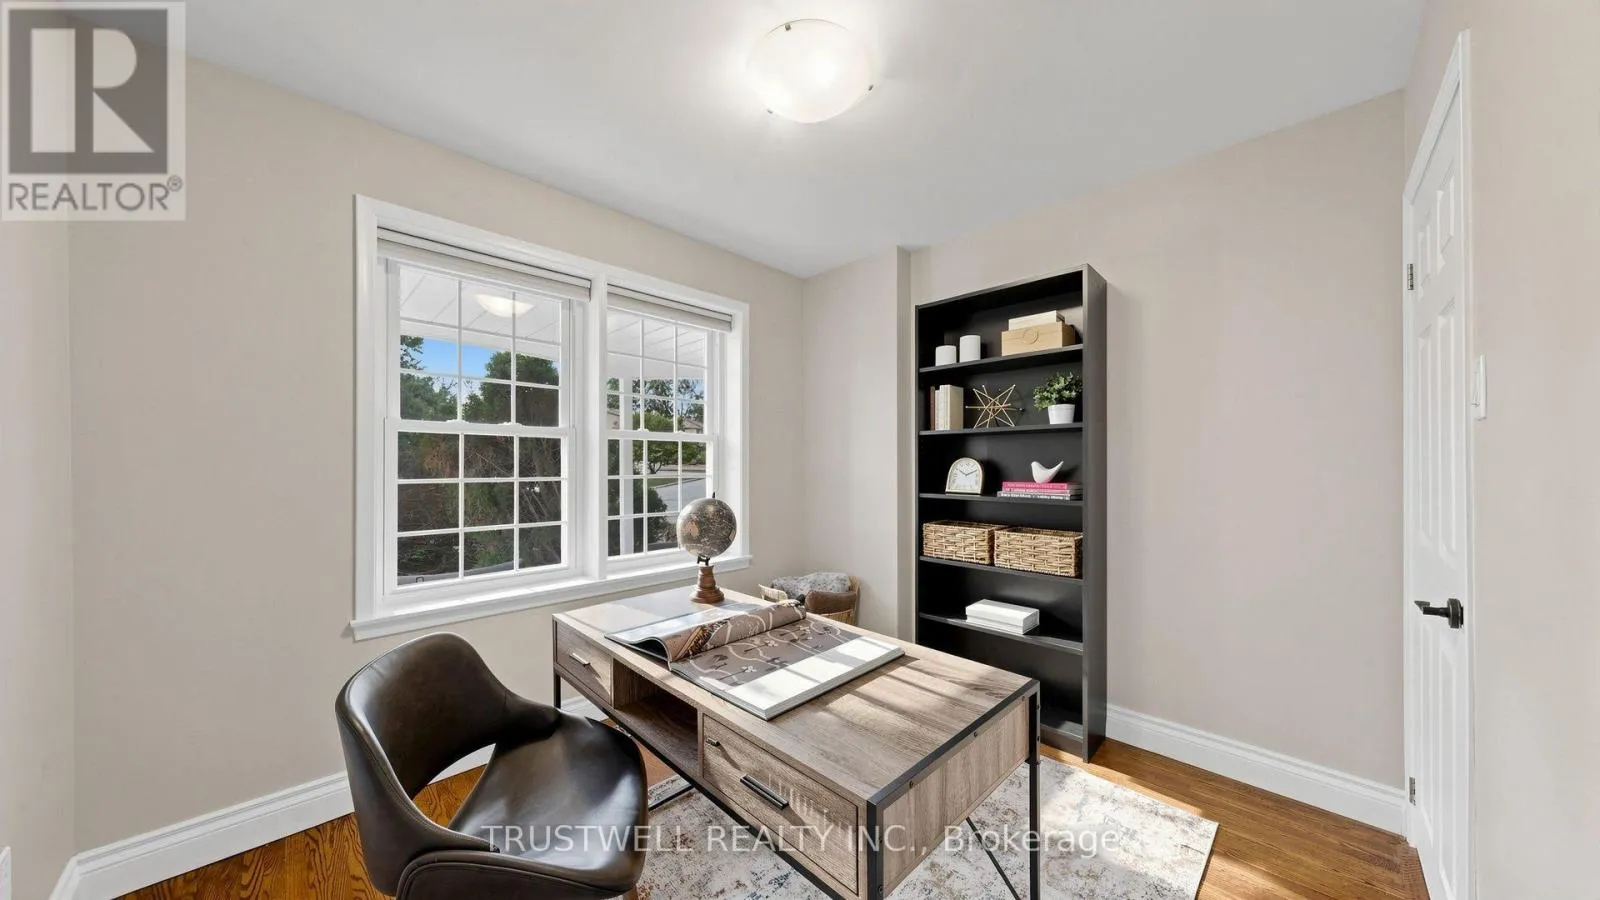
Office
Ground level
2.94 m x 2.56 m

Location

Learn more about this property
Listing provided by:
TRUSTWELL REALTY INC.
MLS® number:
C13824716
Agent:
Lisa Hazelton
*Indicates required field
Name is required
Email is required
Please enter a valid phone number (e.g., 416-111-1111).

Community Spotlight: Homes For sale in Your Neighborhood