8 Davies Crescent, Toronto, Ontario M4J 2X5

Listed for:
$1,290,000
5 beds
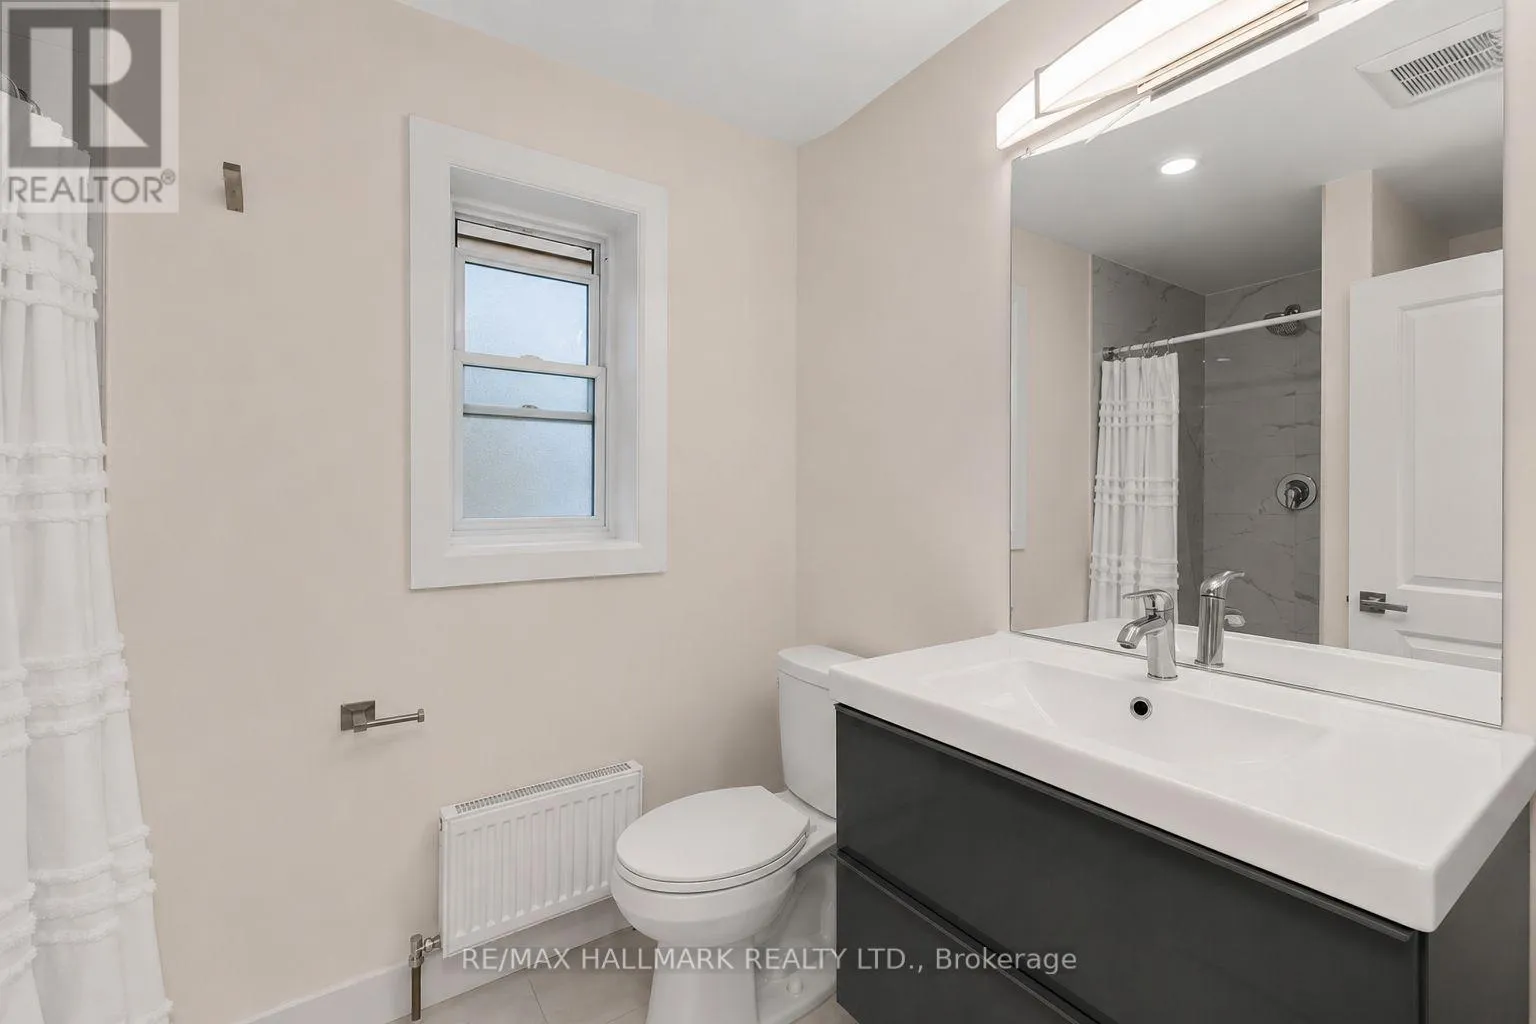
2 baths
Listed 29 days ago
House for rent: 8 Davies Crescent, Toronto, Ontario M4J 2X5

View all 43 photos

About

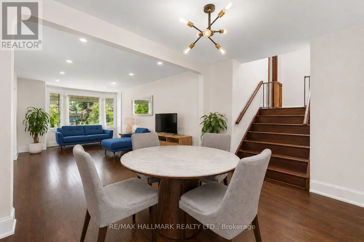
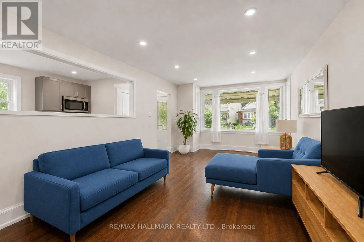
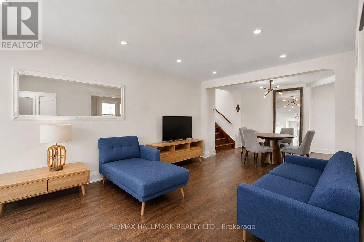
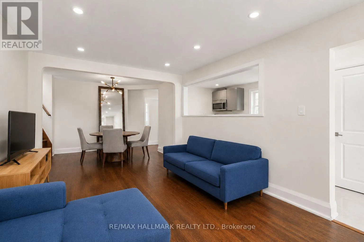
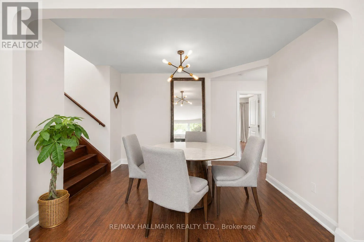
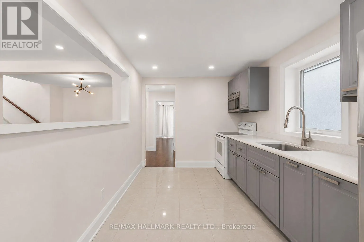
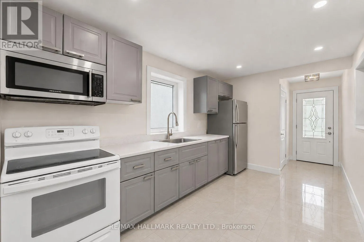
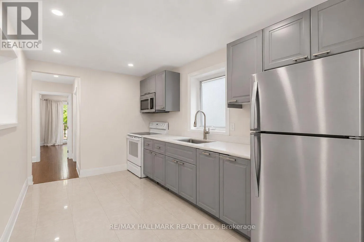
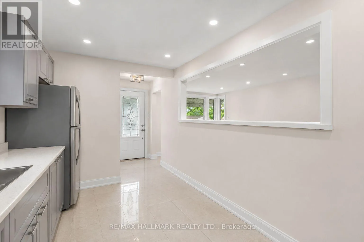
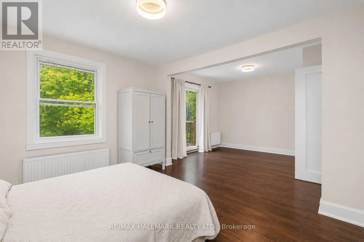
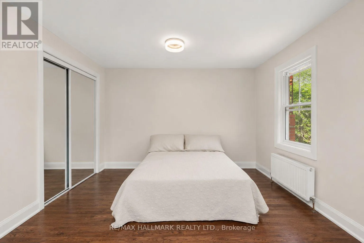
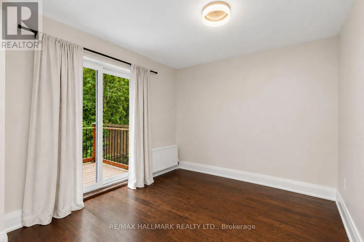
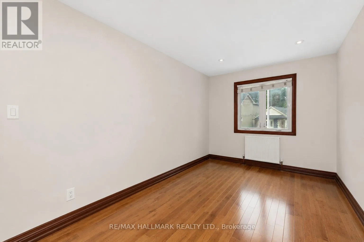
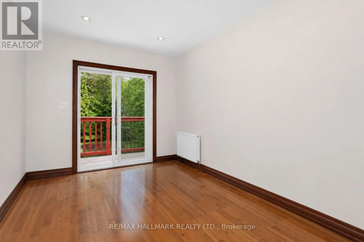
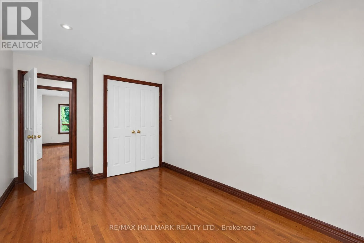
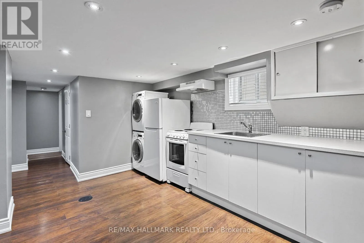
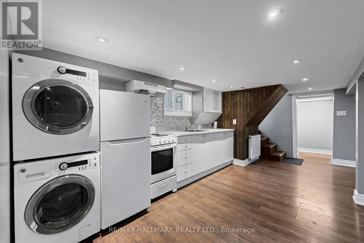
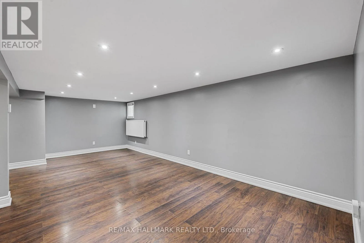
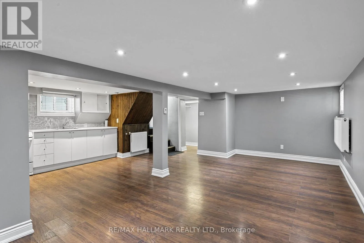
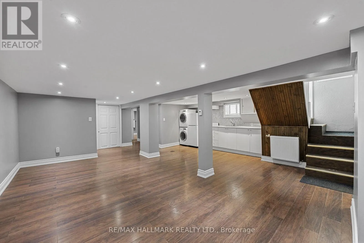
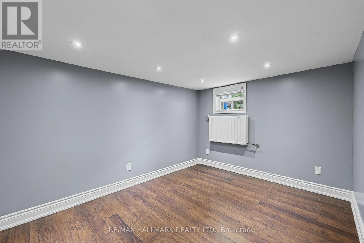
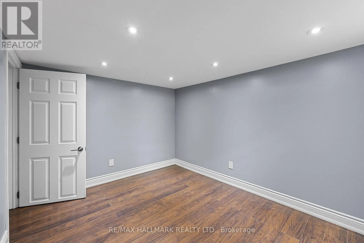
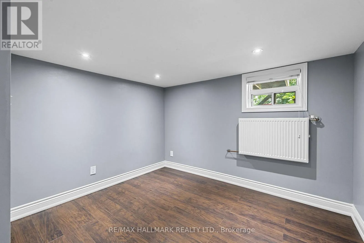
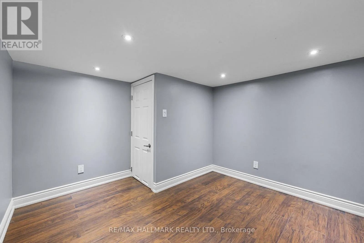
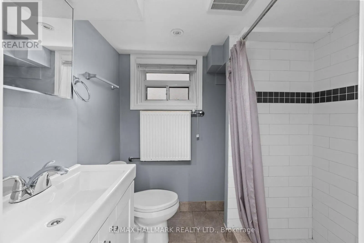
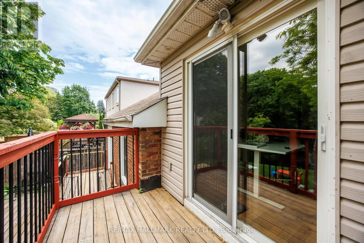
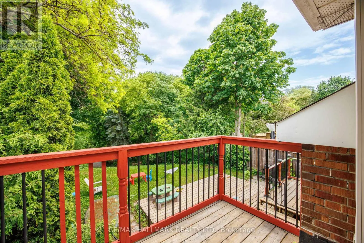
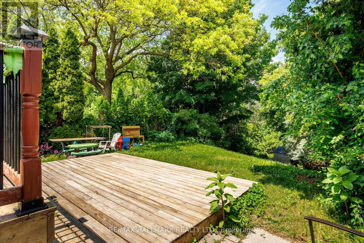
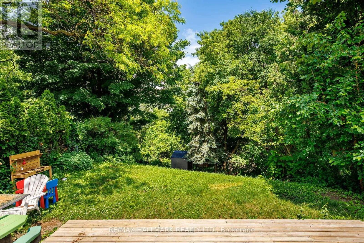
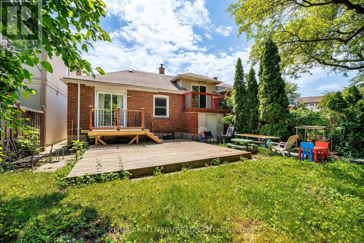
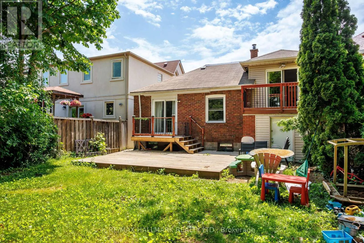
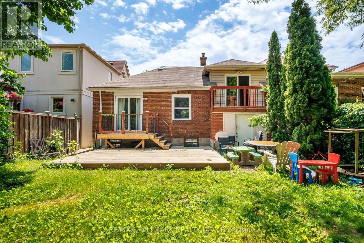
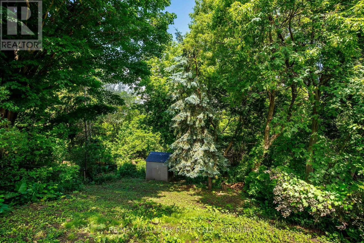
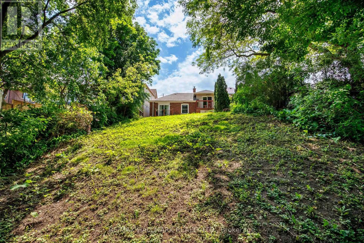
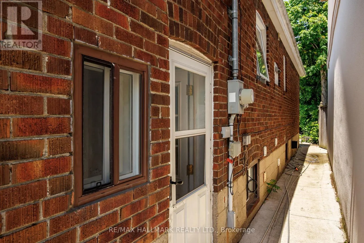
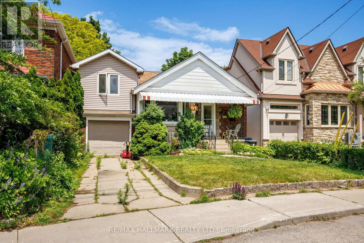
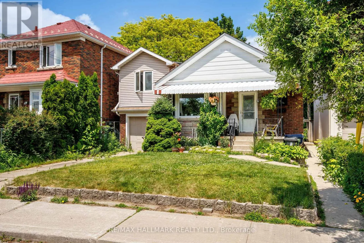
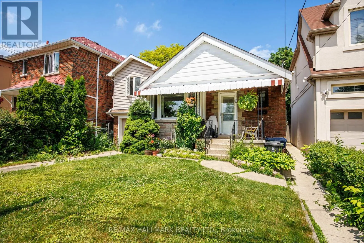
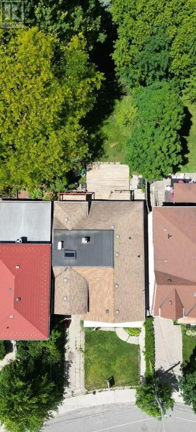
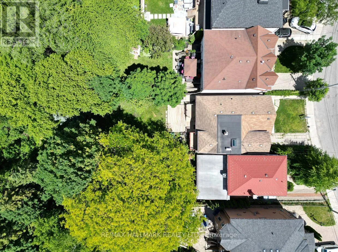
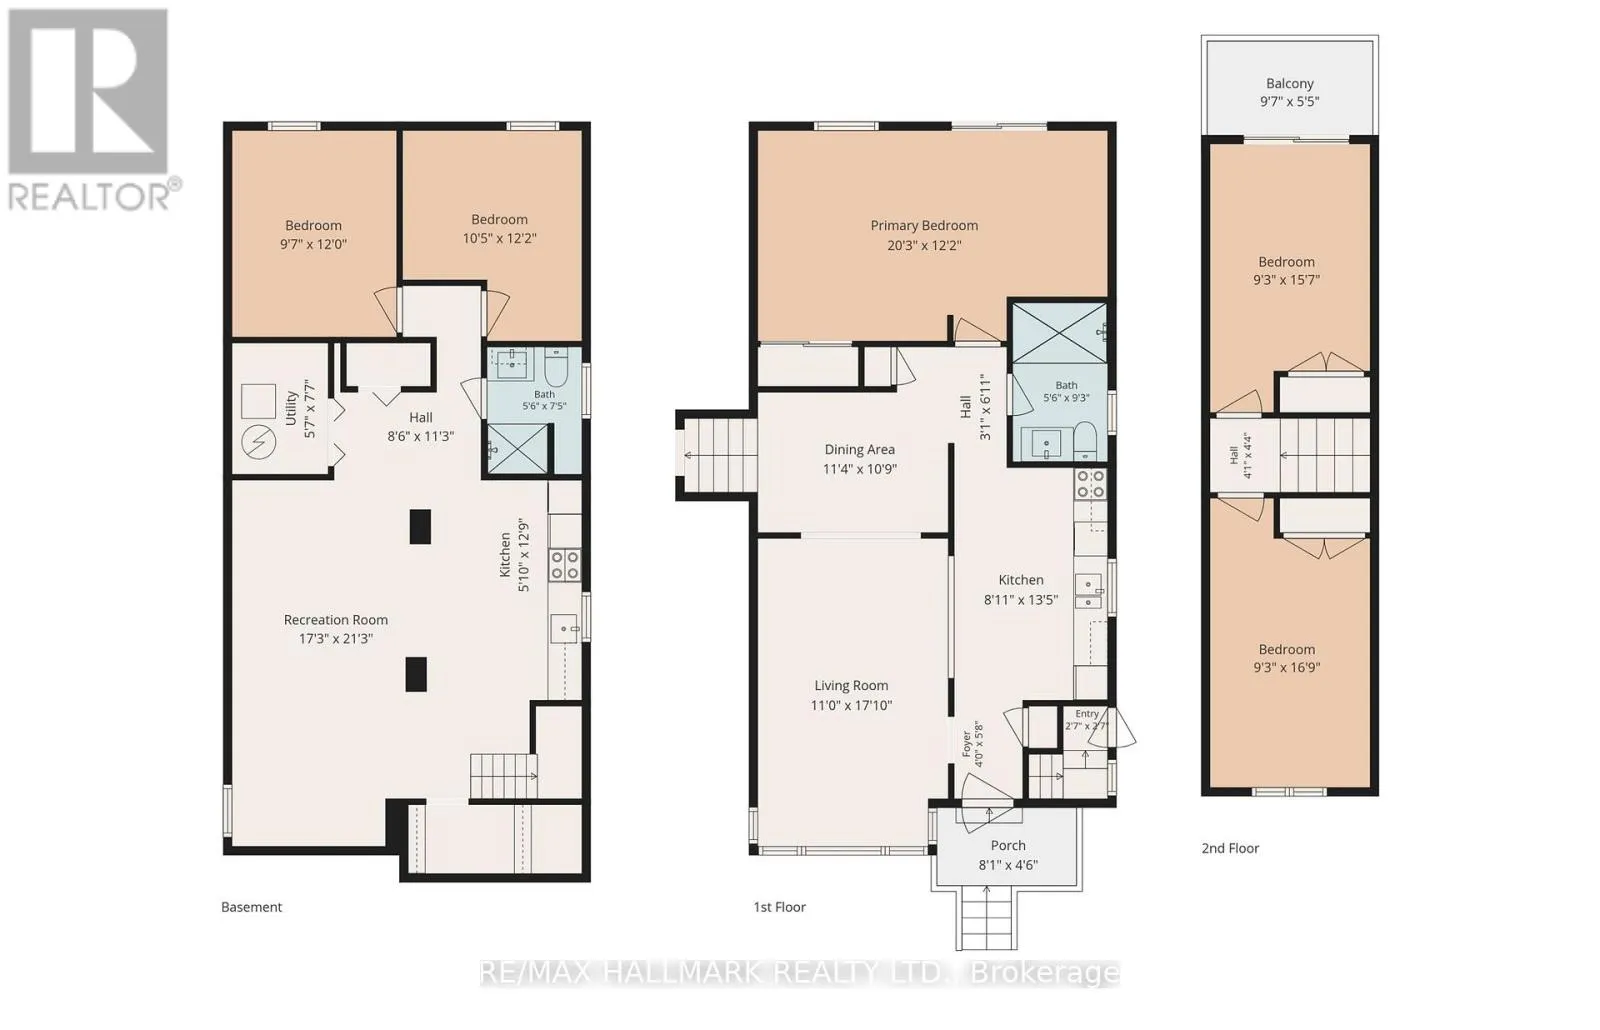
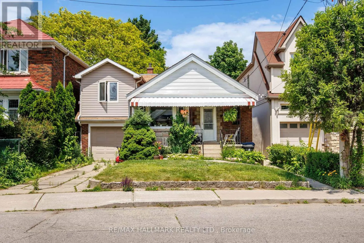
Cross Streets: Donlands Ave / O'Connor Dr. ** Directions: East of Donlands Ave. Well-maintained 1 1/2-storey detached home offering 3+2 bedrooms and over 2,000 sq. ft. of finished living space, including the lower level. The bright main floor features an open living and dining area with plenty of room for everyday living. Large windows bring natural light into the living space. The kitchen has a pass-through overlooking the living area, keeping the rooms connected. Upstairs, the spacious primary bedroom opens onto a private balcony overlooking the deep, tree-lined backyard, alongside two additional bedrooms. There's also room in the primary bedroom for a sitting area or workspace. The finished lower level offers a large recreation area, second kitchen, two bedrooms and a separate entrance, providing flexibility for extended family living. Outside, enjoy a generous lawn framed by mature trees and a backyard deck for relaxing or entertaining. The home also has a tandem garage with room for two or more cars and a two-car driveway. Set on a quiet crescent in East York, the home offers a peaceful residential setting close to parks, schools, local shops and restaurants, with TTC access for trips across the city. (id:27476)

Property Highlights

MLS® Number
E13825114
Type
Single Family
Community Name
East York
Ownership Type
Freehold
Land Size
35.3 x 147.1 FT
Parking Space Total
4

Building

Building Type
House
Storeys
1.50
Square Footage
1100 - 1500 sqft
Bathrooms Total
2
Bedrooms Above Ground
3
Bedrooms Total
5
Amenities
Separate Heating Controls
Exterior Finish
Brick
Fireplace Present
No
Basement Type
N/A (Finished), Full, N/A, N/A
Basement Features
Apartment in basement, Separate entrance
Building Heating Type
Heating Fuel
Natural gas
Building Cooling Type
Wall unit

Utilities

Water
Municipal water
Utility Sewer
Sanitary sewer

Room Layout

Bedroom 2
Second level
4.74 m x 2.83 m
Bedroom 3
Second level
5.11 m x 2.83 m
Bedroom 4
Basement
3.65 m x 2.91 m
Bedroom 5
Basement
3.72 m x 3.17 m
Recreational, Games room
Basement
6.47 m x 5.26 m
Living room
Main level
5.44 m x 3.36 m
Dining room
Main level
3.28 m x 3.45 m
Kitchen
Main level
4.1 m x 2.71 m
Primary Bedroom
Main level
3.72 m x 6.18 m

Location

Learn more about this property
Listing provided by:
RE/MAX HALLMARK REALTY LTD.
MLS® number:
E13825114
Agent:
Chris Cook
*Indicates required field
Name is required
Email is required
Please enter a valid phone number (e.g., 416-111-1111).