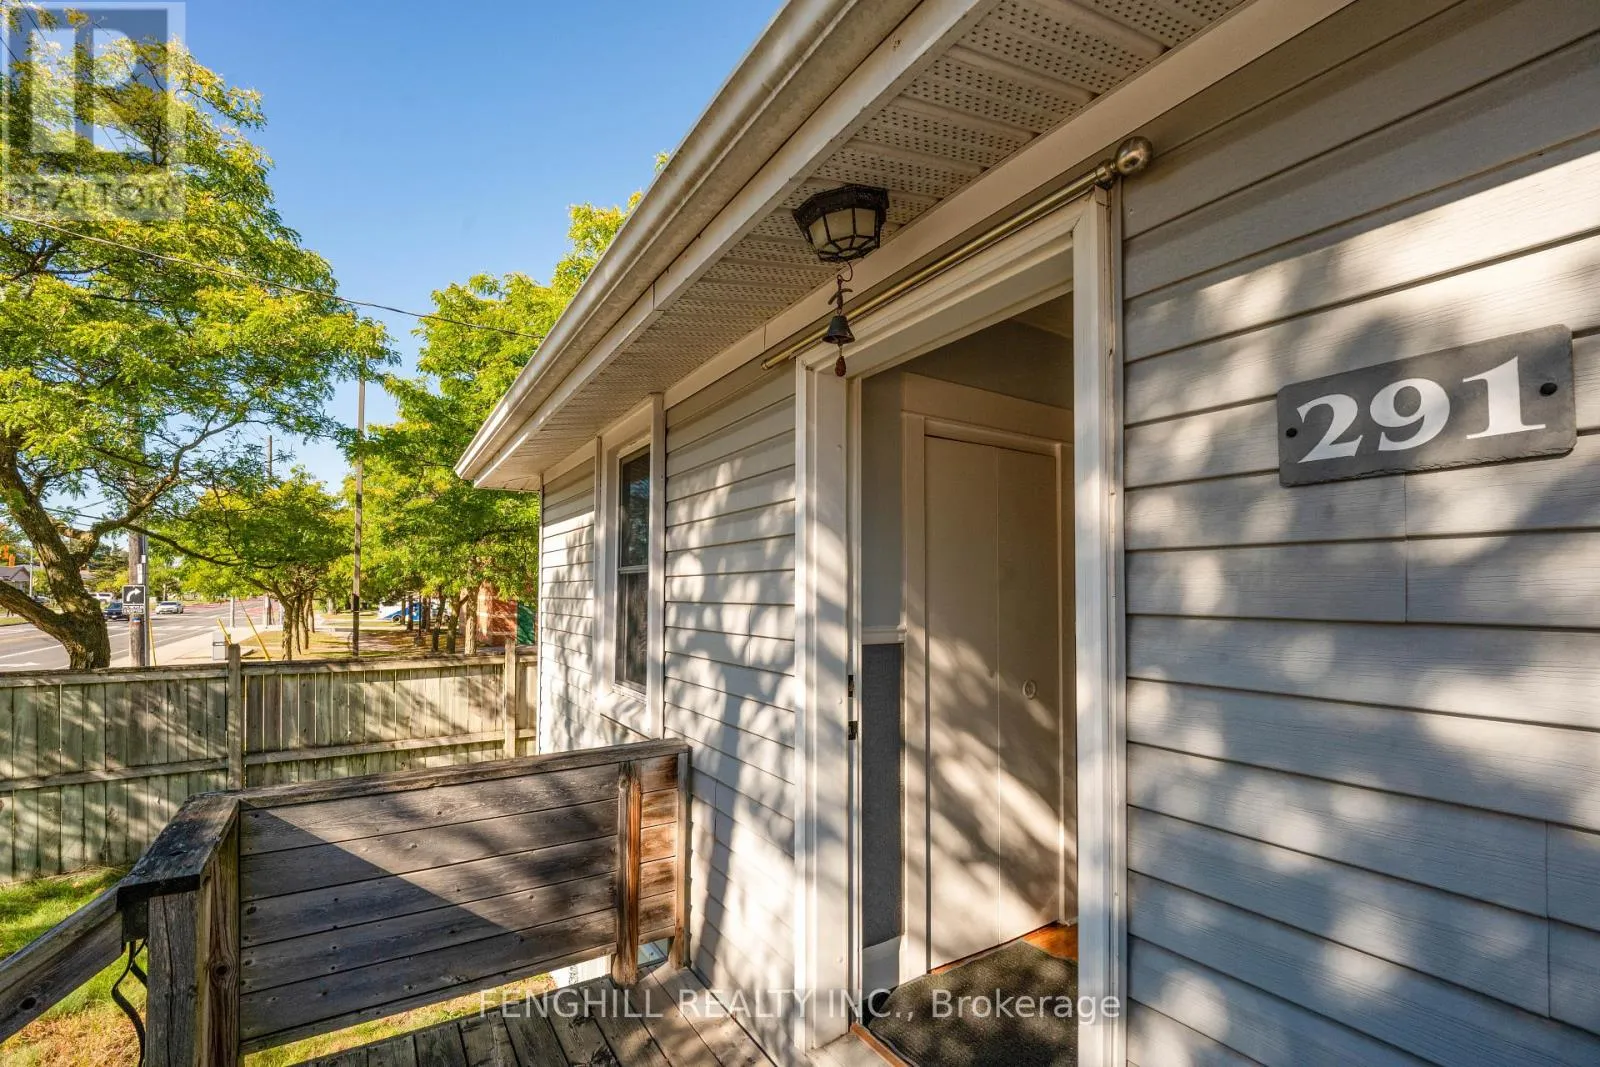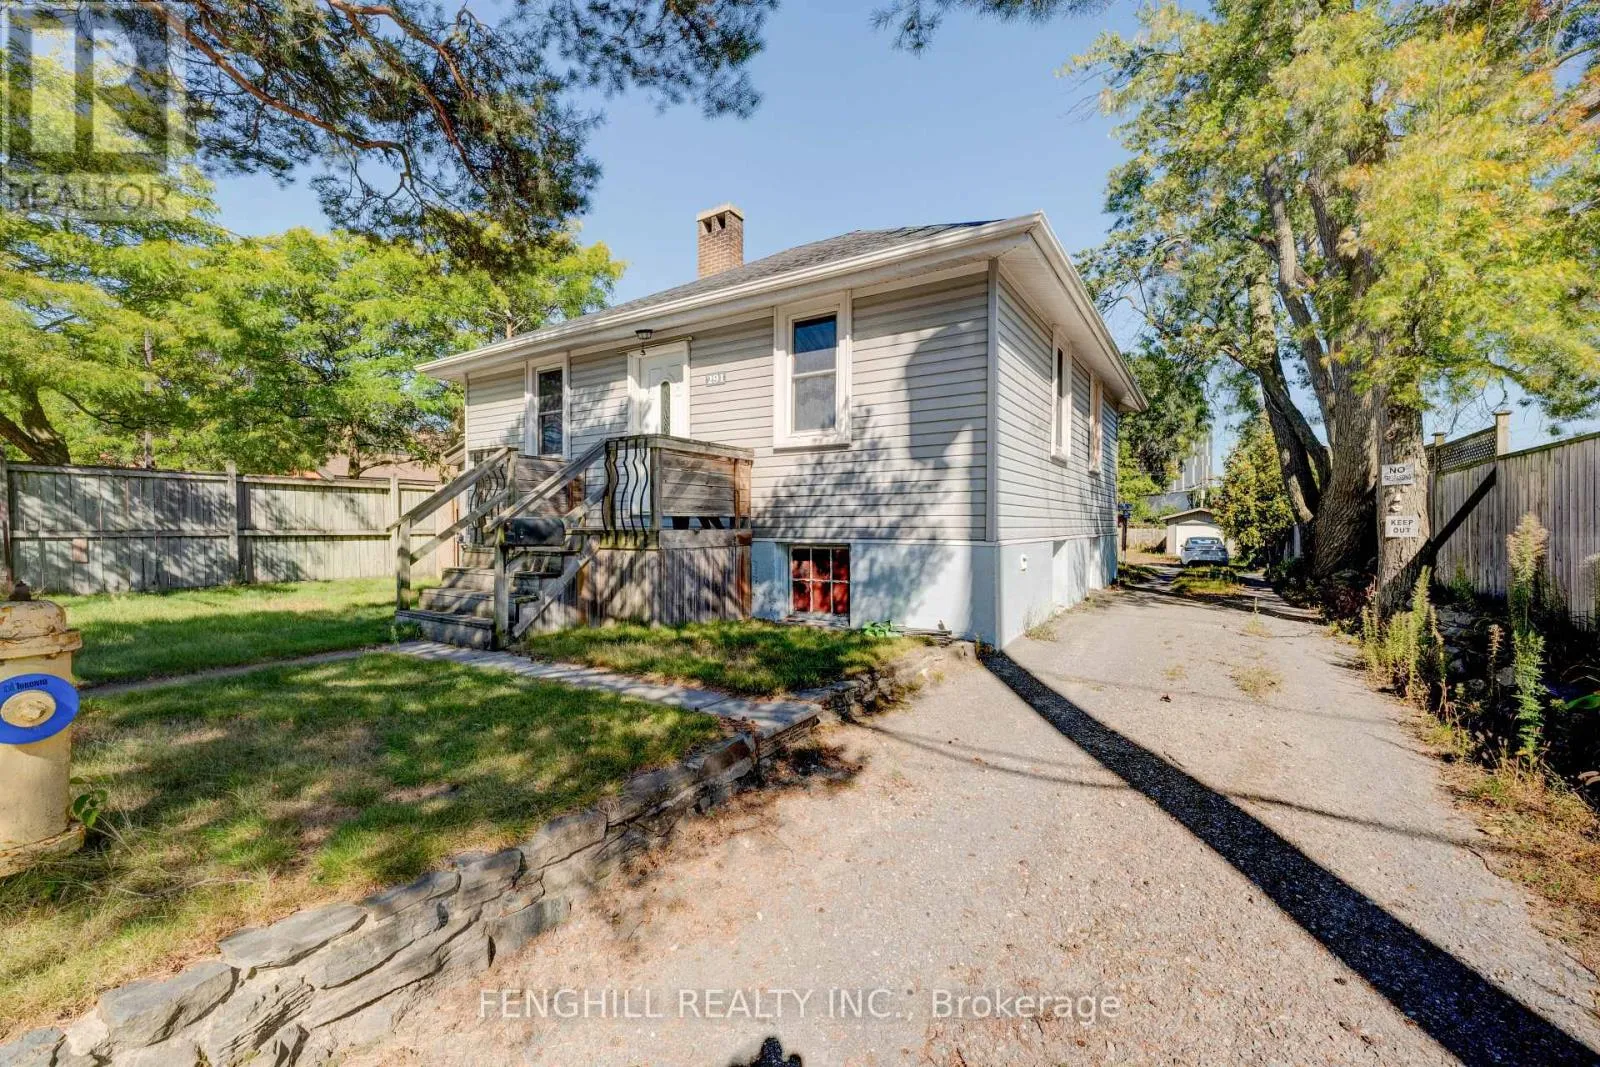
291 Morningside Avenue, Toronto, Ontario M1E 3G1

Listed for:
$949,000
3 beds
1 baths
Listed 6 days ago
House for rent: 291 Morningside Avenue, Toronto, Ontario M1E 3G1

View all 21 photos

About

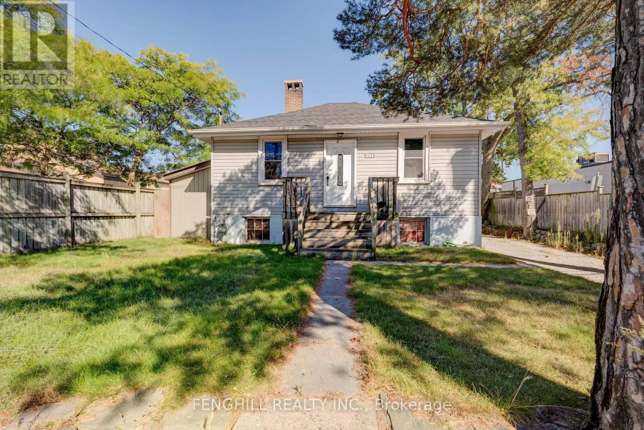
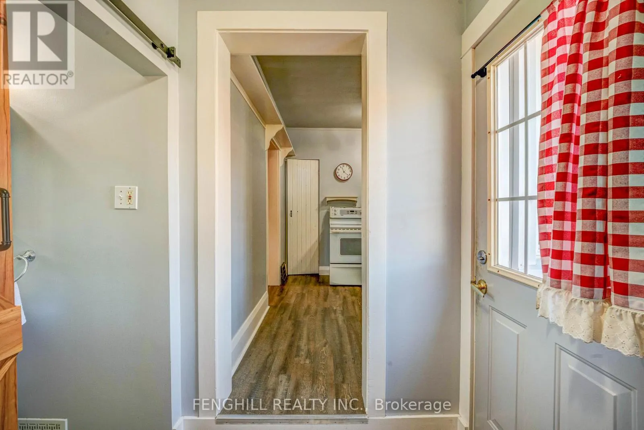
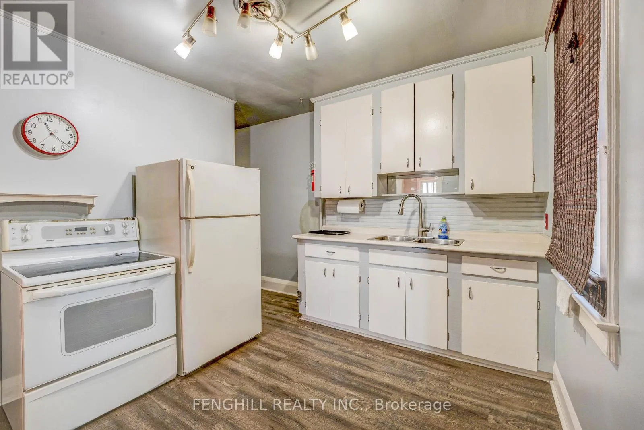
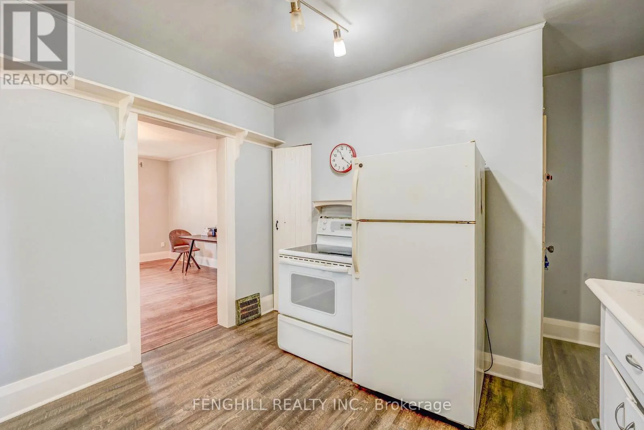
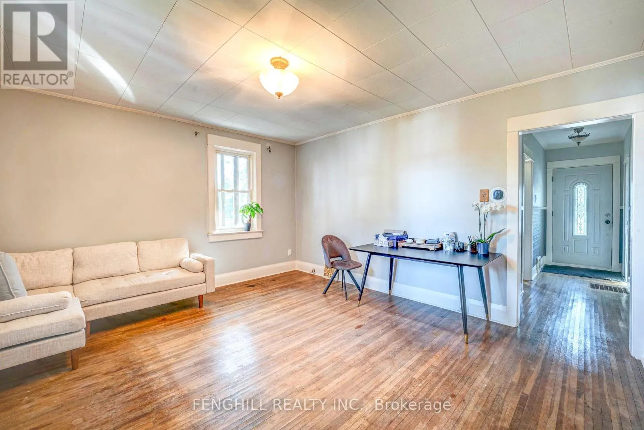
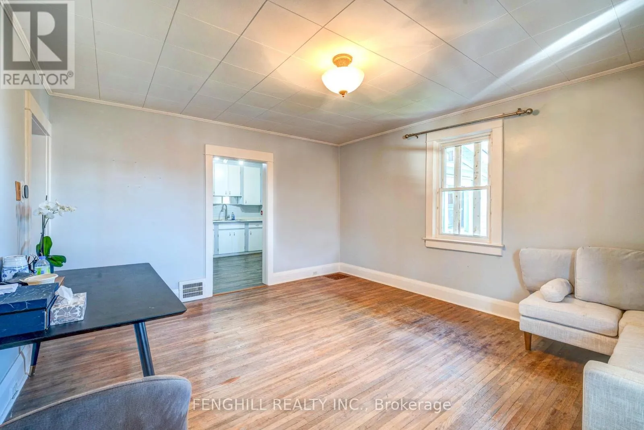
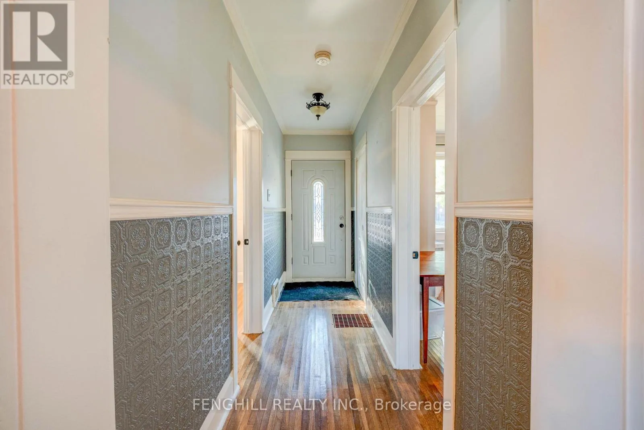
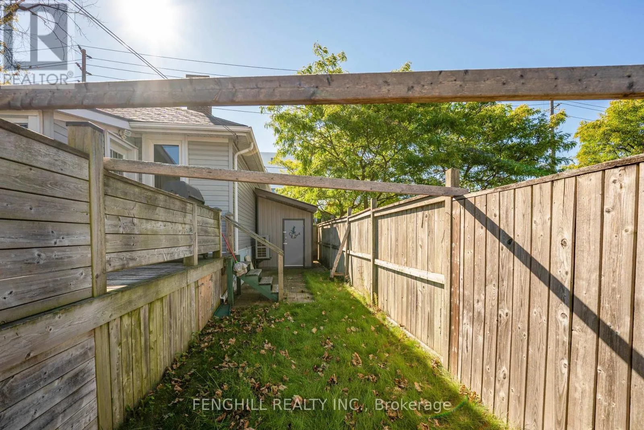
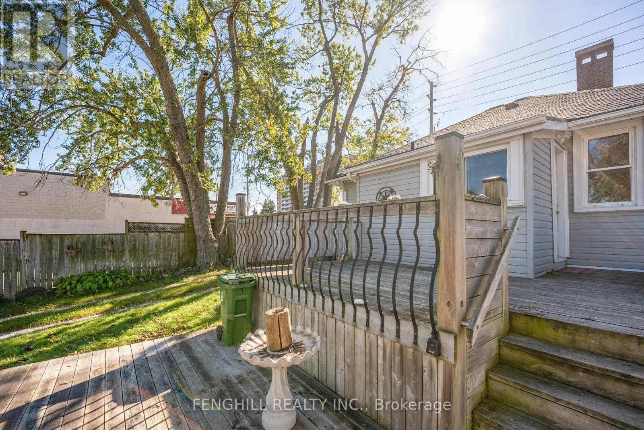
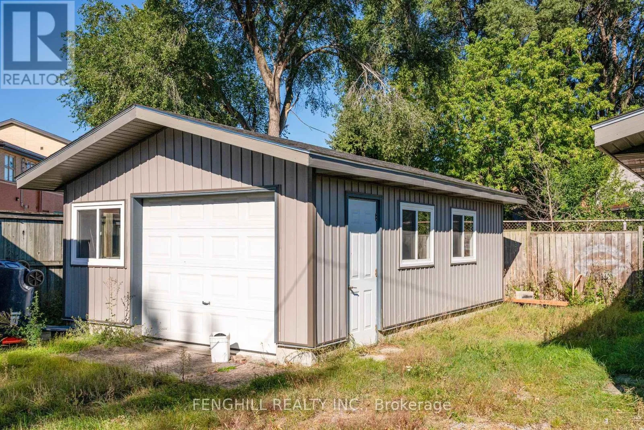
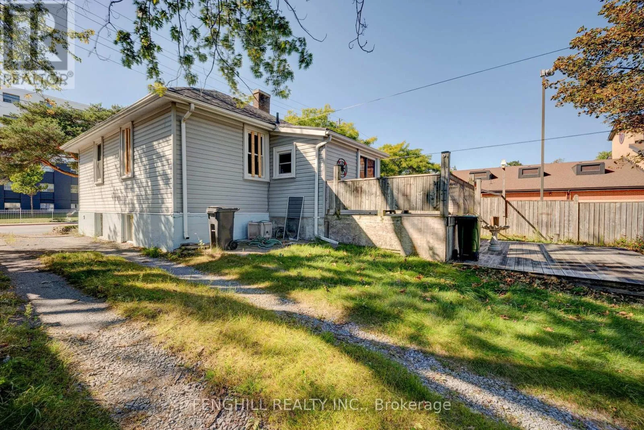
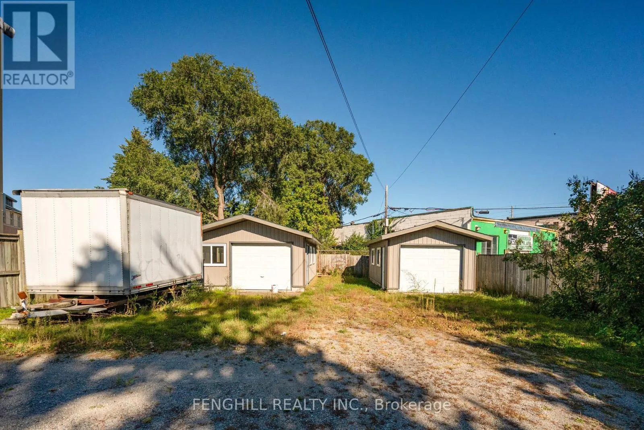
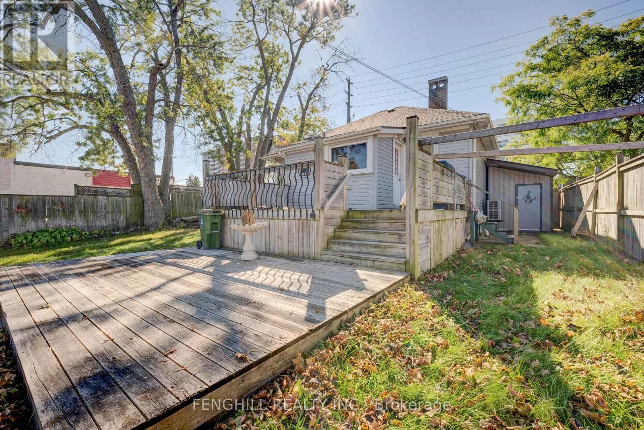
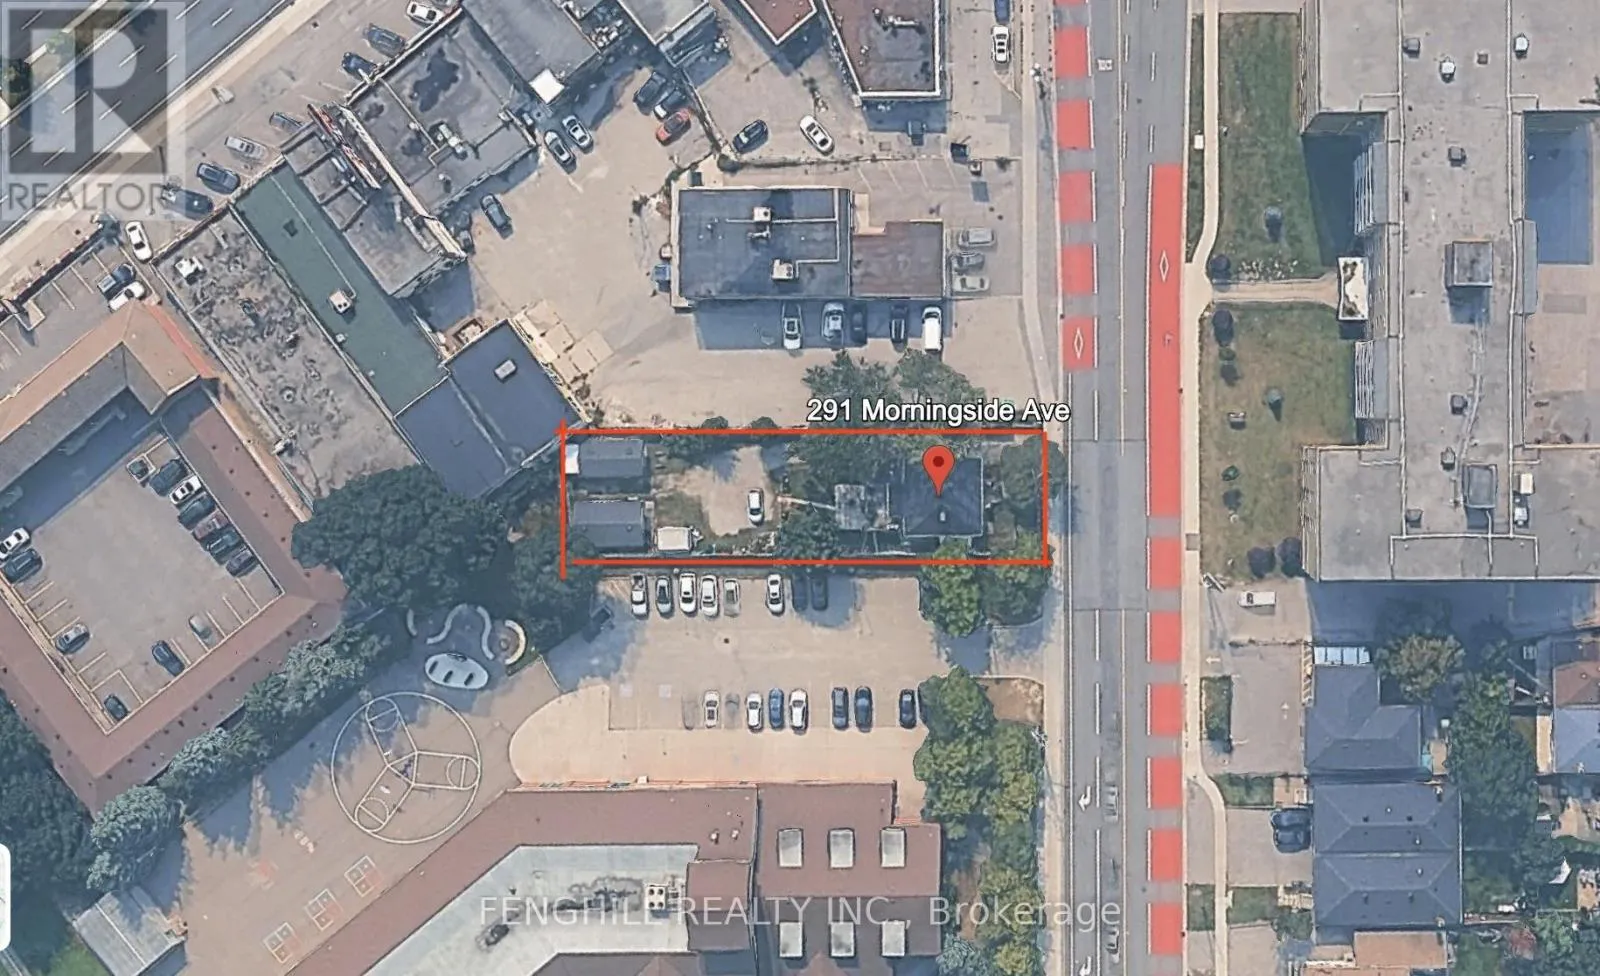
Cross Streets: North of Kingston Rd. ** Directions: East. A Rare Find - Immaculately Maintained Residence with Residential Zoning!Pride of ownership is evident throughout this exceptionally well-kept property. Offering a unique blend of residential zoning (CR, RD, f13.5;a557*471) per MPAC, this is a truly versatile and valuable opportunity in a rapidly evolving neighbourhood.The home and all major systems, including the roof and mechanics, are in excellent, up-to-date condition. The lot is fully fenced for added privacy and features two newer garages, both built with permits. These spaces are ideal for a handyman, car enthusiast, collector, or simply for additional storage.Situated on a generous lot, the property also holds potential for a Garden Suite, offering an opportunity for added income or multi-generational living.This turnkey property presents incredible long-term investment potential as the area continues to transform. Don't miss this rare opportunity to secure a multi-use property with strong future upside! (id:27476)

Property Highlights

MLS® Number
E13826464
Type
Single Family
Community Name
West Hill
Ownership Type
Freehold
Land Size
50 x 181 FT
Parking Space Total
5

Building

Building Type
House
Storeys
1.00
Square Footage
700 - 1100 sqft
Bathrooms Total
1
Bedrooms Above Ground
2
Bedrooms Total
3
Amenities
Hospital, Park, Public Transit, Schools
Exterior Finish
Vinyl siding
Fireplace Present
No
Basement Type
Full
Basement Features
Building Heating Type
Forced air
Heating Fuel
Natural gas
Building Cooling Type
Central air conditioning

Utilities

Water
Municipal water
Utility Sewer
Sanitary sewer

Room Layout

Utility room
Basement
8 m x 3.89 m
Bedroom
Basement
2.98 m x 3.49 m
Utility room
Basement
4.72 m x 3.89 m
Cold room
Basement
2.89 m x 1.91 m
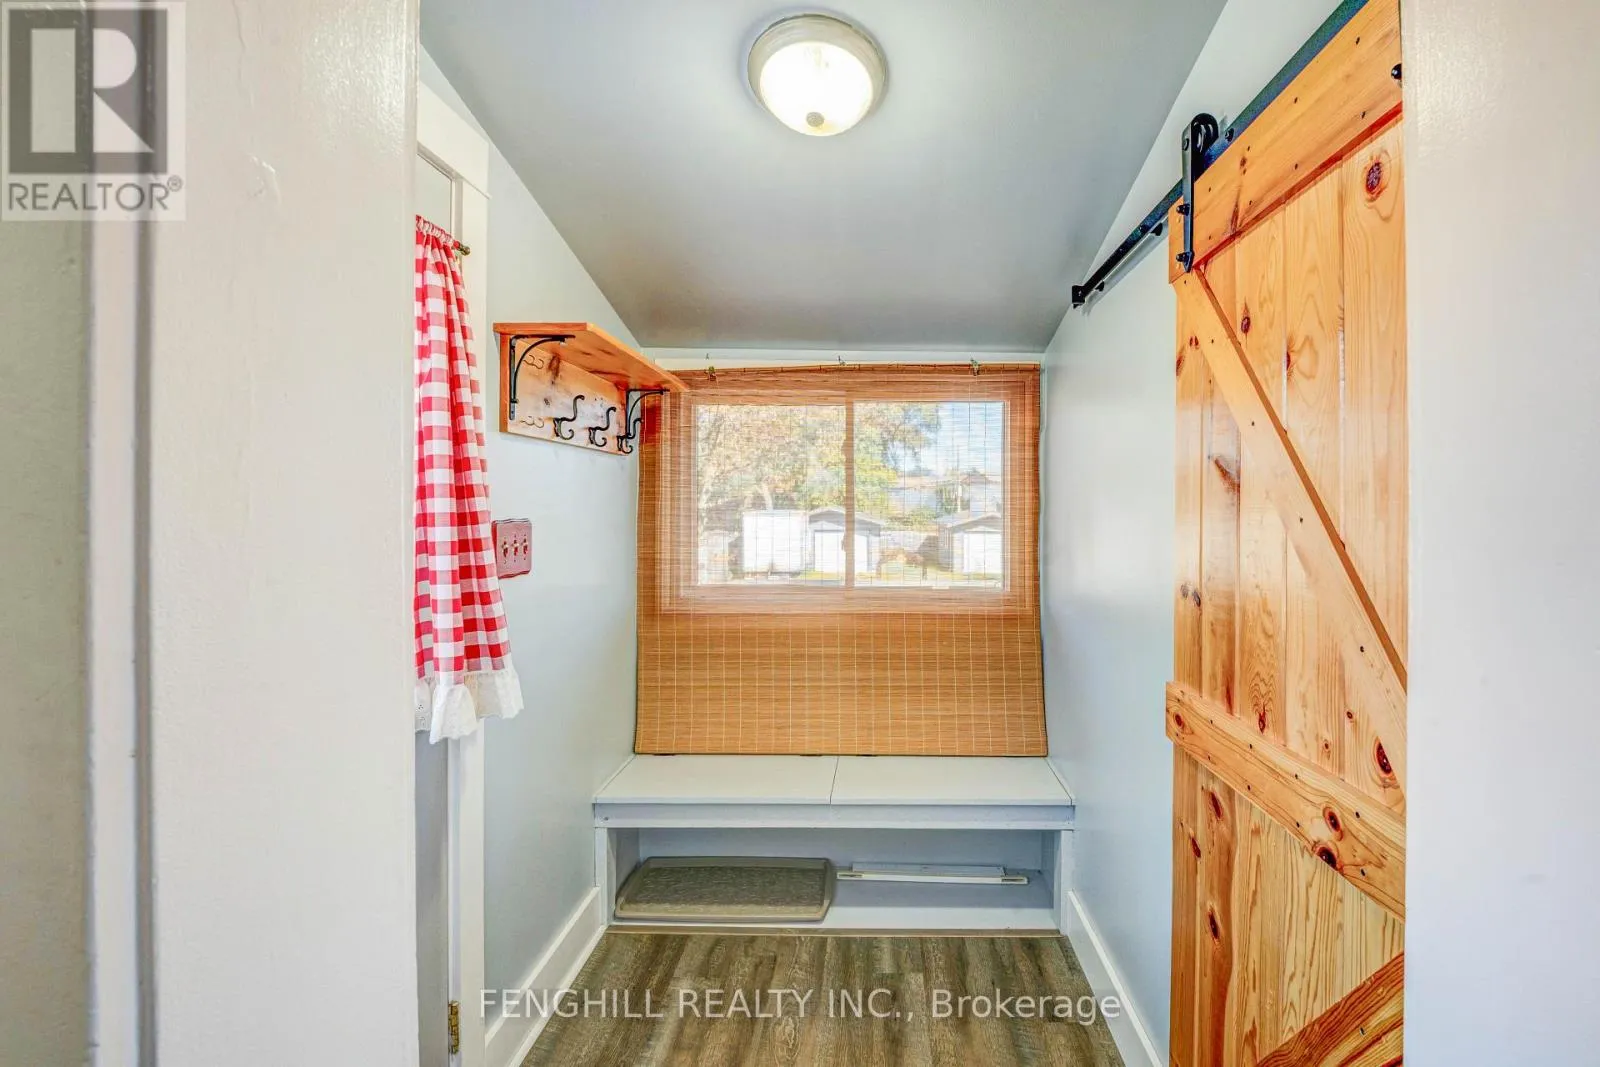
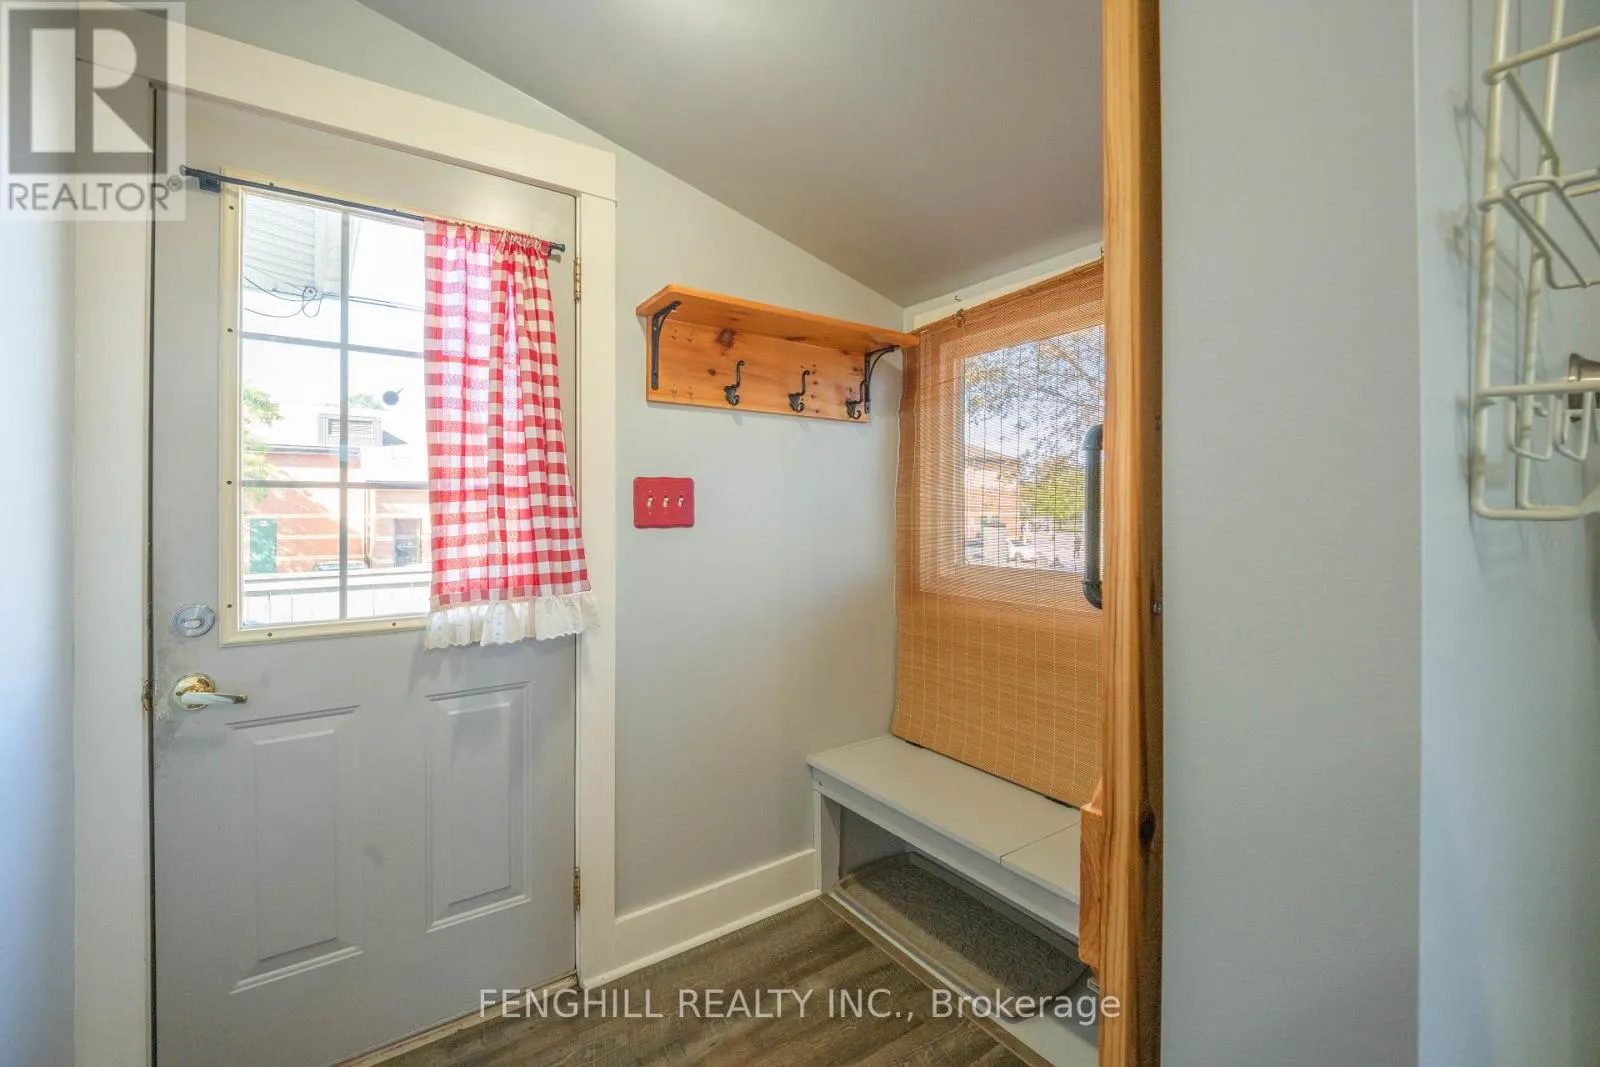
Foyer
Main level
1.18 m x 1.77 m
Living room
Main level
4.55 m x 3.96 m
Kitchen
Main level
3.44 m x 3.94 m
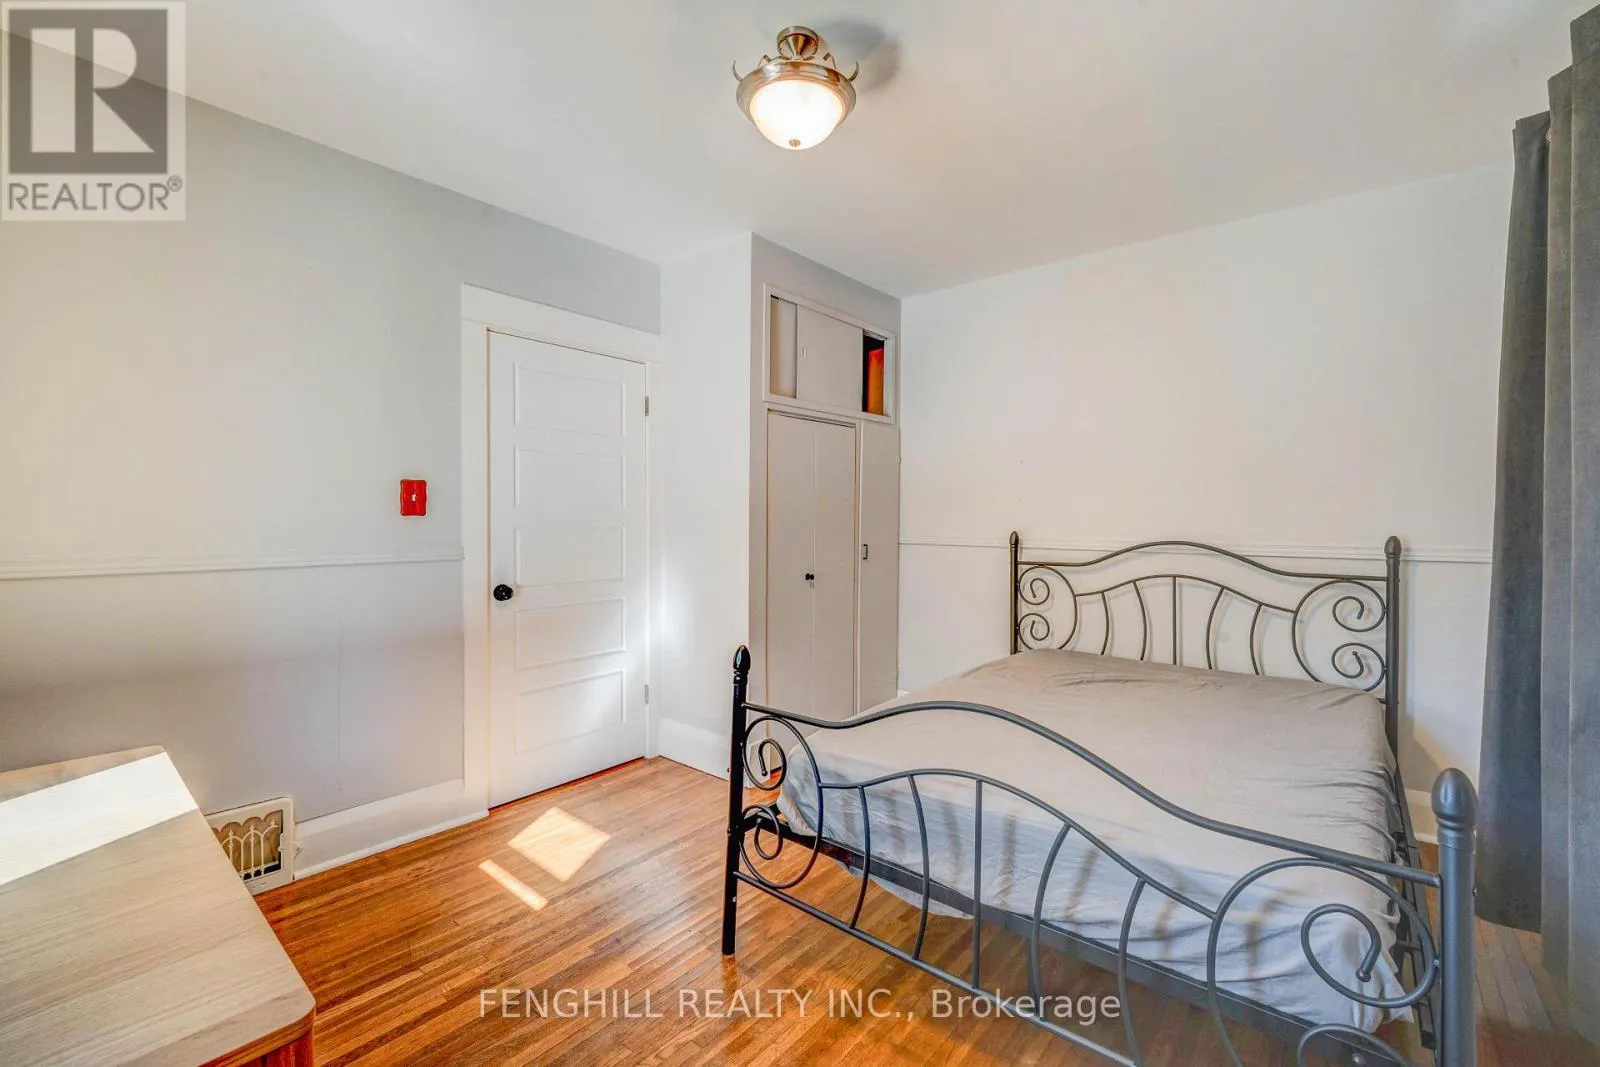
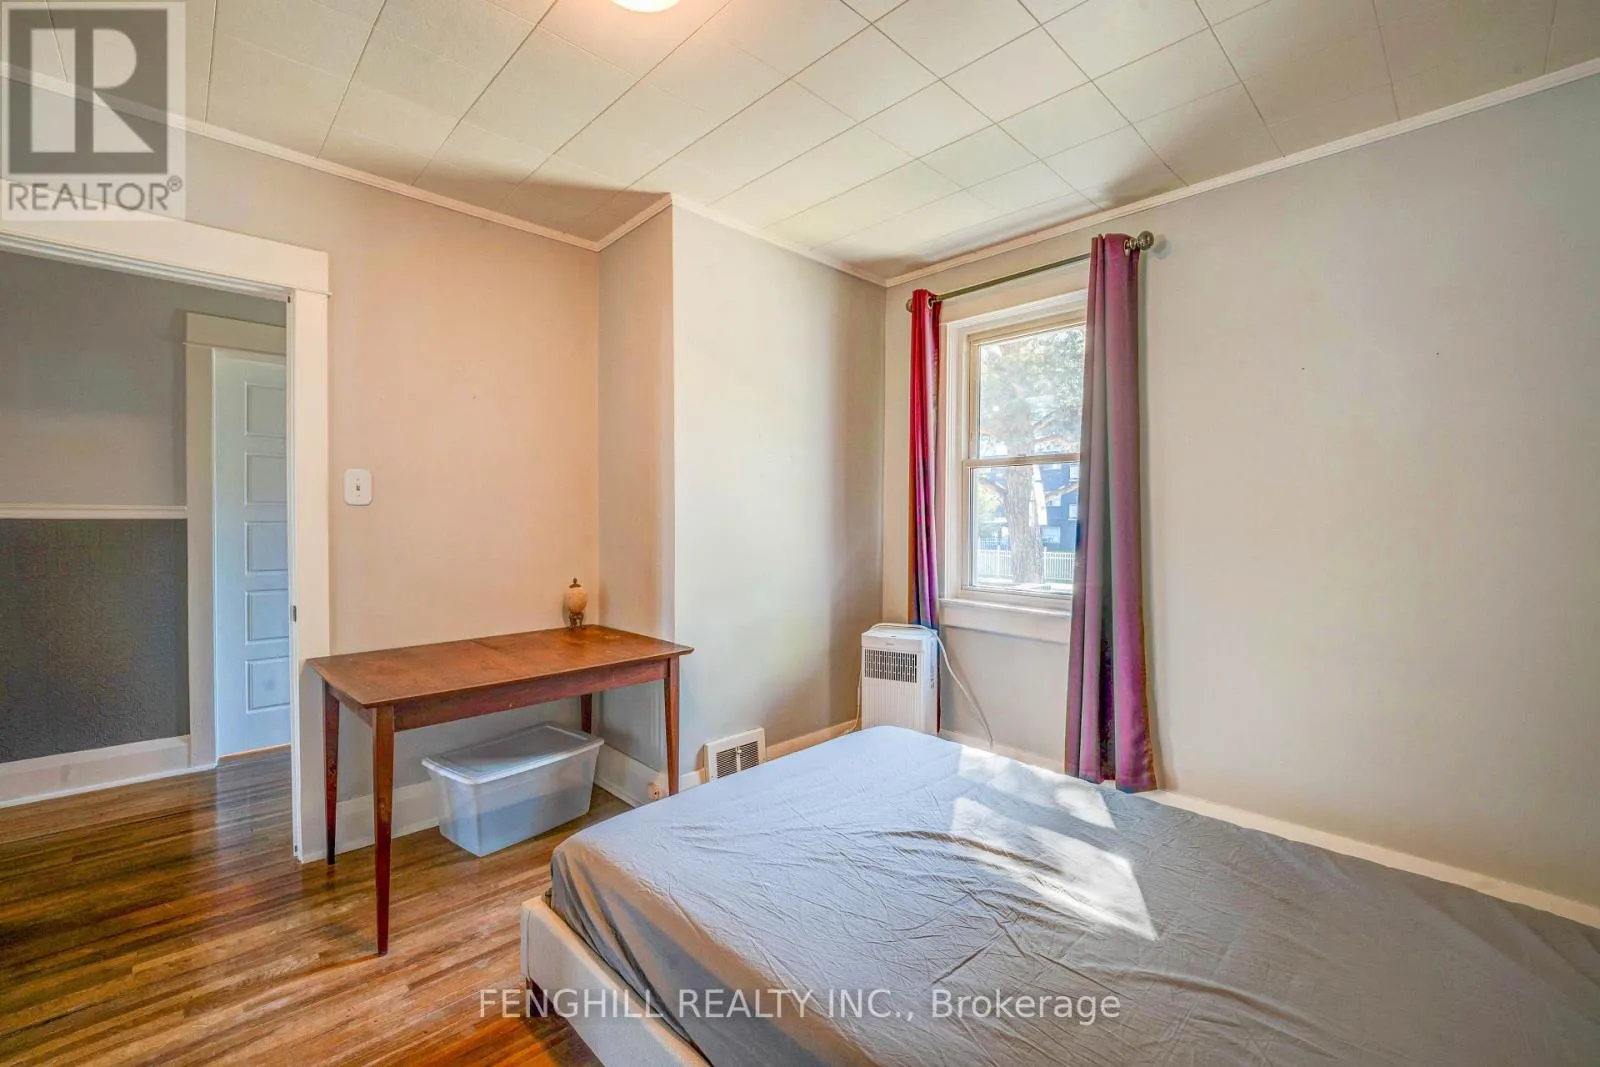
Bedroom
Main level
3.33 m x 3.34 m
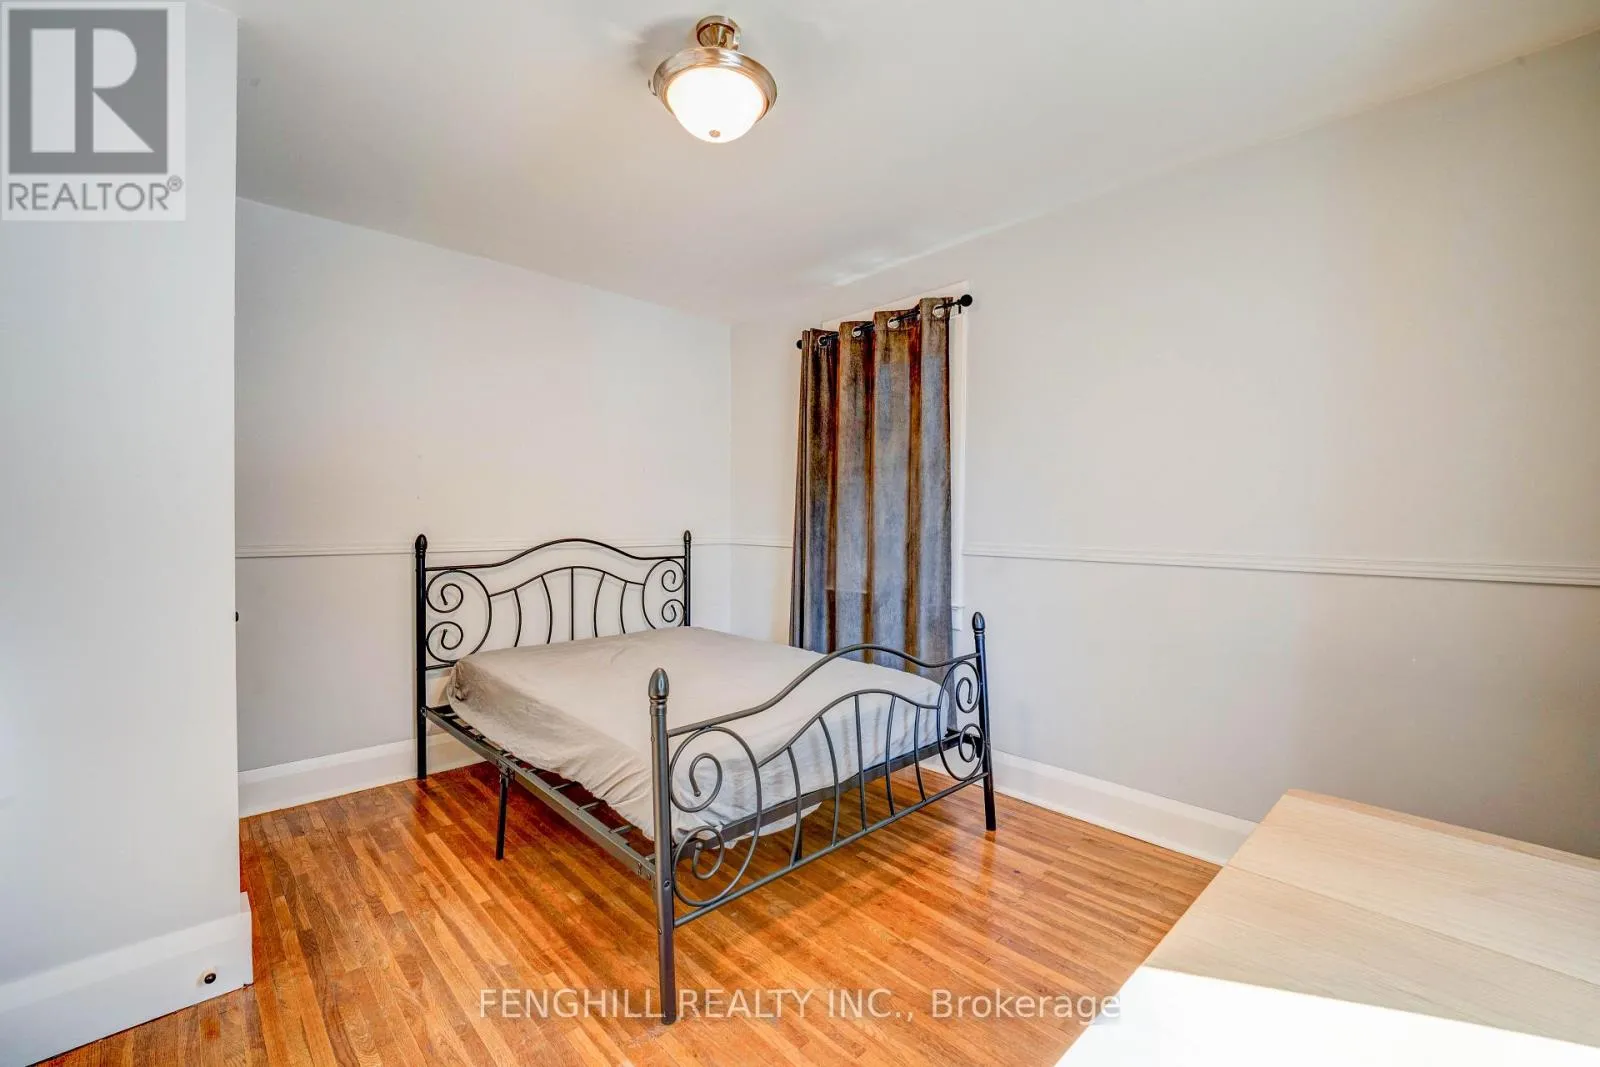
Primary Bedroom
Main level
3.29 m x 4 m

Location

Learn more about this property
Listing provided by:
FENGHILL REALTY INC.
MLS® number:
E13826464
Agent:
Lily Zhang
*Indicates required field
Name is required
Email is required
Please enter a valid phone number (e.g., 416-111-1111).

Street Spotlight - For sale