246 Ellis--main Avenue, Toronto, Ontario M6S 2X2

Listed for:
$3,800
3 beds
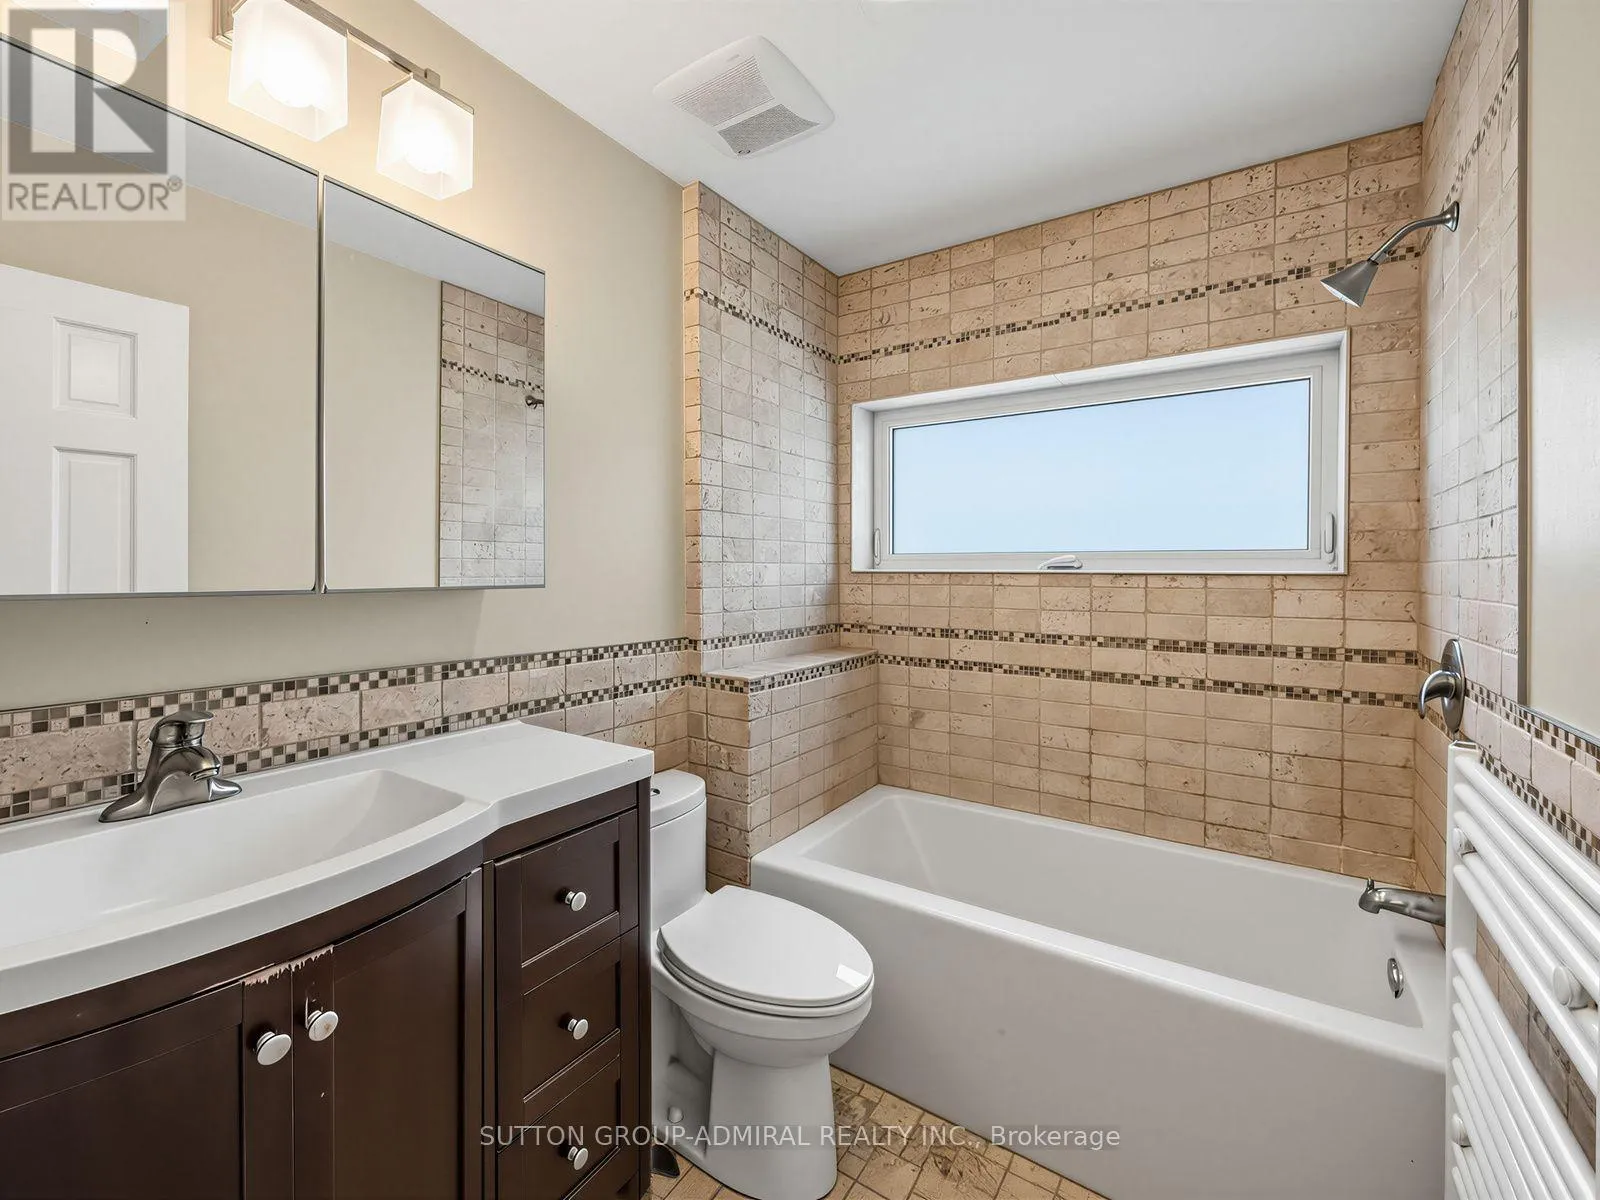
2 baths
Listed 6 days ago
House for rent: 246 Ellis--main Avenue, Toronto, Ontario M6S 2X2

View all 26 photos

About

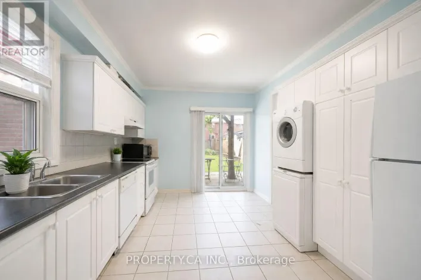
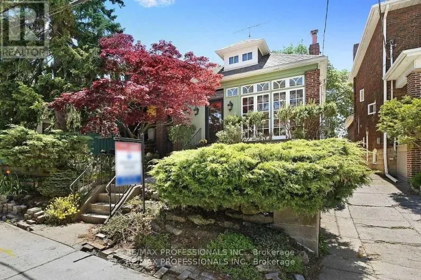
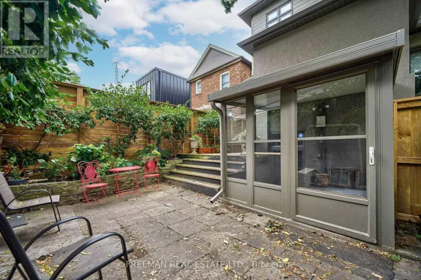
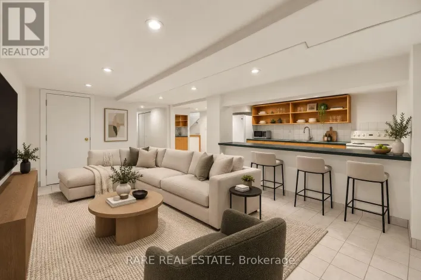
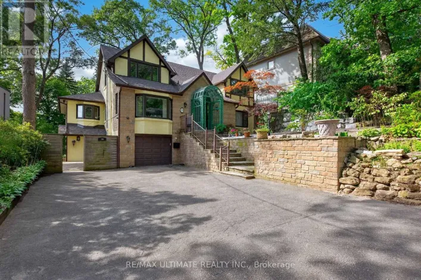
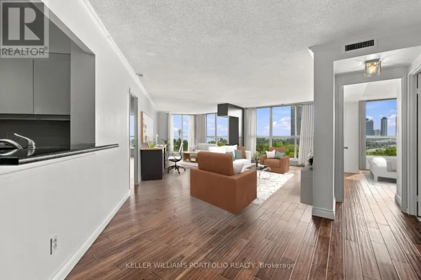
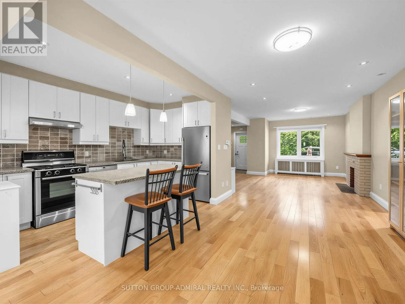
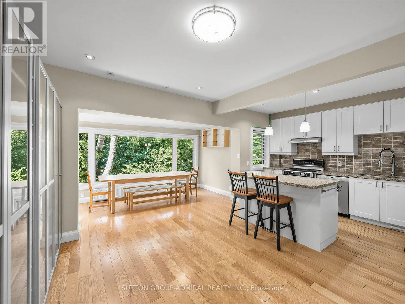
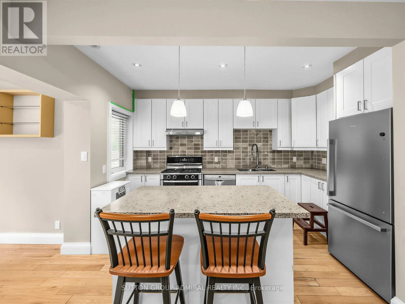
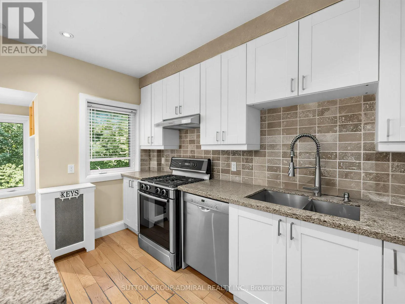
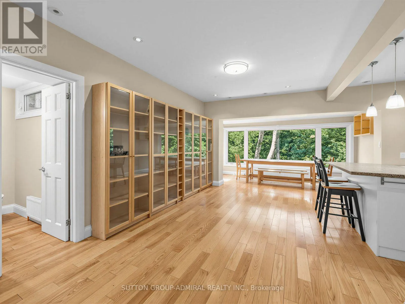
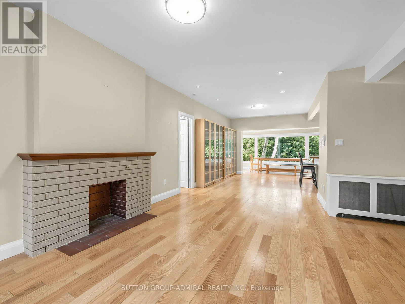
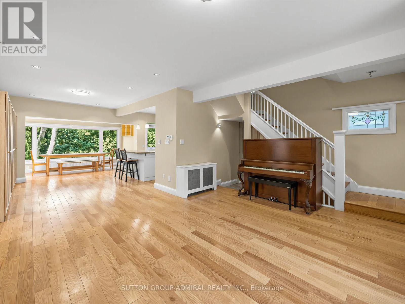
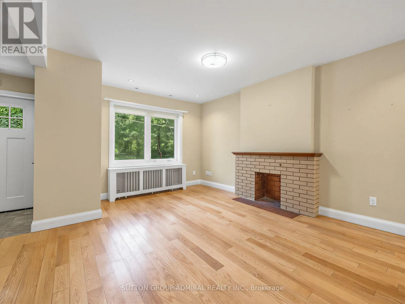
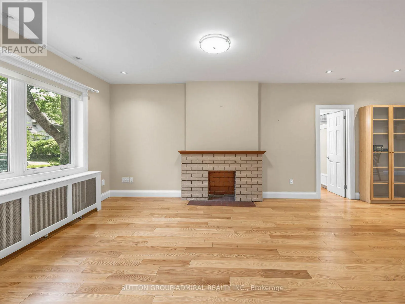
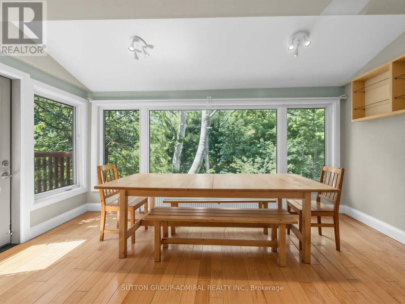
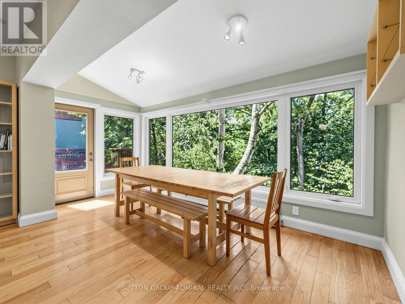
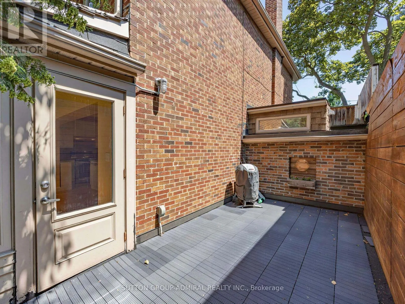
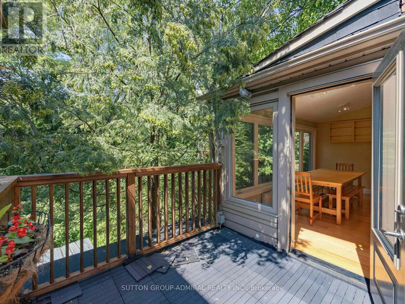
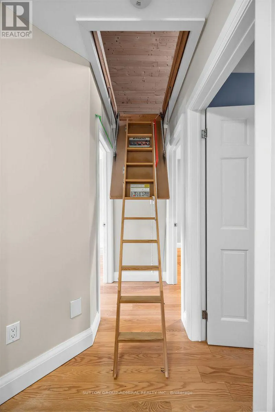
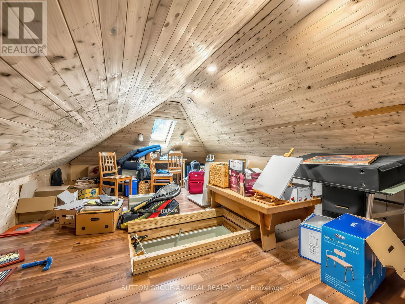
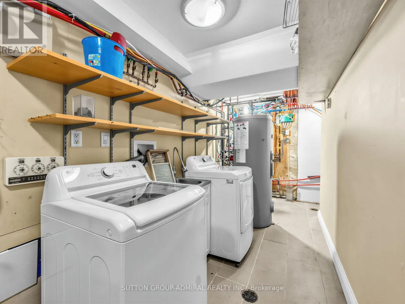
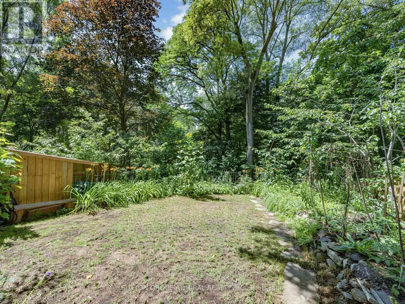
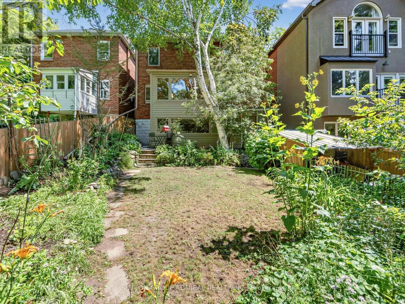
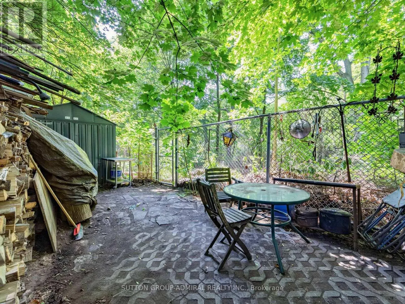
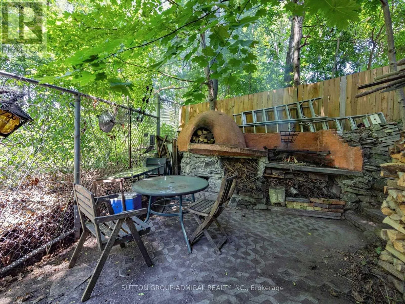
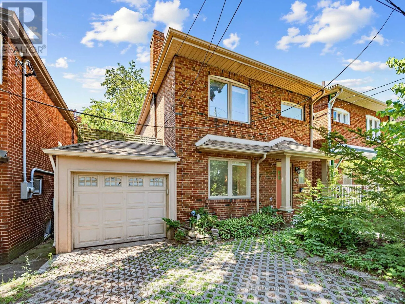
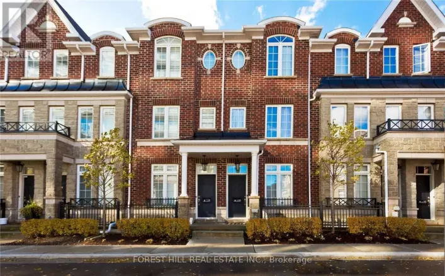
Bloor/Runnymede Rd Welcome to 246 Ellis Avenue, an exceptional lease opportunity in the heart of the highly sought-after High Park/Swansea neighbourhood. Backing directly onto Rennie Park with no rear neighbours, this beautifully updated home offers incredible privacy, peaceful park views, and a rare connection to nature. The bright and spacious main floor features expansive picture windows overlooking the park, generous living and dining areas, and a large breakfast area with views of the private backyard. The updated kitchen features stainless steel appliances, a gas stove, and ample workspace. Step outside to your private deck and enjoy the peaceful backyard and beautiful park setting. Additional features include a finished attic providing valuable bonus space, laundry access, and three parking spaces with two on the private driveway plus one in the garage. Ideally located just steps to High Park, Bloor West Village, excellent schools, transit, shops, restaurants, and everything this sought-after community has to offer. All utilities are included in the monthly lease price, offering exceptional convenience and value in one of Toronto's most desirable neighbourhoods. (id:27476)

Property Highlights

MLS® Number
W13826794
Type
Single Family
Community Name
High Park-Swansea
Ownership Type
Freehold
Parking Space Total
3

Building

Building Type
House
Storeys
2.00
Square Footage
1100 - 1500 sqft
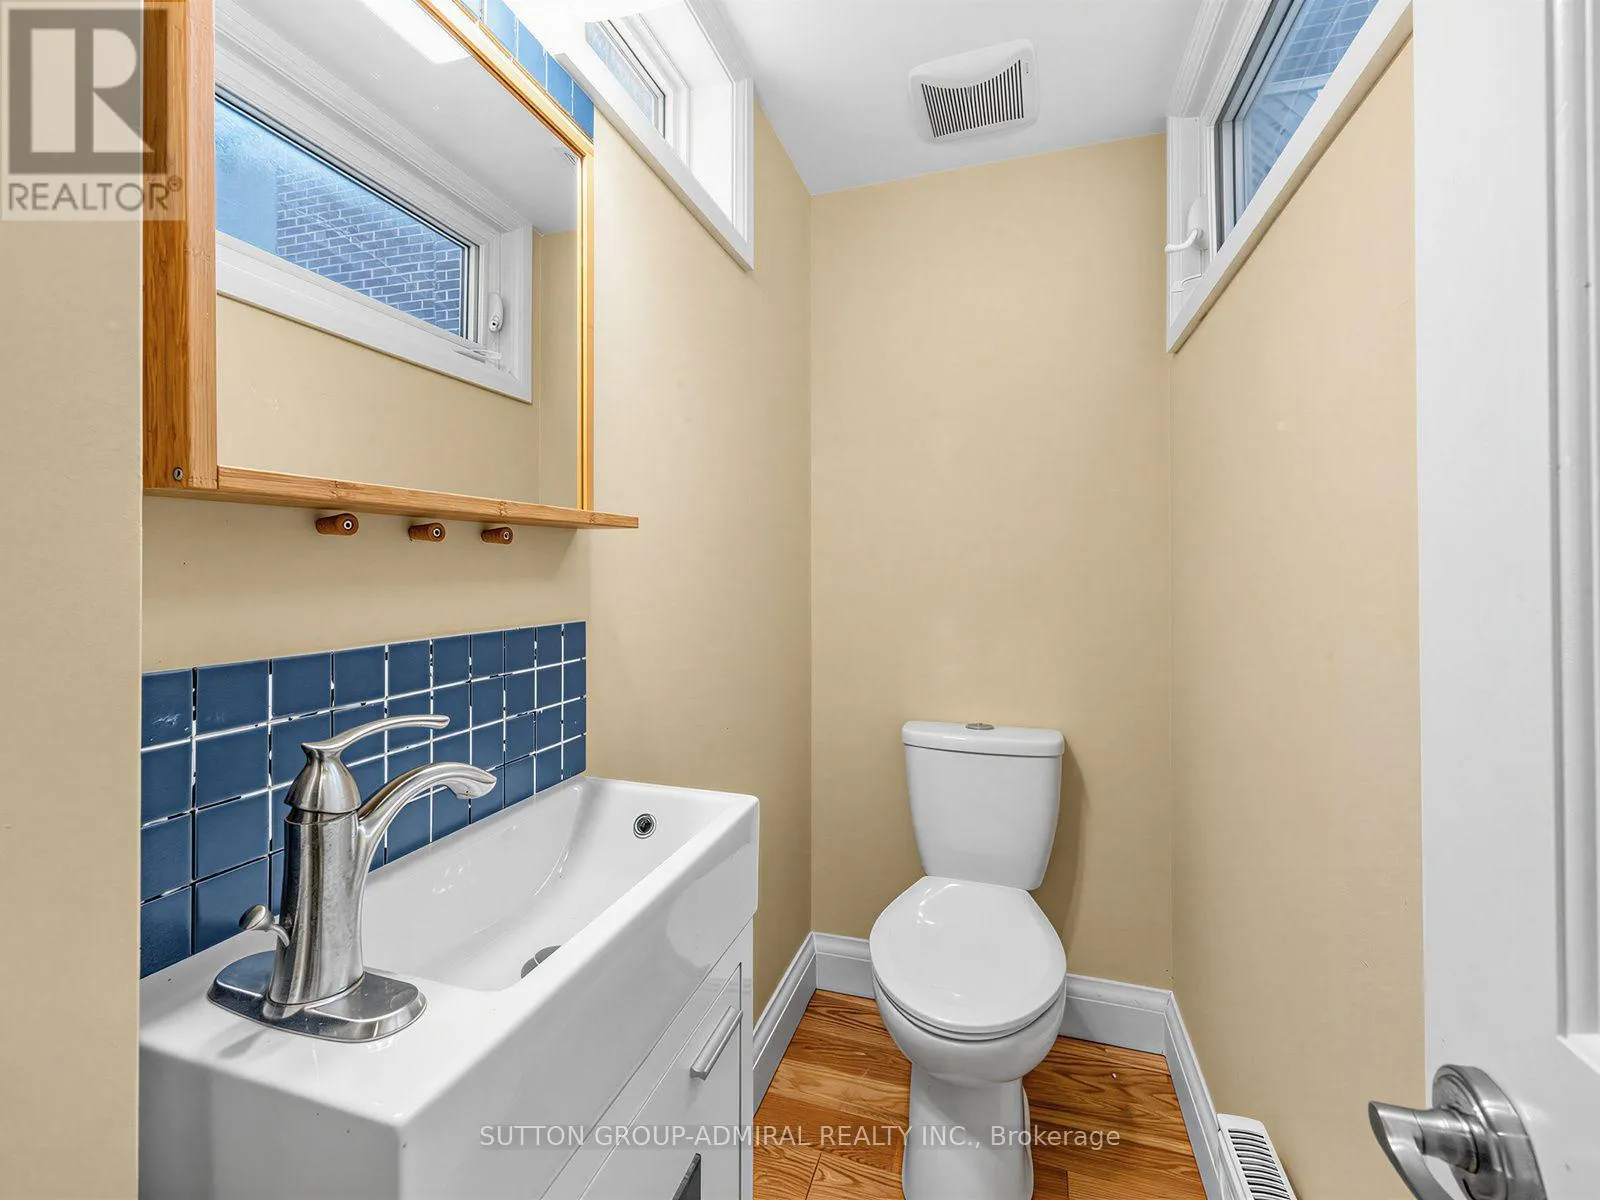
Bathrooms Total
2
Bedrooms Above Ground
3
Bedrooms Total
3
Exterior Finish
Brick
Fireplace Present
Yes
Basement Type
None
Basement Features
Building Heating Type
Radiant heat
Heating Fuel
Natural gas
Building Cooling Type
Central air conditioning

Utilities

Water
Municipal water
Utility Sewer
Sanitary sewer

Room Layout

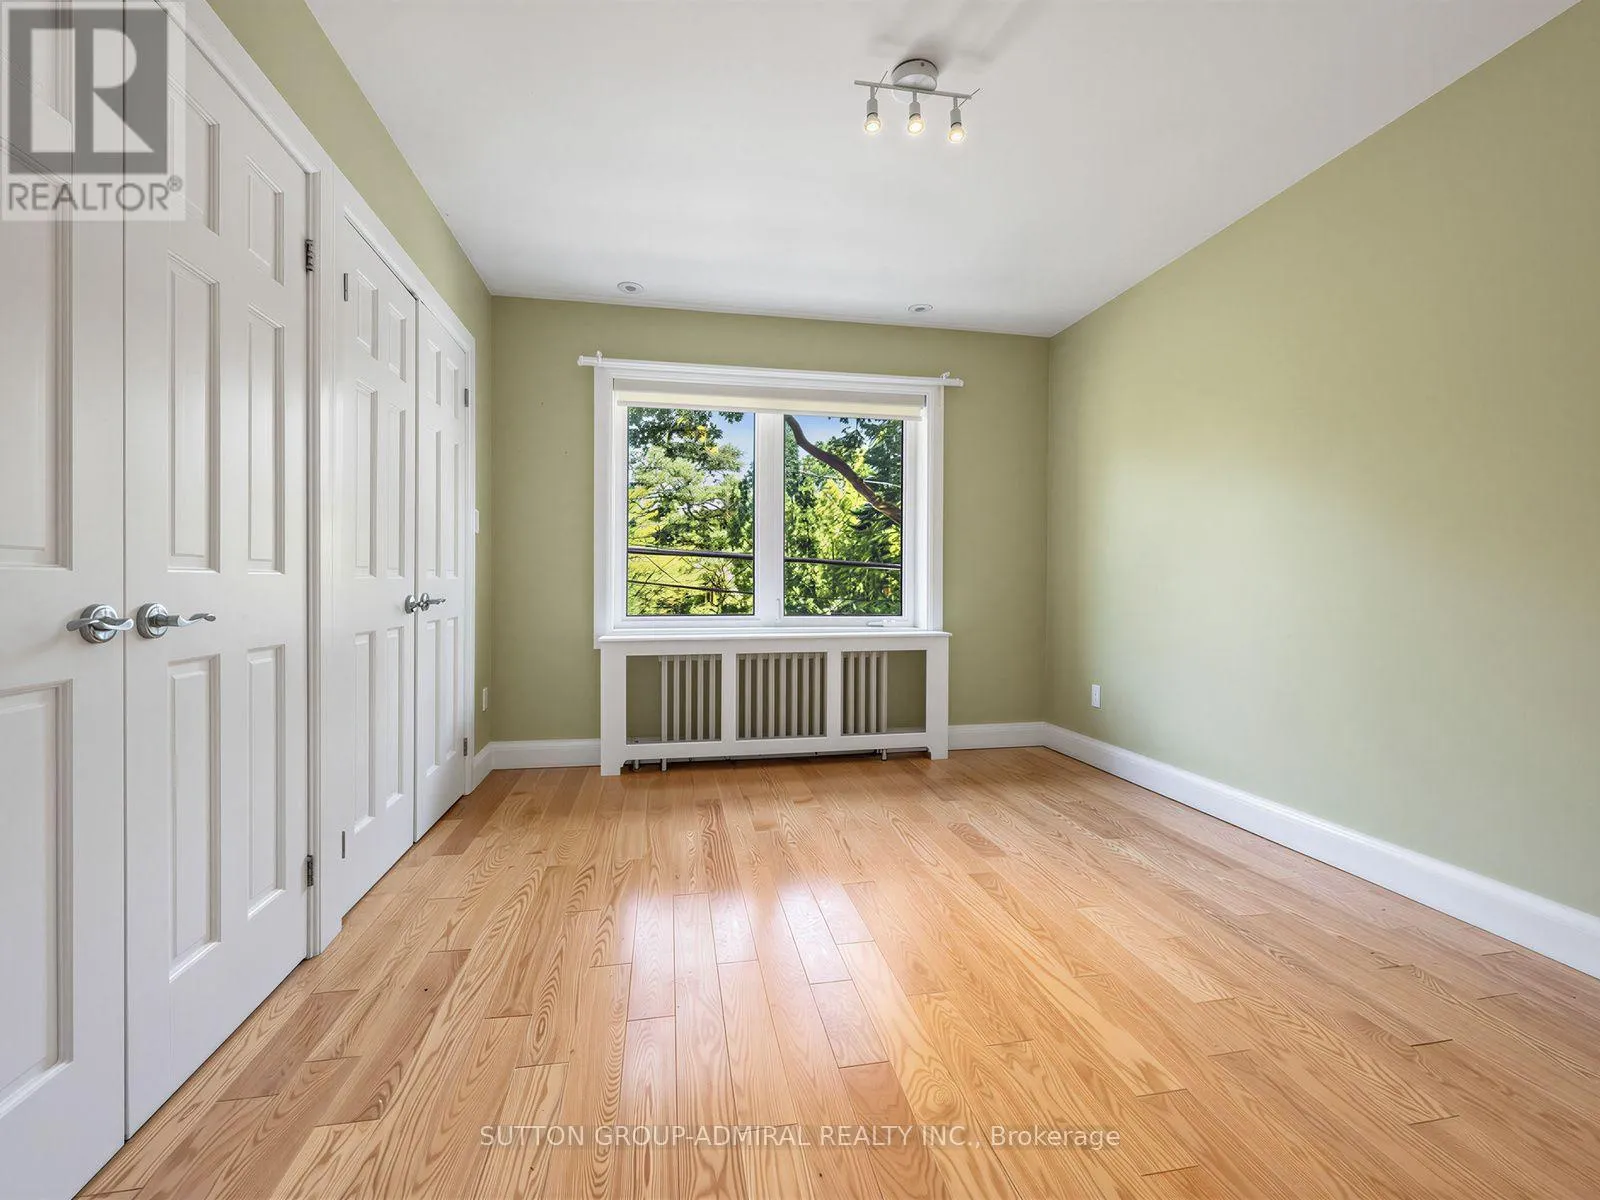
Primary Bedroom
Second level
4.01 m x 3.13 m
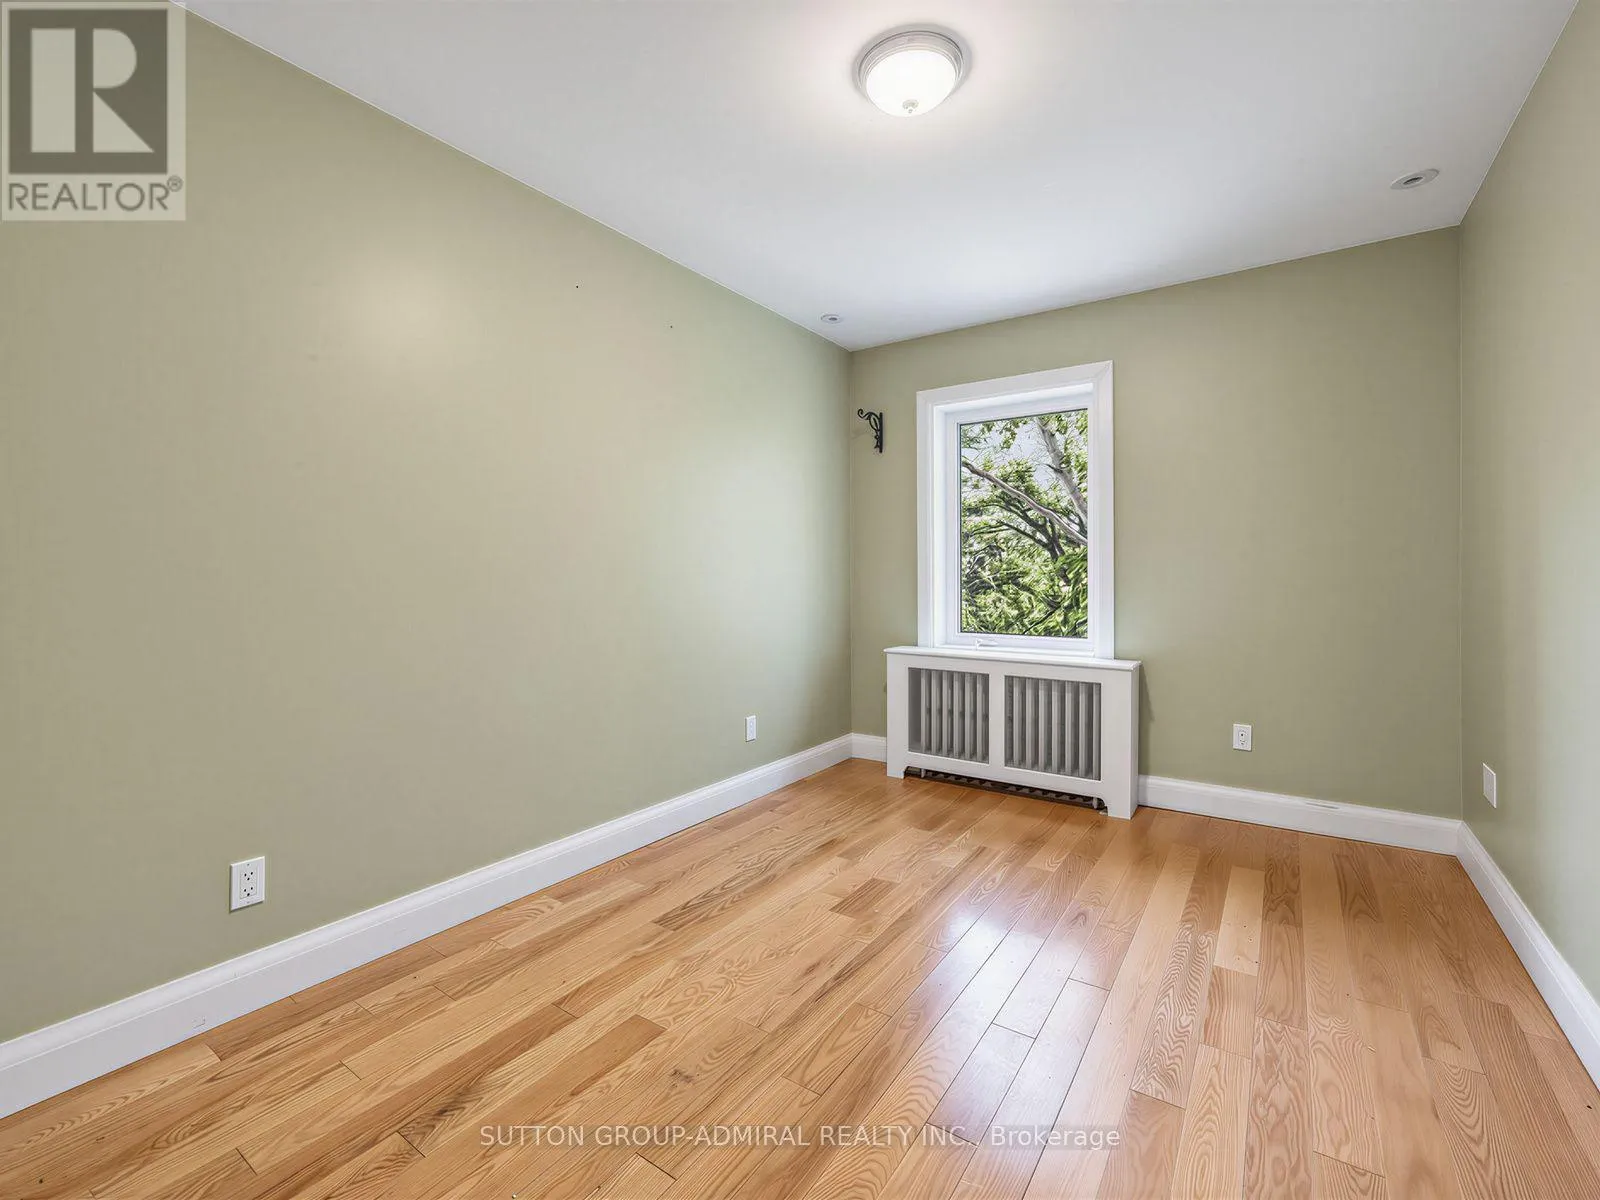
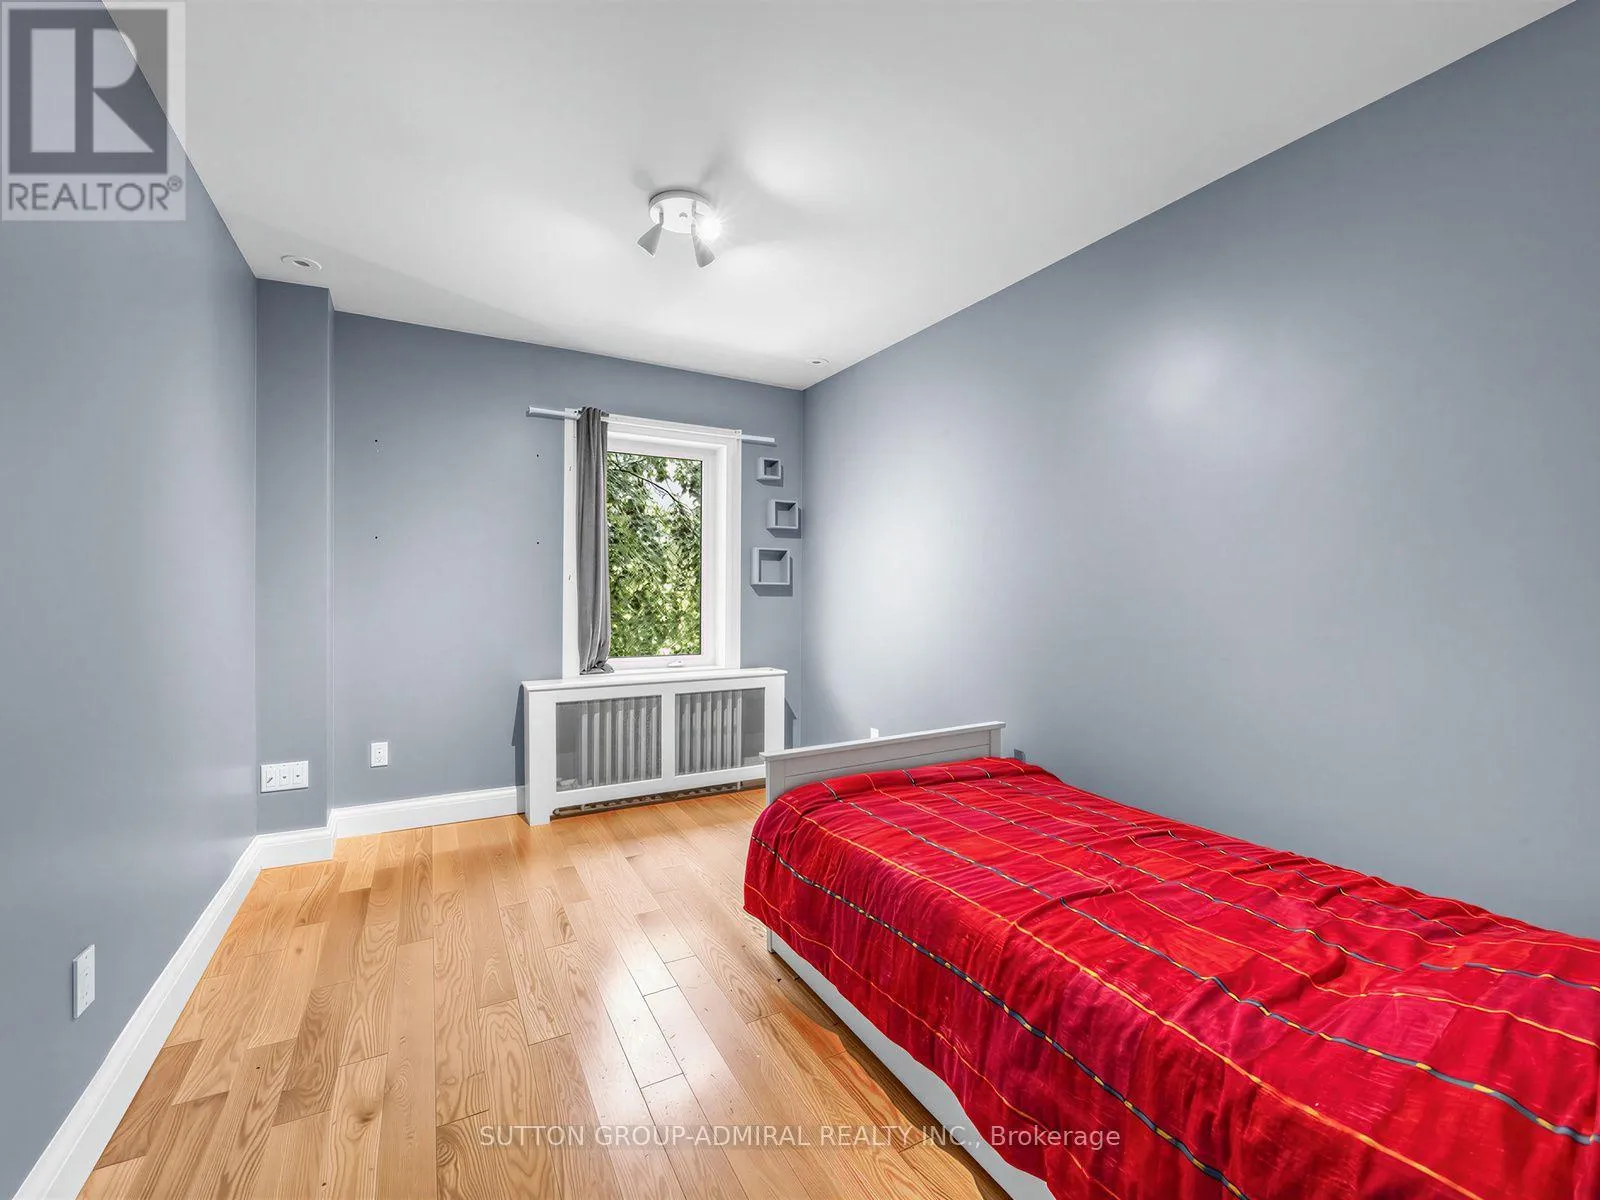
Bedroom 2
Second level
3.89 m x 2.71 m
Bedroom 3
Second level
4.11 m x 2.72 m
Living room
Main level
9.15 m x 3.7 m
Dining room
Main level
9.15 m x 3.7 m
Eating area
Main level
4.49 m x 2.16 m

Location

Learn more about this property
Listing provided by:
SUTTON GROUP-ADMIRAL REALTY INC.
MLS® number:
W13826794
Agent:
Morris M Hadida
*Indicates required field
Name is required
Email is required
Please enter a valid phone number (e.g., 416-111-1111).

Community Spotlight: Homes For rent in Your Neighborhood