94 Ypres Road, Toronto, Ontario M6M 1P3

Listed for:
$1,049,000
6 beds
3 baths
Listed 50 days ago
House for rent: 94 Ypres Road, Toronto, Ontario M6M 1P3

View all 10 photos

About

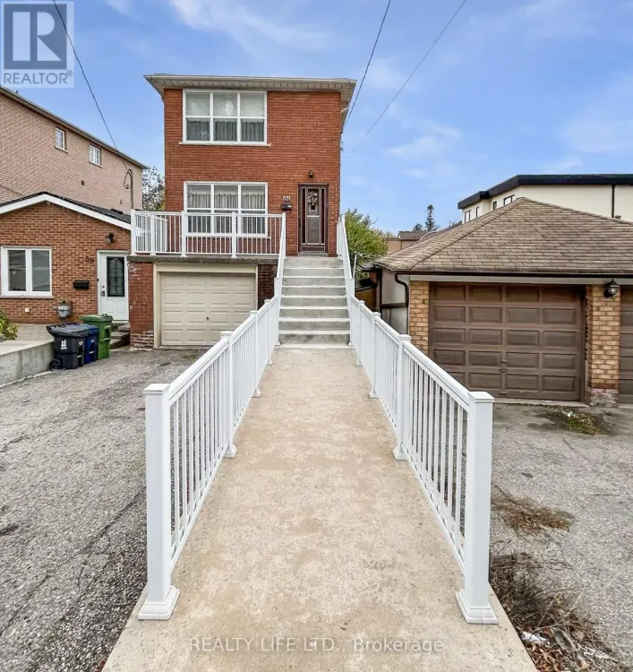
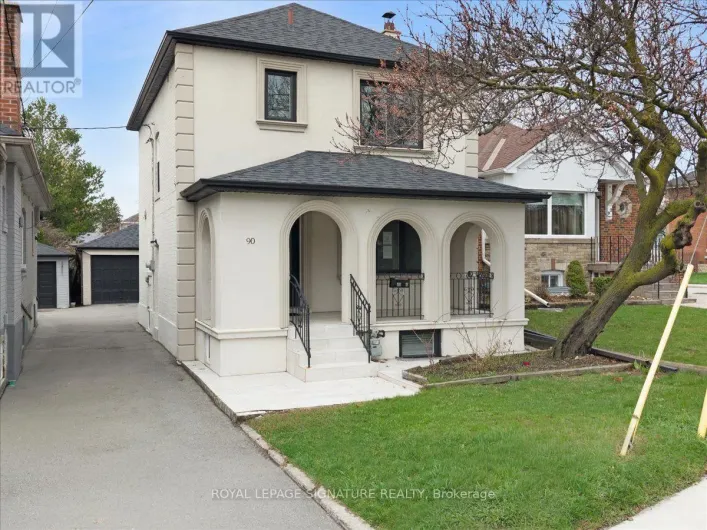
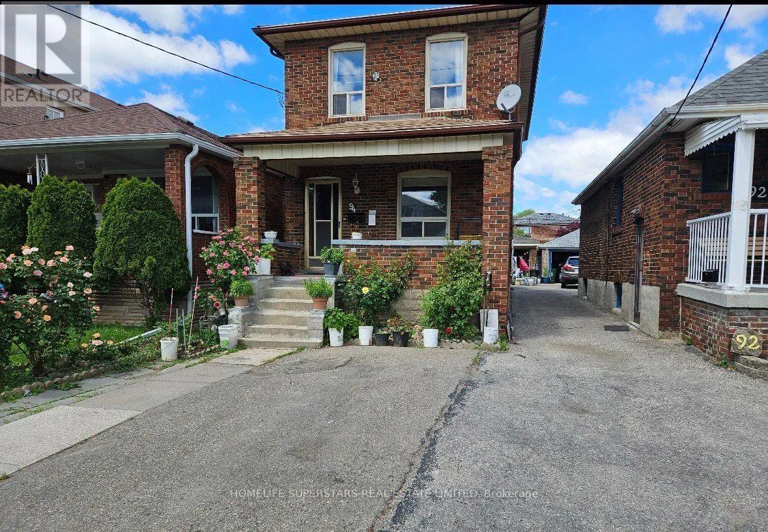
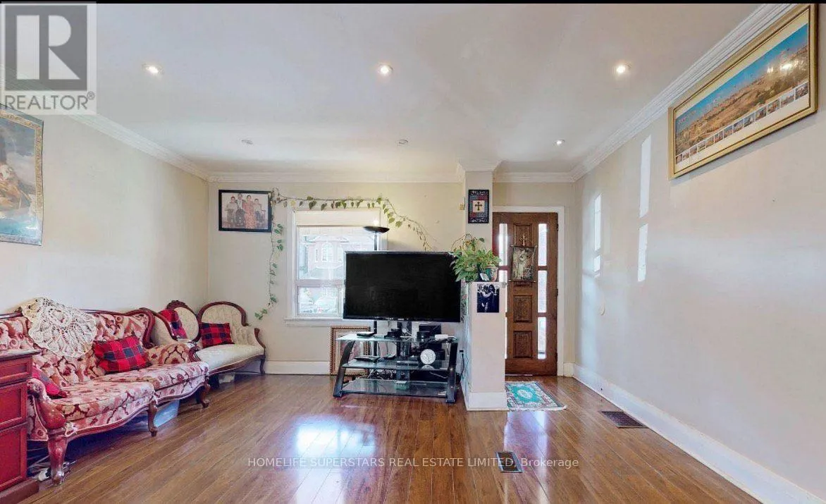
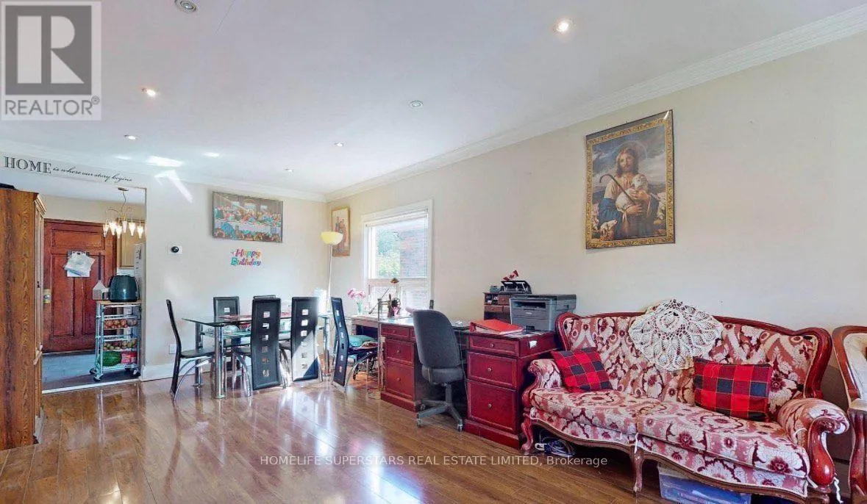
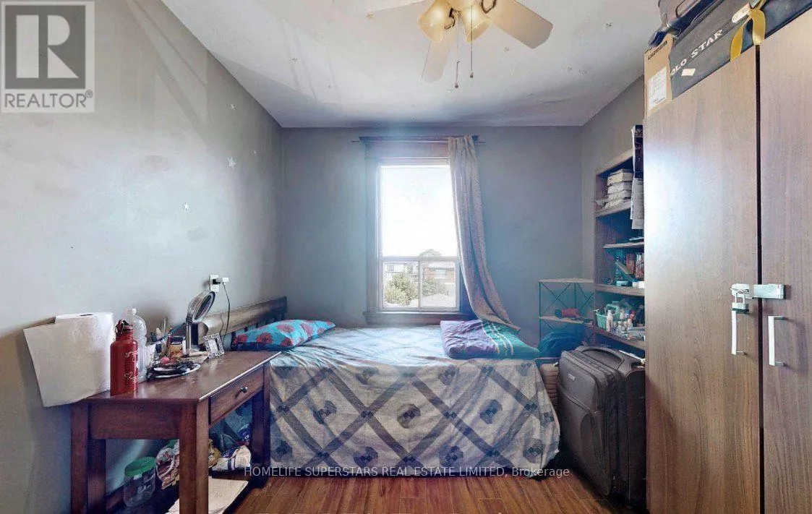
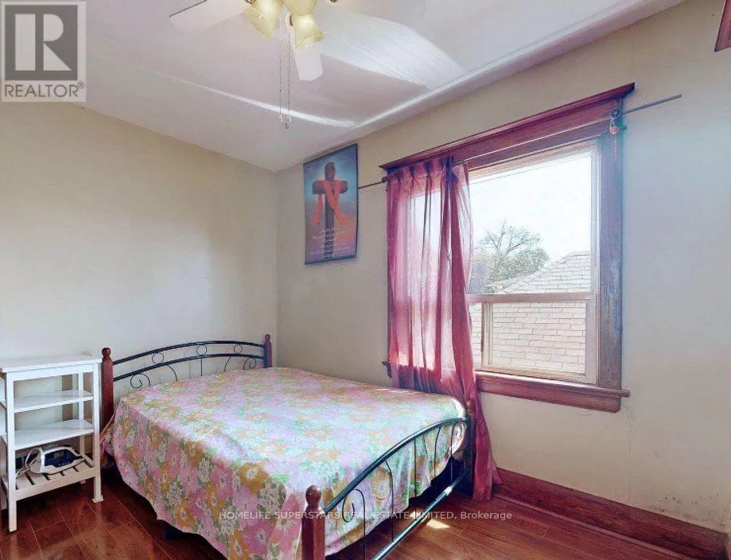
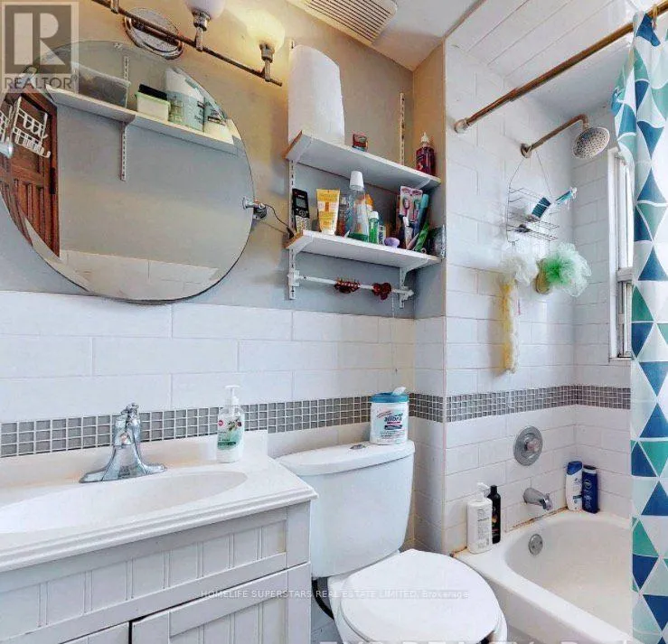
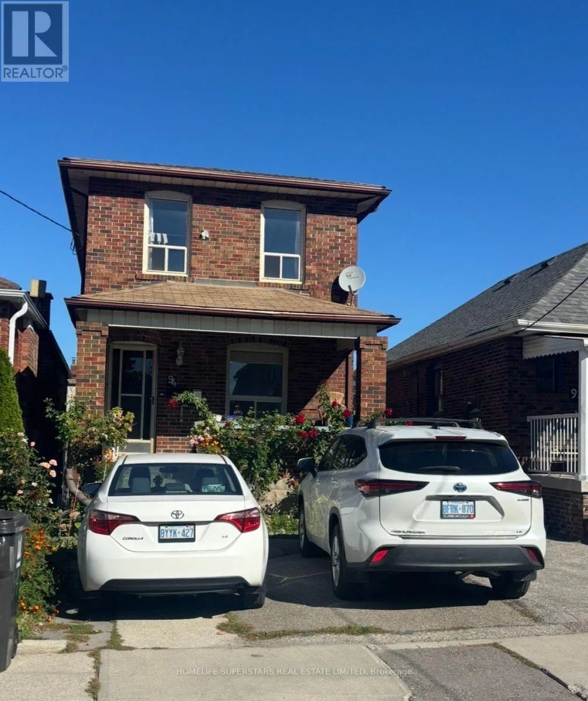
Cross Streets: Keele/Eglinton Ave. ** Directions: Keele/Eglington. Bright and Beautiful home offers a thoughtfully designed layout with four bedrooms, including three bedrooms on the second floor and an additional bedroom on the main level, along with the convenience of main-floor laundry and powder room. The property features a Detached garage and a generous driveway with parking for up to three additional vehicles, providing excellent convenience for families and guests. The finished basement adds valuable living space and includes a 2 bedroom and separate entrance, offering excellent flexibility for extended family, guests, or potential rental use. The seller does not warrant the retrofit status of the basement apartment. Recent updates include a furnace replaced in 2023, a new A/C installed in 2025, a new roof in 2019, and a garage roof replaced in 2022.Ideally located close to the Eglinton LRT, TTC, grocery stores, shopping, schools, parks, and a wide range of everyday amenities, this home offers both comfort and convenience in a well-connected neighborhood. A wonderful opportunity for families, investors, or buyers seeking additional living space and versatility in a convenient location. (id:27476)

Property Highlights

MLS® Number
W13827260
Type
Single Family
Community Name
Keelesdale-Eglinton West
Ownership Type
Freehold
Land Size
25 x 109 FT
Parking Space Total
4

Building

Building Type
House
Storeys
2.00
Square Footage
1100 - 1500 sqft
Bathrooms Total
3
Bedrooms Above Ground
4
Bedrooms Total
6
Amenities
Separate Heating Controls, Separate Electricity Meters Hospital, Public Transit, Schools
Exterior Finish
Brick
Fireplace Present
No
Basement Type
N/A, N/A
Basement Features
Apartment in basement, Separate entrance
Building Heating Type
Forced air
Heating Fuel
Natural gas
Building Cooling Type
Central air conditioning

Utilities

Water
Municipal water
Utility Sewer
Sanitary sewer

Room Layout

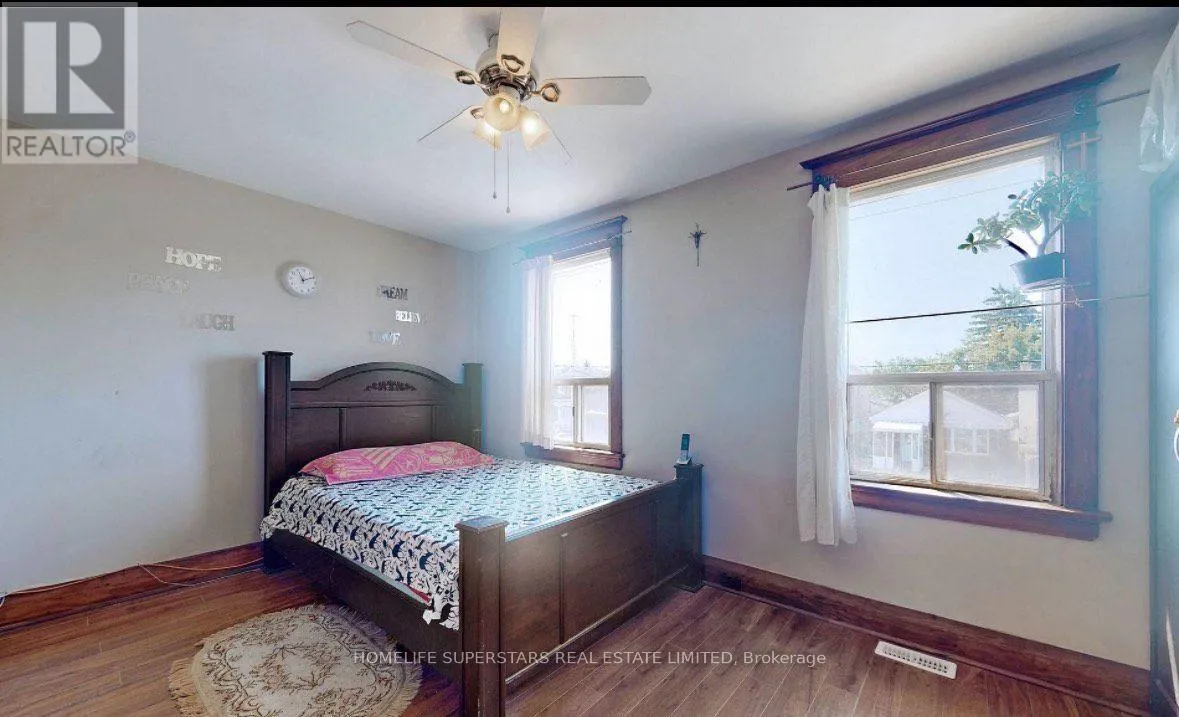
Primary Bedroom
Second level
4.72 m x 2.84 m
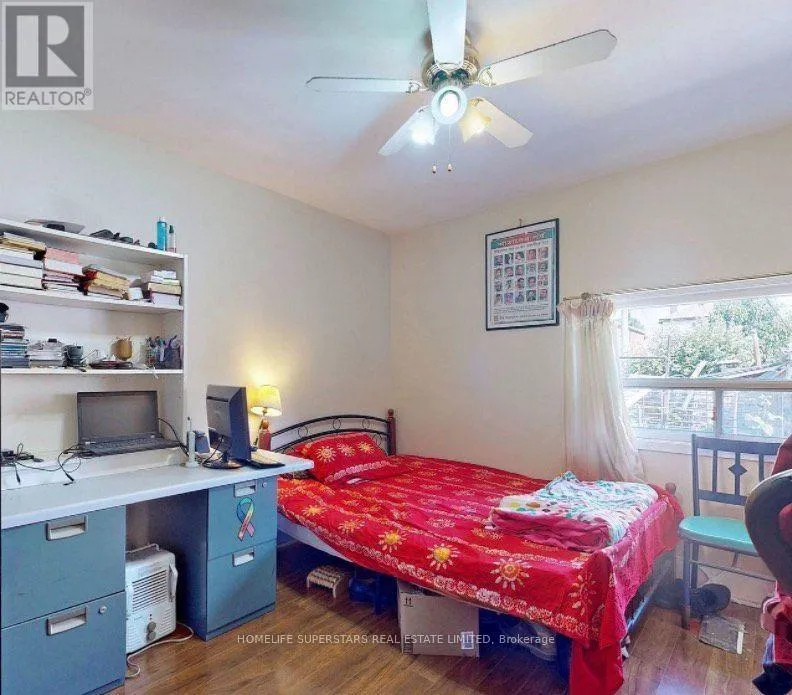
Bedroom 2
Second level
3.05 m x 2.84 m
Bedroom 3
Second level
2.82 m x 2.77 m
Bedroom
Basement
4.3 m x 3.4 m
Bedroom
Basement
3.15 m x 2.36 m
Kitchen
Basement
3.1 m x 3 m
Living room
Main level
6.86 m x 4.62 m
Dining room
Main level
6.86 m x 4.62 m
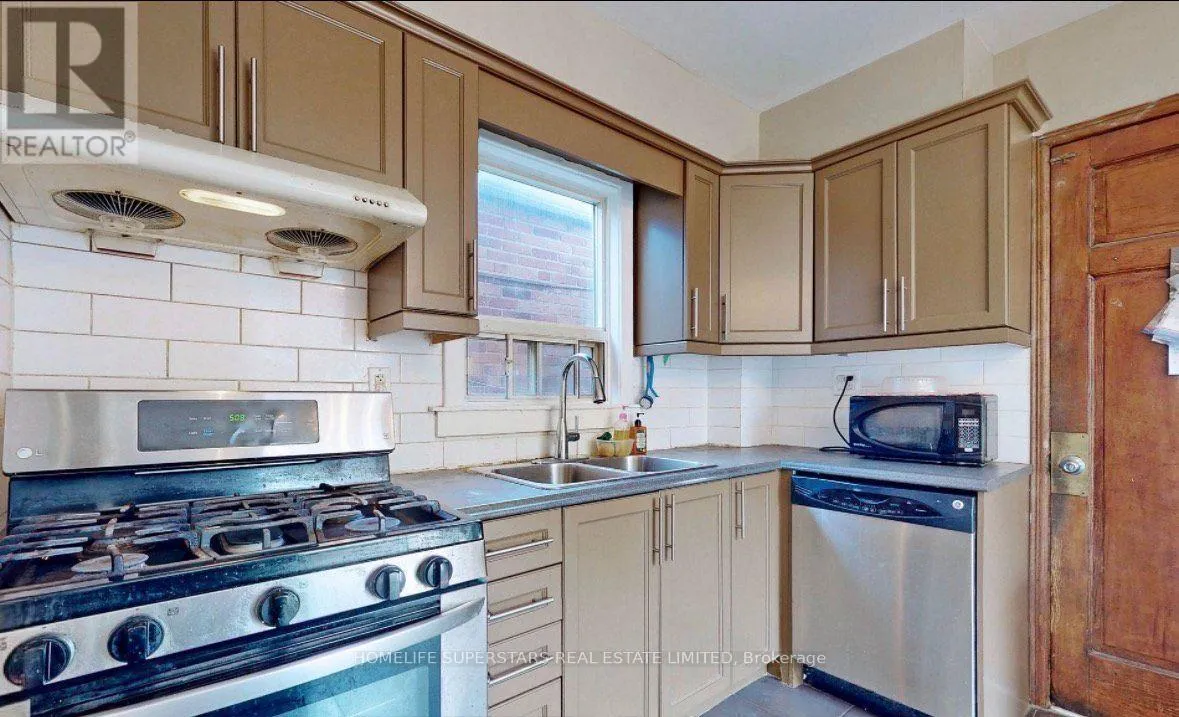
Kitchen
Main level
4.75 m x 2.9 m
Bedroom
Main level
3.4 m x 3.2 m

Location

Learn more about this property
Listing provided by:
HOMELIFE SUPERSTARS REAL ESTATE LIMITED
MLS® number:
W13827260
Agent:
Arti Kalia
*Indicates required field
Name is required
Email is required
Please enter a valid phone number (e.g., 416-111-1111).

Community Spotlight: Homes For sale in Your Neighborhood