46 Stoney Creek Drive, Toronto, Ontario M1E 3L3

Listed for:
$849,999
4 beds
2 baths
Listed 7 days ago
House for rent: 46 Stoney Creek Drive, Toronto, Ontario M1E 3L3

View all 31 photos

About

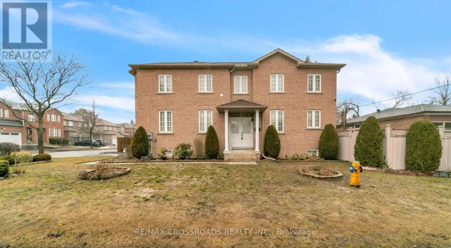
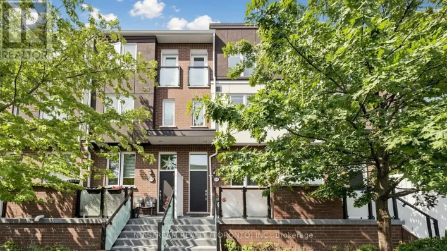
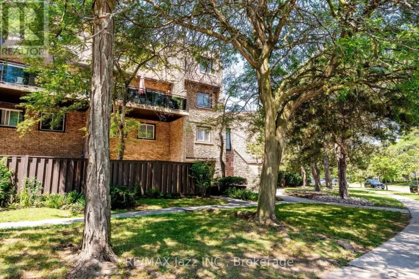
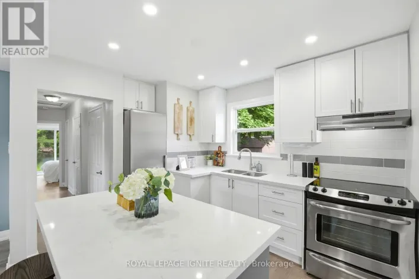
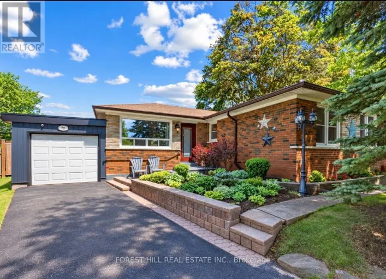
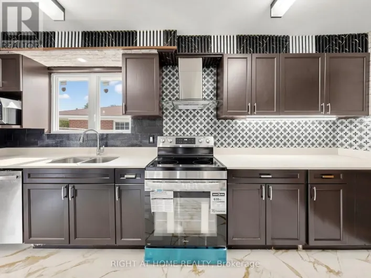
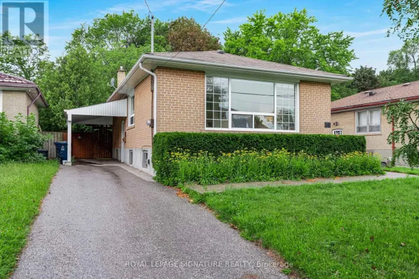
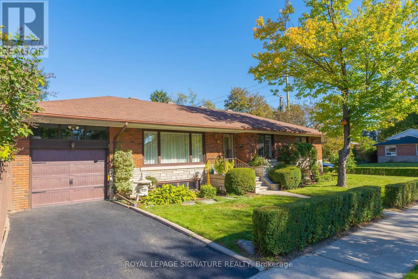
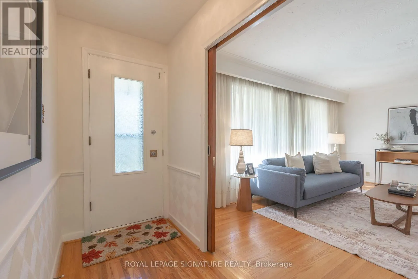
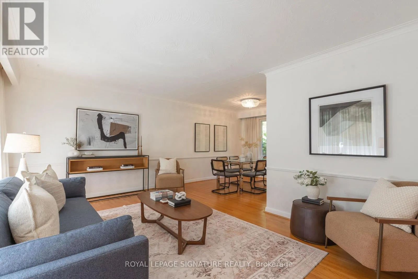
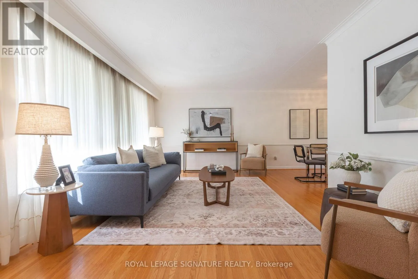
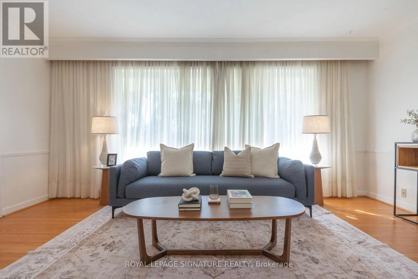
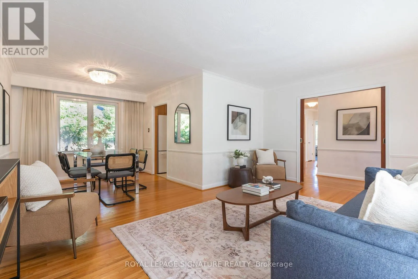
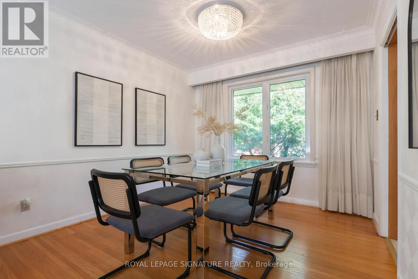
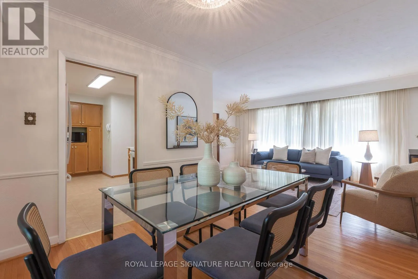
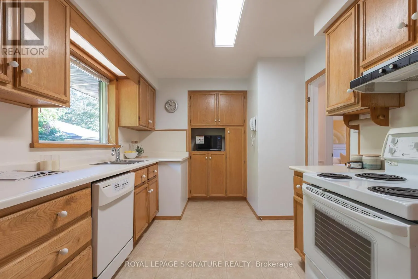
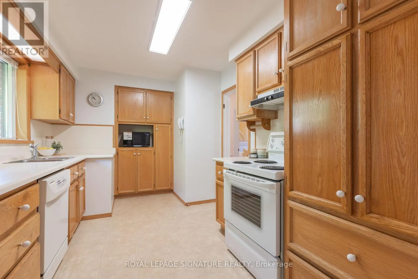
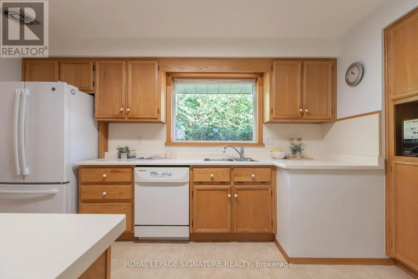
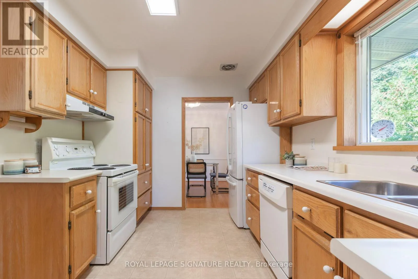
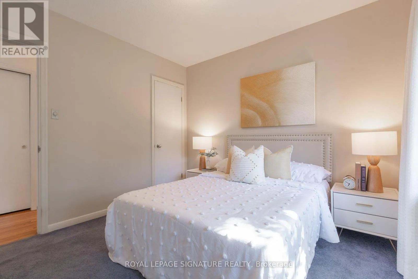
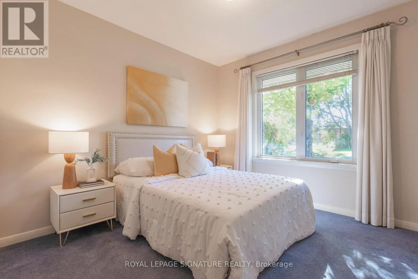
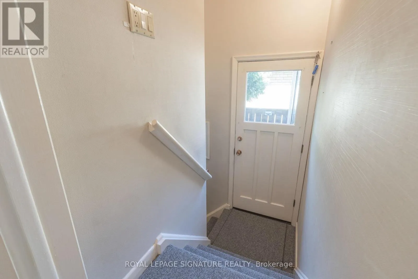
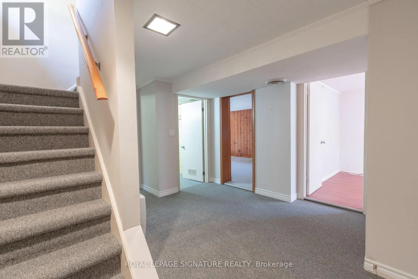
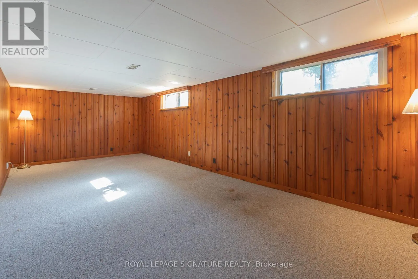
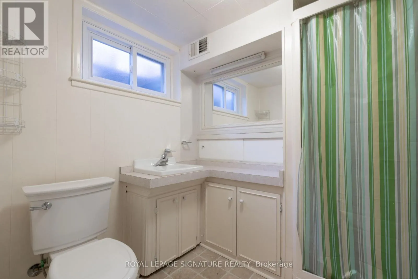
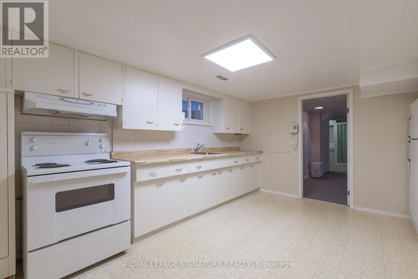
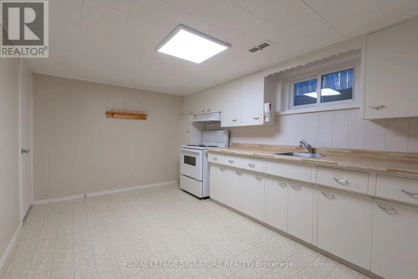
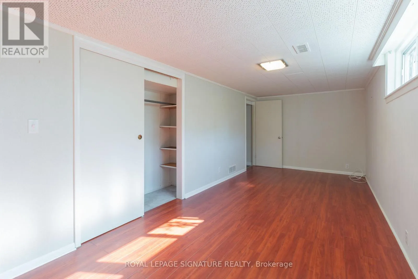
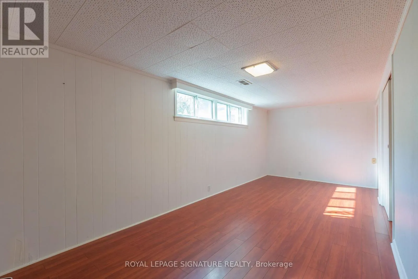
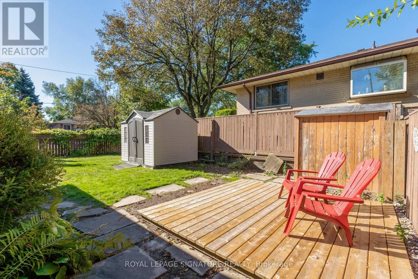
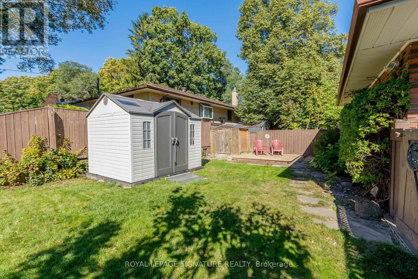
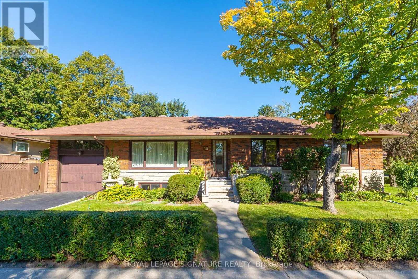
Cross Streets: Lawrence/Morning Dew. ** Directions: S off Lawrence W of Manse. Welcome to this lovely 3-bedroom, 2-bathroom spacious and functional ranch-style bungalow, proudly offered by its original owner. This family home is situated in the family-friendly neighbourhood of West Hill, this 1950s gem is beautifully maintained and structurally and mechanically sound including newer Lennox furnace and A/C within past 24 months, offering the perfect blend of peace of mind and incredible future value. The spacious floor plan offers fantastic basement apartment potential, making it an ideal opportunity to generate rental income or create a private lower-level suite for extended family. You will be steps away from lush green spaces, scenic walking trails, and community parks. Also an excellent location for tenants or families, situated close to reputable schools, minutes from the University of Toronto Scarborough Campus (UTSC), and a short distance to the GO Station and TTC transit. (id:27476)

Property Highlights

MLS® Number
E13827598
Type
Single Family
Community Name
West Hill
Ownership Type
Freehold
Land Size
48.3 x 10⁵ FT
Parking Space Total
2

Building

Building Type
House
Storeys
1.00
Square Footage
700 - 1100 sqft
Bathrooms Total
2
Bedrooms Above Ground
3
Bedrooms Total
4
Exterior Finish
Brick
Fireplace Present
No
Basement Type
N/A (Finished)
Basement Features
Building Heating Type
Forced air
Heating Fuel
Natural gas
Building Cooling Type
Central air conditioning

Utilities

Water
Municipal water
Utility Sewer
Sanitary sewer

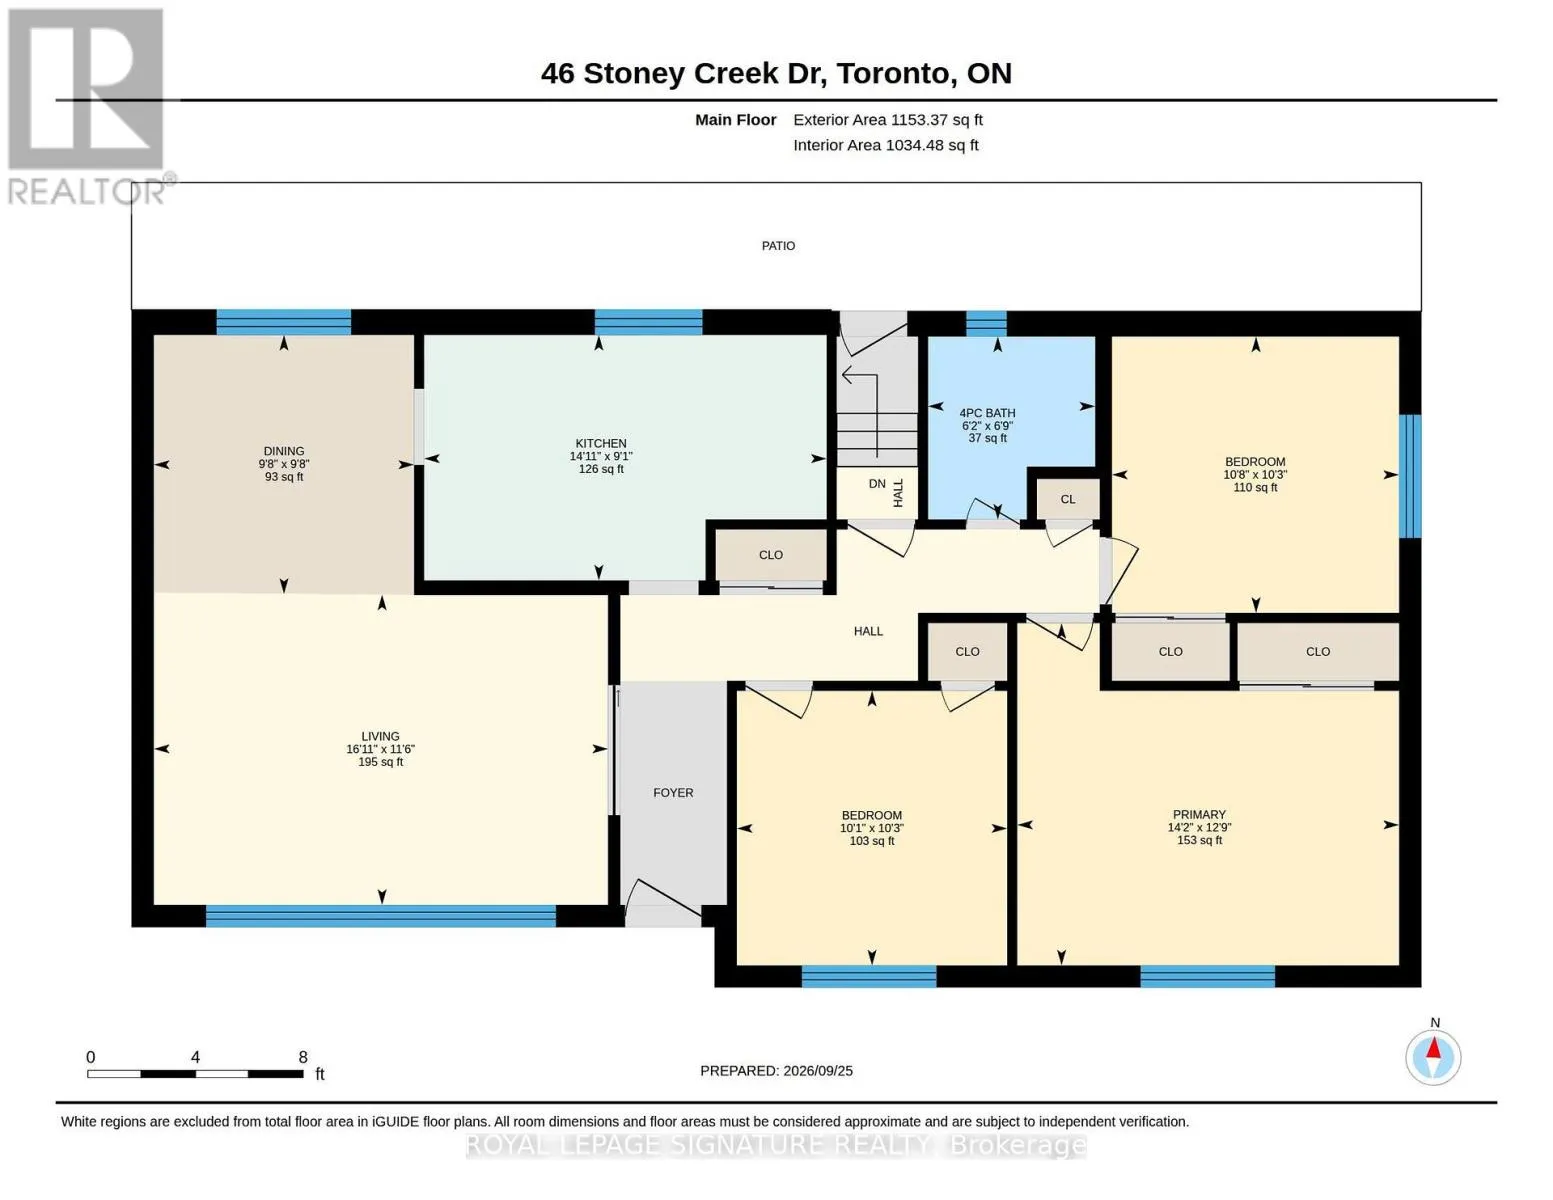
Room Layout

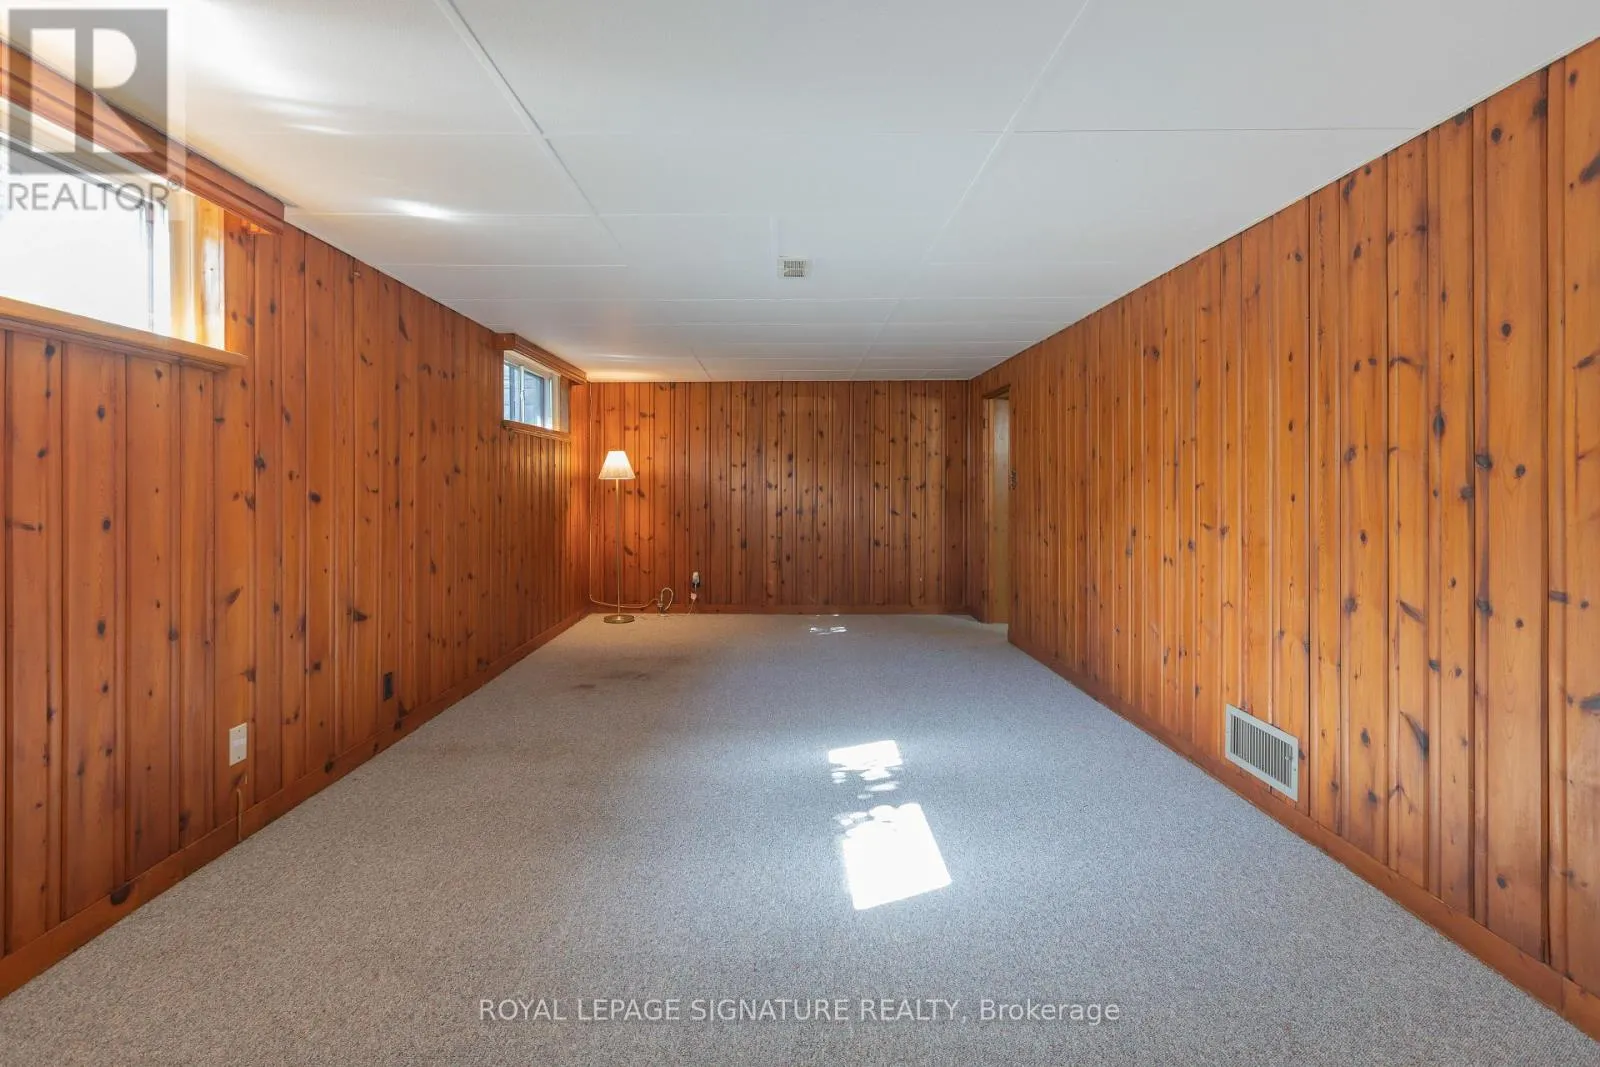
Recreational, Games room
Lower level
7.44 m x 3.49 m
Kitchen
Lower level
4.43 m x 3.66 m
Bedroom
Lower level
6.35 m x 3.35 m
Utility room
Lower level
5.78 m x 3.44 m
Living room
Main level
5.14 m x 3.62 m
Dining room
Main level
2.95 m x 2.93 m
Kitchen
Main level
4.56 m x 2.78 m
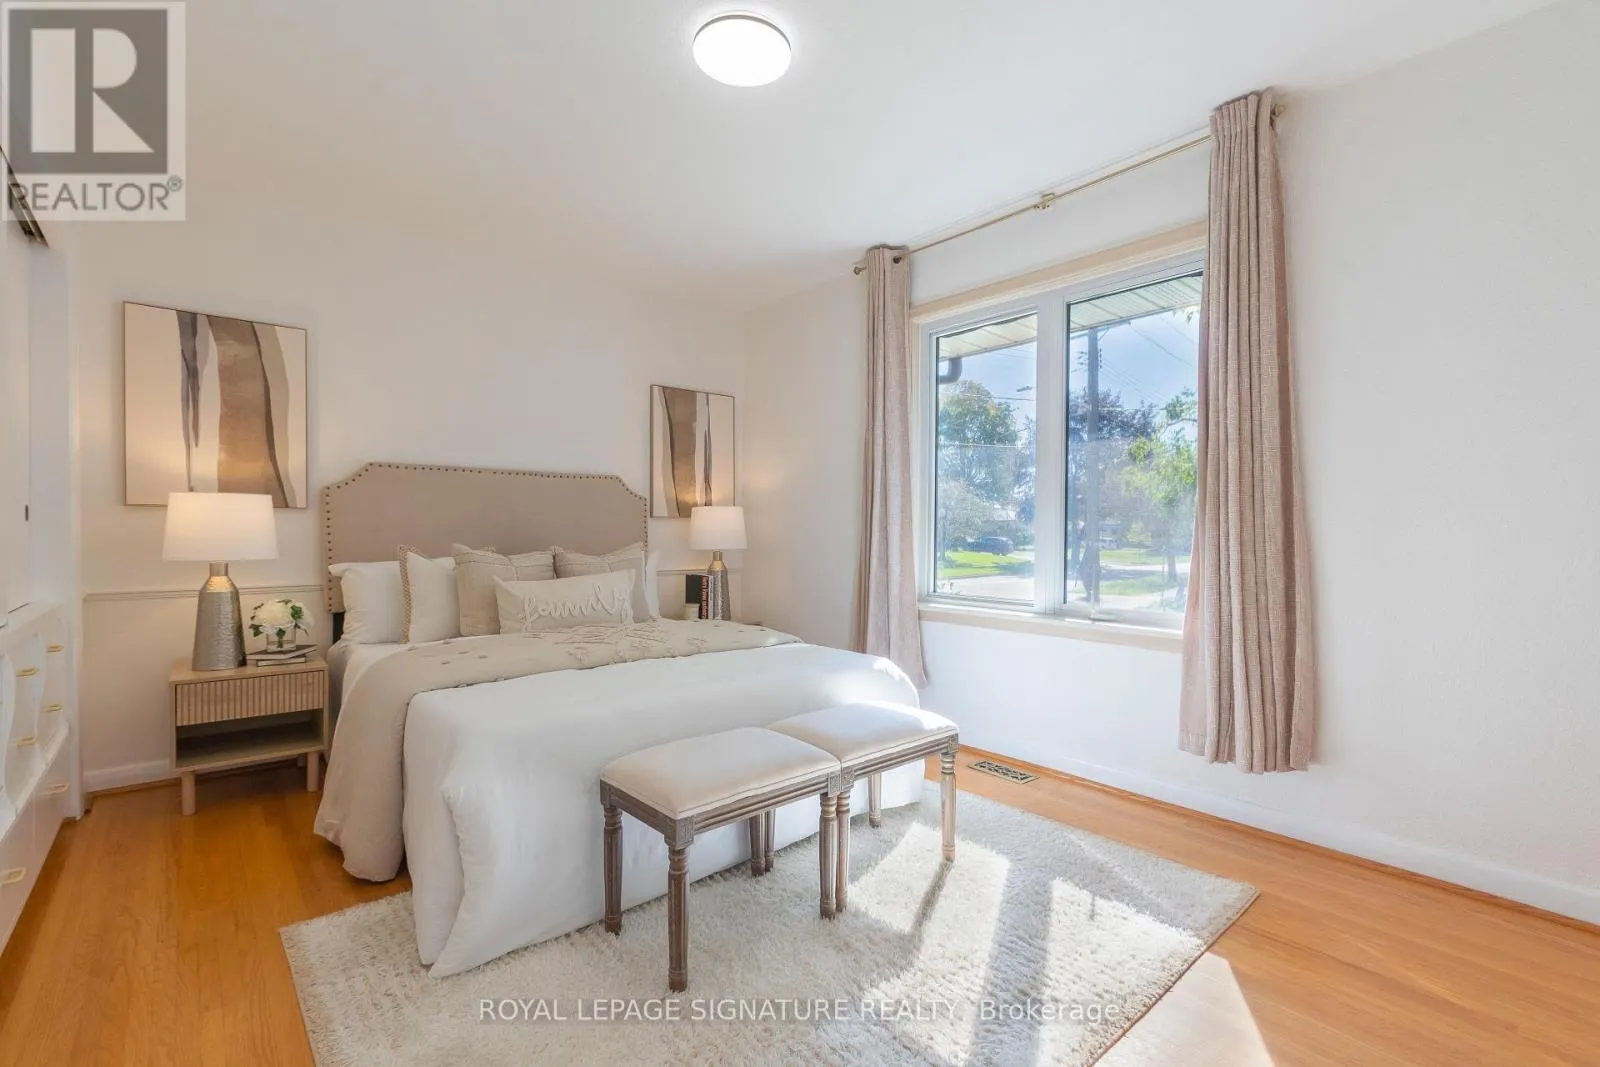
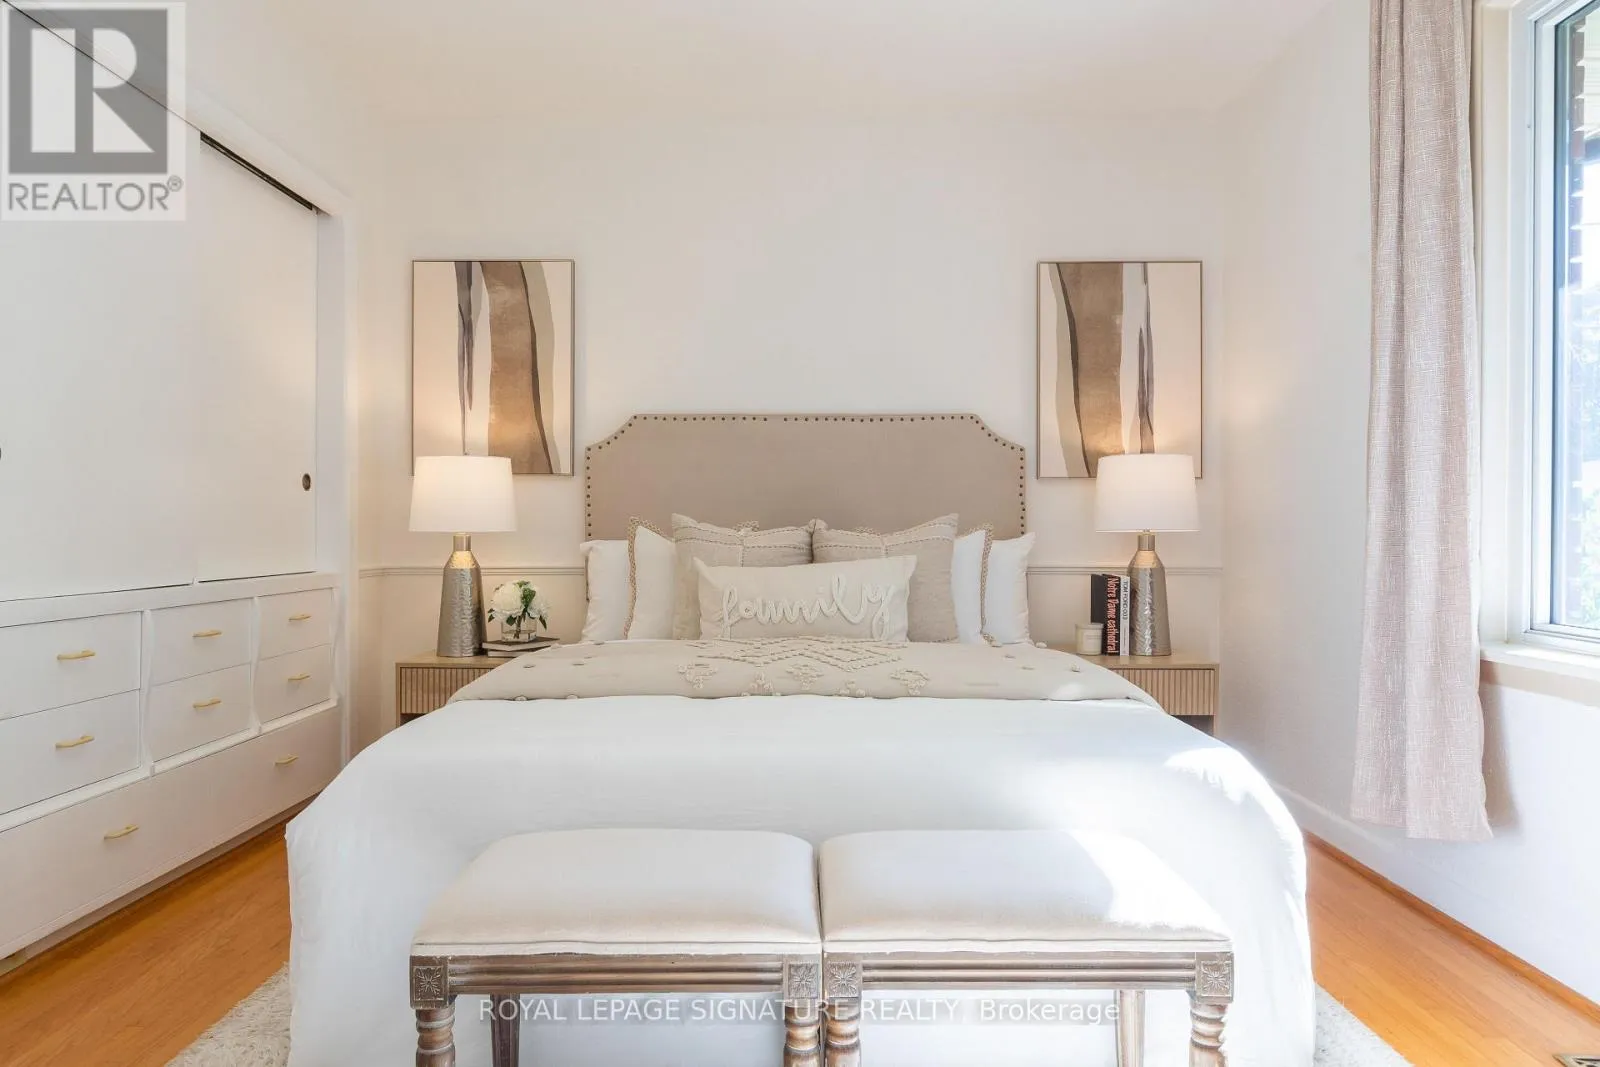
Primary Bedroom
Main level
4.32 m x 3.88 m
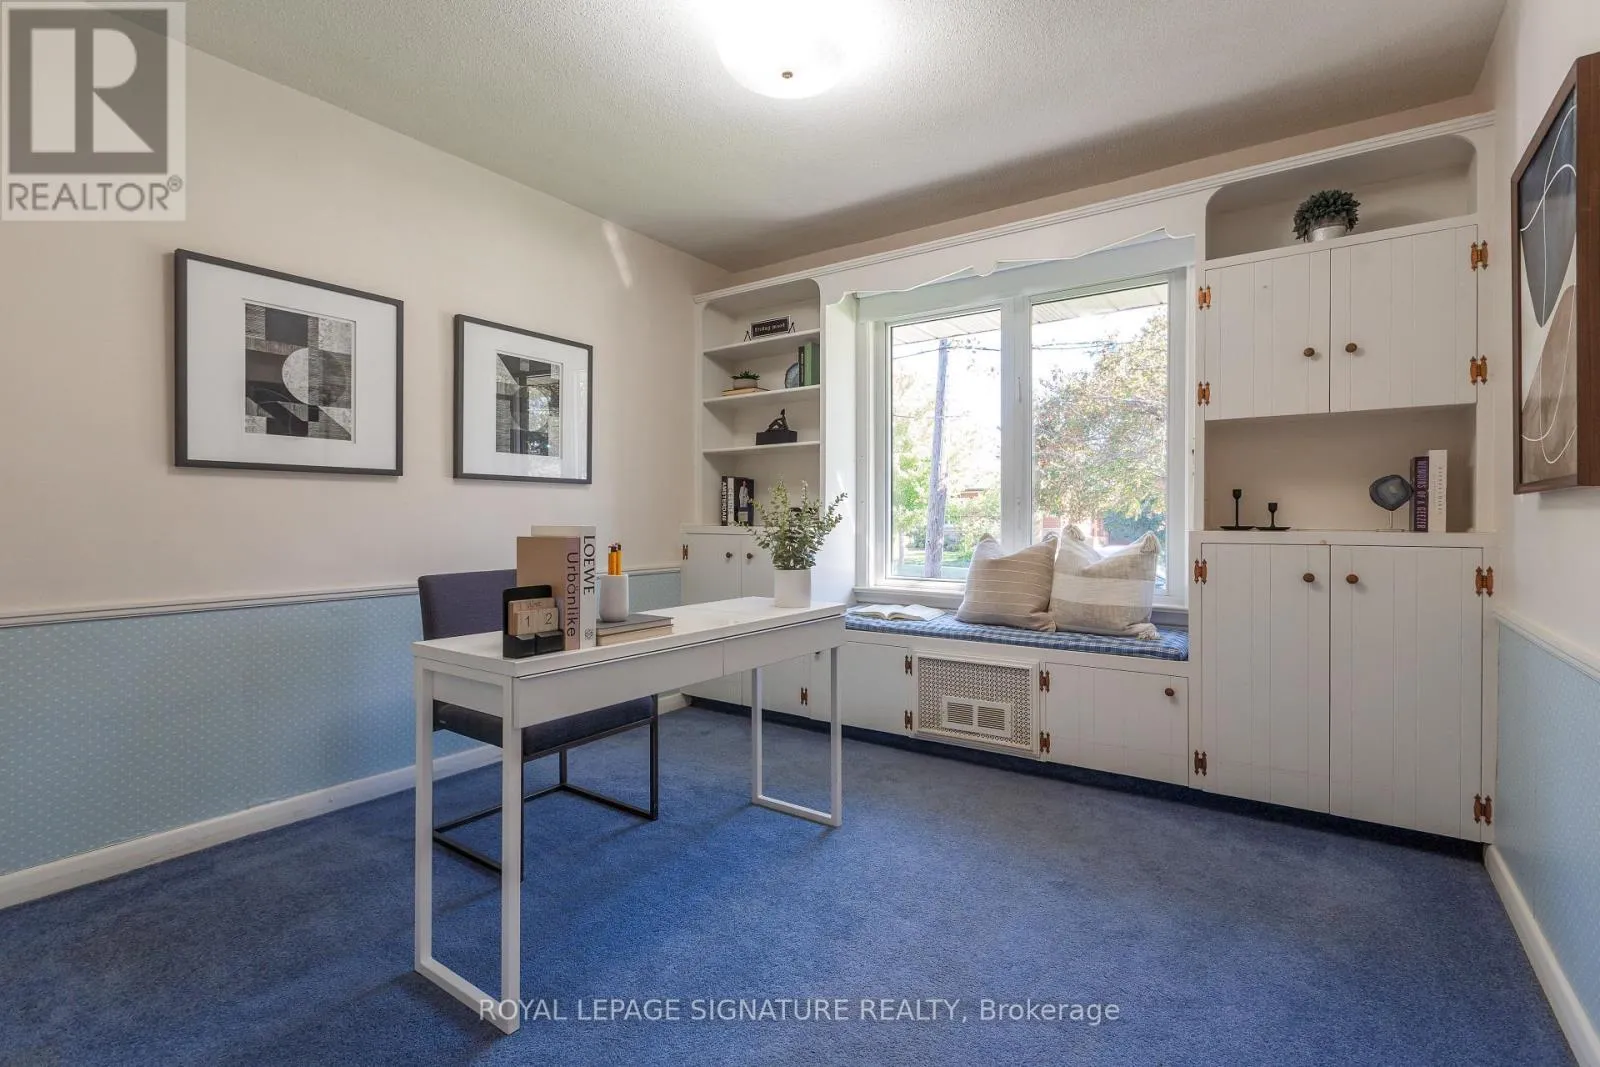
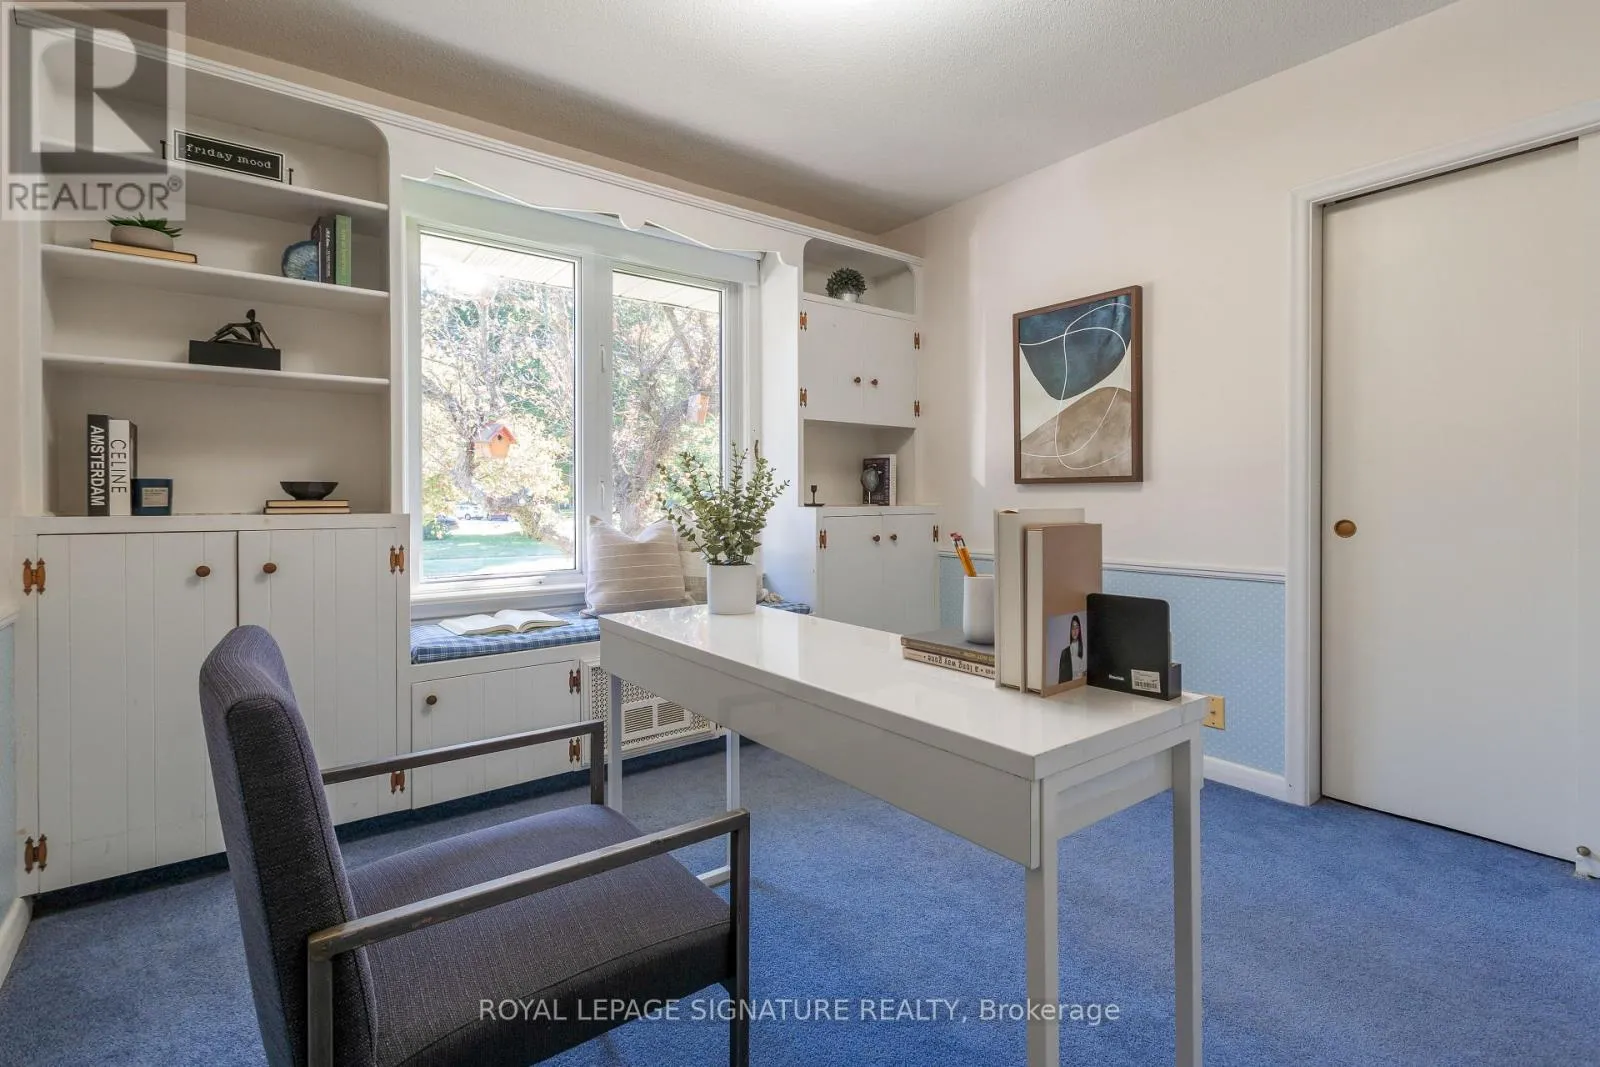
Bedroom 2
Main level
3.25 m x 3.13 m
Bedroom 3
Main level
3.06 m x 3.11 m

Location

Learn more about this property
Listing provided by:
ROYAL LEPAGE SIGNATURE REALTY
MLS® number:
E13827598
Agent:
Donna Coughlan
*Indicates required field
Name is required
Email is required
Please enter a valid phone number (e.g., 416-111-1111).

Community Spotlight: Homes For sale in Your Neighborhood