84 Maybourne Avenue, Toronto, Ontario M1L 2W2

Listed for:
$1,199,000
5 beds
4 baths
Listed 5 days ago
House for rent: 84 Maybourne Avenue, Toronto, Ontario M1L 2W2

View all 50 photos

About

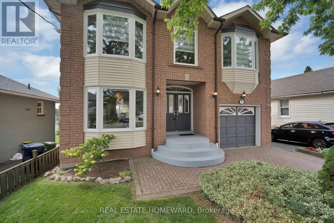
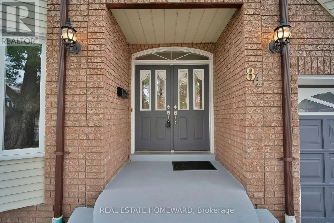
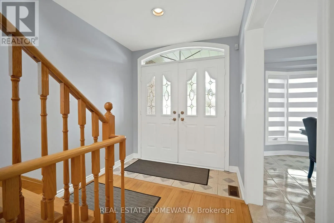
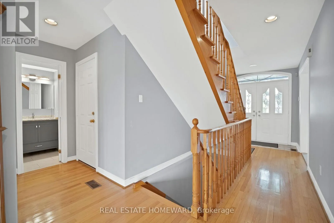
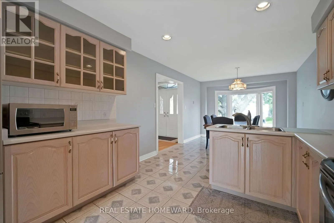
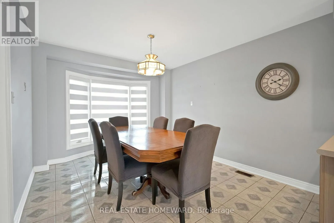
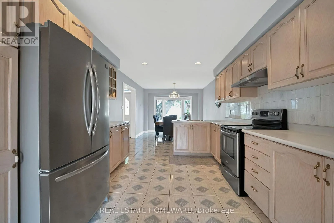
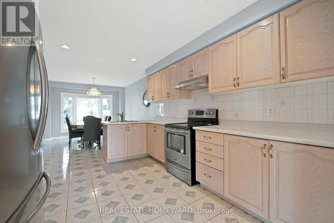
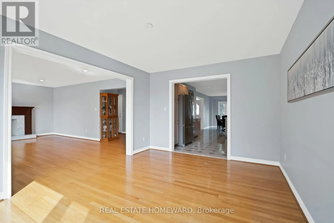
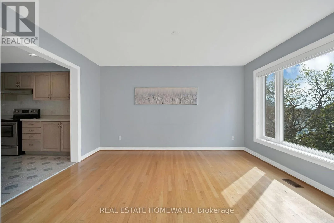
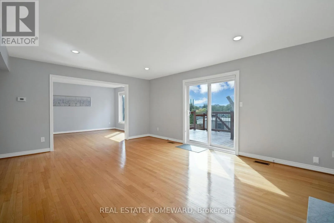
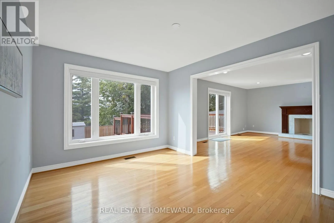
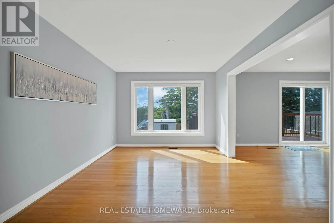
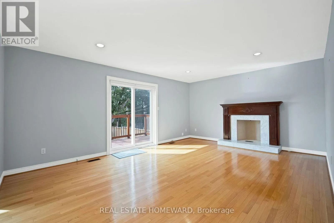
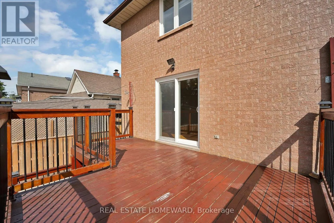
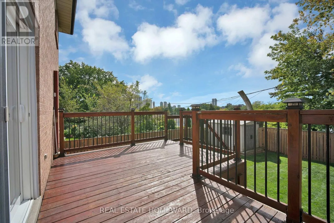
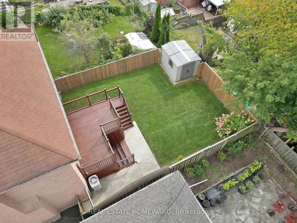
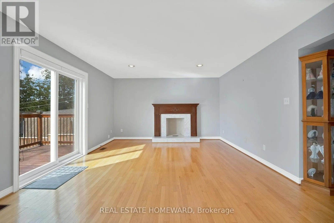
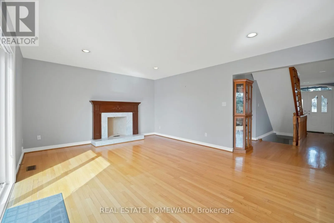
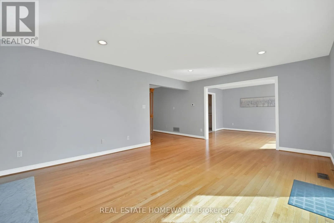
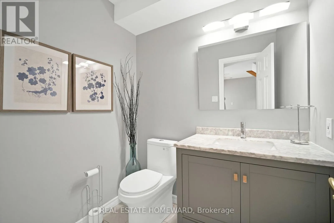
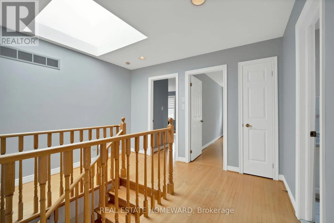
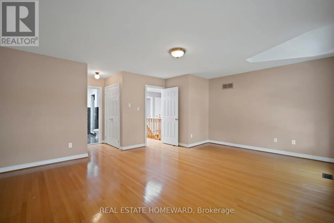
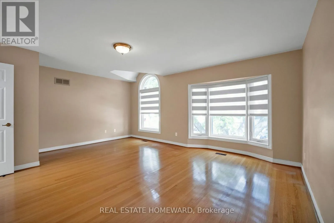
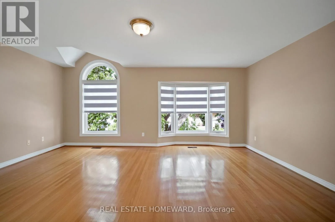
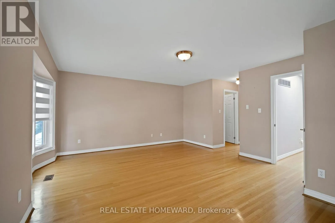
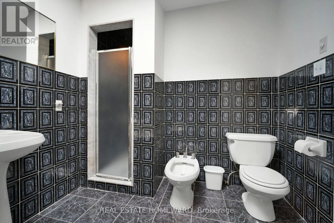
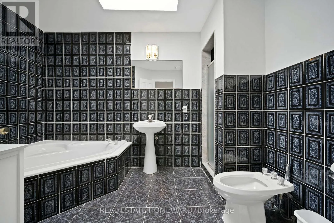
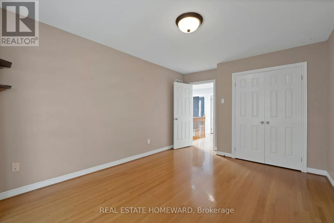
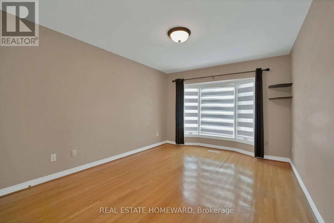
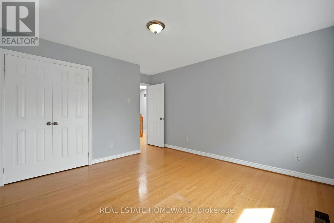
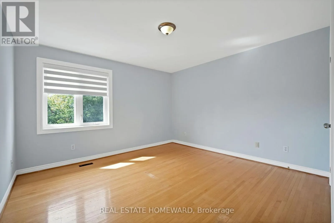
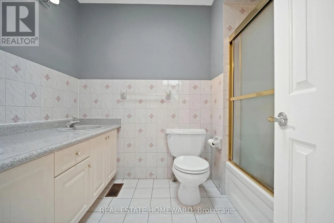
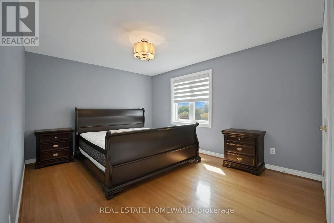
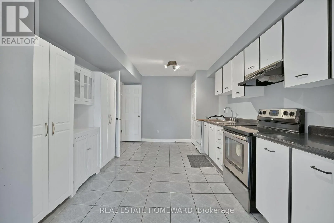
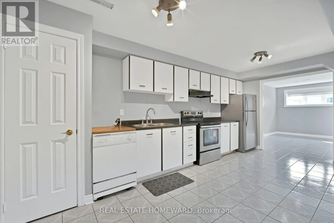
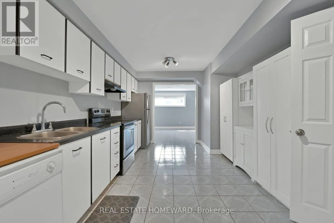
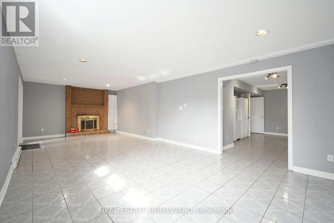
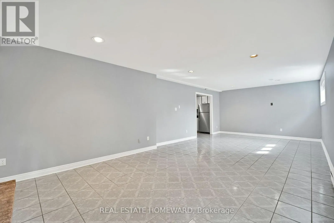
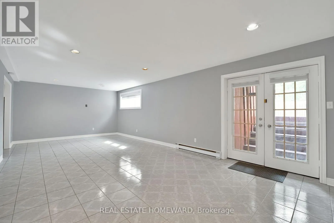
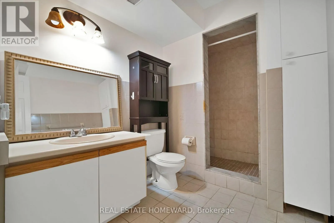
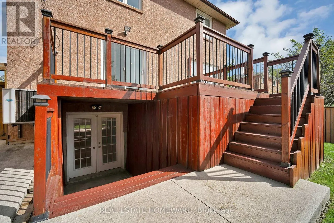
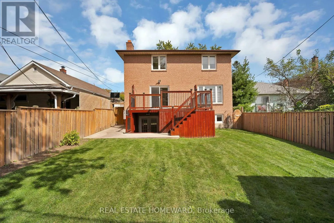
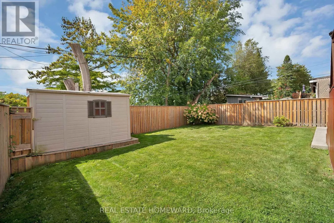
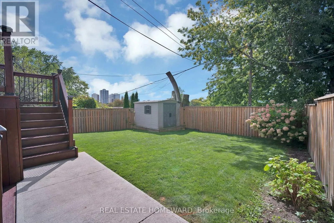
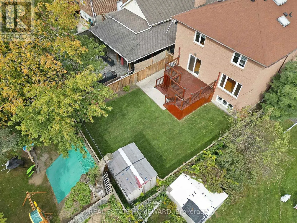
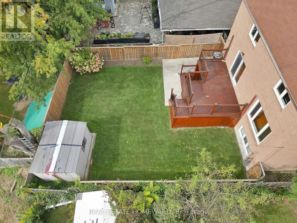
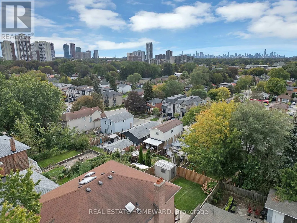
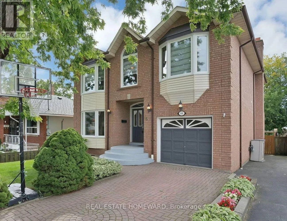
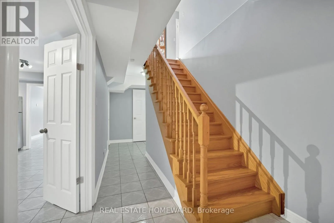
Cross Streets: Victoria Park Ave / St.Clair Ave. ** Directions: Second block East of Victoria Park/South of St.Clair Ave. Bright & spacious, *Custom-Built* 2-storey home with 4+1 bdrms, 4 bathrms, 1+1 kitchens with a high-ceiling basement + separate entrance, skylights throughout the top floor + walk-in closet & full 5-pc ensuite in the primary bedroom. Hardwood & Ceramic Floors throughout with a large open-concept living/dining/family room area, great for entertaining and enjoying time with loved ones. Well-maintained throughout the home with a convenient built-in garage + direct access to inside, interlock private driveway, fenced backyard with a large walk-out back deck from the main floor family room with a wood burning fireplace and lots of natural light throughout! Situated in the highly desirable Clairlea neighbourhood, close to parks, schools, public transit, grocery stores and much more! This home reflects exceptional pride of ownership and lovingly maintained by its original owners. (id:27476)

Property Highlights

MLS® Number
E13827650
Type
Single Family
Community Name
Clairlea-Birchmount
Ownership Type
Freehold
Land Size
37.5 x 106.2 FT
Parking Space Total
3

Building

Building Type
House
Storeys
2.00
Square Footage
2500 - 3000 sqft
Bathrooms Total
4
Bedrooms Above Ground
4
Bedrooms Total
5
Amenities
Fireplace(s) Public Transit, Schools, Place of Worship, Park
Exterior Finish
Brick
Fireplace Present
Yes
Basement Type
N/A (Finished), Full, N/A
Basement Features
Walk out, Separate entrance
Building Heating Type
Forced air
Heating Fuel
Natural gas
Building Cooling Type
Central air conditioning

Utilities

Water
Municipal water
Utility Sewer
Sanitary sewer

Room Layout

Primary Bedroom
Second level
4.73 m x 5.47 m
Bedroom 2
Second level
4.42 m x 4.9 m
Bedroom 3
Second level
4.42 m x 3.82 m
Bedroom 4
Second level
4.6 m x 3.25 m
Bedroom 5
Basement
4.31 m x 4.99 m
Kitchen
Basement
5.49 m x 3.27 m
Utility room
Basement
1.72 m x 3.2 m
Recreational, Games room
Basement
4.13 m x 3.88 m
Living room
Main level
4.11 m x 3.15 m
Dining room
Main level
3.97 m x 3.15 m
Kitchen
Main level
3.92 m x 3.15 m
Family room
Main level
4.2 m x 5.58 m
Foyer
Main level
1.72 m x 2.13 m

Location

Learn more about this property
Listing provided by:
REAL ESTATE HOMEWARD
MLS® number:
E13827650
Agent:
Joe Cicciarella
*Indicates required field
Name is required
Email is required
Please enter a valid phone number (e.g., 416-111-1111).