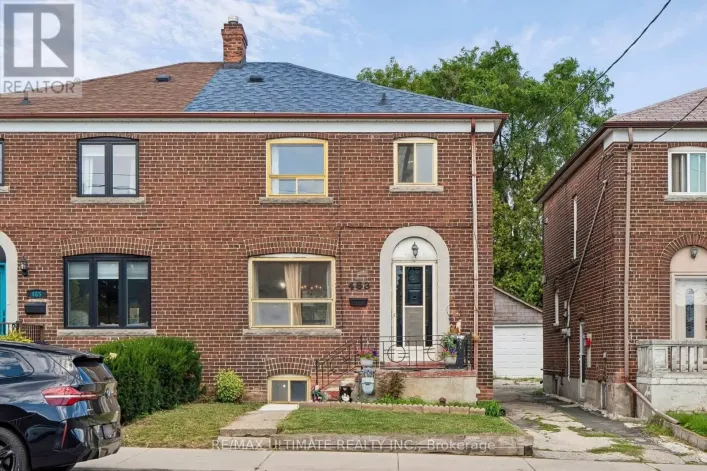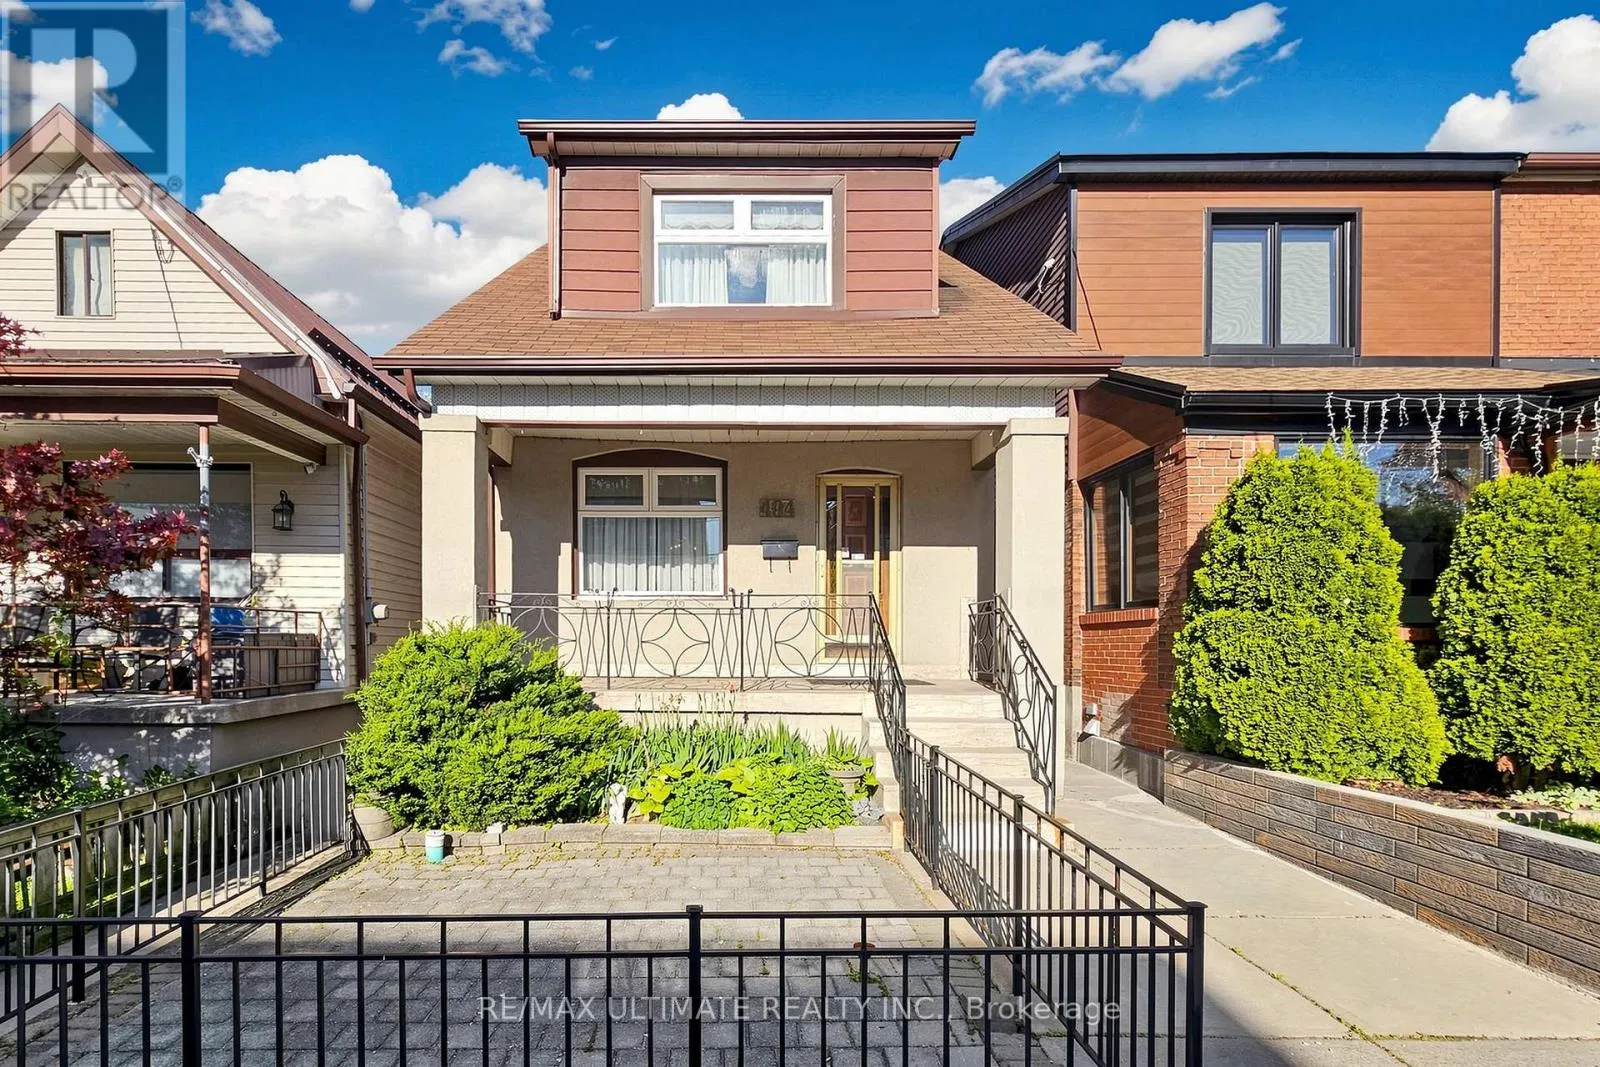
494 Oakwood Avenue W, Toronto, Ontario M6E 2W7

Listed for:
$999,000
4 beds
2 baths
Listed 5 days ago
House for rent: 494 Oakwood Avenue W, Toronto, Ontario M6E 2W7

View all 33 photos

About

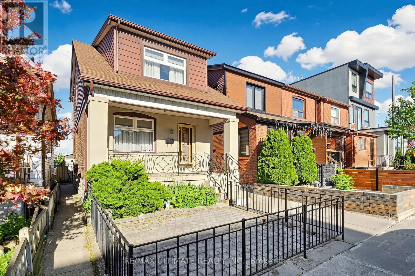
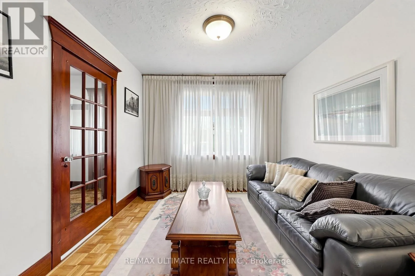
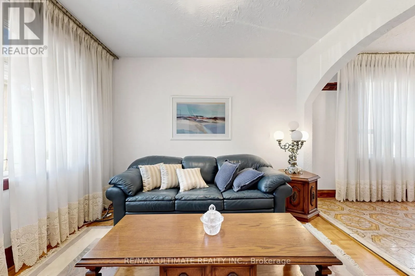
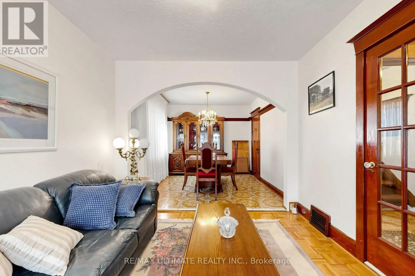
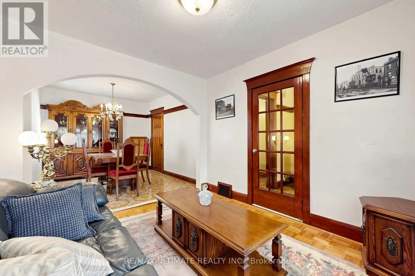
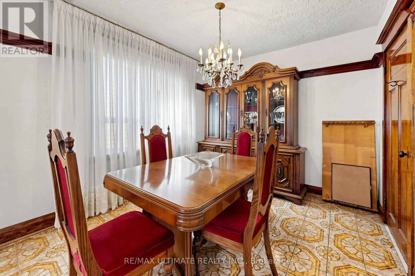
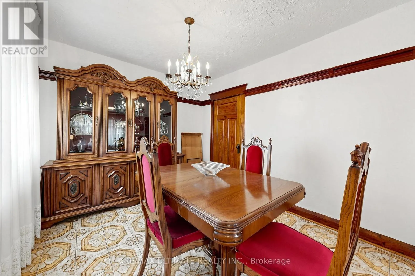
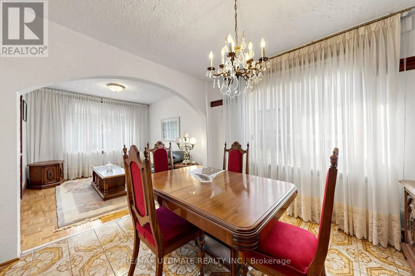
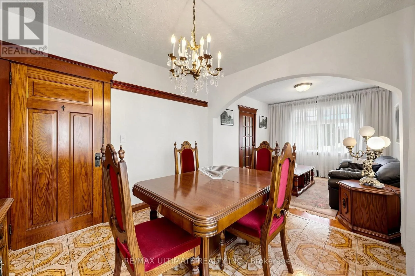
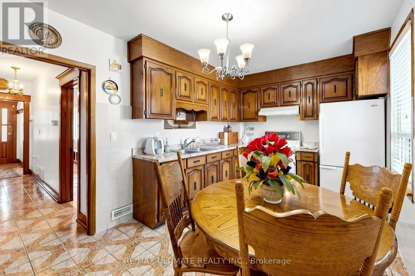
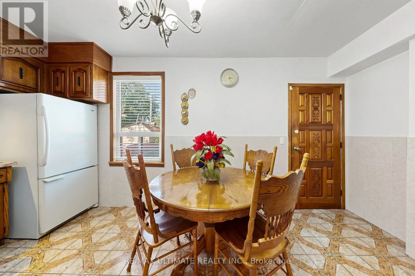
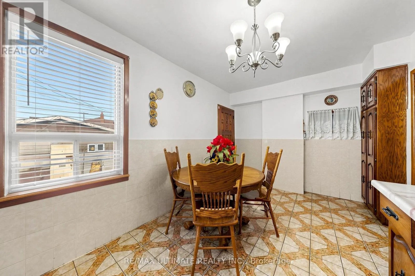
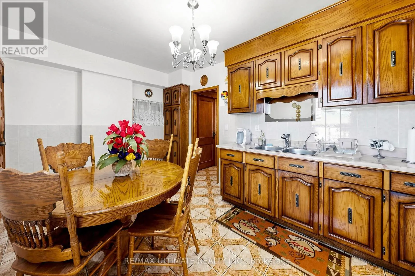
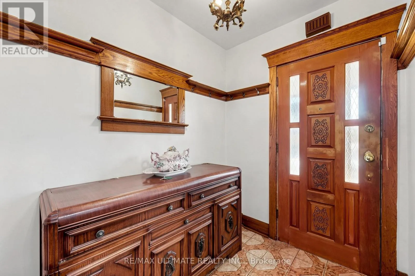
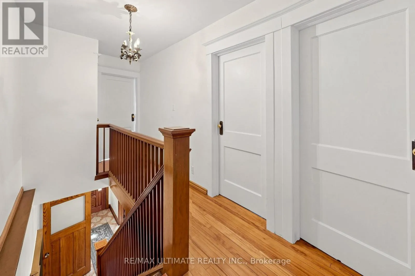
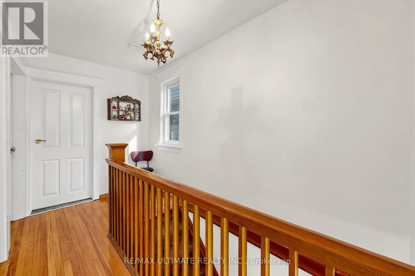
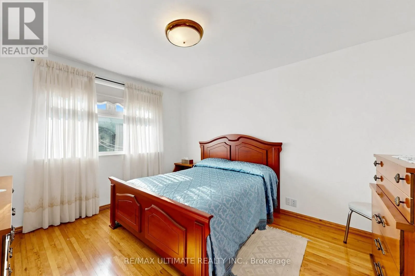
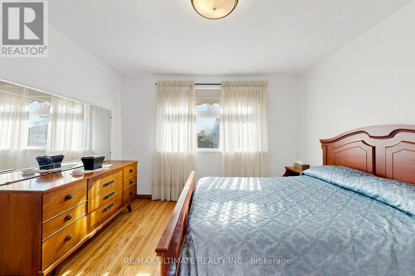
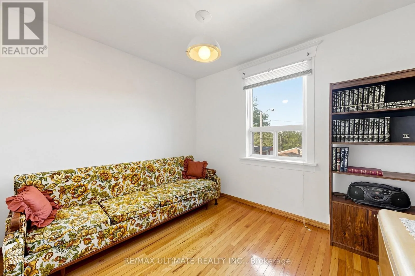
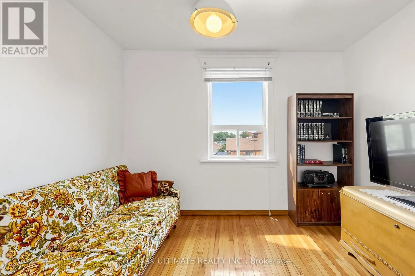
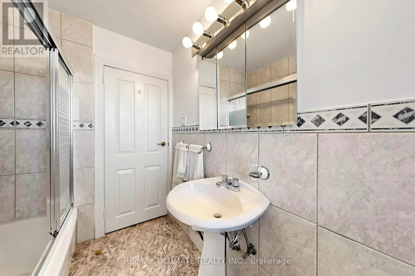
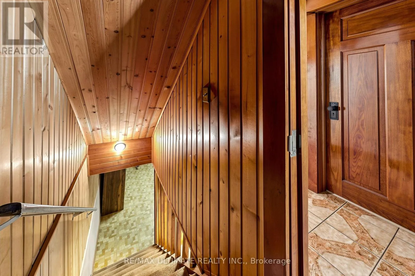
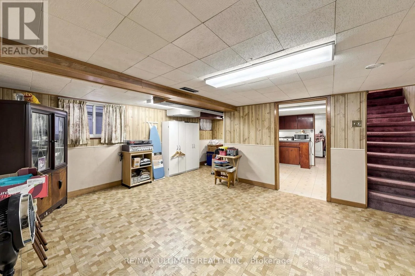
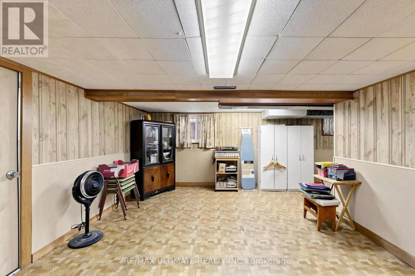
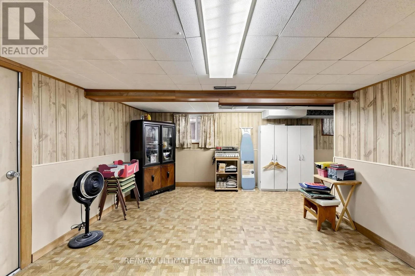
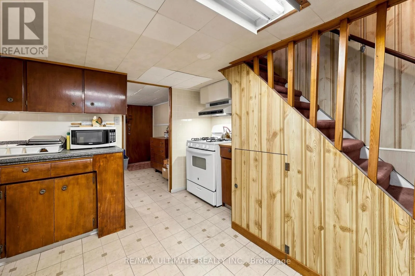
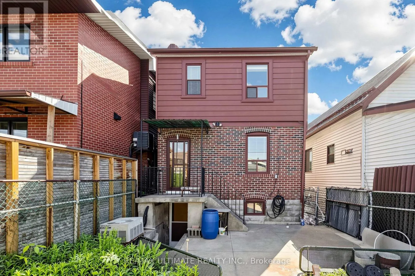
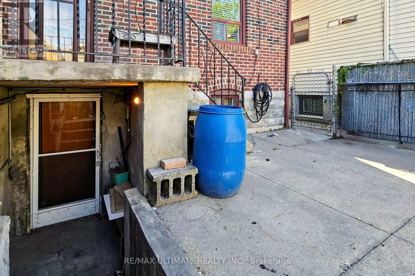
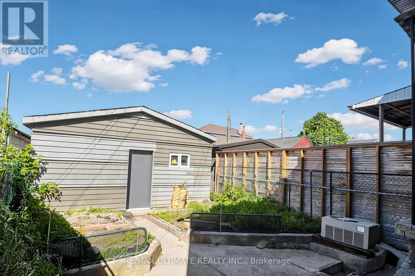
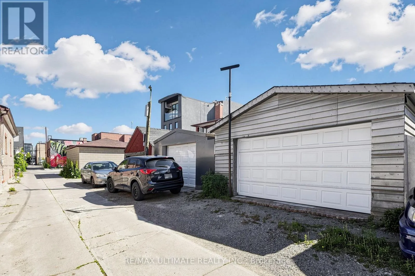
OAKWOOD AVE & VAUGHAN RD A detached home with a double garage and more than 60 years of family history, 494 Oakwood Avenue is ready for its next chapter. Well maintained by the same family since 1960, this two-storey home offers three bedrooms, two bathrooms and inviting spaces to enjoy now while making updates over time.A second kitchen and separate walk-out on the lower level add flexibility for extended family or a home office. The detached double garage, accessed from the laneway, provides parking and valuable extra storage.Enjoy the convenience of nearby transit, parks, schools, cafés and neighbourhood shops. Bring your ideas and make this long-loved home your own. (id:27476)

Property Highlights

MLS® Number
C13827912
Type
Single Family
Community Name
Oakwood Village
Ownership Type
Freehold
Land Size
20 x 110 FT
Parking Space Total
3

Building

Building Type
House
Storeys
2.00
Square Footage
1100 - 1500 sqft
Bathrooms Total
2
Bedrooms Above Ground
3
Bedrooms Total
4
Amenities
Hospital, Park, Place of Worship
Exterior Finish
Brick, Aluminum siding
Fireplace Present
No
Basement Type
N/A (Finished), N/A
Basement Features
Walk out, Separate entrance
Building Heating Type
Forced air
Heating Fuel
Natural gas
Building Cooling Type
Central air conditioning

Utilities

Water
Municipal water
Utility Sewer
Sanitary sewer

Room Layout

Bathroom
Second level
2.41 m x 1.89 m
Primary Bedroom
Second level
3.68 m x 3.53 m
Bedroom 2
Second level
3.56 m x 3.24 m
Bedroom 3
Second level
3.44 m x 3.24 m
Utility room
Lower level
2.71 m x 1.59 m
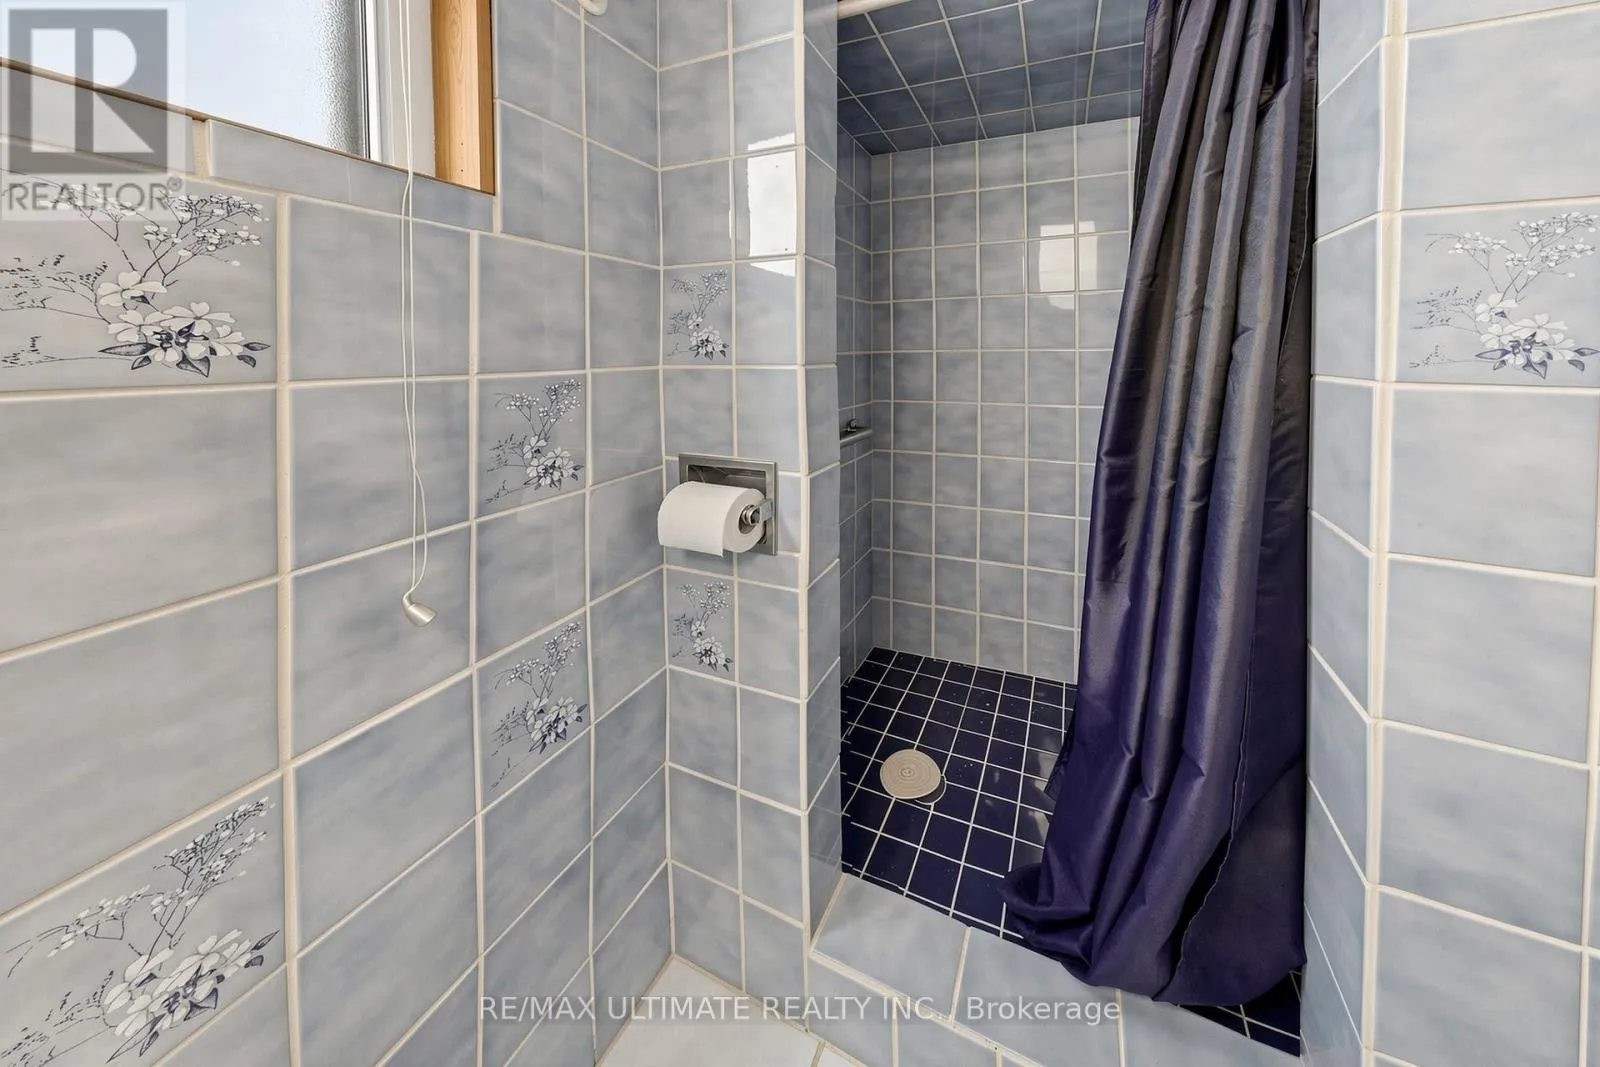
Bathroom
Lower level
1.8 m x 1.16 m
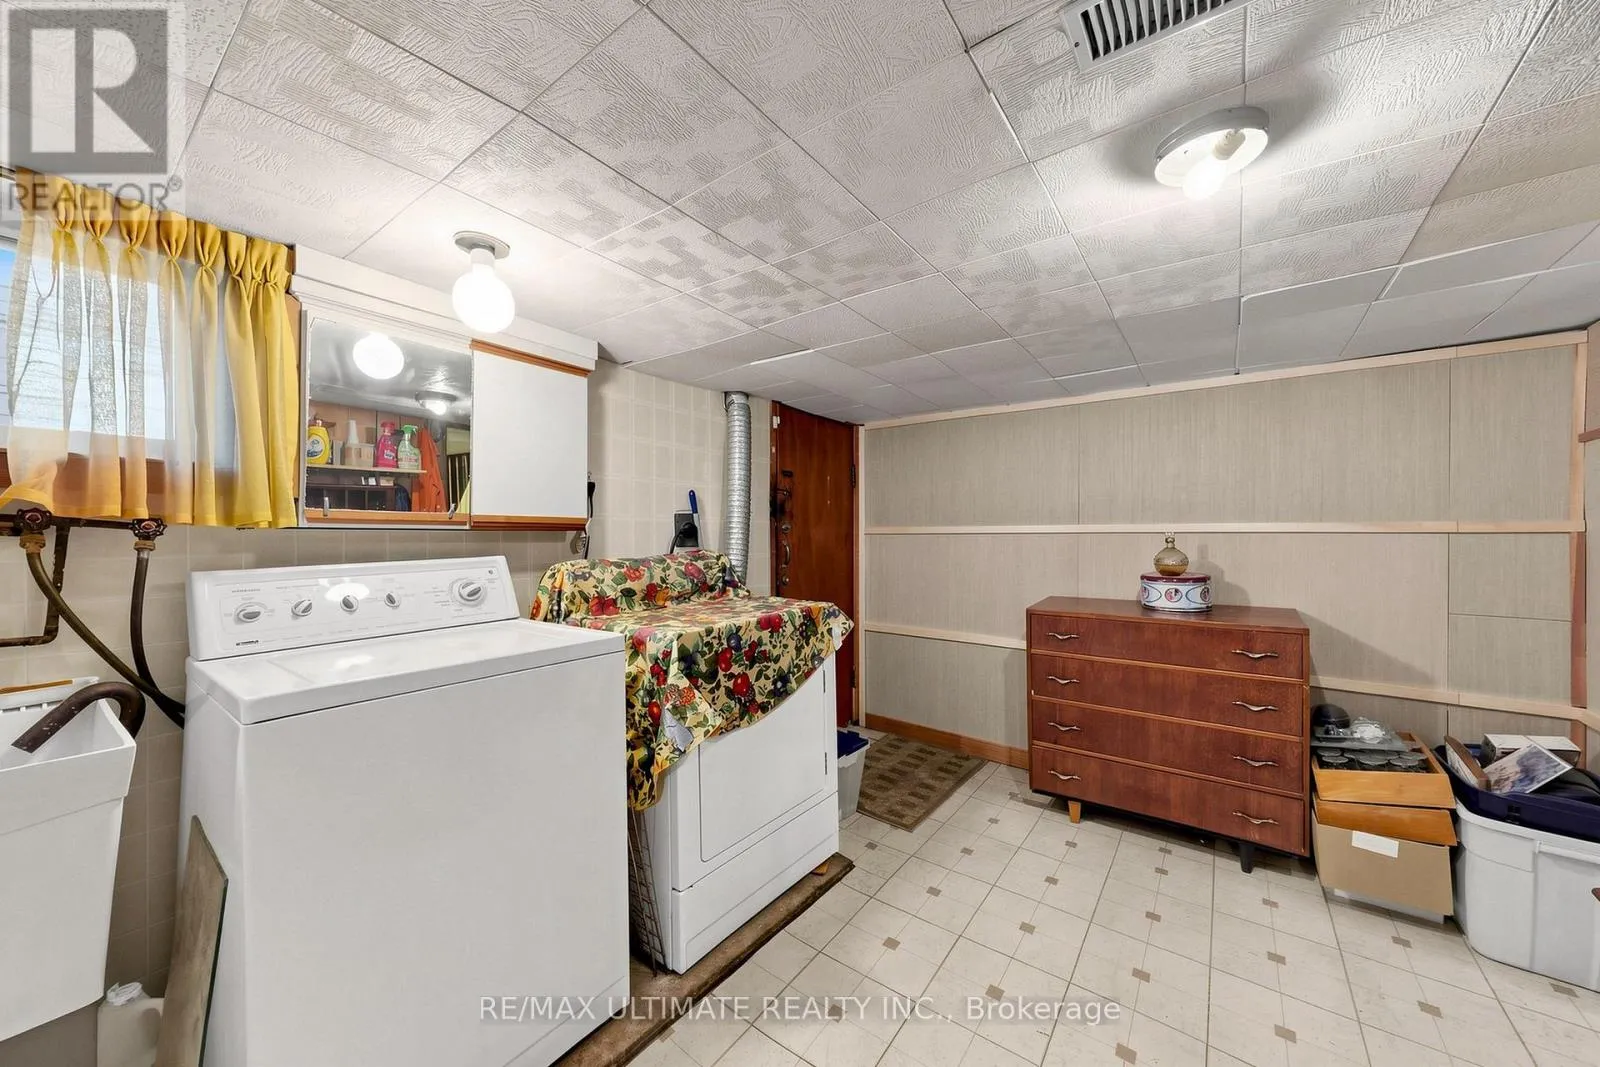
Laundry room
Lower level
3.55 m x 2.82 m
Kitchen
Lower level
3.35 m x 3.14 m
Cold room
Lower level
5.06 m x 1.82 m
Recreational, Games room
Lower level
5.06 m x 5.06 m
Foyer
Main level
2.24 m x 1.84 m
Kitchen
Main level
5.04 m x 2.98 m
Dining room
Main level
3.4 m x 3.06 m
Living room
Main level
3.3 m x 3.06 m

Location

Learn more about this property
Listing provided by:
RE/MAX ULTIMATE REALTY INC.
MLS® number:
C13827912
Agent:
Tony Mazza
*Indicates required field
Name is required
Email is required
Please enter a valid phone number (e.g., 416-111-1111).

Street Spotlight - For sale