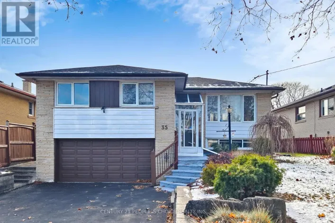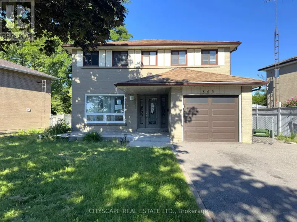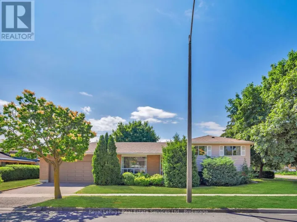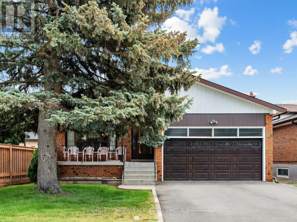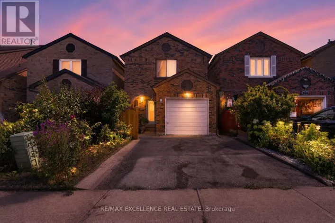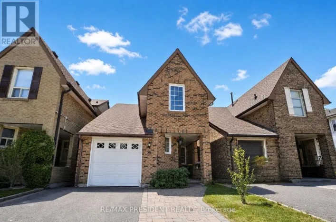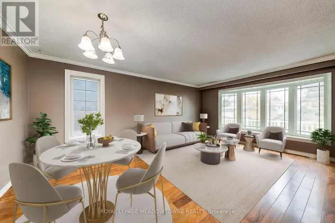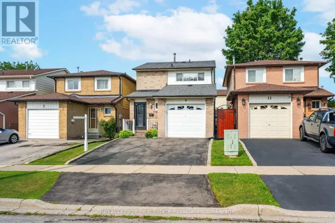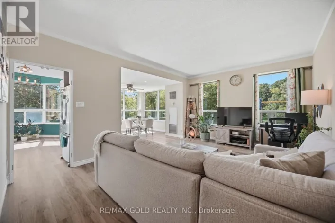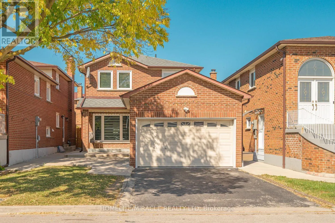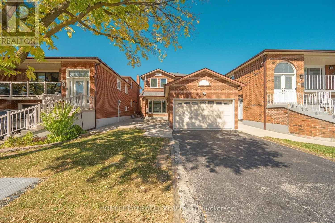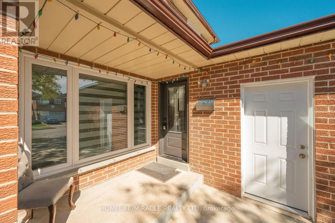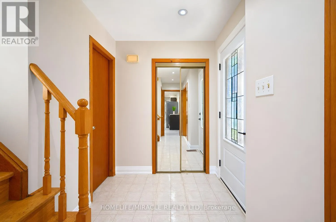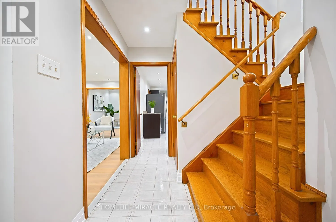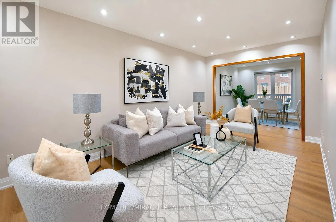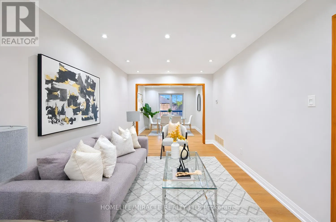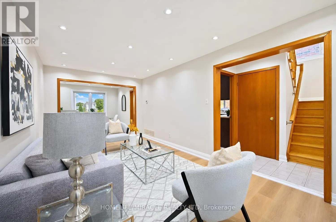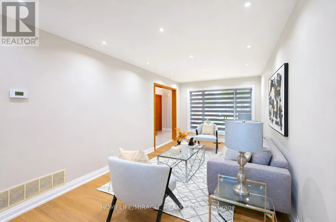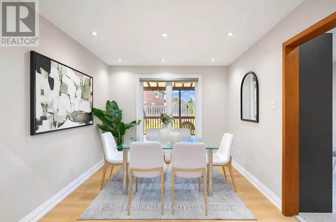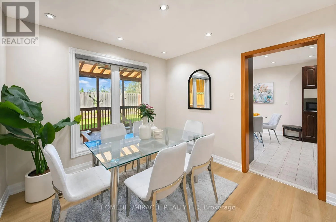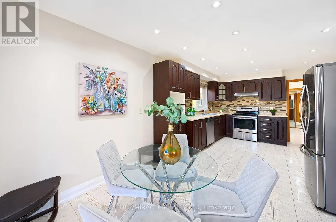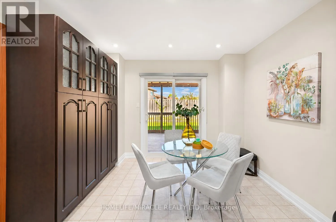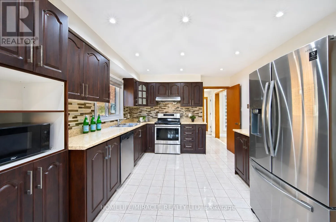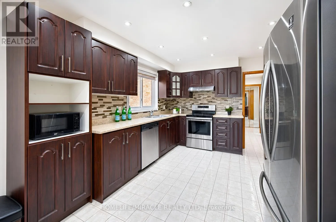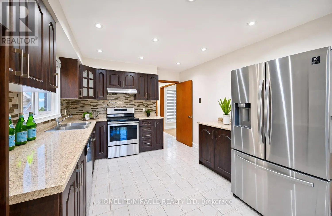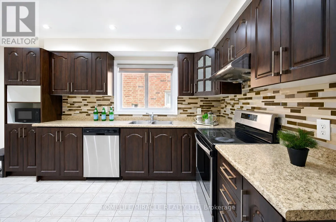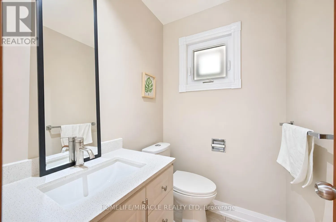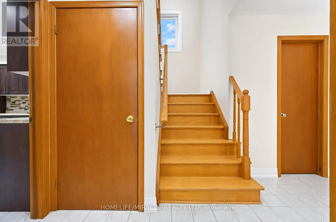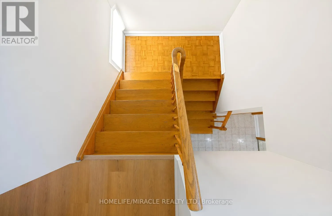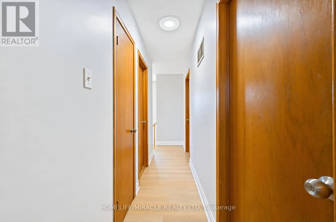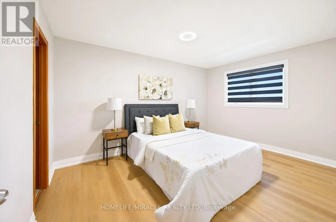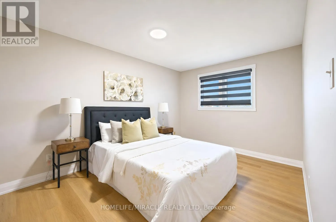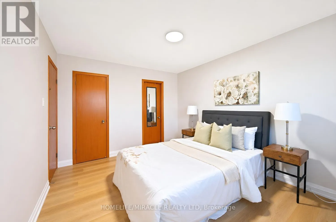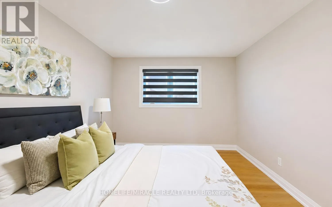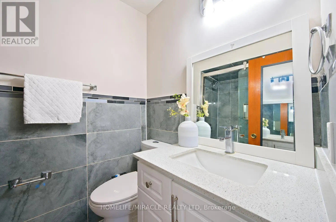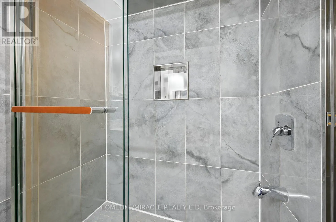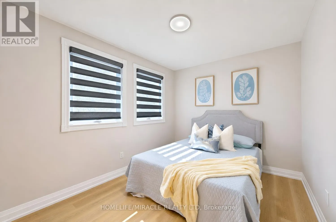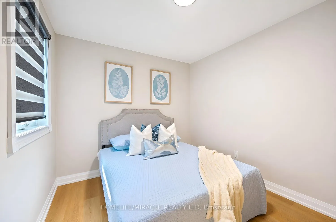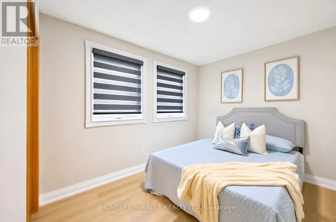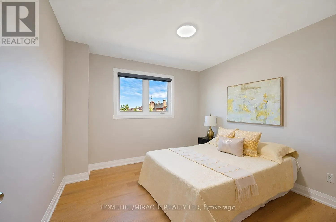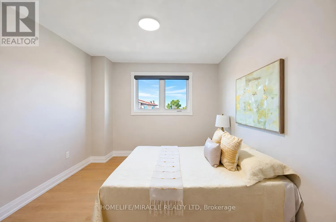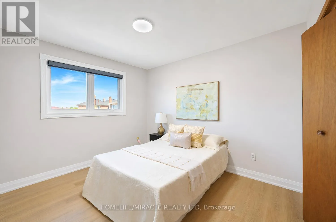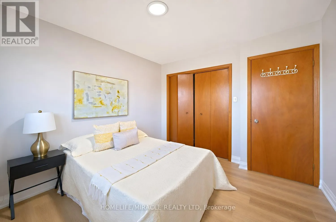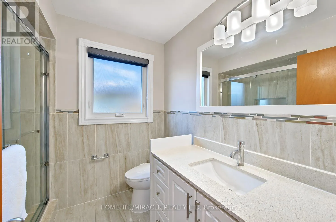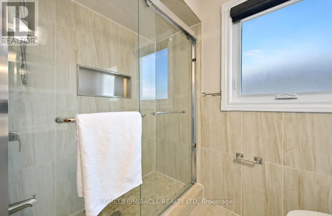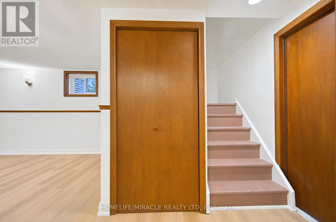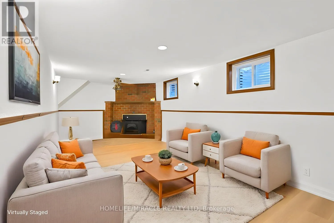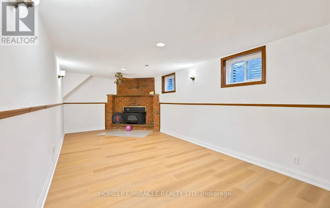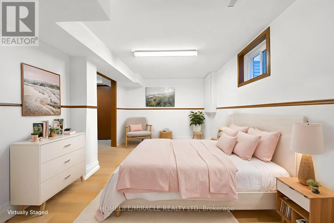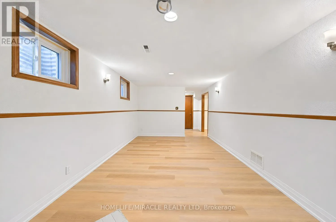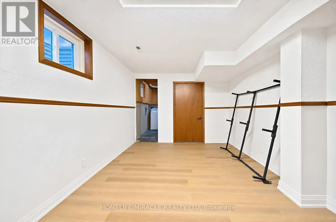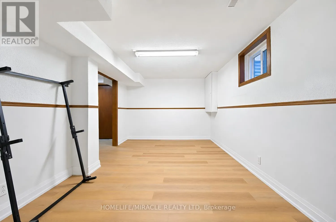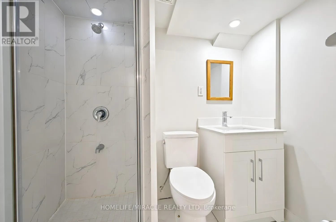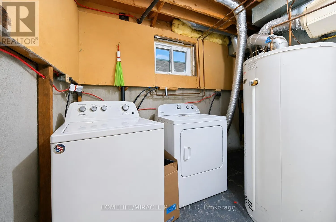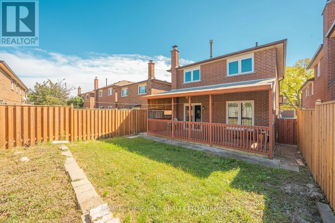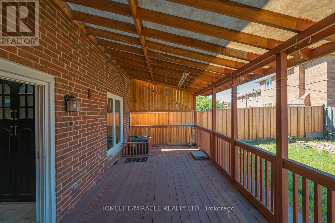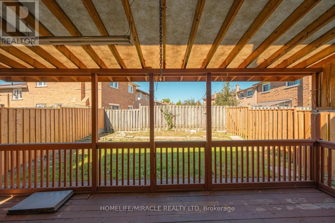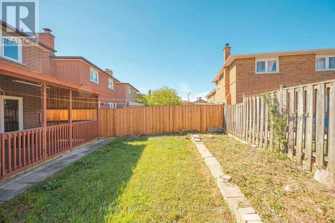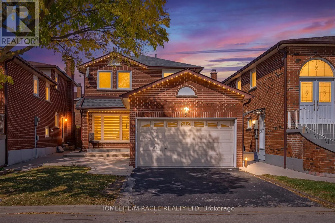
Martin Grove / Steeles Welcome to 8 Loire Crt. Fully Renovated Detached Home in a Prime Etobicoke Location. This beautifully renovated 3+1 bedroom, 4 Washroom detached brick home is situated in one of Etobicoke's most prestigious and family-friendly neighborhoods. This home offers both space and privacy on a quiet court. Large covered Deck provide additional convenience and outdoor enjoyment in the backyard. The ground floor offers a spacious great room with a large Dining area. Large upgraded Kitchen with Breakfast area; walk out to the backyard. The Second floor has 3 Generous Bedrooms. Primary suite features a walk-in closet and a 4-piece ensuite bathroom. The finished basement has 1 bedroom and a 3-piece washroom and a large rec room. A spacious driveway that fits up to 3 vehicles plus a garage. This is a top-to-bottom renovated house. New A/C 2020, Brand-new windows (2022), roof shingles, and gutters in 2022; kitchen with all S/S Appliances and Washrooms upgraded in 2023; Painting, POT Lights, laminate flooring throughout the house including the basement done recently in 2026. No Carpet: Laminate flooring throughout the house, including the basement. Electric Car Charger Installed. Great location: Walking distance to TTC, parks, schools, shopping, and a community pool. Ideal for families, professionals, and those seeking a quiet, yet connected, neighborhood. This home combines modern luxury with a highly functional layout perfect for today's living. A fantastic opportunity to own a fully upgraded, move in ready home offering exceptional space, versatility, privacy and long-term value in one of the Etobicoke's most sought after areas. (id:27476)