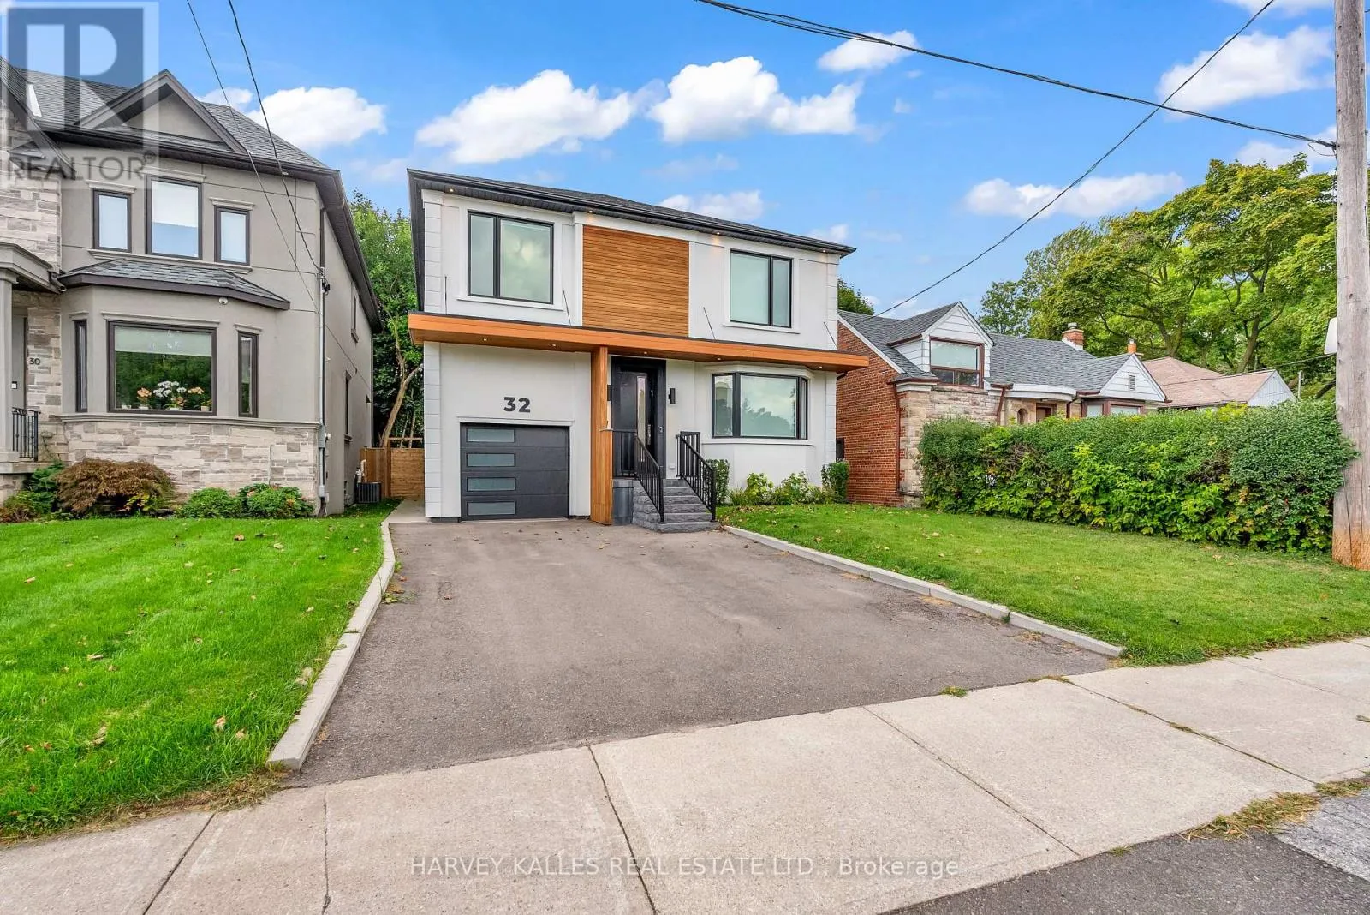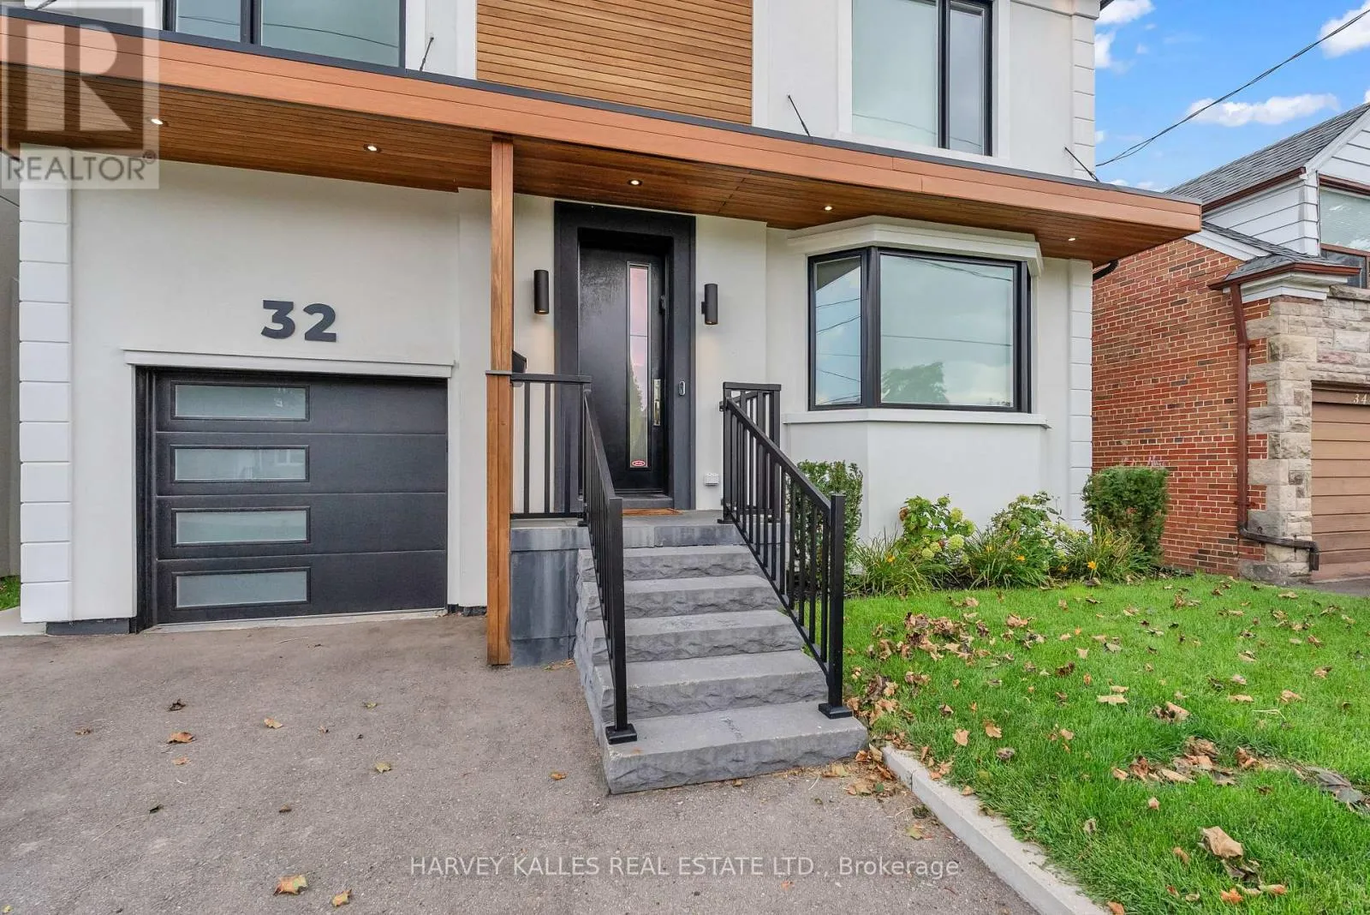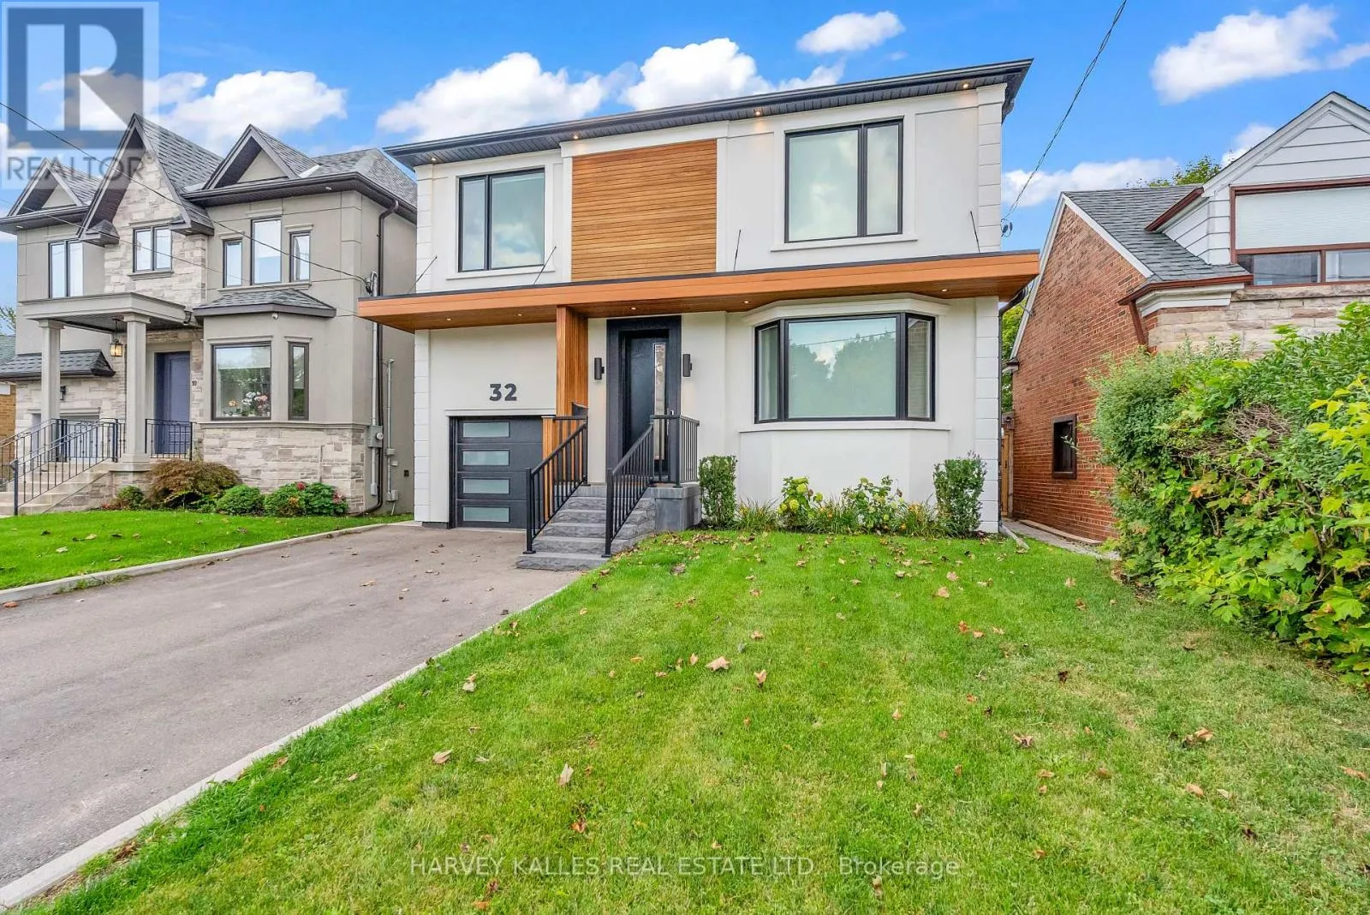
32 Almont Road, Toronto, Ontario M3H 3E3

Listed for:
$2,349,900
6 beds
5 baths
Listed 2 days ago
House for rent: 32 Almont Road, Toronto, Ontario M3H 3E3

View all 50 photos

About

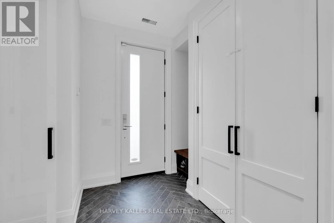
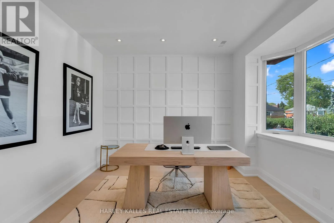
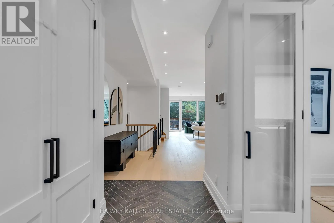
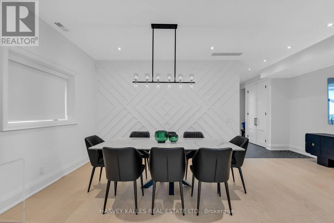
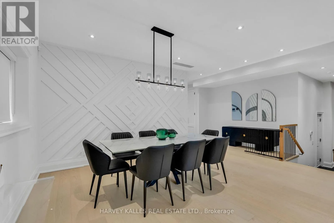
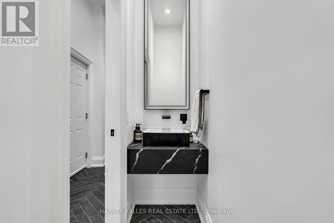
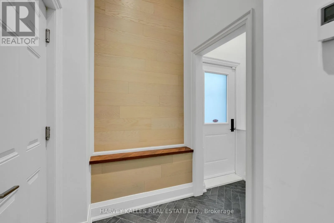
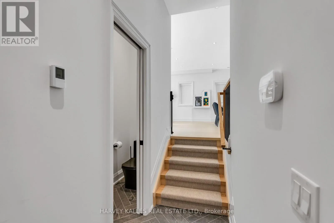
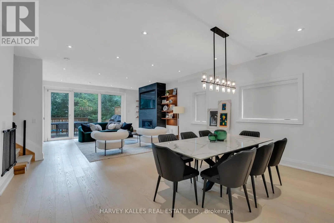
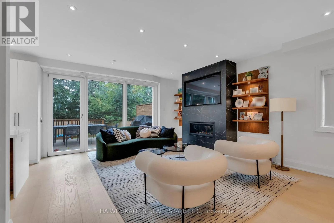
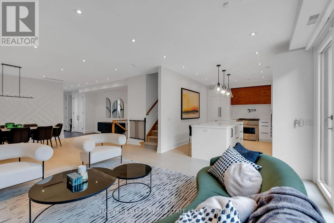
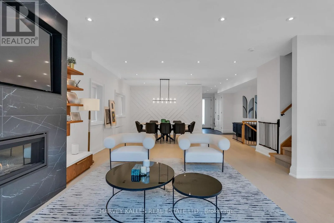
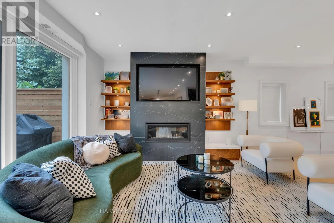
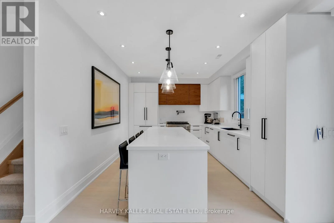
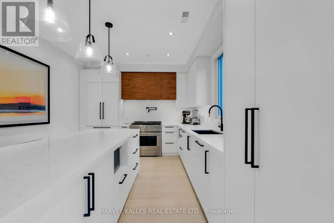
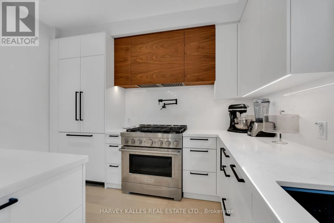
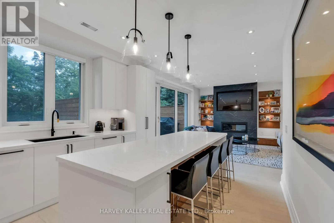
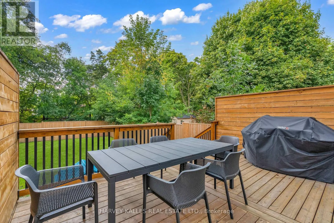
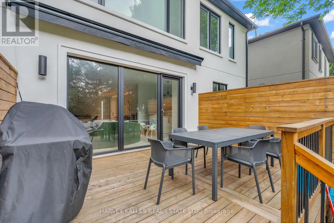
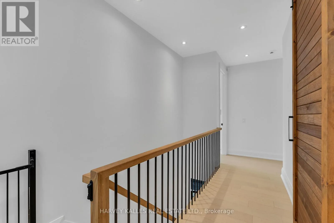
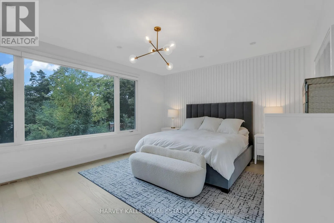
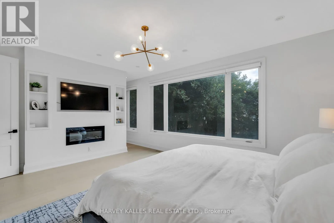
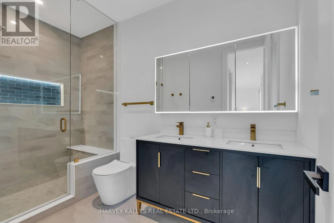
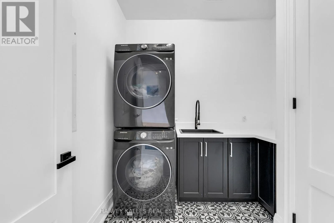
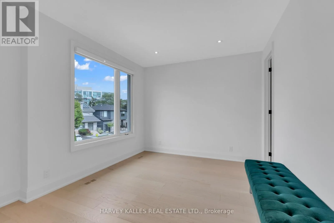
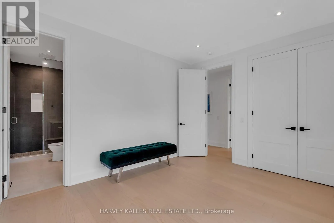
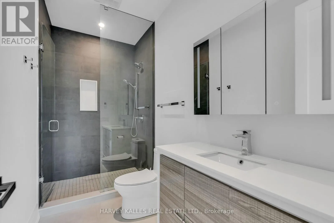
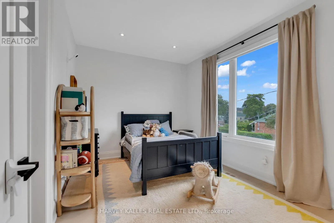
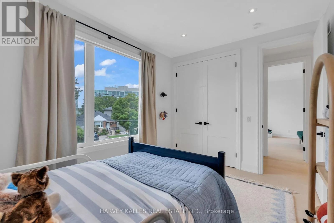
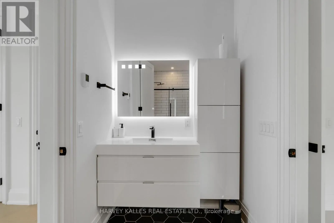
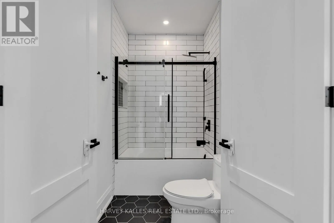
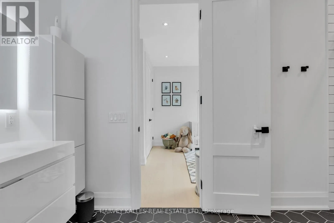
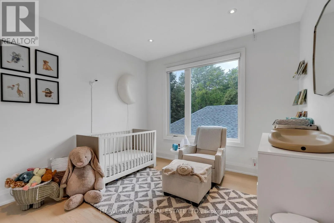
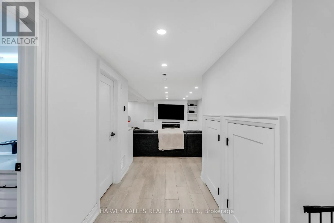
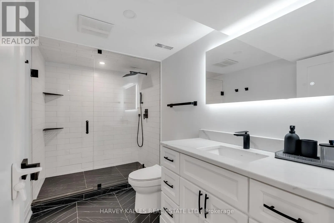
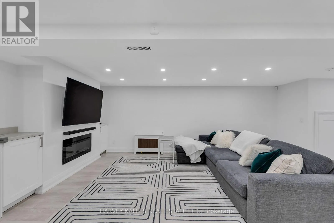
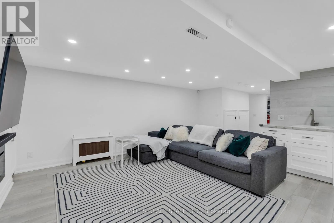
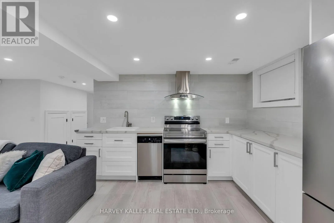
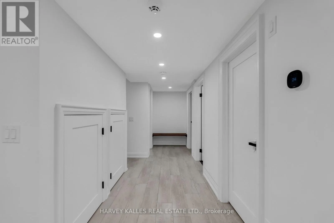
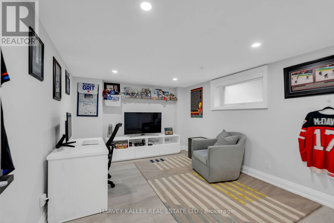
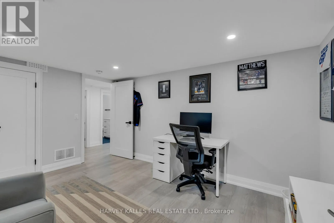
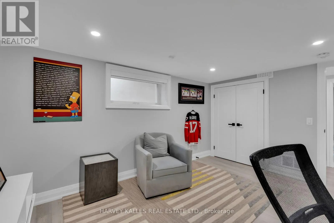
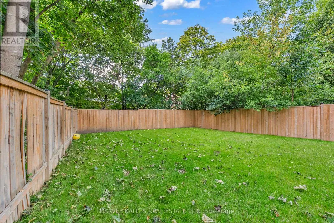
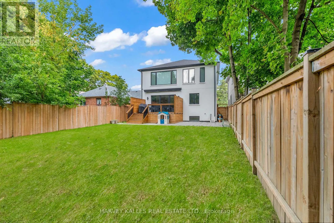
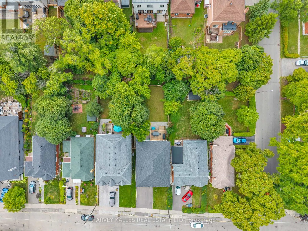
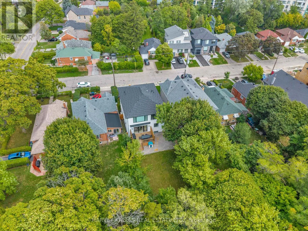
Cross Streets: Bathurst And Wilson. ** Directions: NW of Bathurst And Wilson. Modern, Inviting And Full Of Natural Light, This Clanton Park Home Offers A Seamless Balance Of Style, Space And Everyday Comfort. The Main Floor Features Sun-Filled Living And Dining Areas That Flow Seamlessly Into An Entertainer's Kitchen Showcasing Top-Of-The-Line Appliances And A Large Eat-In Island, With A Walkout To A Deck And Expansive Yard, Creating An Easy Connection Between Indoor And Outdoor Living. A Private Office/Study Provides An Ideal Space For Working Or Learning From Home While Still Feeling Connected To The Rest Of The Home. Upstairs, The Primary Suite Offers A Peaceful Retreat With Fireplace, Walk-In Dressing Room And Spa-Inspired Ensuite, Complemented By Three Additional Bedrooms, Each With Their Own Ensuite For Added Comfort And Privacy. The Lower Level Expands The Living Space With A Generous Recreation Room And Wet Bar/Second Kitchen For Effortless Hosting, A Guest Or Nanny Suite, Additional Office/Bedroom, Second Laundry And Ample Storage. Thoughtfully Designed Across Every Level, The Home Balances Open, Welcoming Spaces For Gathering With Comfortable Private Retreats For Everyday Family Life. Just Minutes To Shopping, Cafes, Groceries, Restaurants, Parks, Schools, Recreation And Transit, This Is A Stylish And Practical Home In The Heart Of Clanton Park. (id:27476)

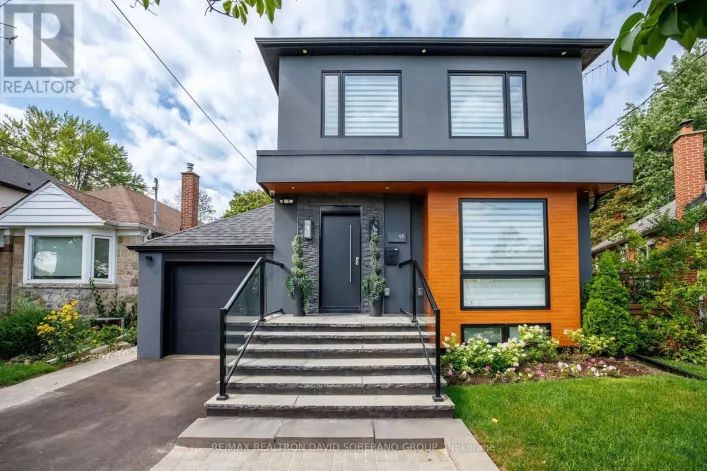
Property Highlights

MLS® Number
C13834588
Type
Single Family
Community Name
Clanton Park
Ownership Type
Freehold
Land Size
40 x 125 FT
Parking Space Total
3

Building

Building Type
House
Storeys
2.00
Square Footage
2500 - 3000 sqft
Bathrooms Total
5
Bedrooms Above Ground
4
Bedrooms Total
6
Amenities
Park, Public Transit, Schools
Exterior Finish
Stucco
Fireplace Present
Yes
Basement Type
N/A (Finished)
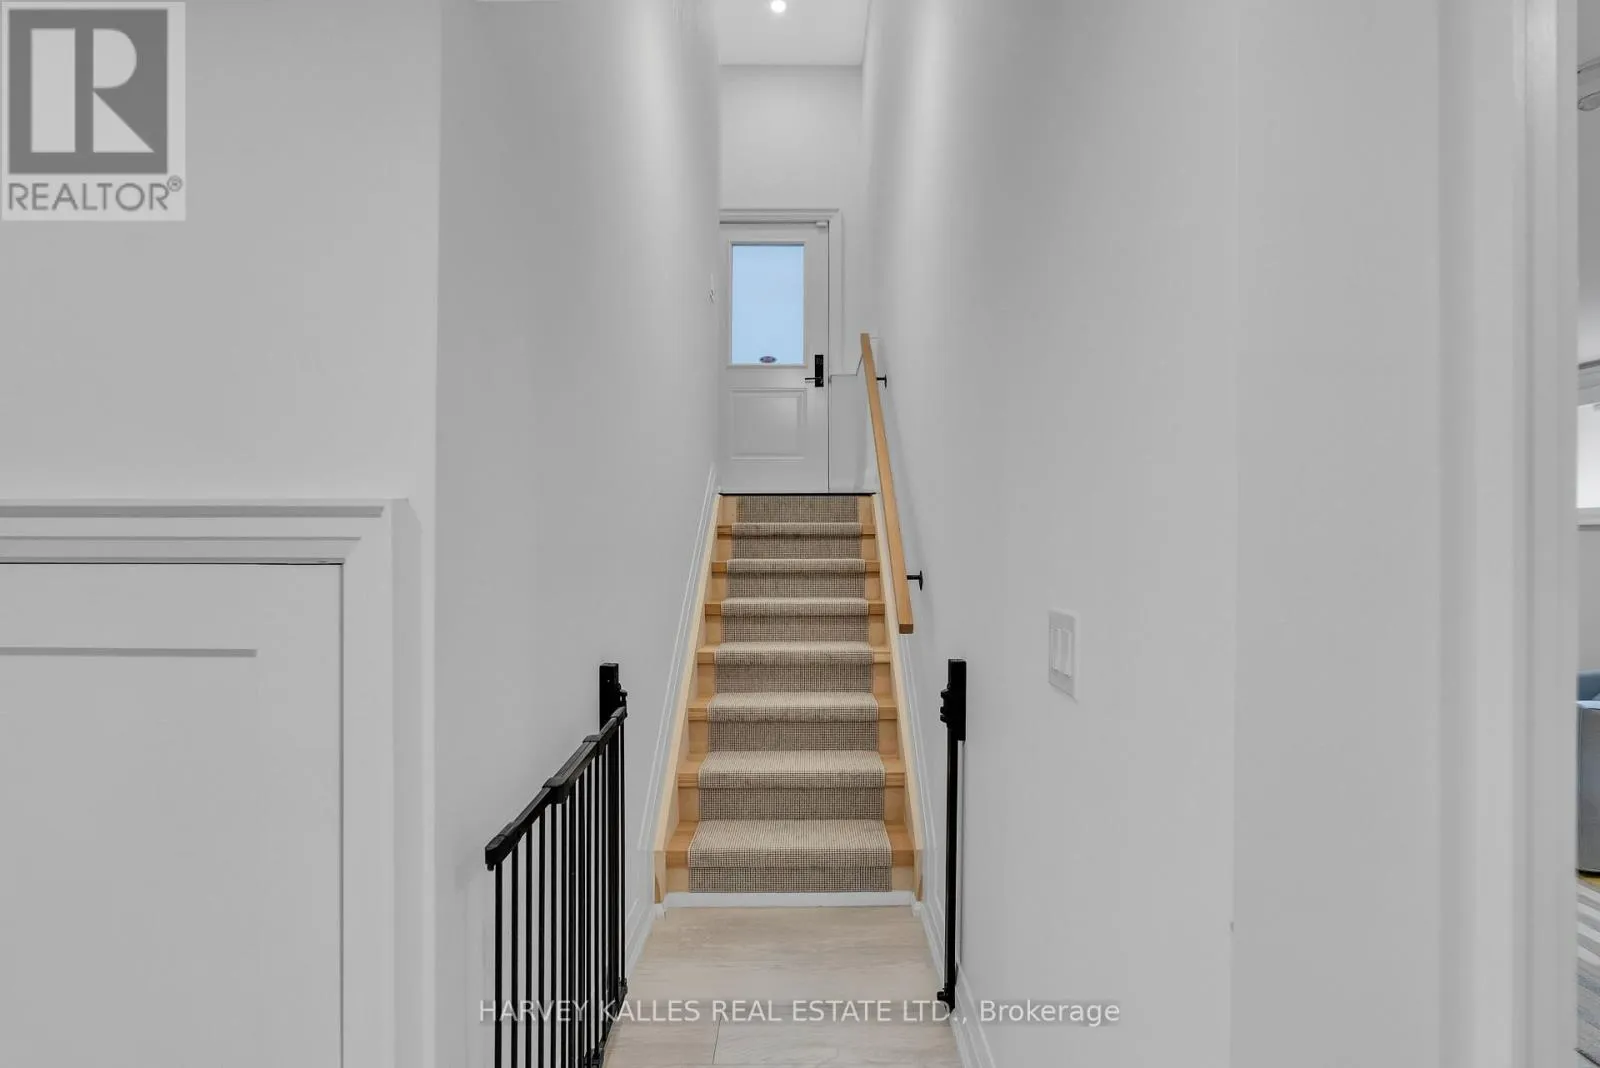
Basement Features
Building Heating Type
Forced air
Heating Fuel
Natural gas
Building Cooling Type
Central air conditioning

Utilities

Water
Municipal water
Utility Sewer
Sanitary sewer

Room Layout

Primary Bedroom
Second level
5.11 m x 4.42 m
Laundry room
Second level
2.44 m x 2.4 m
Bedroom 4
Second level
4.09 m x 3.53 m
Bedroom 2
Second level
5.84 m x 3.26 m
Bedroom 3
Second level
3.84 m x 3.09 m
Kitchen
Lower level
3.53 m x 5.76 m
Bedroom
Lower level
4.36 m x 3.24 m
Bedroom
Lower level
3.44 m x 3.25 m
Recreational, Games room
Lower level
2.53 m x 5.74 m
Kitchen
Main level
4.58 m x 3.45 m
Office
Main level
3.98 m x 3.71 m
Living room
Main level
5.03 m x 5.43 m
Dining room
Main level
6.23 m x 3.35 m

Location

Learn more about this property
Listing provided by:
HARVEY KALLES REAL ESTATE LTD.
MLS® number:
C13834588
Agent:
Adam David Weiner
*Indicates required field
Name is required
Email is required
Please enter a valid phone number (e.g., 416-111-1111).