500 A Northcliffe Boulevard, Toronto, Ontario M6E 3L5

Listed for:
$910,000
3 beds
2 baths
Listed 2 days ago
House for rent: 500 A Northcliffe Boulevard, Toronto, Ontario M6E 3L5

View all 31 photos

About

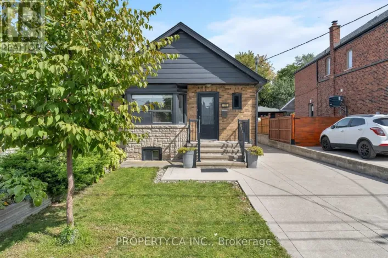
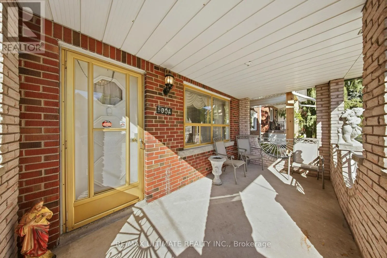
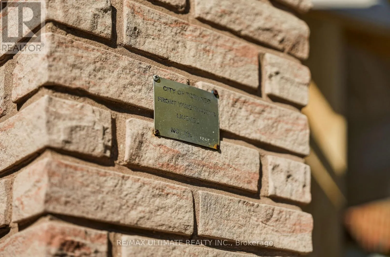
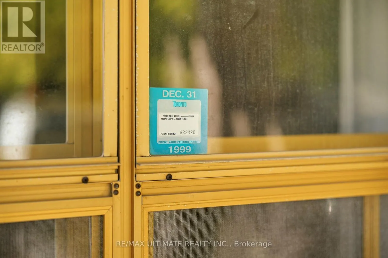
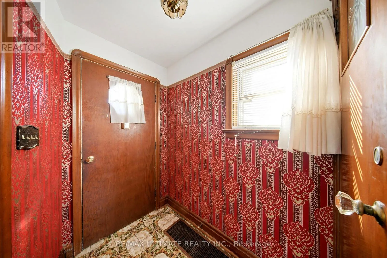
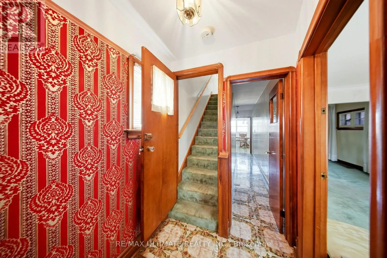
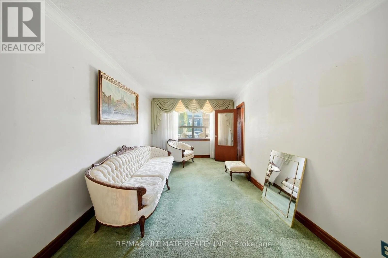
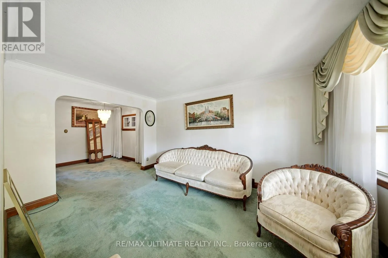
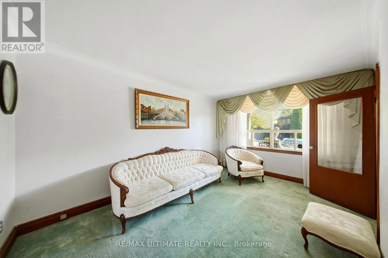
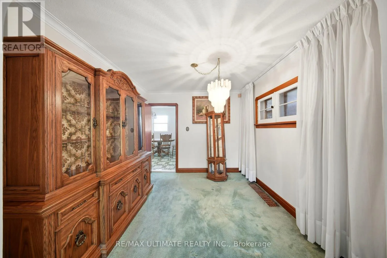
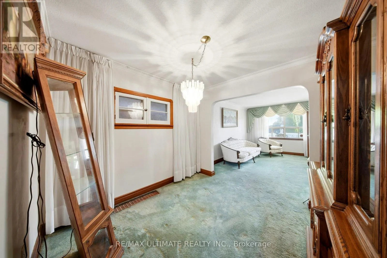
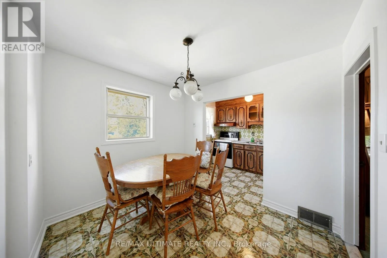
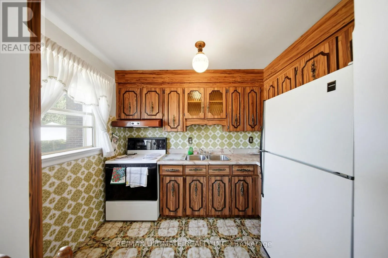
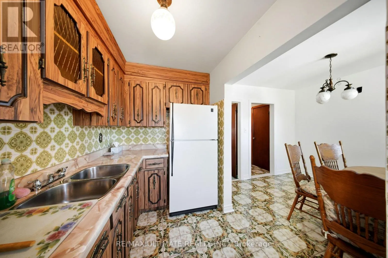
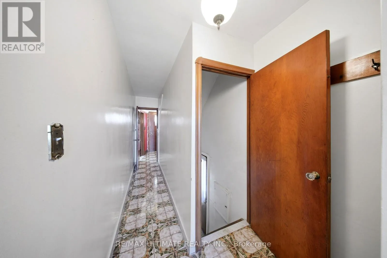
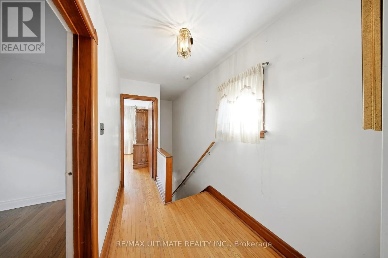
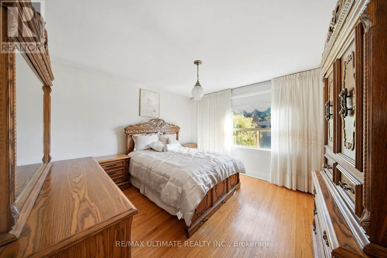
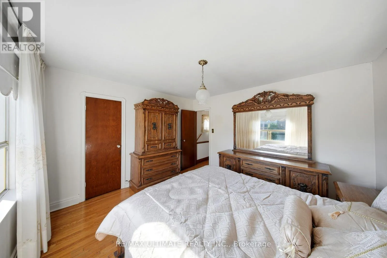
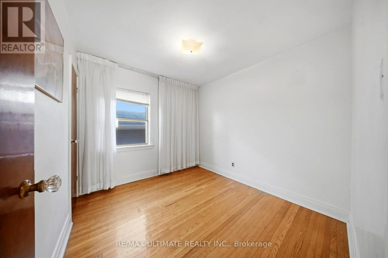
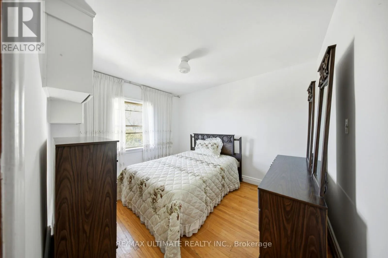
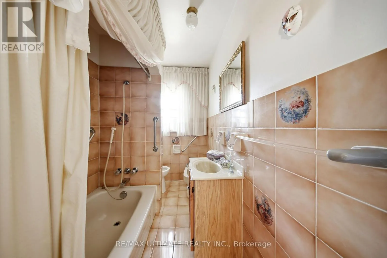
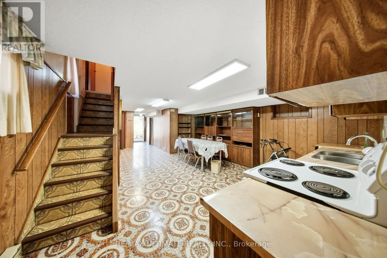
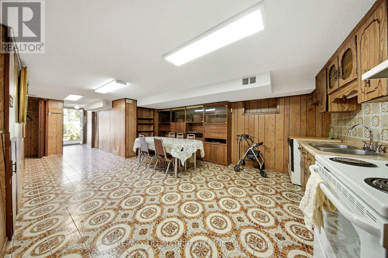
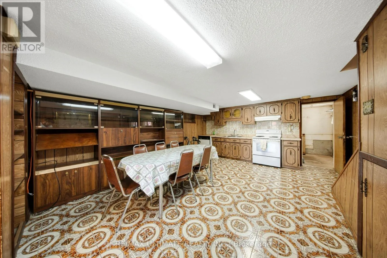
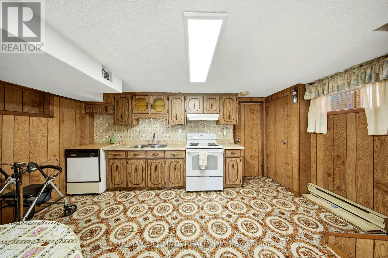
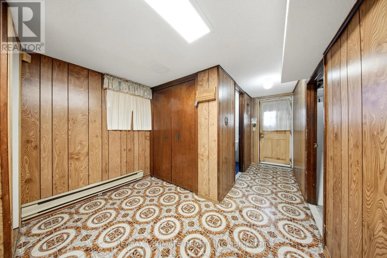
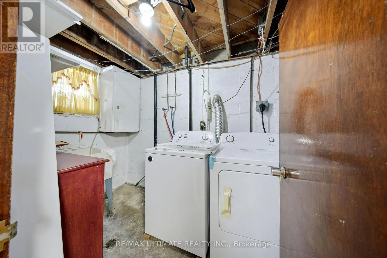
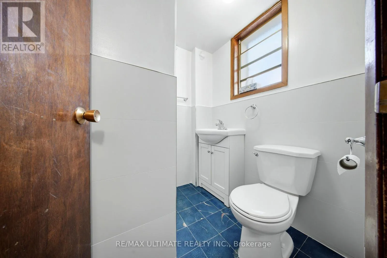
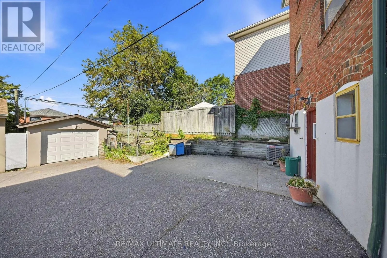
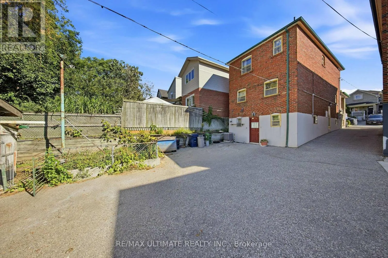
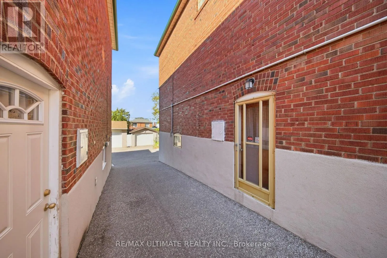
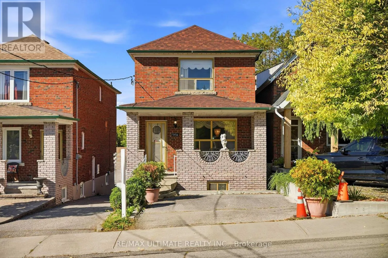
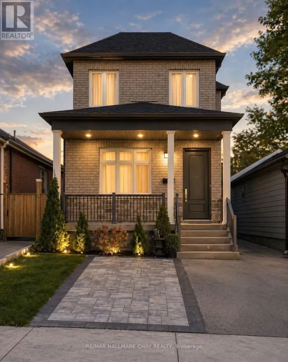
Dufferin St & Rogers Rd Solid Brick house. Welcome to 500A Northcliffe blvd and Oakwood village. This Detached two story home boasts 3 Bedrooms with/closets, 5 Piece bathroom, Spacious living-dining area and an eat-in kitchen. The basement is a finished rec room w/ tiled floors, A kitchen-dining space, A large cantina, 3 piece bath and walk-out to the garden! This property has a side-door separate entrance and a rear walkout. Legal front pad parking and a detached garage with two more possible parking spots. Four parking spots available. TTC is a short walk away with access to the Eglington LRT , Likewise schools, Parks, cafes and restaurants along St. Clair. Great opportunity for a young family or investors to return this beautiful property to a modern home. Offers Anytime. (id:27476)

Property Highlights

MLS® Number
C13834626
Type
Single Family
Community Name
Oakwood Village
Ownership Type
Freehold
Land Size
22.5 x 116.2 FT ; Slightly Irregular
Parking Space Total
4

Building

Building Type
House
Storeys
2.00
Square Footage
1100 - 1500 sqft
Bathrooms Total
2
Bedrooms Above Ground
3
Bedrooms Total
3
Amenities
Park, Place of Worship, Public Transit, Schools
Exterior Finish
Brick
Fireplace Present
No
Basement Type
N/A (Finished), N/A, Full
Basement Features
Walk out, Separate entrance
Building Heating Type
Forced air
Heating Fuel
Natural gas
Building Cooling Type
Central air conditioning

Utilities

Water
Municipal water
Utility Sewer
Sanitary sewer

Room Layout

Primary Bedroom
Second level
3.7 m x 3.51 m
Bedroom 2
Second level
2.83 m x 2.6 m
Bedroom 3
Second level
3.34 m x 2.86 m
Recreational, Games room
Basement
10.4 m x 4.6 m
Cold room
Basement
4.72 m x 2.3 m
Foyer
Main level
1.8 m x 1.5 m
Living room
Main level
4.4 m x 2.86 m
Dining room
Main level
2.9 m x 2.86 m
Kitchen
Main level
2.9 m x 2.86 m
Eating area
Main level
2.8 m x 2.73 m

Location

Learn more about this property
Listing provided by:
RE/MAX ULTIMATE REALTY INC.
MLS® number:
C13834626
Agent:
Henry Salmoral
*Indicates required field
Name is required
Email is required
Please enter a valid phone number (e.g., 416-111-1111).