29 Blakley Avenue, Toronto, Ontario M6N 3Y4

Listed for:
$845,000
3 beds
2 baths
Listed 3 days ago
House for rent: 29 Blakley Avenue, Toronto, Ontario M6N 3Y4

View all 23 photos

About

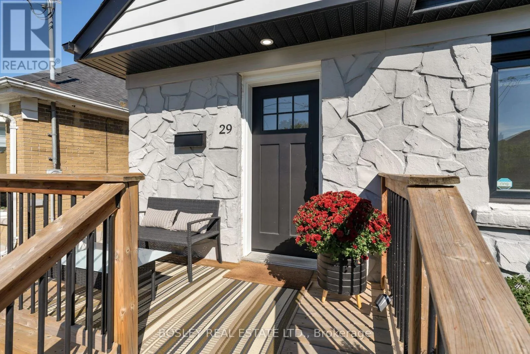
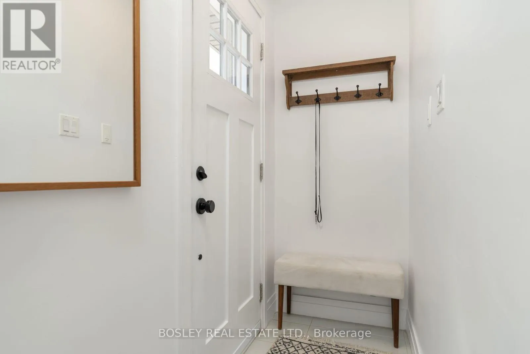
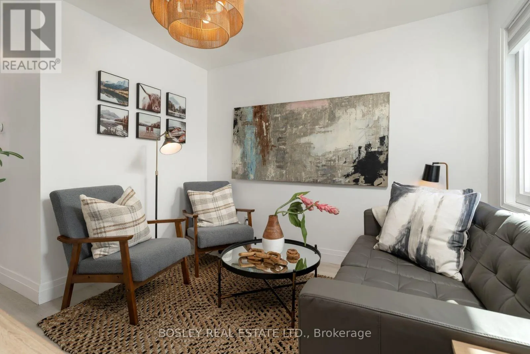
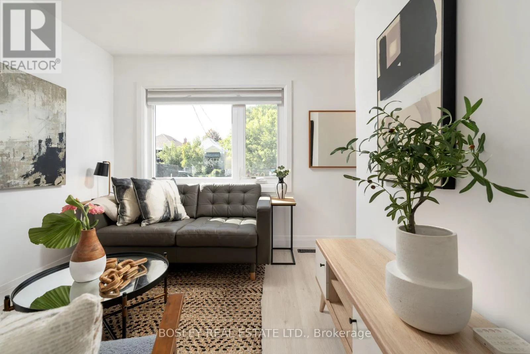
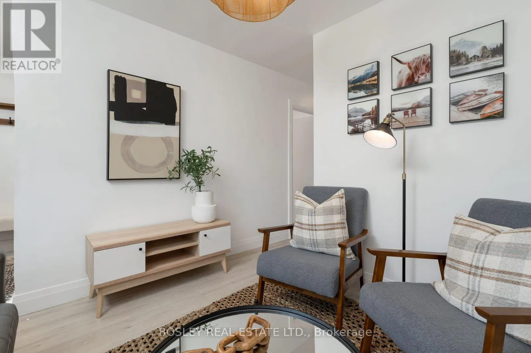
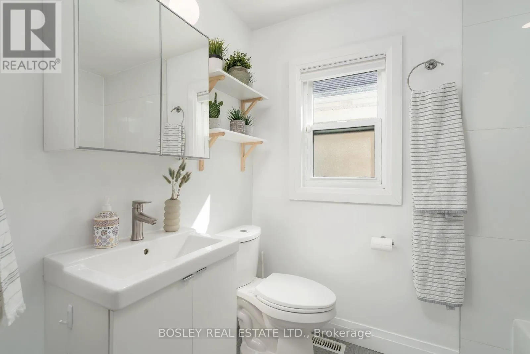
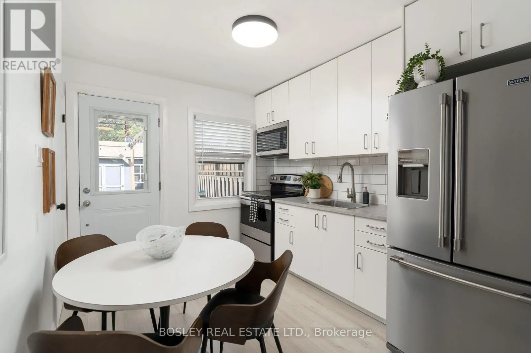
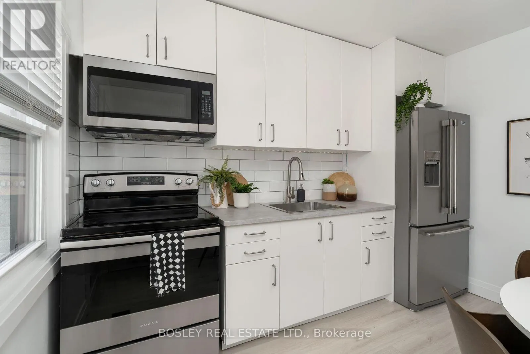
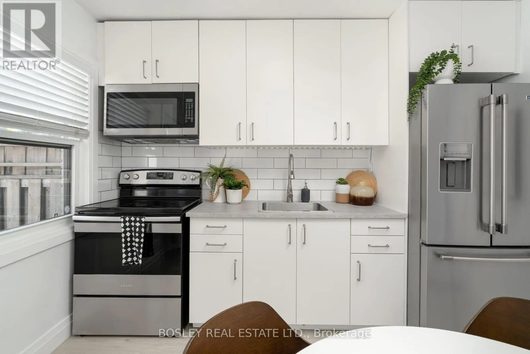
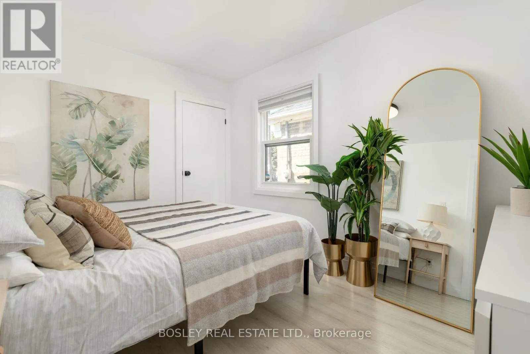
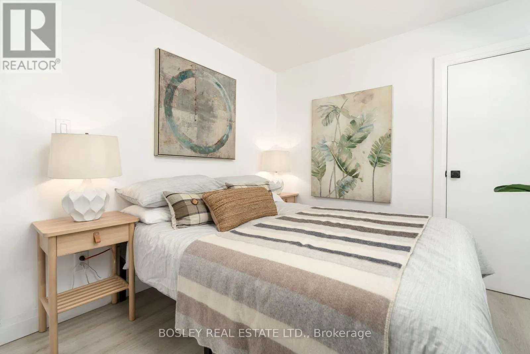
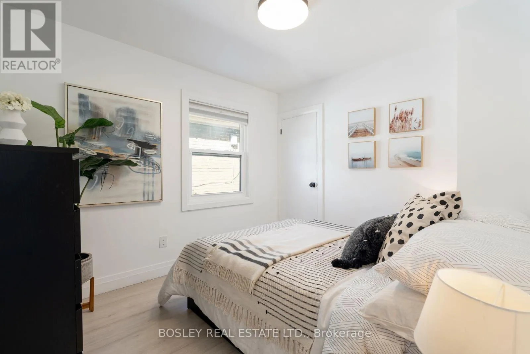
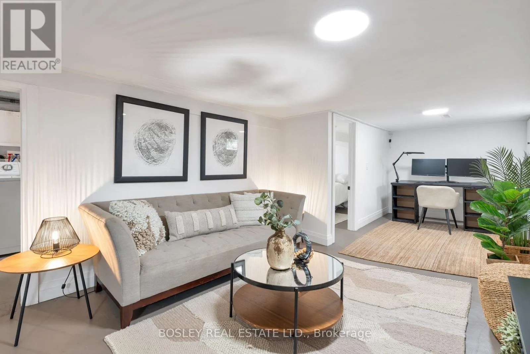
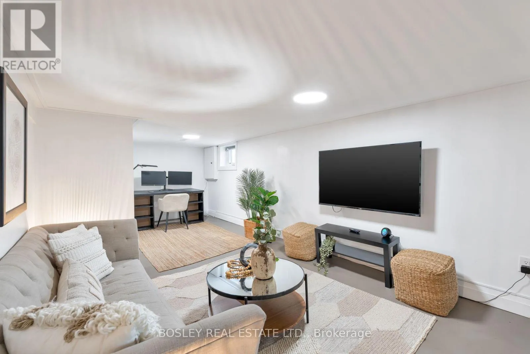
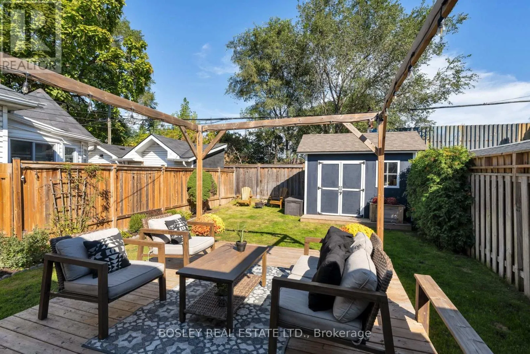
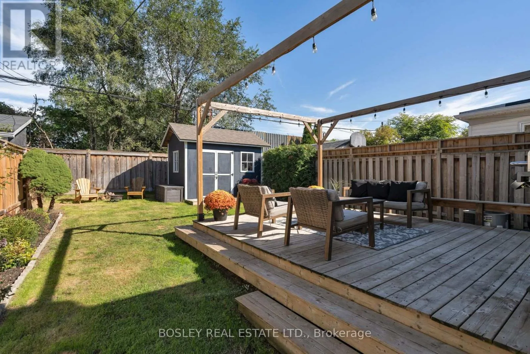
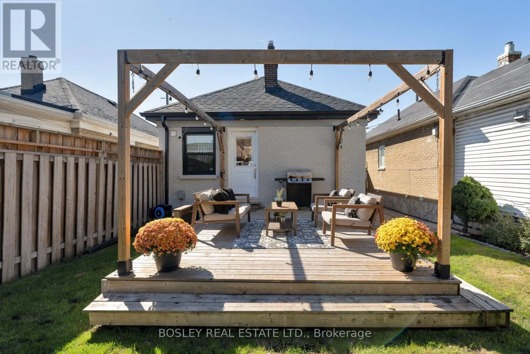
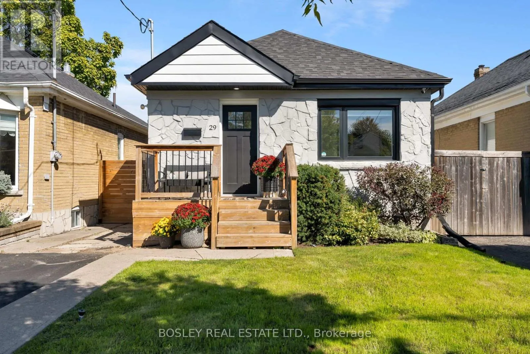
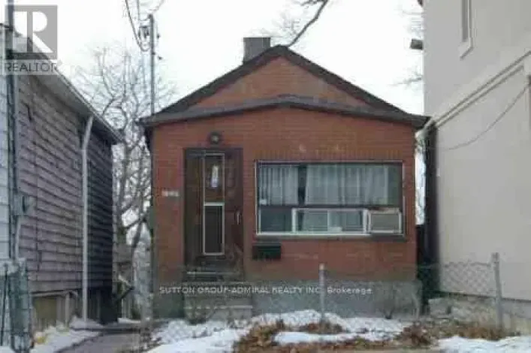
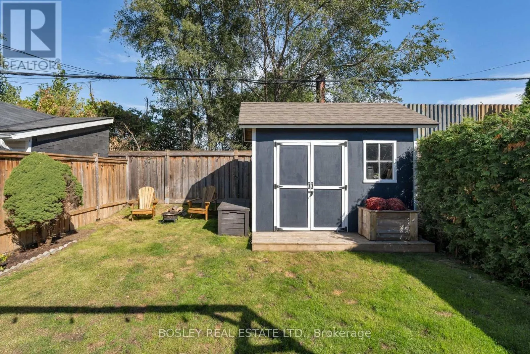
Castleton & Henrietta Beautifully renovated, and well maintained, bungalow tucked away on a quiet, family-friendly cul-de-sac and set on a generously sized lot. Thoughtfully updated and move-in ready, this inviting home features 2+1 bedrooms, 2bathrooms and a private 2-car driveway. Bright kitchen walking out to a beautiful backyard with large deck, pergola and large shed - ideal for relaxing, entertaining, and enjoying the outdoors. In ground sprinkler system (2021). Nature is right at your doorstep, with the Gaffney Nature Trail at the end of the street, offering a peaceful escape just steps from home. Families will appreciate being within the catchment areas for ÉÉ Charles-Sauriol, ÉS Toronto Ouest, and Karen Kain School of the Arts. Enjoy the convenience of being close to parks and the Stockyards, with Metro, Walmart, Home Depot, and a variety of shops and services all nearby. Junction neighbourhood and shops nearby. With Runnymede Station just 5minutes away, this exceptional location offers the perfect balance of tranquility, convenience, and connectivity. Survey available. (id:27476)

Property Highlights

MLS® Number
W13835188
Type
Single Family
Community Name
Rockcliffe-Smythe
Ownership Type
Freehold
Land Size
28.4 x 94.5 FT
Parking Space Total
2

Building

Building Type
House
Storeys
1.00
Square Footage
0 - 699 sqft
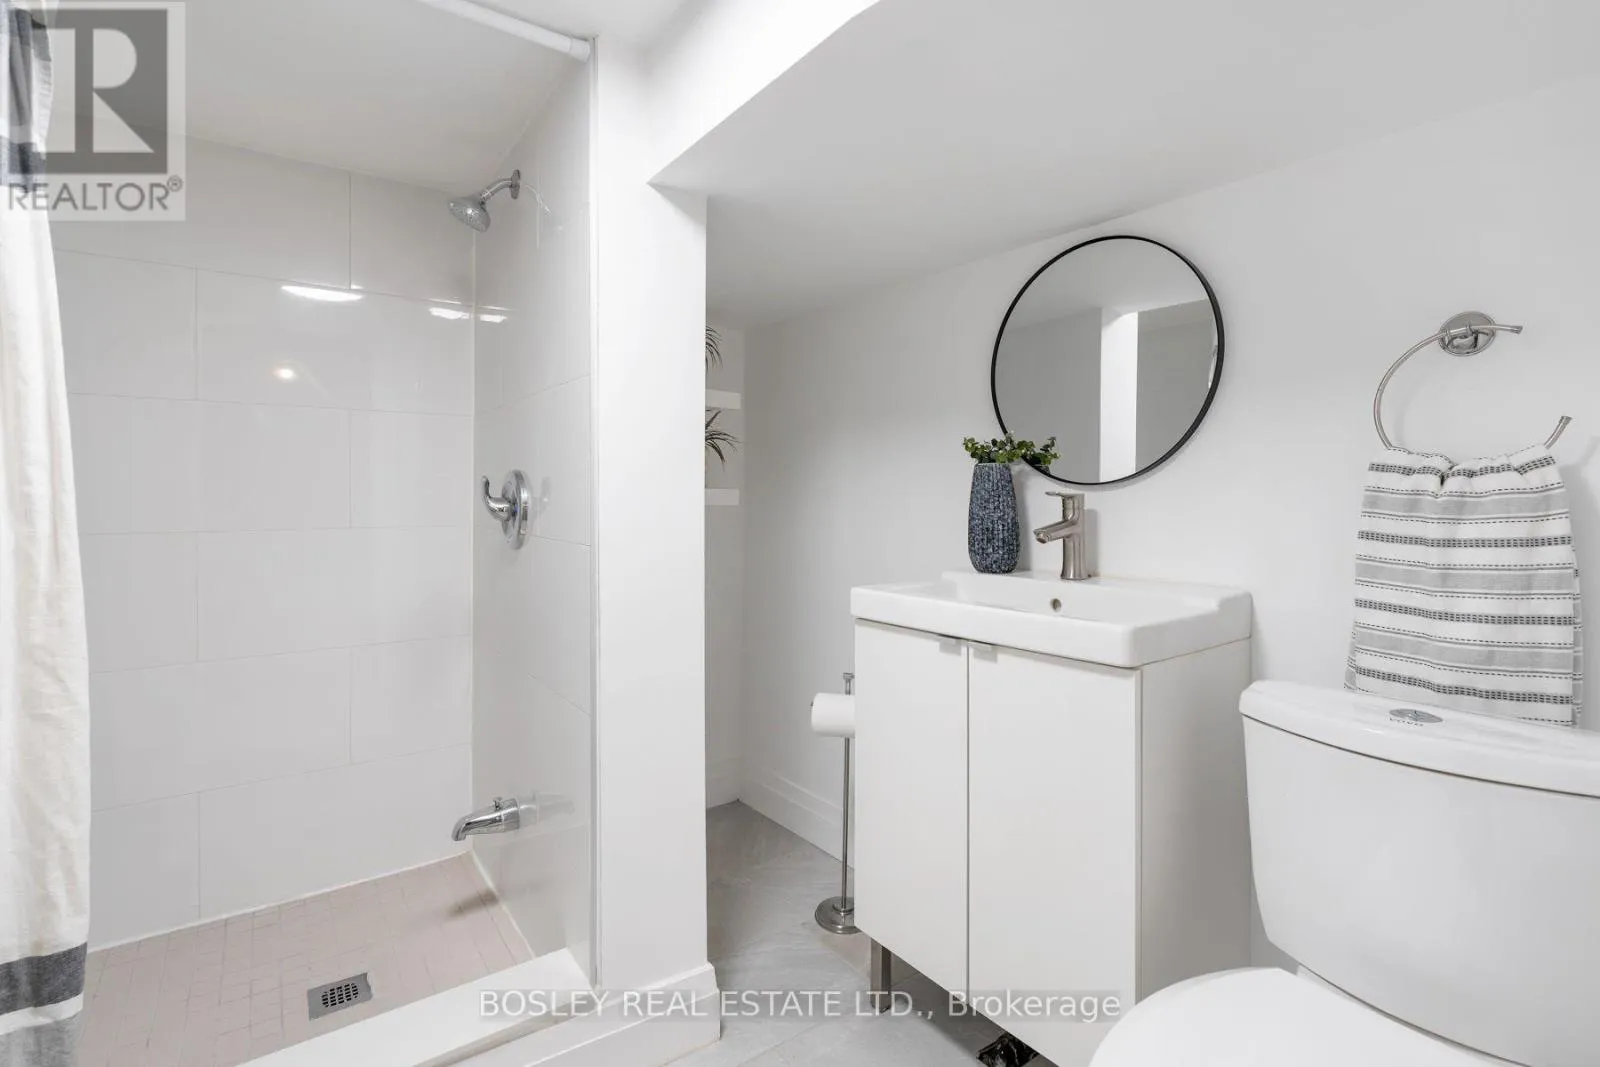
Bathrooms Total
2
Bedrooms Above Ground
2
Bedrooms Total
3
Exterior Finish
Brick, Stone
Fireplace Present
No
Basement Type
Full (Finished)
Basement Features
Building Heating Type
Forced air
Heating Fuel
Natural gas
Building Cooling Type
Central air conditioning

Utilities

Water
Municipal water
Utility Sewer
Sanitary sewer

Room Layout

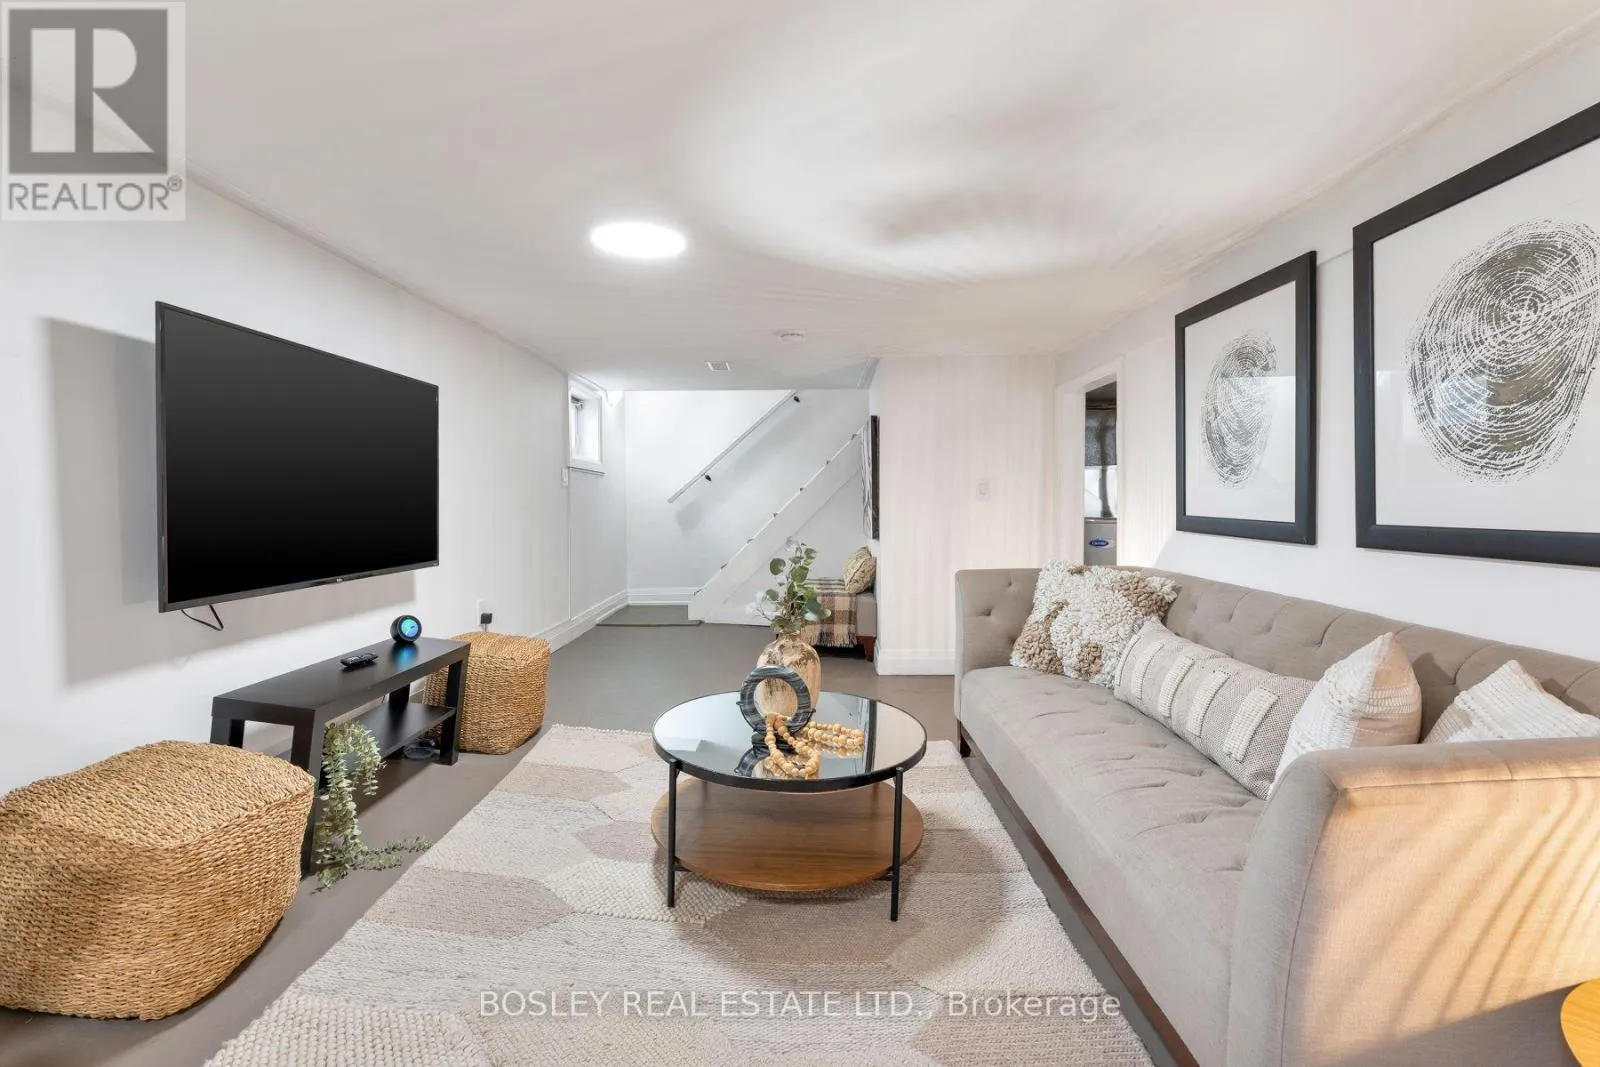
Recreational, Games room
Lower level
3.09 m x 8.79 m
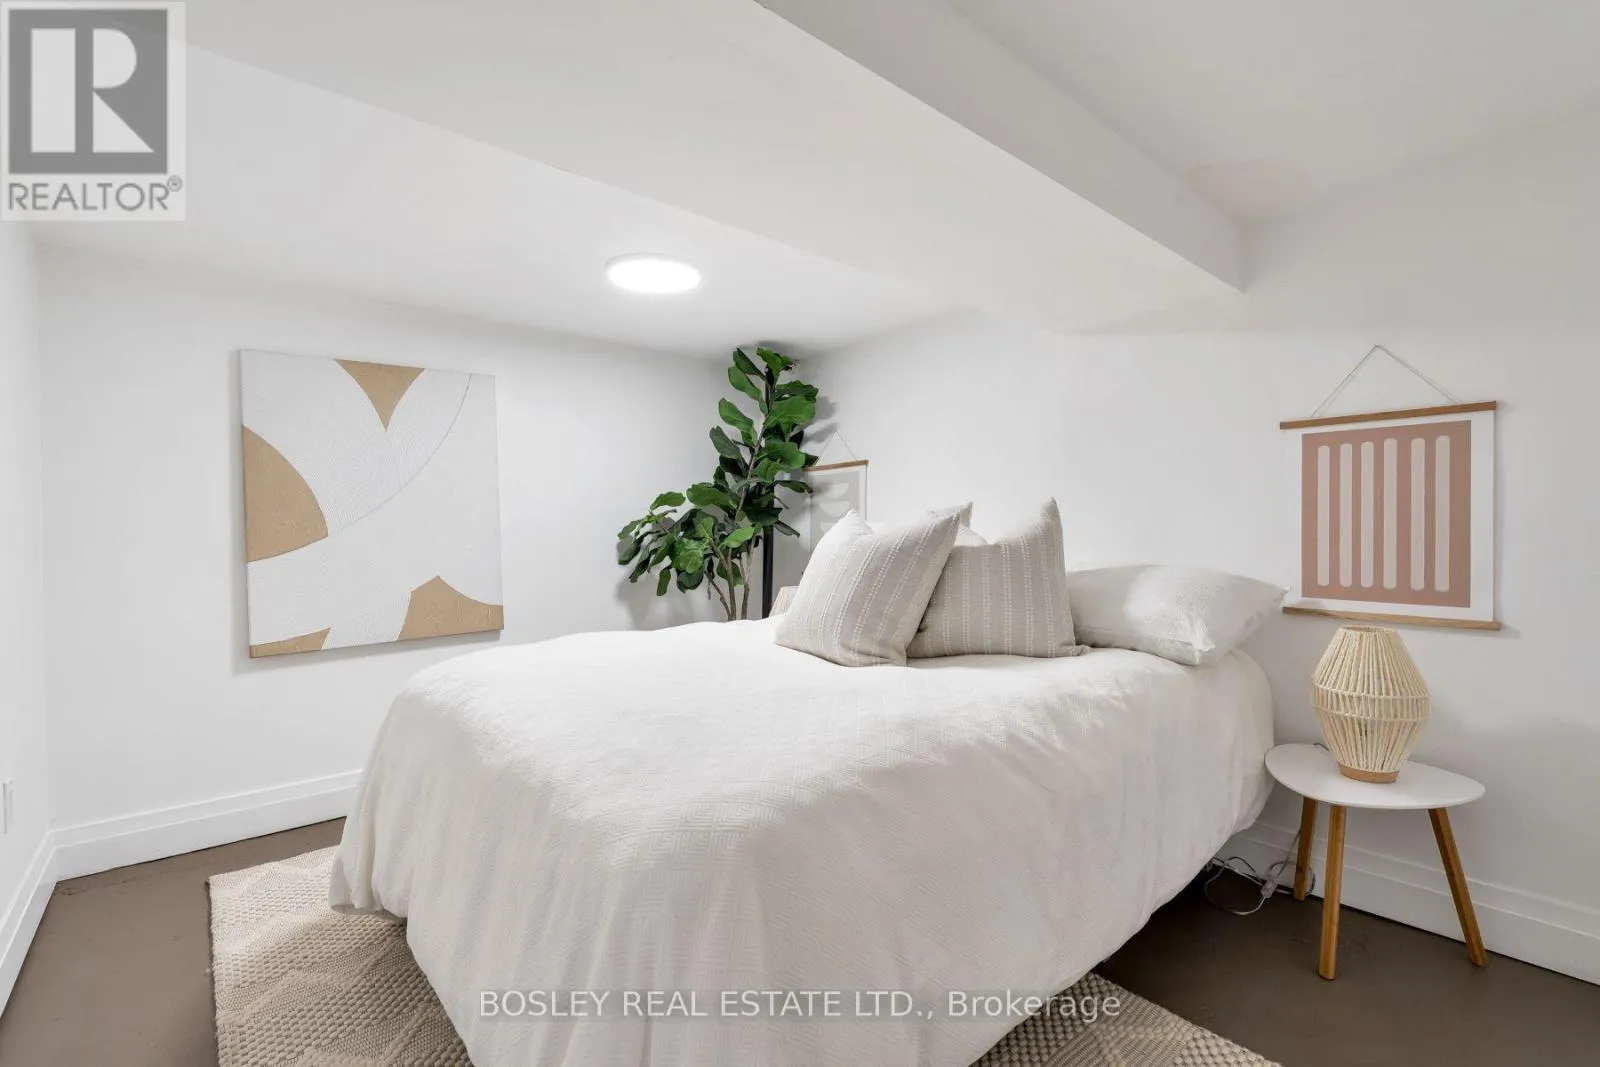
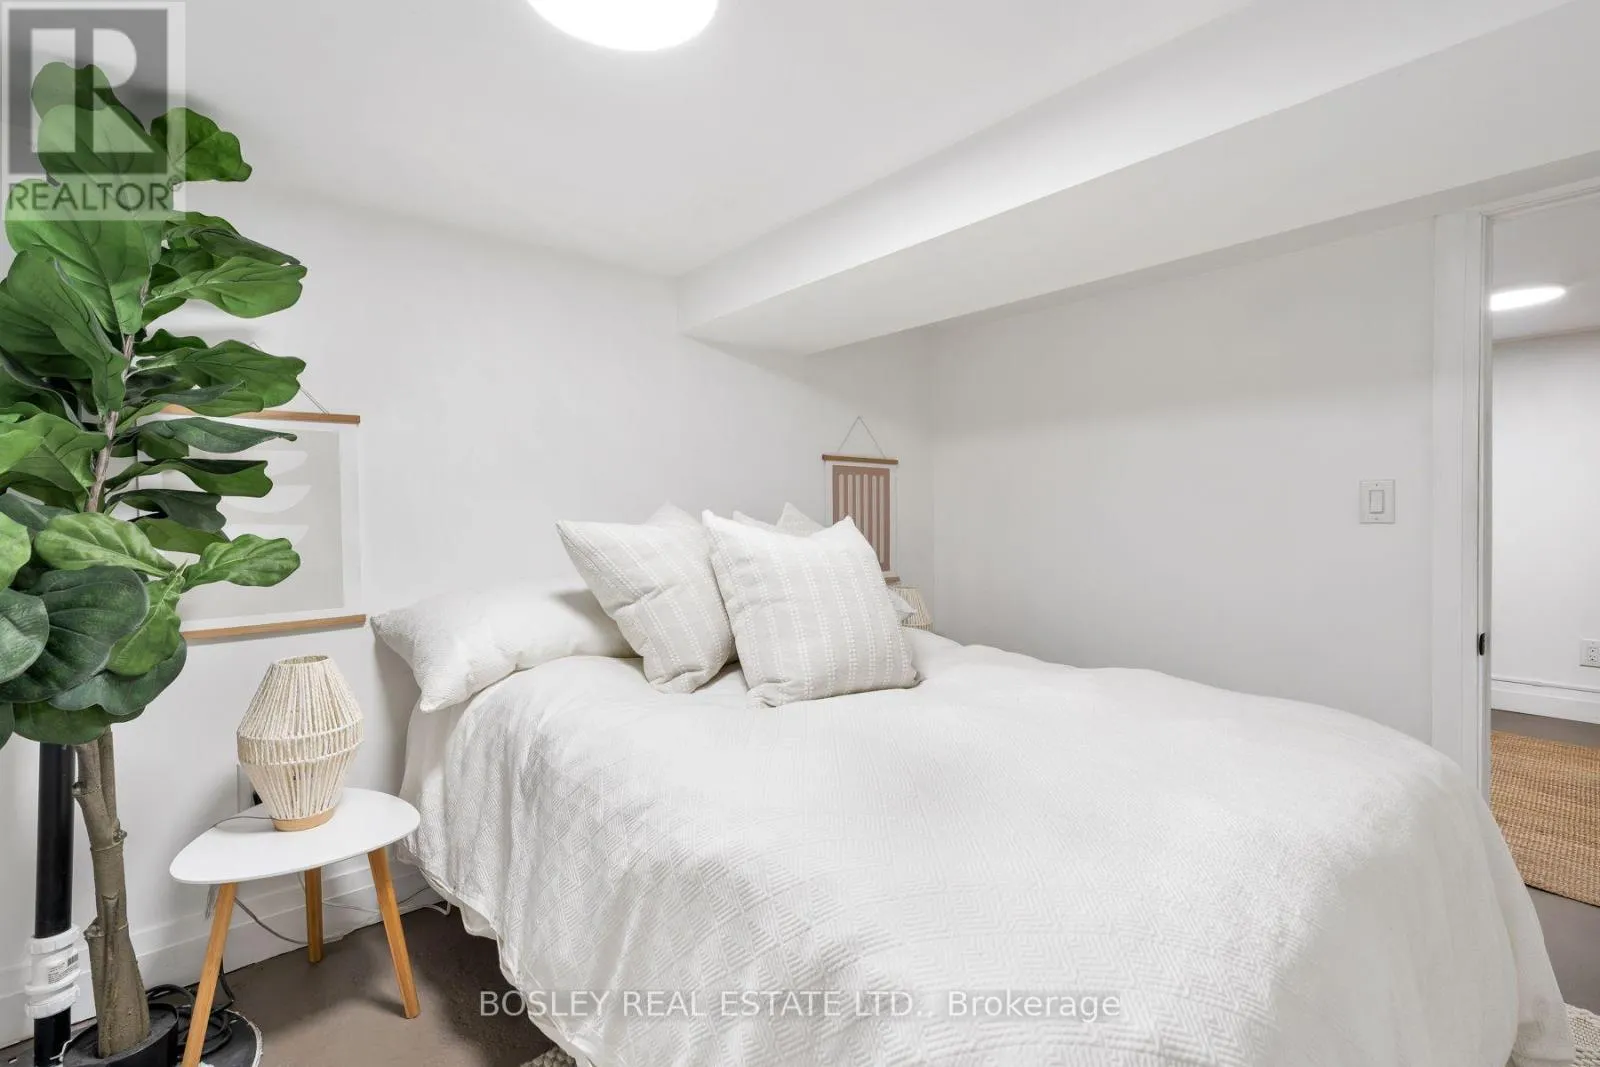
Bedroom
Lower level
2.74 m x 3.56 m
Laundry room
Lower level
2.12 m x 3.66 m
Living room
Main level
2.75 m x 3.16 m
Kitchen
Main level
2.71 m x 3.21 m
Primary Bedroom
Main level
2.74 m x 3.56 m
Bedroom 2
Main level
2.74 m x 3.16 m

Location

Learn more about this property
Listing provided by:
BOSLEY REAL ESTATE LTD.
MLS® number:
W13835188
Agent:
Dan Campanella
*Indicates required field
Name is required
Email is required
Please enter a valid phone number (e.g., 416-111-1111).

Community Spotlight: Homes For sale in Your Neighborhood