22 Fawcett Trail, Toronto, Ontario M1B 3B3

Listed for:
$1,850
2 beds
1 baths
Listed 2 days ago
House for rent: 22 Fawcett Trail, Toronto, Ontario M1B 3B3

View all 17 photos

About

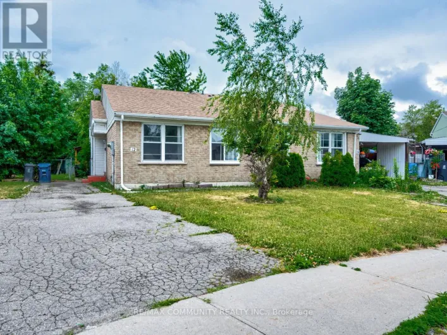
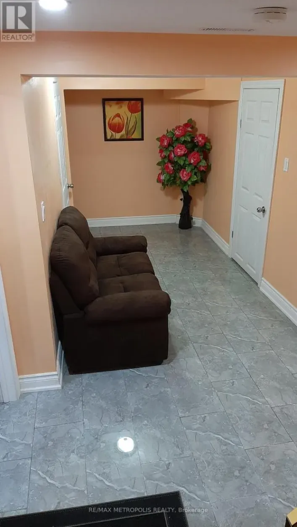
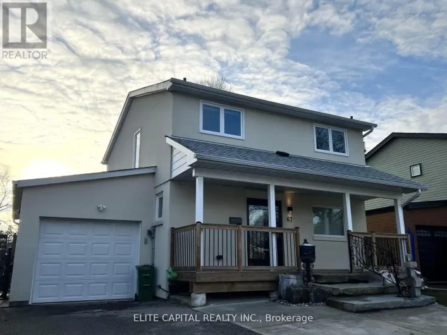
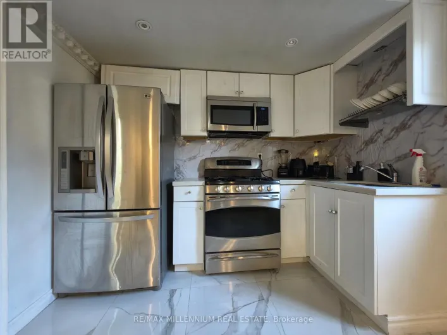
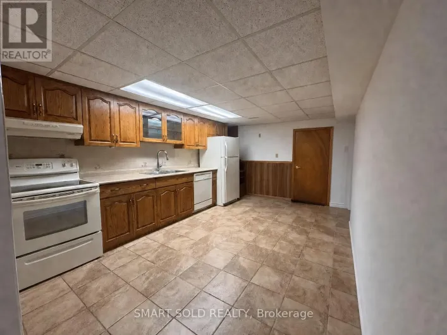
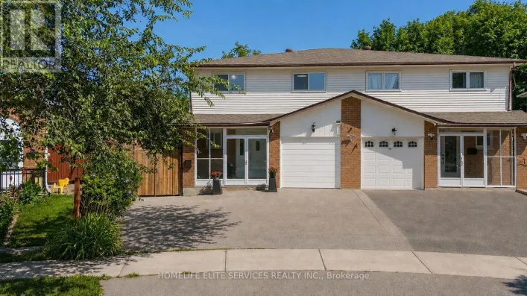
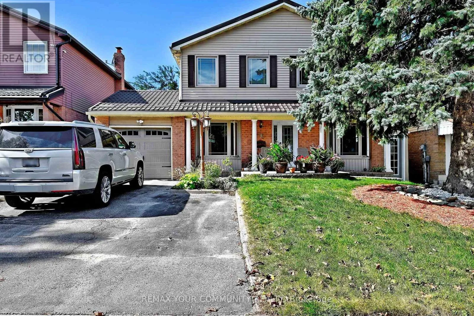
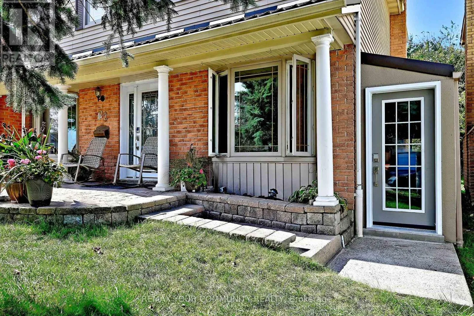
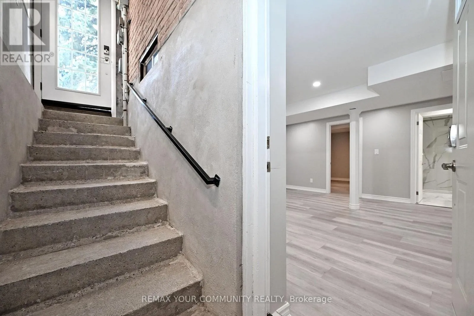
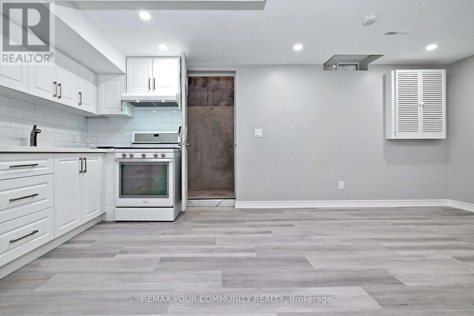
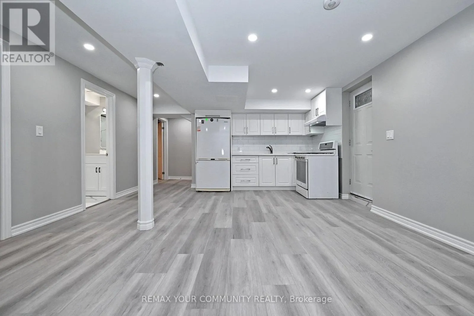
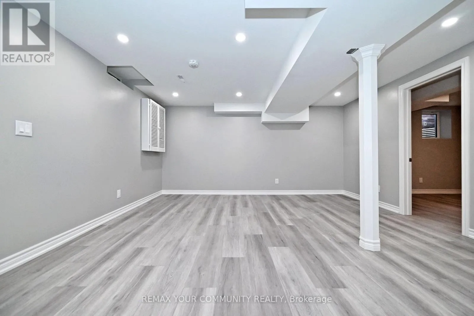
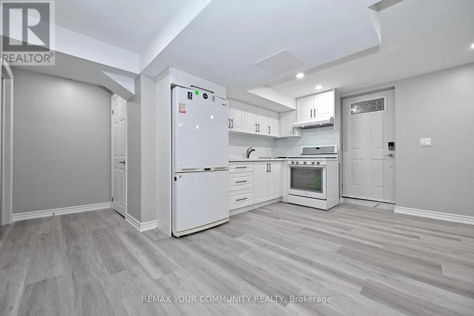
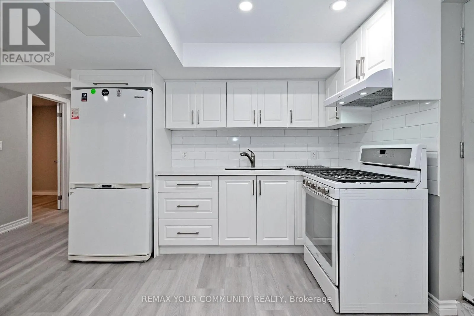
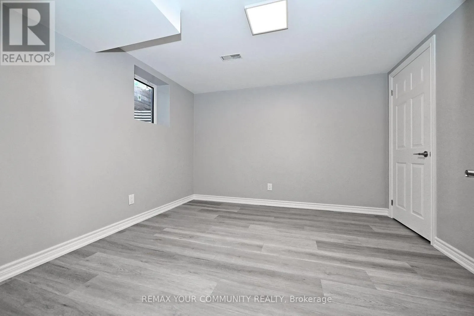
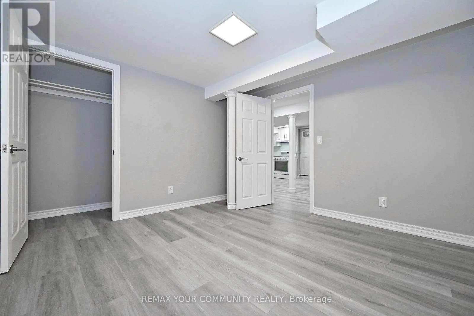
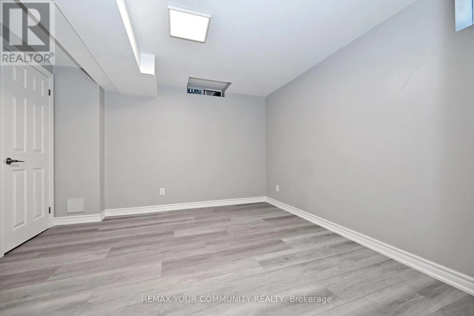
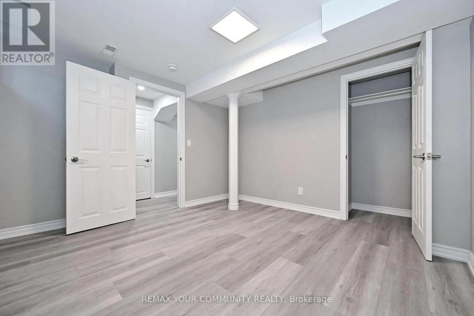
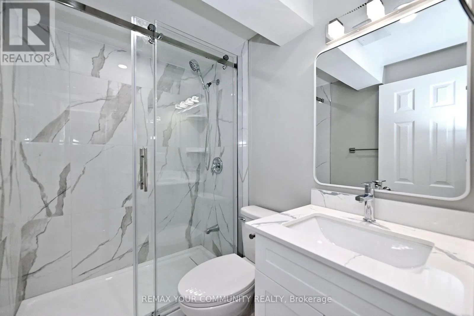
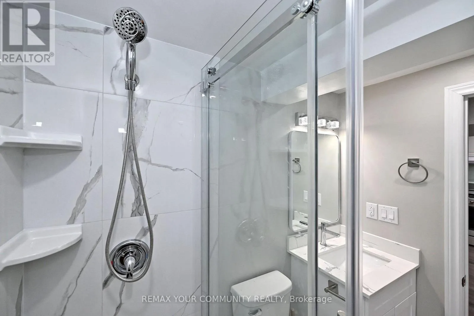
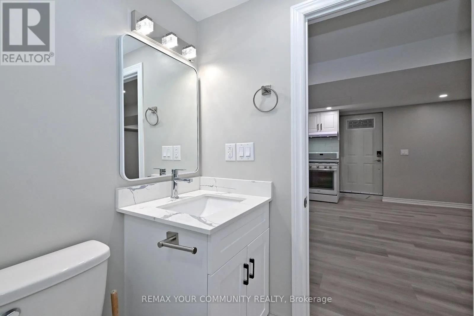
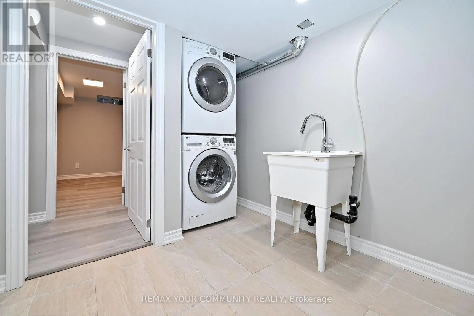
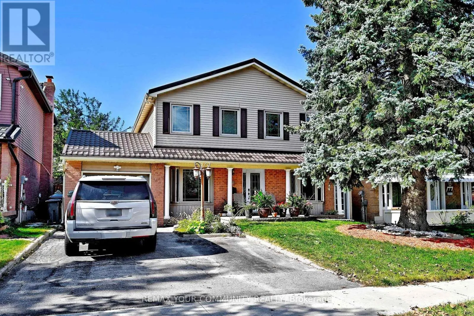
Morningside / Sheppard Be the first to call this newly completed, never-lived-in 2-bedroom lower-level apartment home. Thoughtfully designed with a fresh, contemporary finish throughout, this inviting space offers a generous living area, two well-proportioned bedrooms and a beautifully finished 3-piece bathroom with a glass-enclosed shower. The modern kitchen features quartz countertops, ample cabinetry, full-size appliances and plenty of room for everyday meal preparation. Enjoy the convenience of in-suite laundry, a separate private entrance with keyless coded entry, and one driveway parking space. The lower level is completely self-contained with no interior access from the upper residence, offering added privacy. Conveniently located in an established Malvern neighbourhood close to TTC, Highway 401, shopping, schools and everyday amenities. Tenant responsible for 40% of utilities. Non-smoking and no-pet property. Interested applicants must provide a completed 2026 Rental Application (copy attached), a full credit report dated within the last 30 days showing your credit score, photo ID, an employment letter, your two most recent pay stubs, and references. (id:27476)

Property Highlights

MLS® Number
E13835956
Type
Single Family
Community Name
Malvern
Ownership Type
Freehold
Land Size
45 x 112 FT
Parking Space Total
1

Building

Building Type
House
Storeys
2.00
Square Footage
1500 - 2000 sqft
Bathrooms Total
1
Bedrooms Above Ground
2
Bedrooms Total
2
Amenities
Place of Worship, Public Transit, Schools
Exterior Finish
Brick
Fireplace Present
No
Basement Type
N/A (Finished), N/A
Basement Features
Walk out, Separate entrance
Building Heating Type
Forced air
Heating Fuel
Natural gas
Building Cooling Type
Central air conditioning

Utilities

Water
Municipal water
Utility Sewer
Sanitary sewer

Room Layout

Kitchen
Lower level
1.25 m x 3.32 m
Living room
Lower level
1.25 m x 3.32 m
Bedroom
Lower level
3.05 m x 3.35 m
Bedroom 2
Lower level
3.05 m x 3.35 m

Location

Learn more about this property
Listing provided by:
REMAX YOUR COMMUNITY REALTY
MLS® number:
E13835956
Agent:
Dionne Witter
*Indicates required field
Name is required
Email is required
Please enter a valid phone number (e.g., 416-111-1111).

Community Spotlight: Homes For rent in Your Neighborhood