117 Concord Avenue, Toronto, Ontario M6H 2P2

Listed for:
$1,599,000
5 beds
3 baths
Listed 2 days ago
Row / Townhouse for rent: 117 Concord Avenue, Toronto, Ontario M6H 2P2

View all 36 photos

About

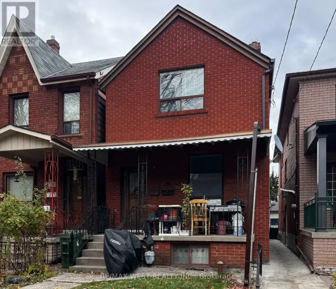
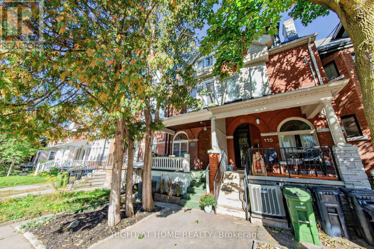
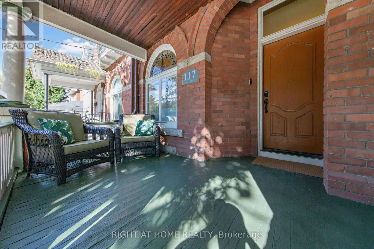
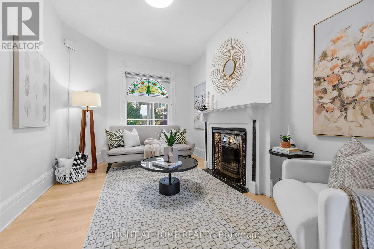
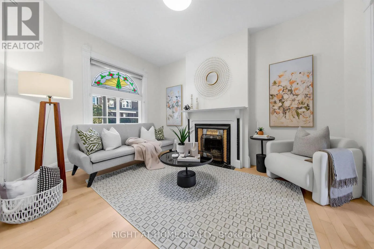
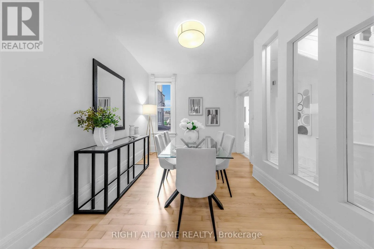
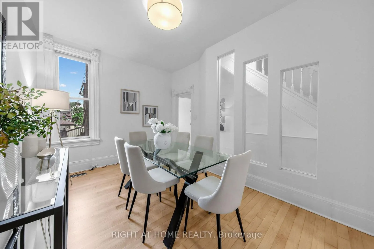
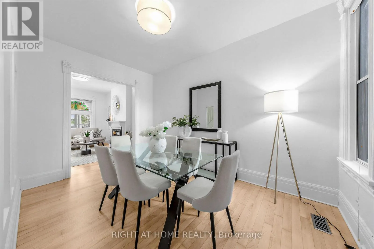
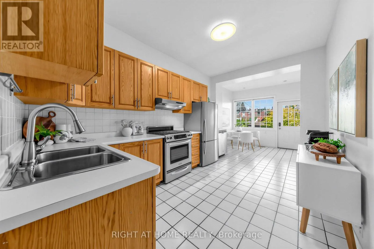
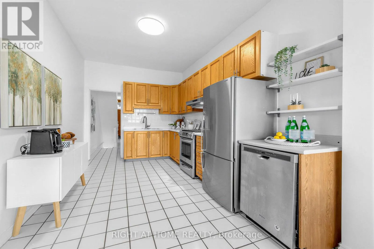
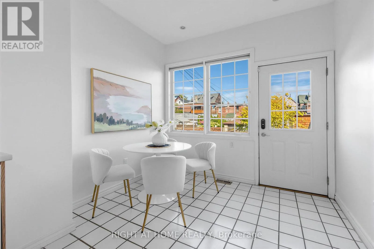
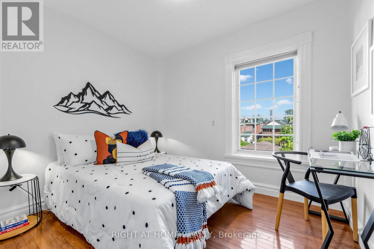
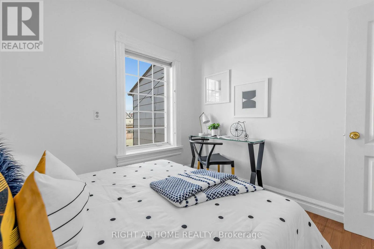
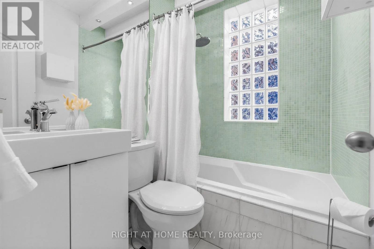
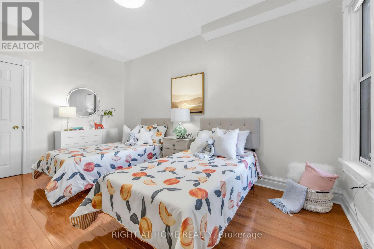
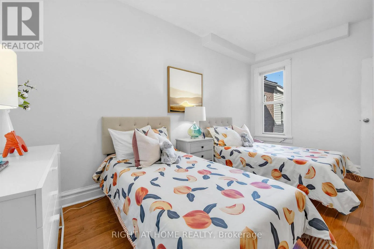
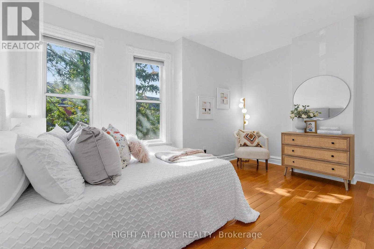
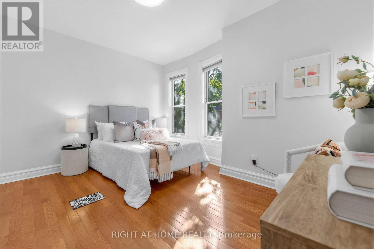
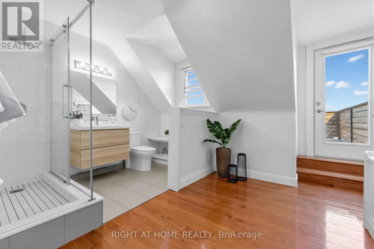
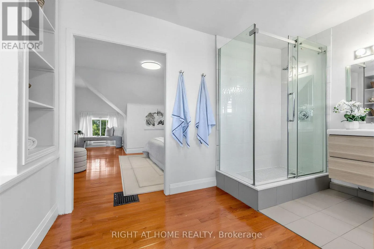
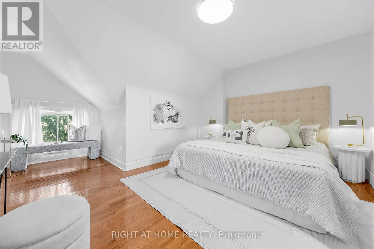
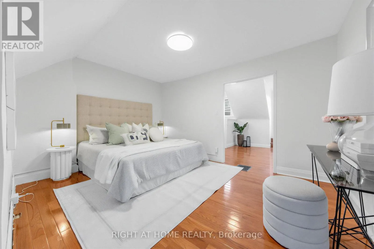
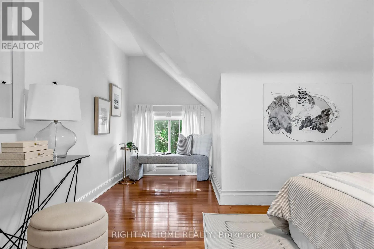
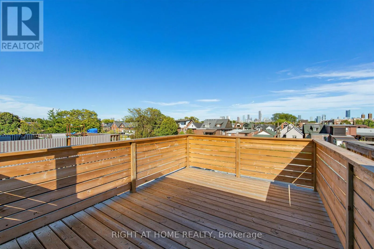
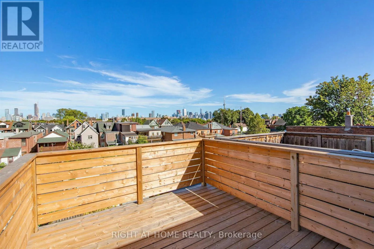
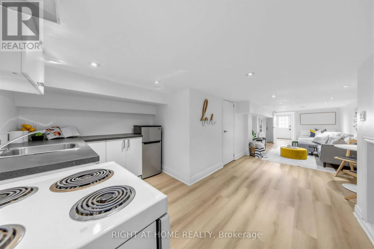
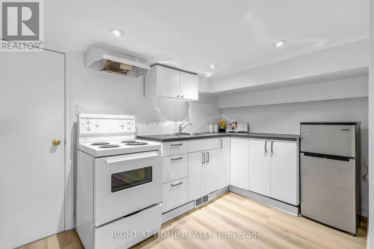
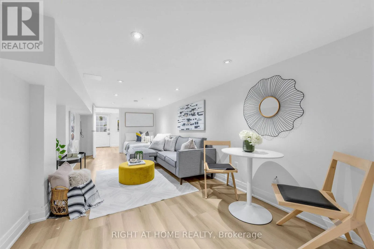
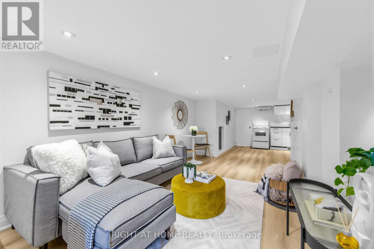
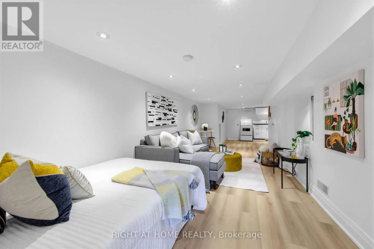
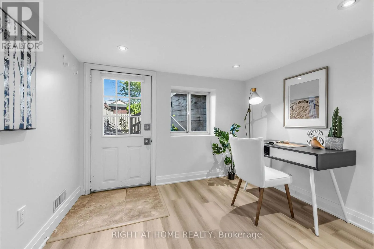
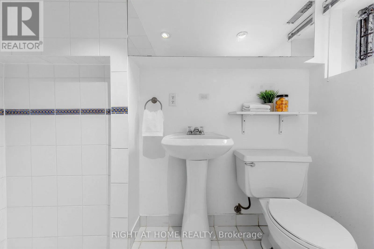
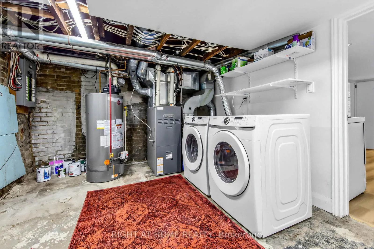
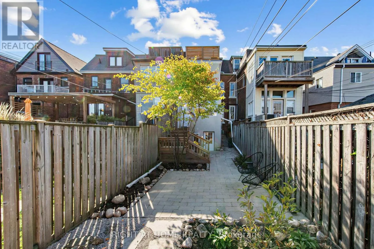
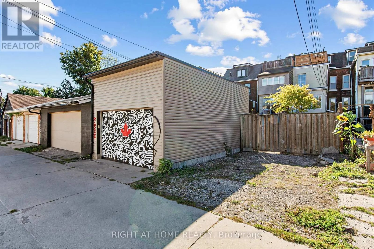
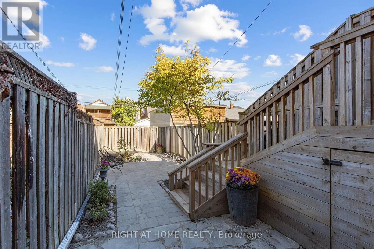
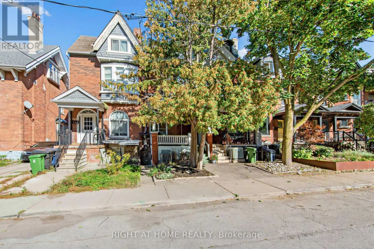
College & Ossington Welcome to 117 Concord Avenue; a beautifully updated family home in one of downtown Toronto's most sought-after neighbourhoods. Set on one of Concord's best blocks, this spacious 4-bedroom home blends timeless character with thoughtful modern updates. Soaring 9+ ft ceilings, beautiful hardwood floors, stained glass details and an inviting fireplace create a warm, elegant main level, while the renovated eat-in kitchen offers plenty of space for family life and entertaining, with a walkout to the landscaped backyard. Upstairs, generously sized bedrooms provide excellent space for a growing family. The third-floor primary retreat is a true escape, featuring a spa-like en-suite, sitting area and walkout to a private deck with breathtaking city views. The lower level adds valuable flexibility with a separate entrance and kitchen - ideal for a nanny, guest suite, home office or additional living space. All of this in an unbeatable downtown location, steps from Dewson French School, the subway, Bloor Street, College Street, shops, restaurants and everything Palmerston-Little Italy has to offer. A rare combination of character, space, outdoor living and parking in an exceptional central Toronto setting.. (id:27476)

Property Highlights

MLS® Number
C13837702
Type
Single Family
Community Name
Palmerston-Little Italy
Ownership Type
Freehold
Land Size
15 x 130 FT
Parking Space Total
2

Building

Building Type
Row / Townhouse
Storeys
2.50
Square Footage
1500 - 2000 sqft
Bathrooms Total
3
Bedrooms Above Ground
4
Bedrooms Total
5
Amenities
Park, Schools
Exterior Finish
Brick
Fireplace Present
Yes
Basement Type
N/A (Finished), N/A
Basement Features
Separate entrance
Building Heating Type
Forced air
Heating Fuel
Natural gas
Building Cooling Type
Central air conditioning

Utilities

Water
Municipal water
Utility Sewer
Sanitary sewer

Room Layout

Bedroom
Second level
2.75 m x 3.02 m
Bedroom
Second level
4.38 m x 2.81 m
Bedroom
Second level
3 m x 3.48 m
Primary Bedroom
Third level
3.37 m x 3.65 m
Bathroom
Third level
3.07 m x 3.65 m
Living room
Lower level
6.52 m x 2.74 m
Bedroom
Lower level
2.45 m x 2.89 m
Kitchen
Lower level
2.14 m x 3.45 m
Living room
Main level
4.17 m x 3.02 m
Dining room
Main level
4.26 m x 2.82 m
Kitchen
Main level
4.36 m x 2.95 m
Eating area
Main level
2.25 m x 2.95 m

Location

Learn more about this property
Listing provided by:
RIGHT AT HOME REALTY
MLS® number:
C13837702
Agent:
Mark C. Lederer
*Indicates required field
Name is required
Email is required
Please enter a valid phone number (e.g., 416-111-1111).

Street Spotlight - For sale