9 Ormsby Crescent, Toronto, Ontario M5P 2V2

Listed for:
$4,995,000
5 beds
5 baths
Listed 1 day ago
House for rent: 9 Ormsby Crescent, Toronto, Ontario M5P 2V2

View all 38 photos

About

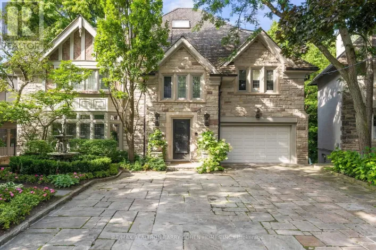
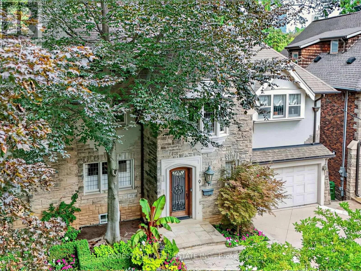
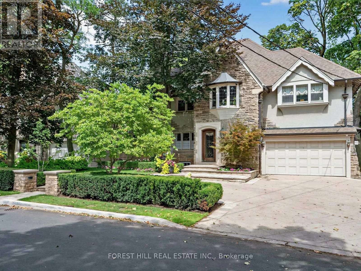
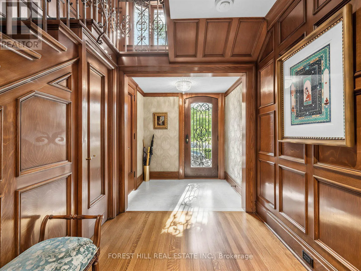
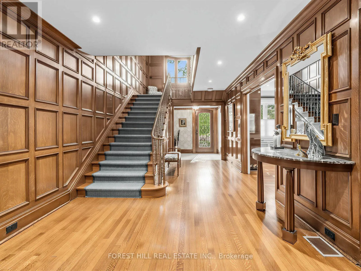
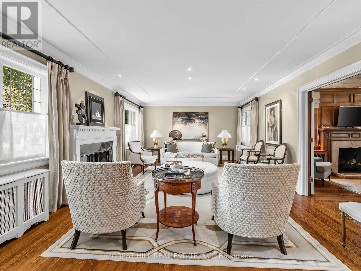
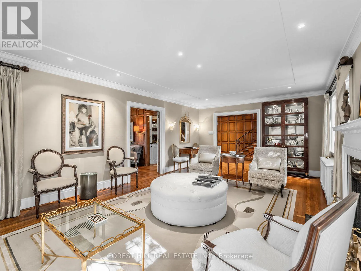
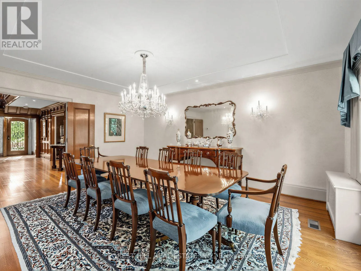
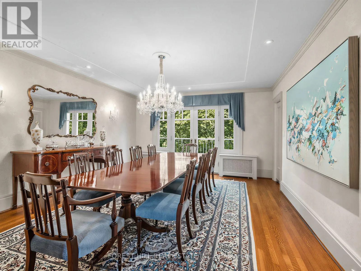
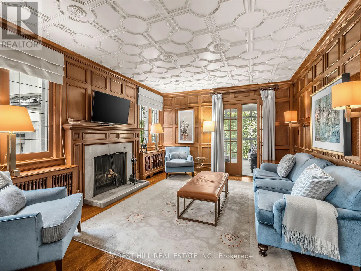
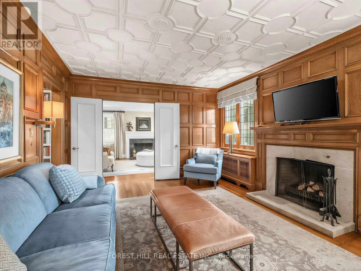
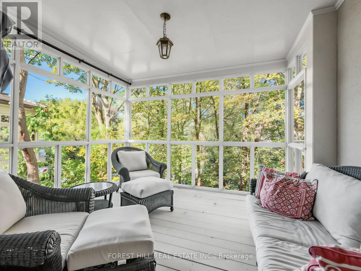
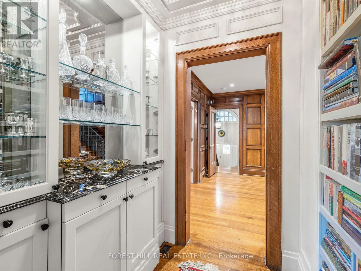
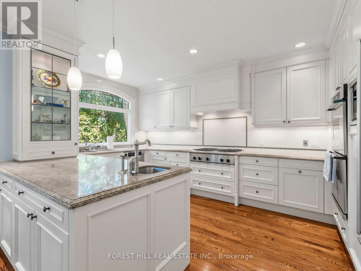
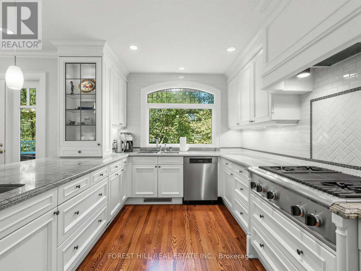
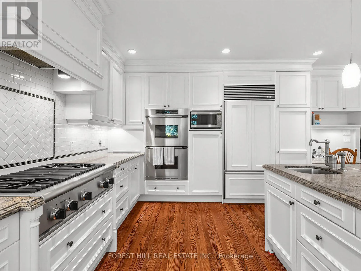
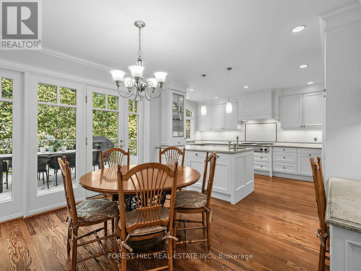
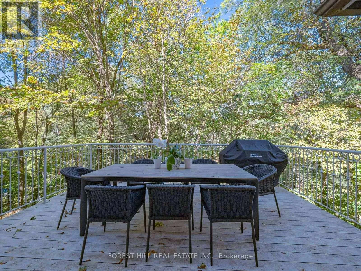
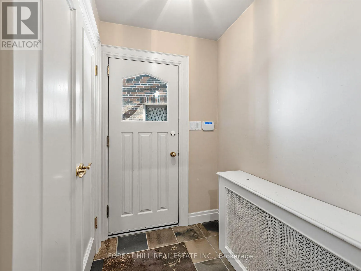
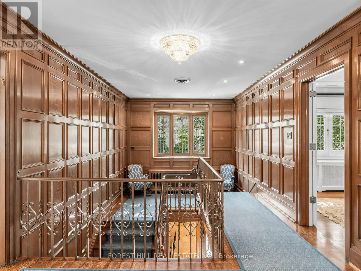
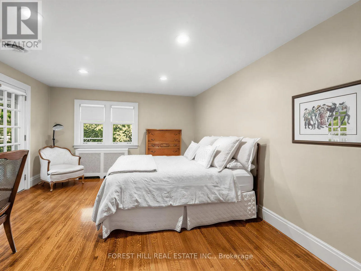
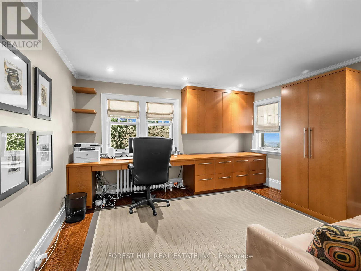
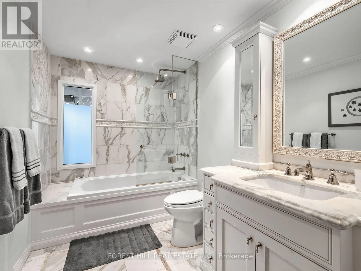
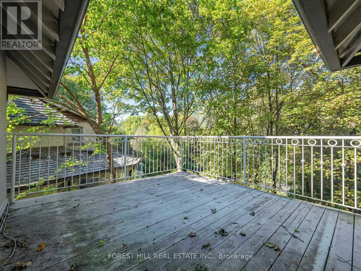
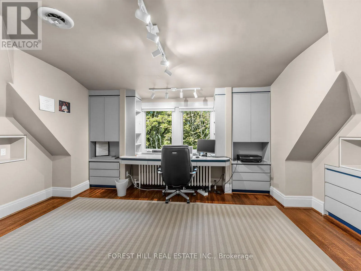
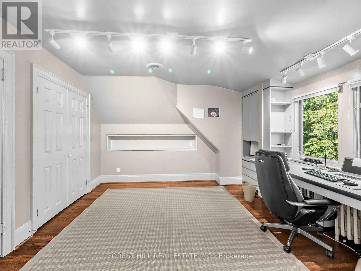
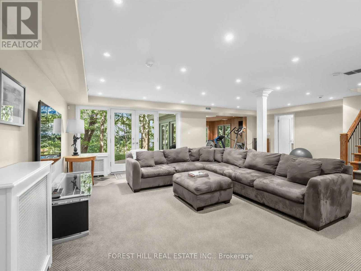
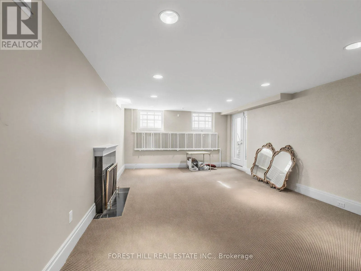
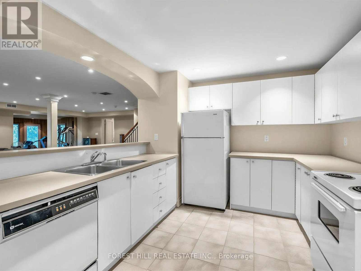
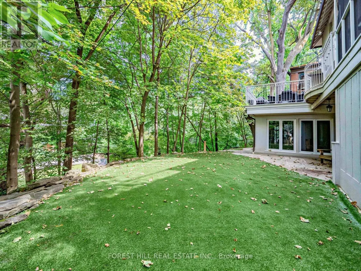
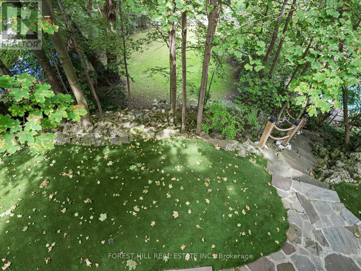
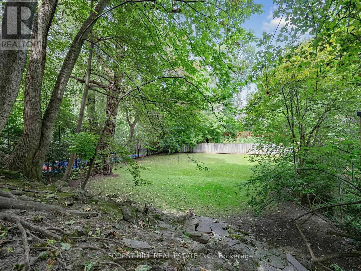
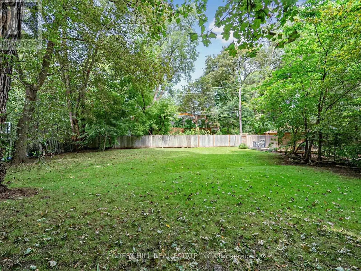
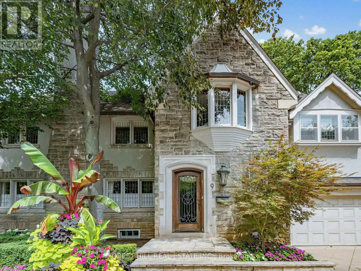
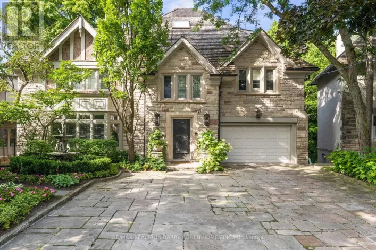
Forest Hill Road/Spadina Road Stately Stone Tudor Set Against a Breathtaking Ravine Backdrop! Tucked away on a quiet crescent and backing directly onto the ravine and Beltline, this distinguished home offers a rare combination of elegance, space, privacy and an exceptional connection to nature-all in the heart of the city! An impressive 61-foot frontage provides an expansive foyer, generously proportioned principal rooms and the added convenience of an attached 1.5-car garage with a private 3 car heated driveway and heated walkway. This home even has its own Muskoka room! There is also a side door mudroom entrance with a closet for convenience. The extraordinary 200+ foot deep lot, framed by mature trees and lush greenery provides privacy and creates a truly serene, country-like setting. Spanning three storeys with five bedrooms and a fully finished lower level with a secondary kitchen, the home is designed for both family living and effortless entertaining. Multiple walk-outs from every level seamlessly extend the living space outdoors, while the lower level features three walk-outs to the ravine garden. The top tier garden is low maintenance AstroTurf, while underground sprinklers service both the front and lower-level gardens. A convenient rear gate provides direct access to the Beltline, making it easy to enjoy the surrounding trails and natural beauty. A truly special setting offering the best of both worlds: tranquil ravine-side living with exceptional access to transit, schools, shops and restaurants. (id:27476)

Property Highlights

MLS® Number
C13838736
Type
Single Family
Community Name
Forest Hill South
Ownership Type
Freehold
Land Size
61.2 x 206 FT ; Irregular as per existing Survey
Parking Space Total
4

Building

Building Type
House
Storeys
3.00
Square Footage
3500 - 5000 sqft
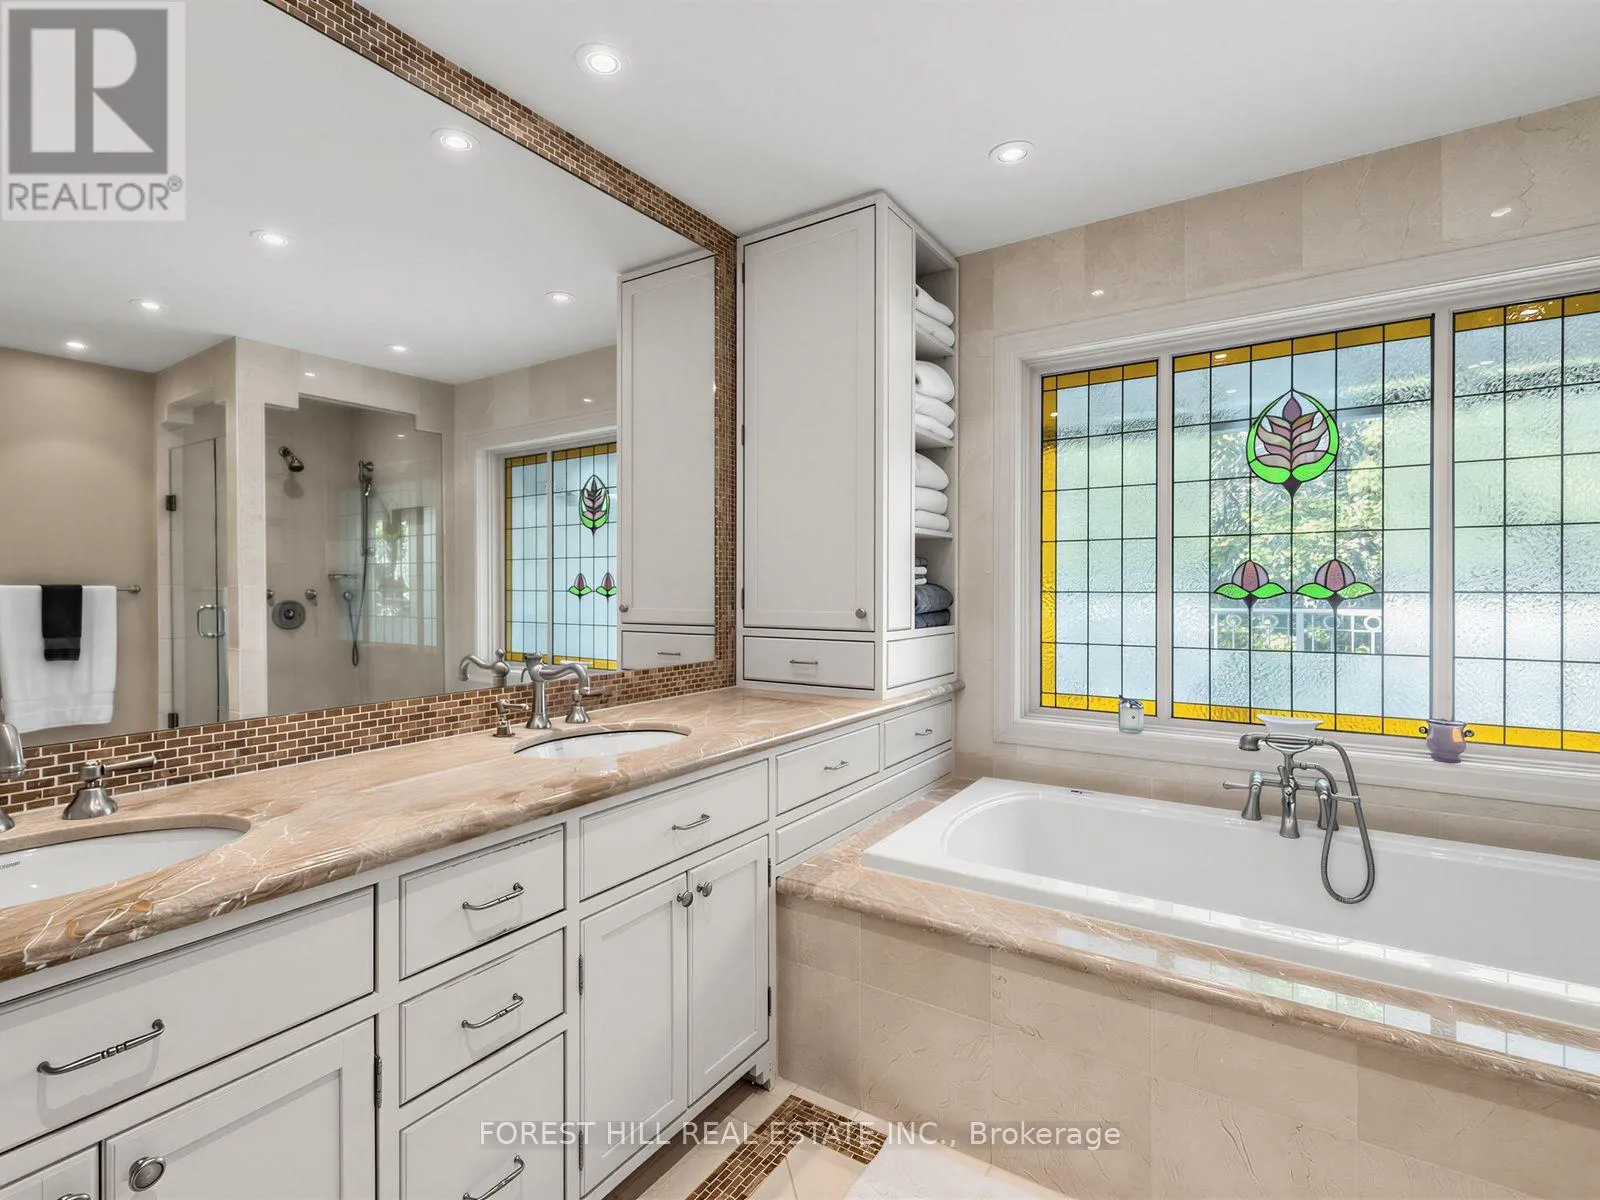
Bathrooms Total
5
Bedrooms Above Ground
5
Bedrooms Total
5
Exterior Finish
Stone, Stucco
Fireplace Present
Yes
Basement Type
N/A (Finished), N/A
Basement Features
Walk out, Separate entrance
Building Heating Type
Heating Fuel
Natural gas
Building Cooling Type
Central air conditioning

Utilities

Water
Municipal water
Utility Sewer
Sanitary sewer

Room Layout

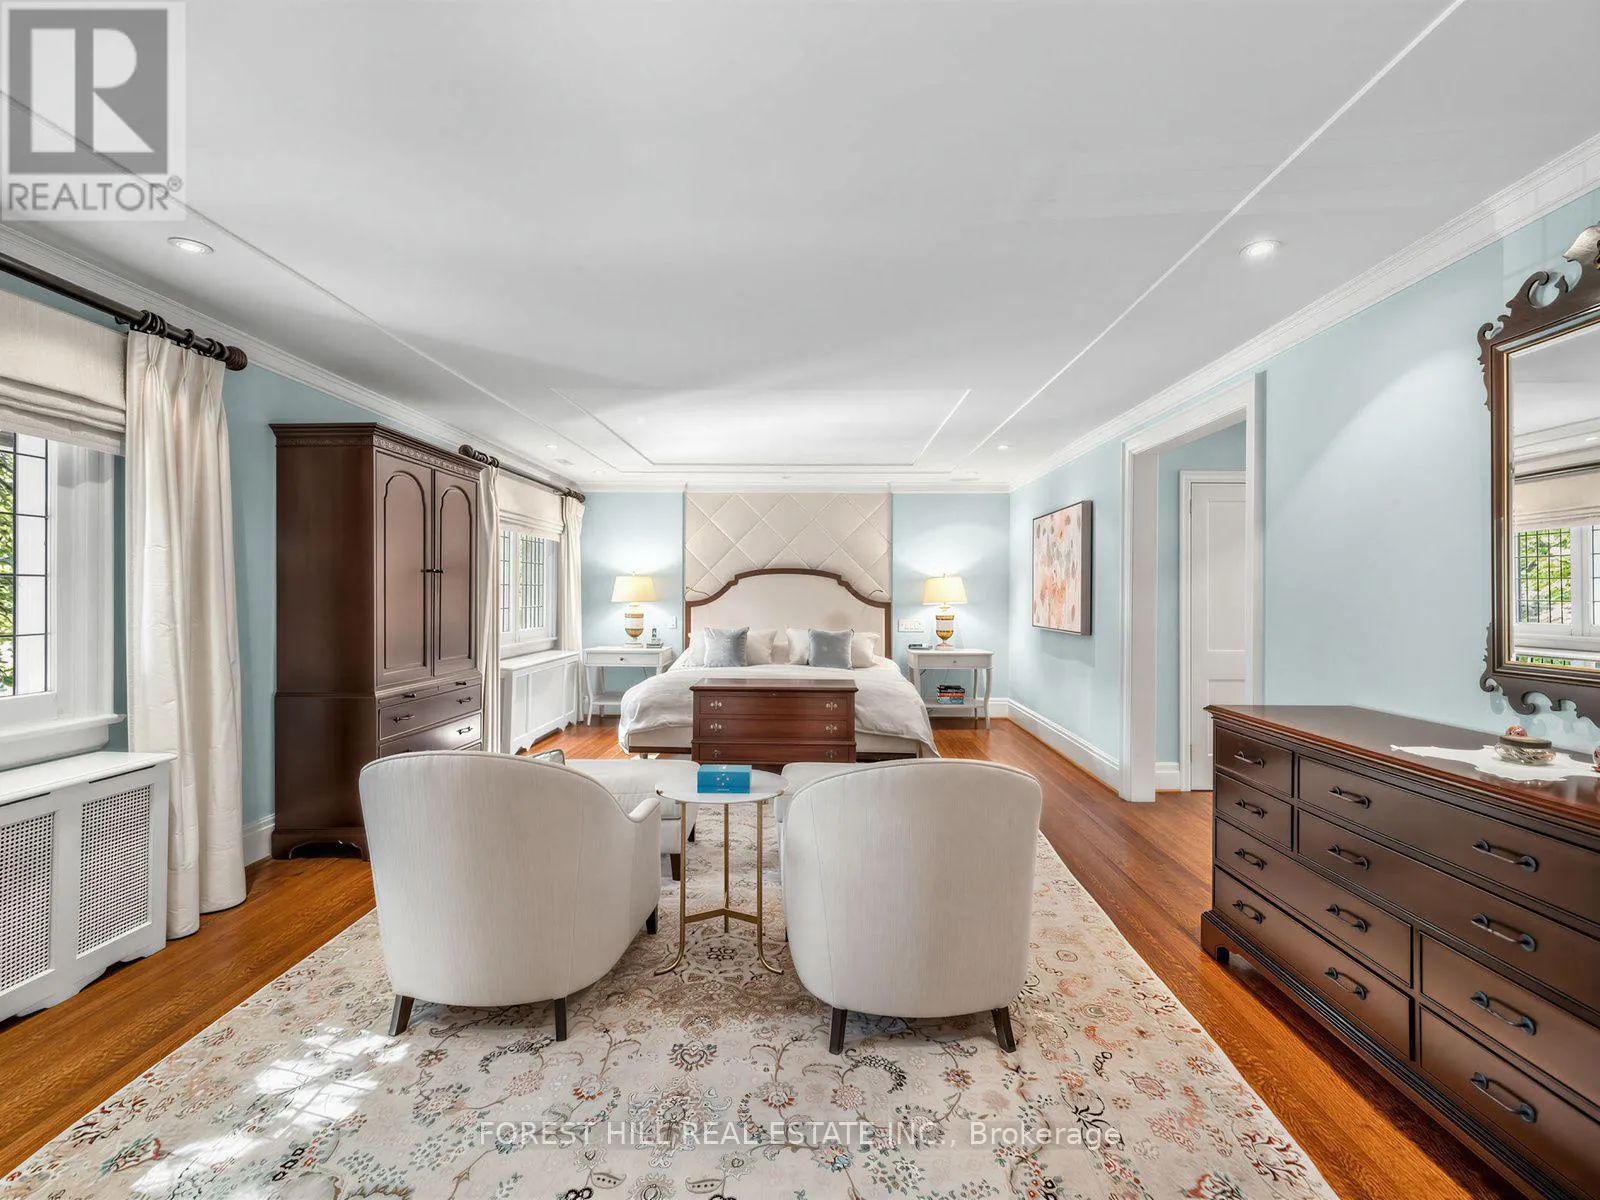
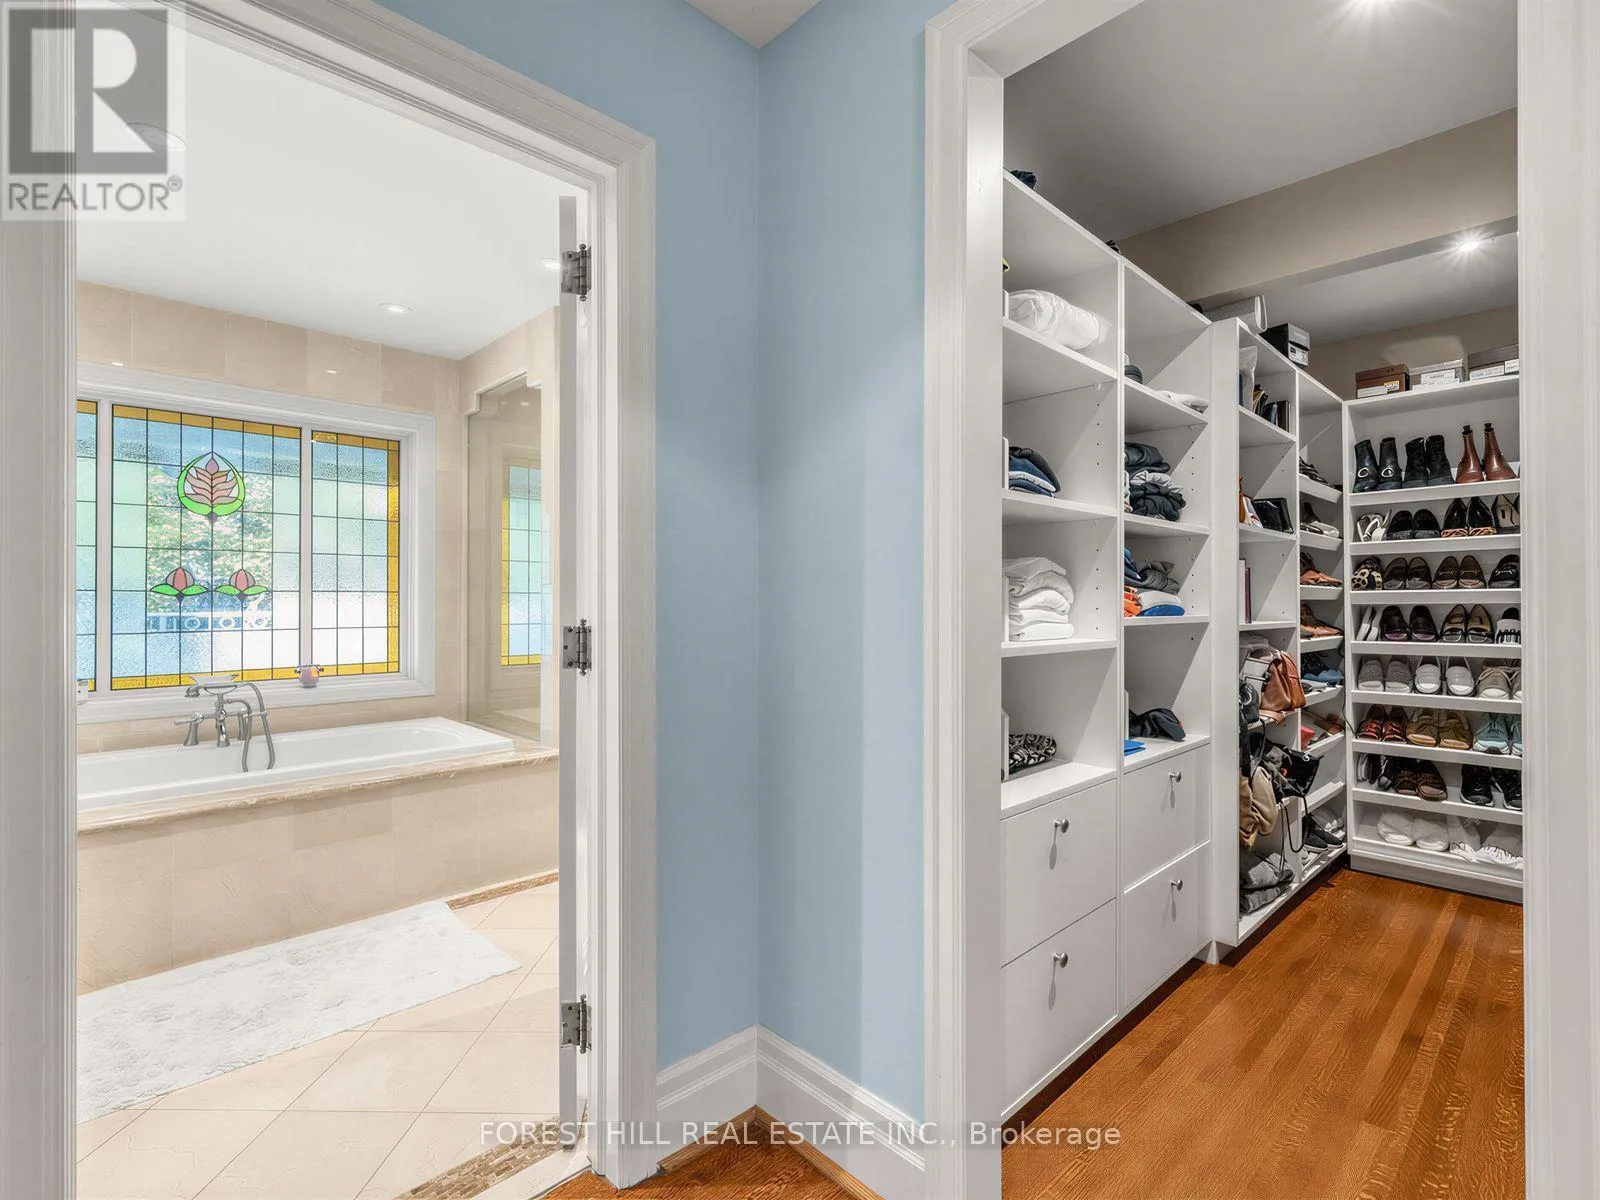
Primary Bedroom
Second level
4.57 m x 7.8 m
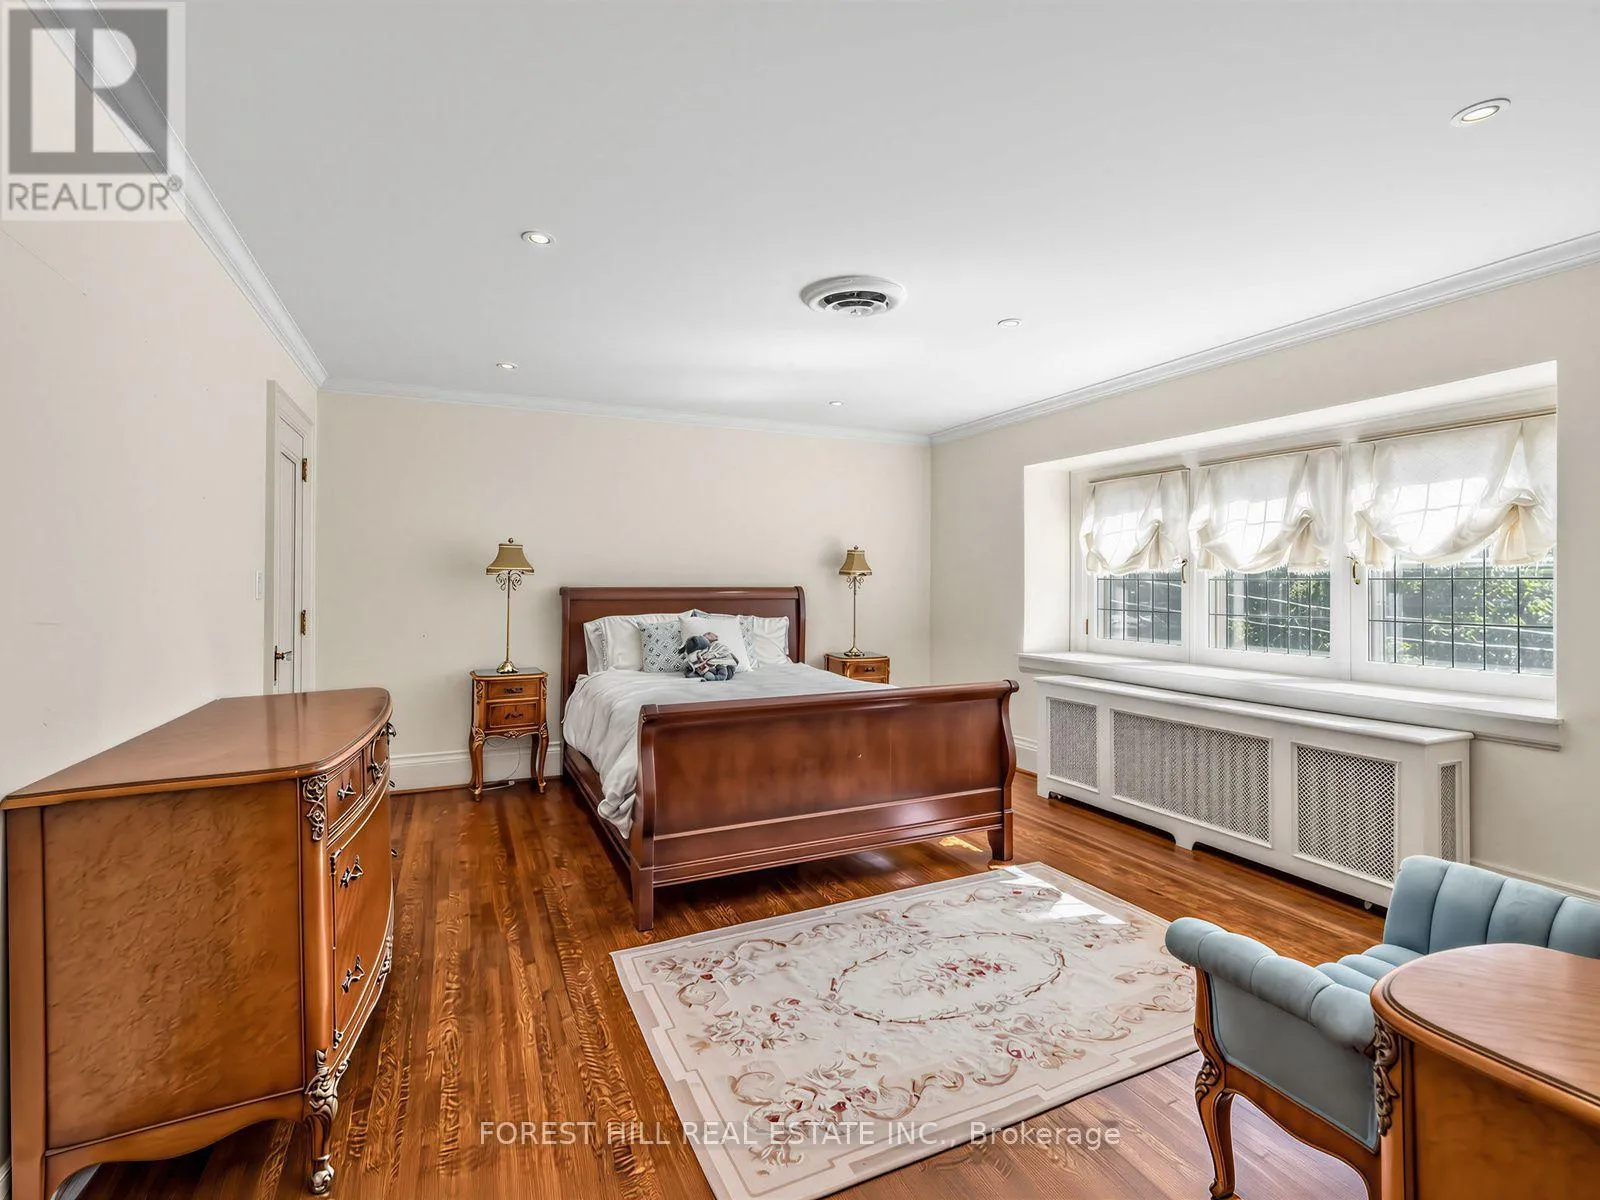
Bedroom 2
Second level
4.11 m x 5.05 m
Bedroom 3
Second level
5.49 m x 3.96 m
Bedroom 4
Second level
3.96 m x 4.11 m
Bedroom 5
Third level
3.96 m x 5.41 m
Recreational, Games room
Lower level
6.15 m x 7.98 m
Games room
Lower level
4.27 m x 7.62 m
Kitchen
Lower level
3.18 m x 3.43 m
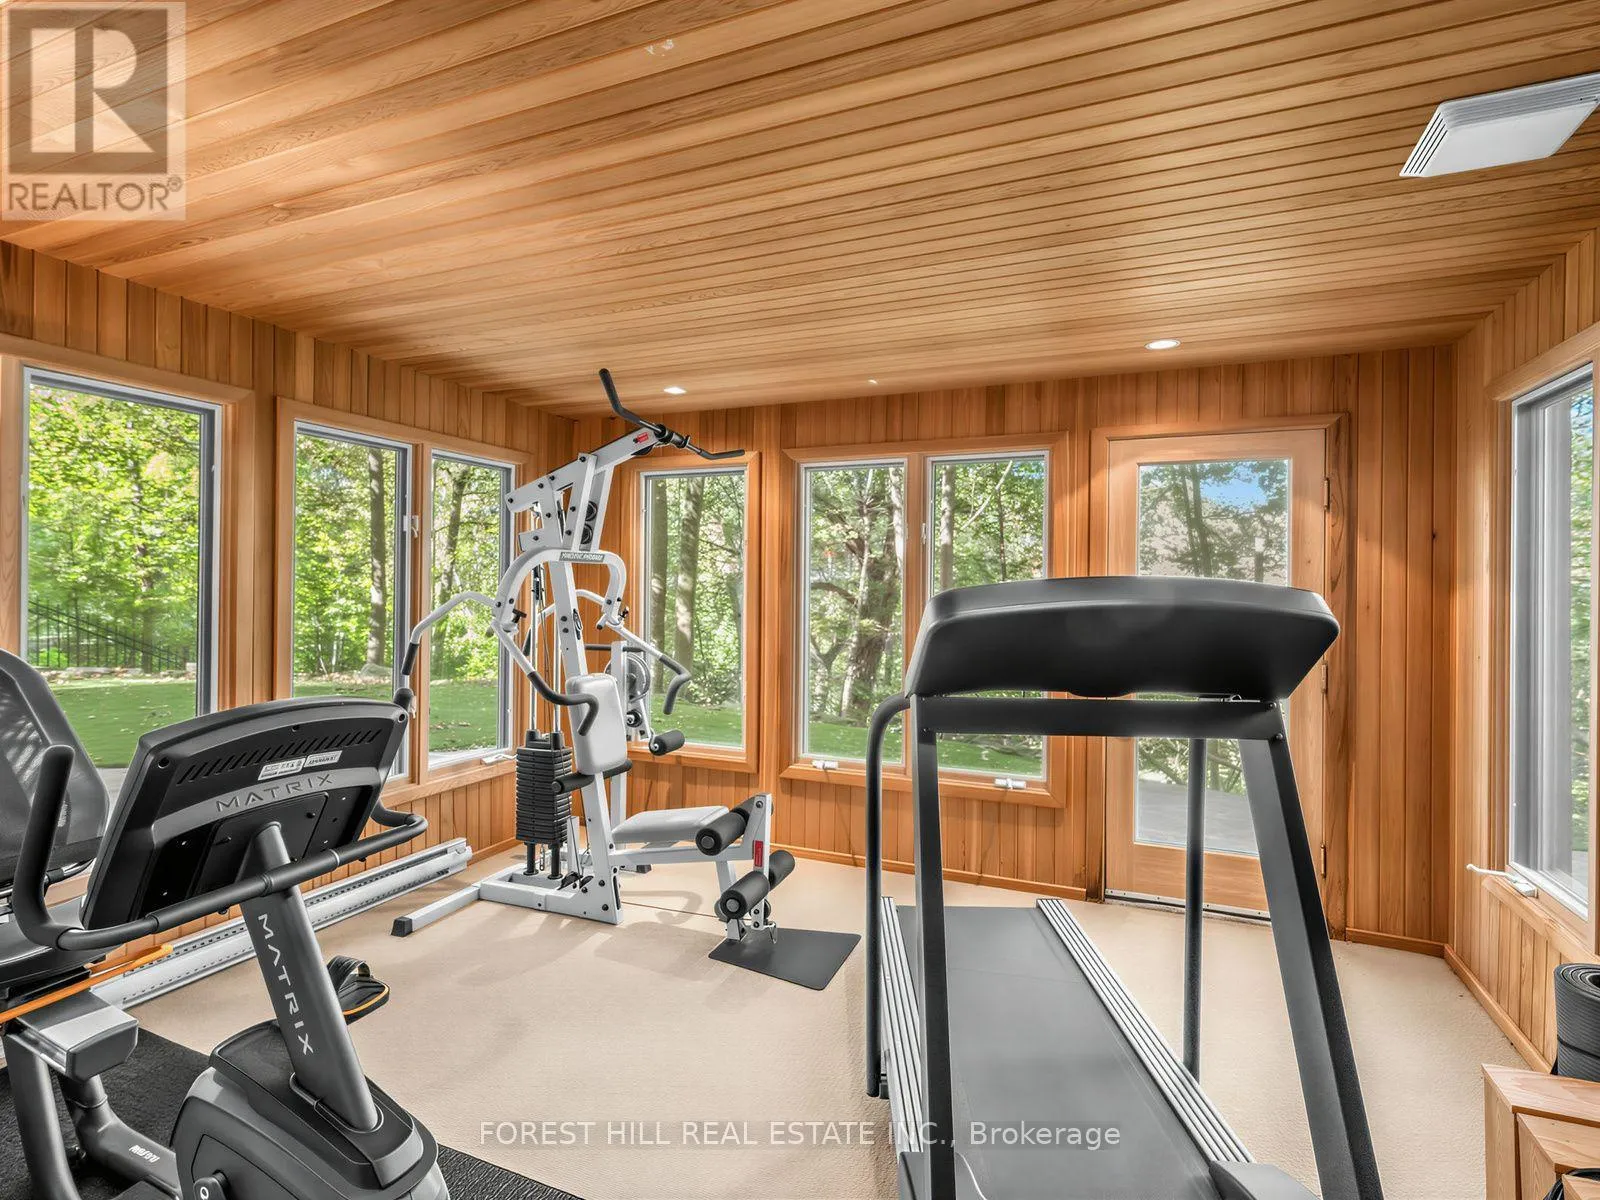
Exercise room
Lower level
3.35 m x 3.96 m
Foyer
Main level
8.26 m x 3.35 m
Living room
Main level
4.42 m x 7.8 m
Dining room
Main level
5.31 m x 4.39 m
Family room
Main level
4.88 m x 3.84 m
Kitchen
Main level
4.88 m x 3.28 m
Eating area
Main level
3.96 m x 3.35 m

Location

Learn more about this property
Listing provided by:
FOREST HILL REAL ESTATE INC.
MLS® number:
C13838736
Agent:
Cathy Gilda Kwinter
*Indicates required field
Name is required
Email is required
Please enter a valid phone number (e.g., 416-111-1111).