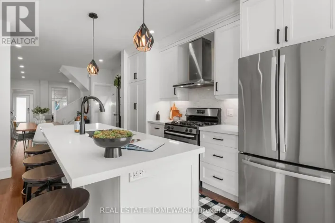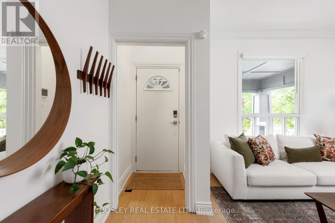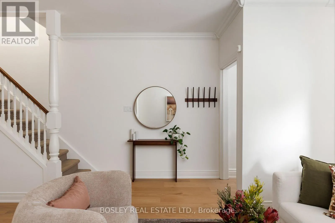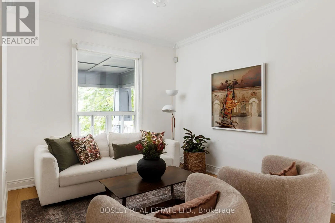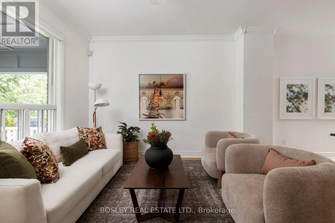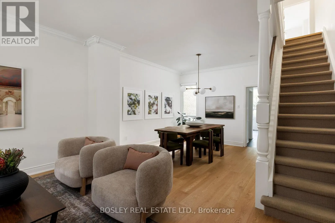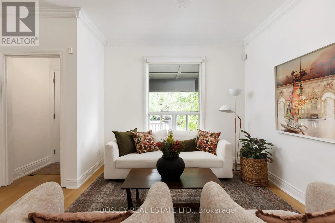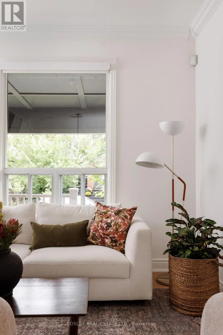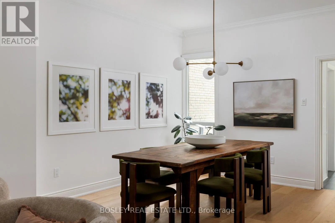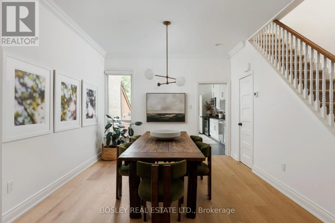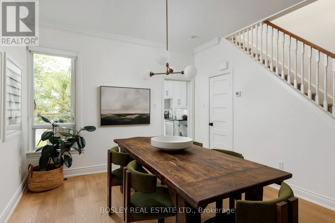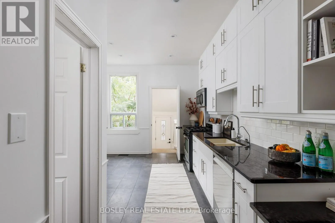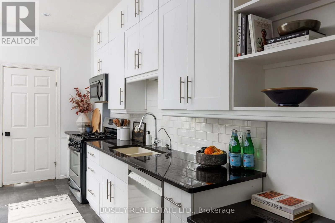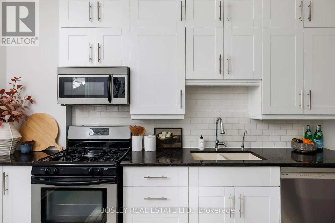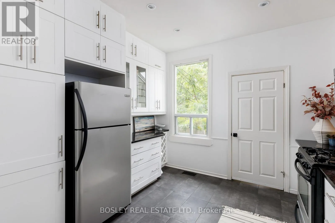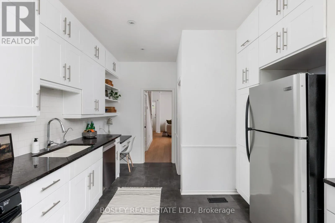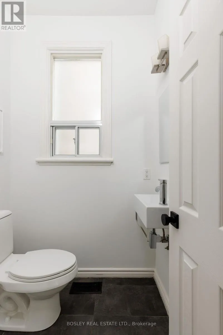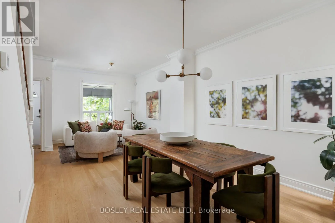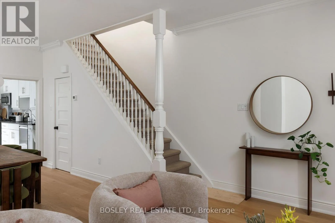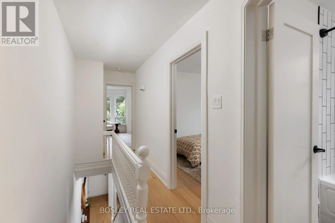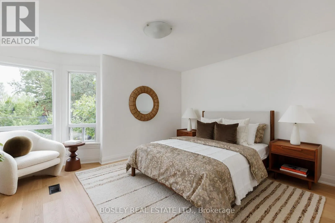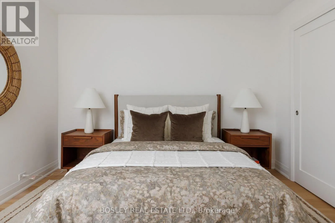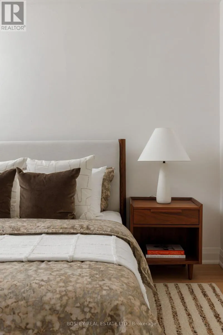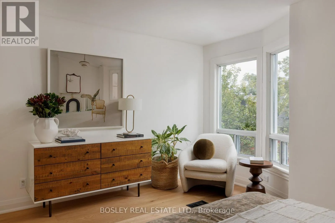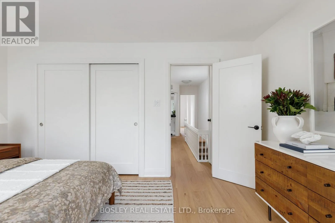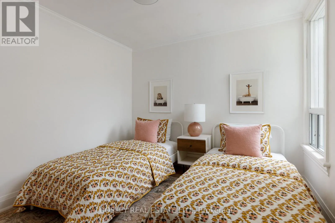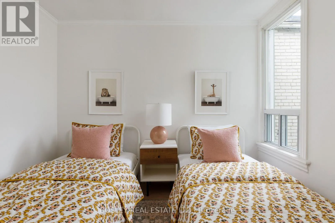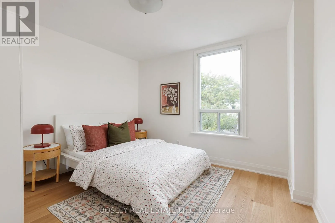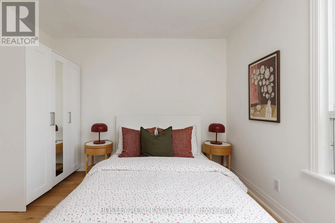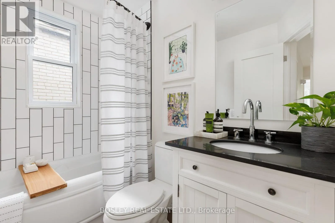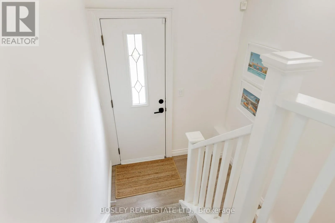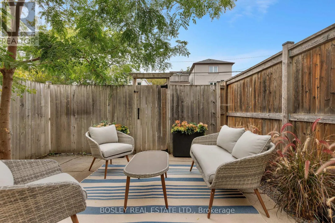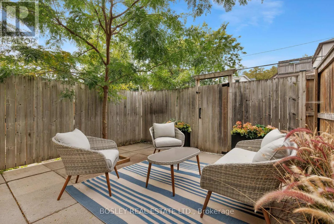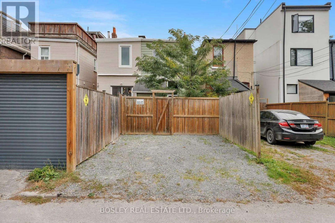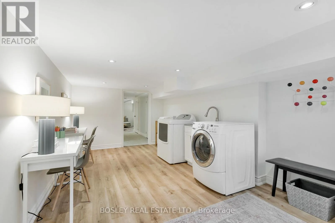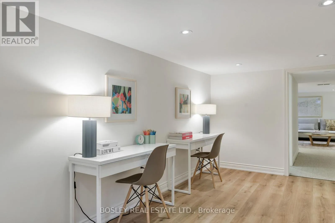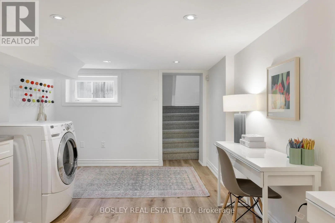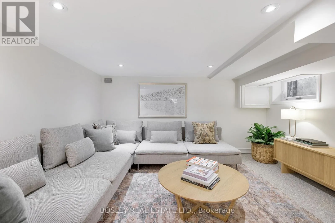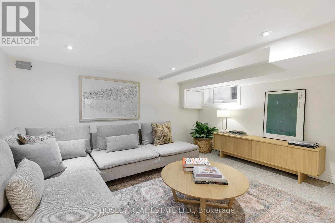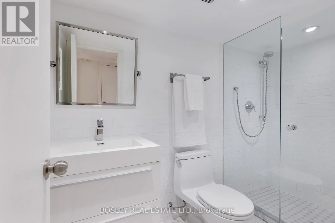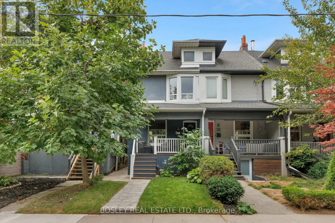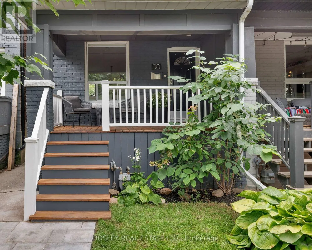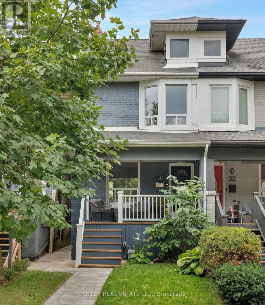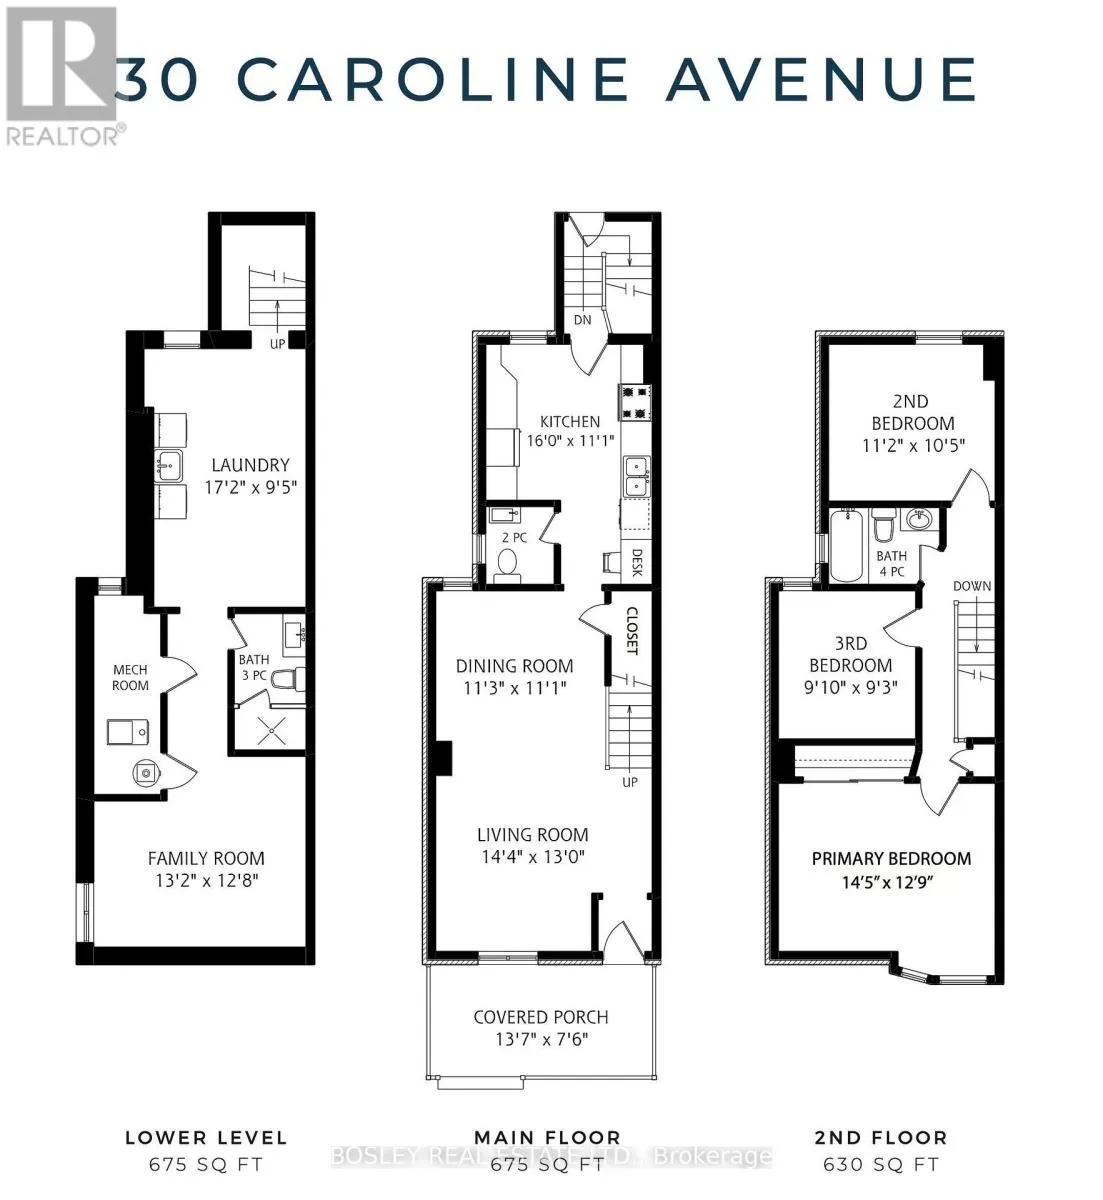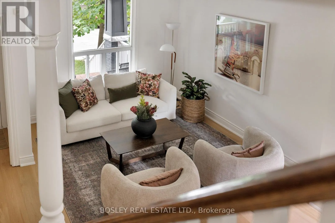
Cross Streets: Queen and Pape. ** Directions: south off Queen. Prime Leslieville living on coveted Caroline Avenue. This beautifully renovated 3-bedroom semi pairs classic neighbourhood charm with a stylish, exceptionally functional interior. High ceilings and white oak hardwood floors set the tone, with generous principal rooms and a family-sized kitchen featuring granite counters, abundant cabinetry, tons of storage and a built-in desk. A handy coat closet/pantry tucked beneath the stairs adds to the thoughtful everyday function. Upstairs, three large bedrooms include an extra-large primary retreat with a beautiful bay window and wall-to-wall closets, alongside a renovated family bath. And for those looking for even more space down the road, there's exciting potential to add a third-floor addition and further expand the home. The finished lower level is equally well considered, with a separate rear staircase leading directly to a practical mudroom, plus a dedicated laundry room, renovated 3-piece bath and comfortable TV/rec room. Out front, a cosy covered porch offers the perfect perch for morning coffee, while the private fenced rear patio is made for summer dinners and entertaining. Two-car laneway parking completes the package. Stylish, spacious and move-in ready in the heart of Leslieville, just steps to the neighbourhood's incredible shops, cafés, restaurants, parks and community. (id:27476)