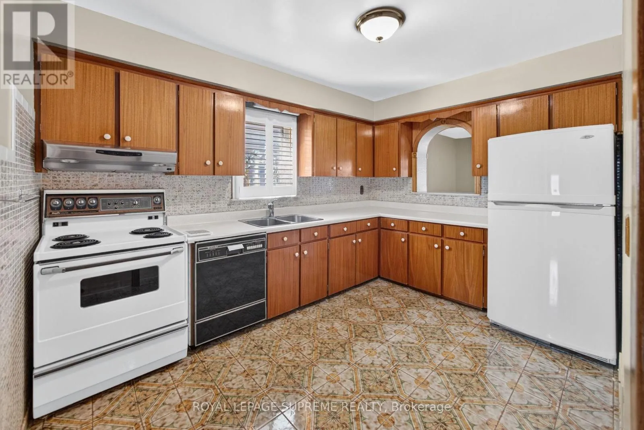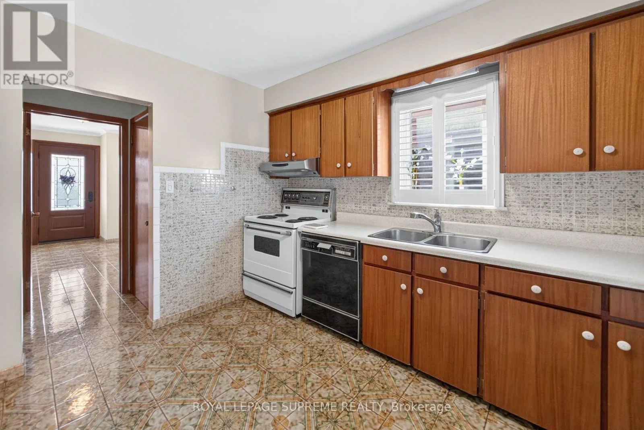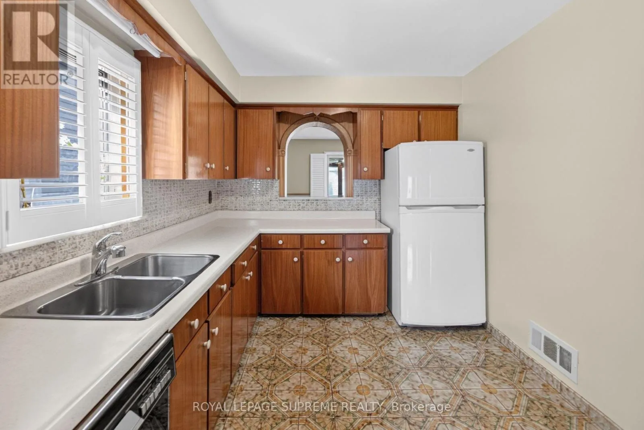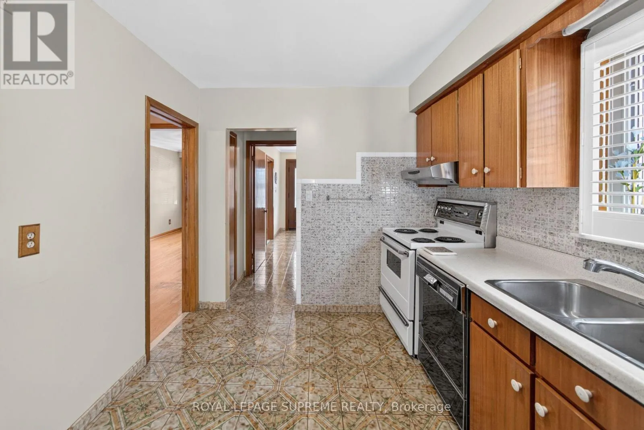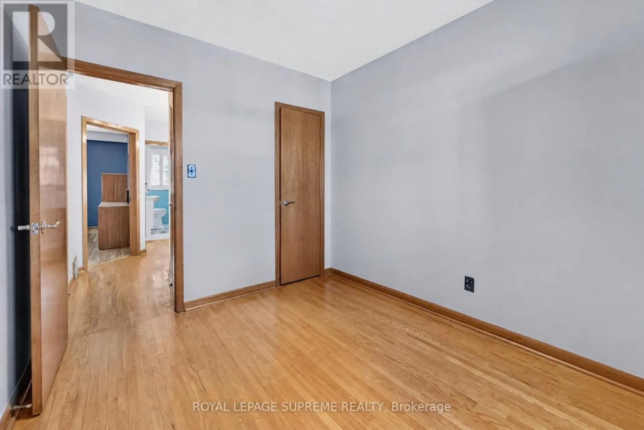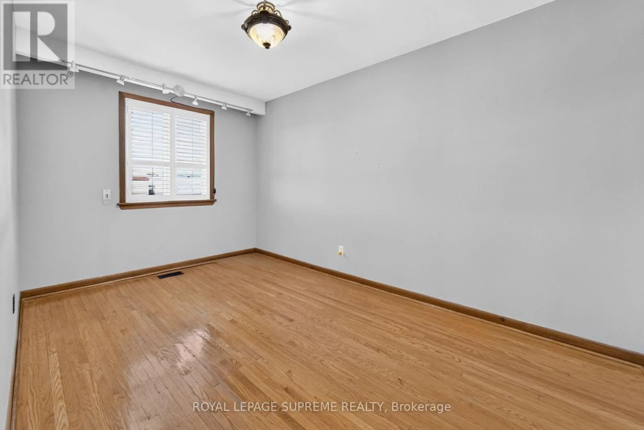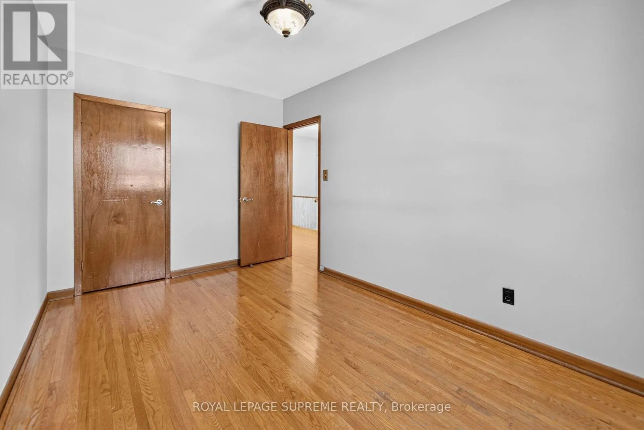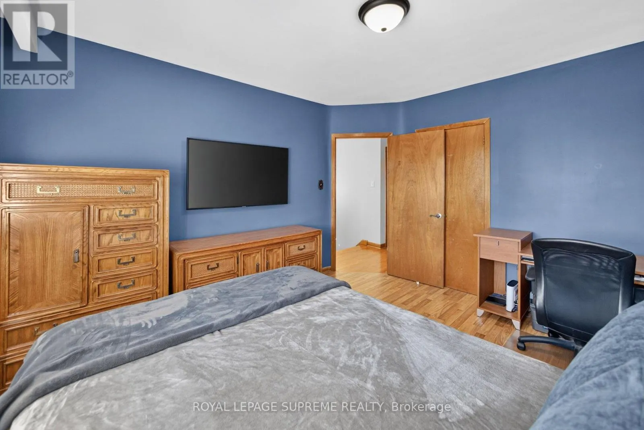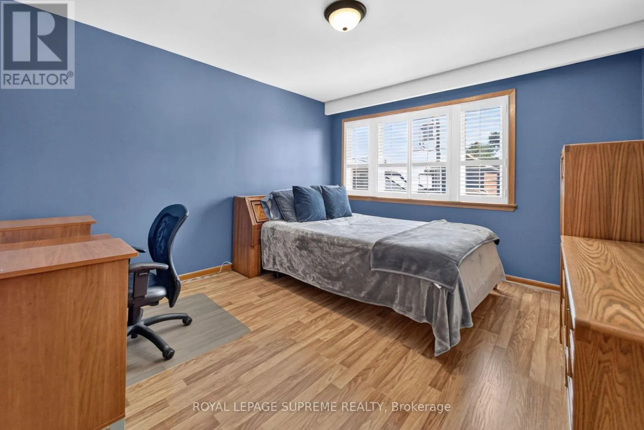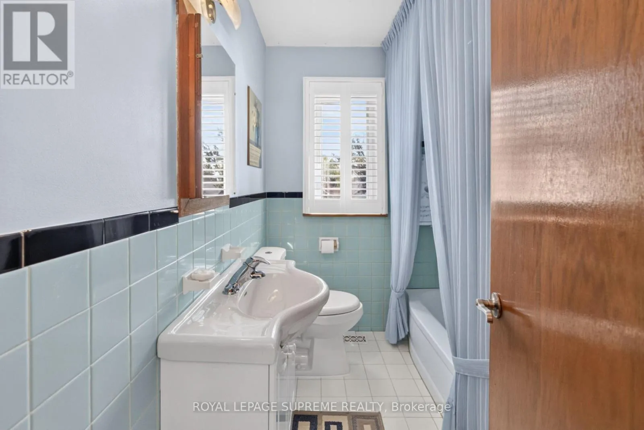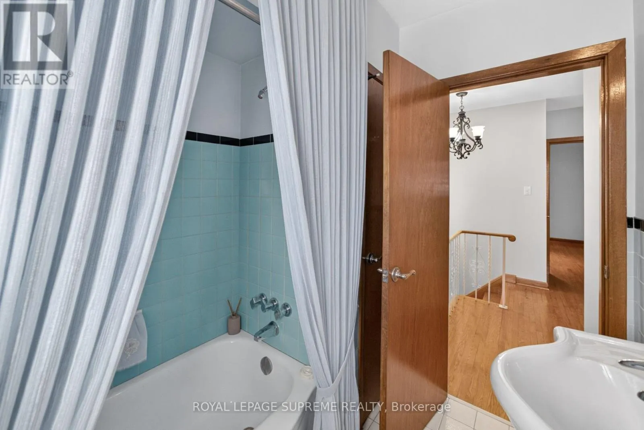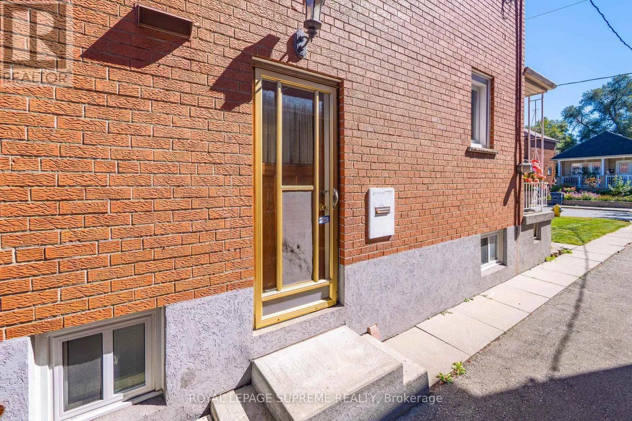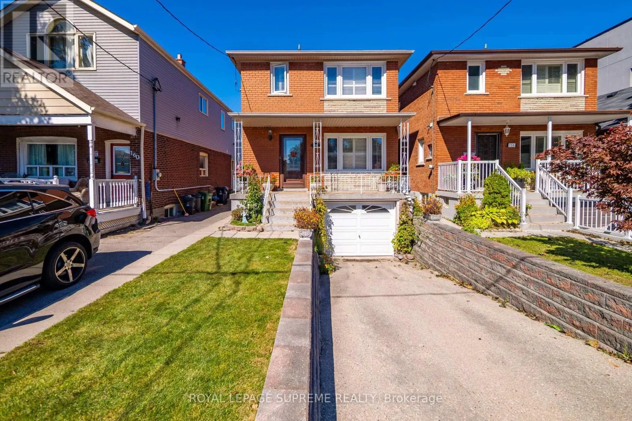
158 Aileen Avenue, Toronto, Ontario M6M 1G2

Listed for:
$999,999
3 beds
2 baths
Listed 1 day ago
House for rent: 158 Aileen Avenue, Toronto, Ontario M6M 1G2

View all 50 photos

About

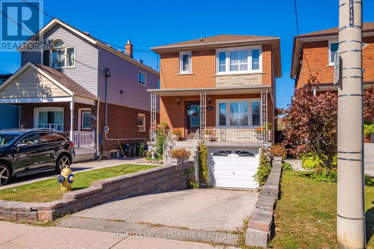
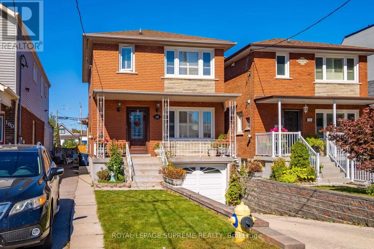
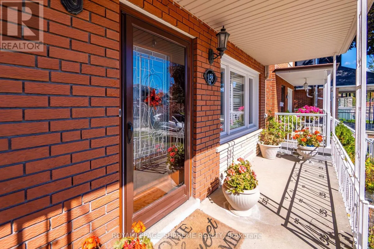
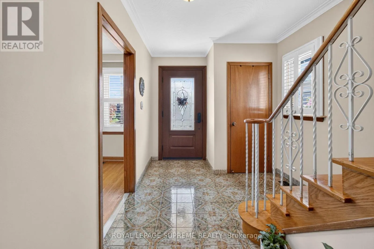
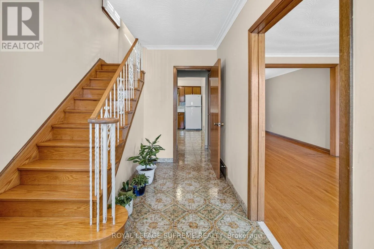
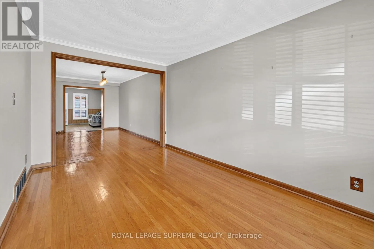
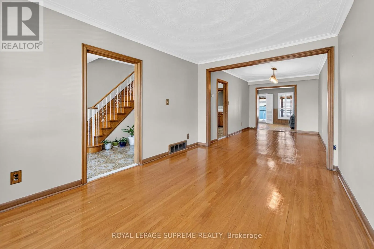
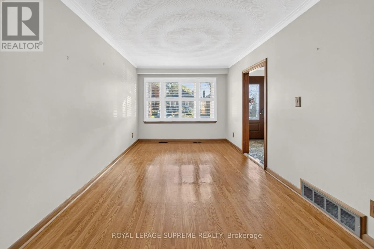
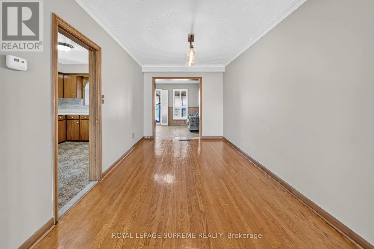
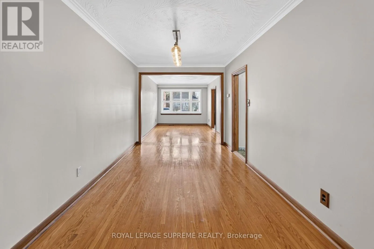
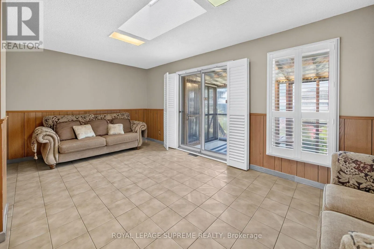
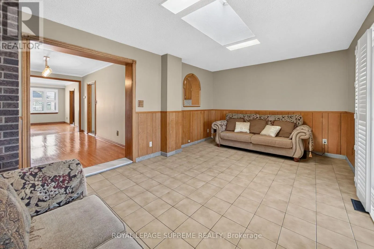
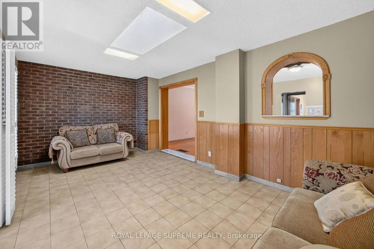
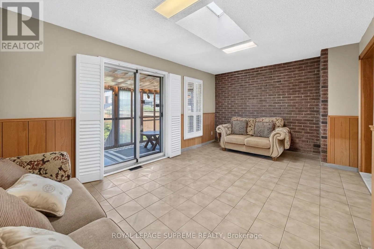
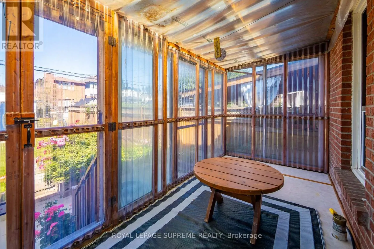
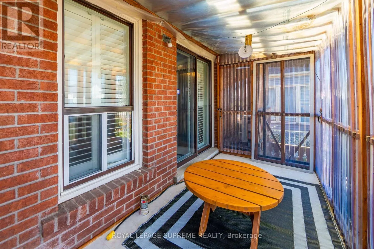
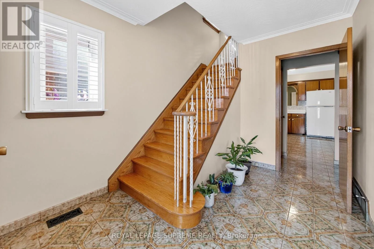
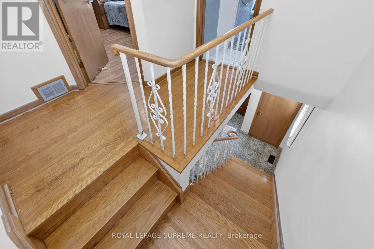
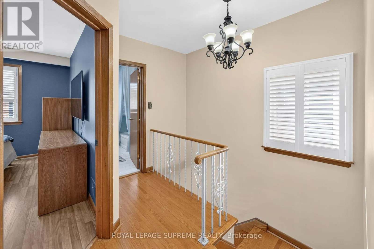
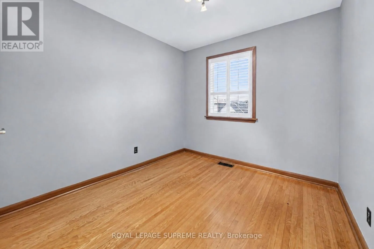
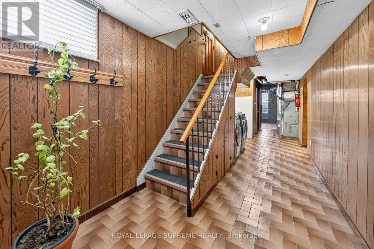
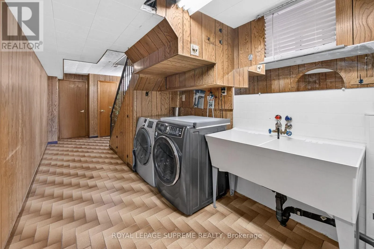
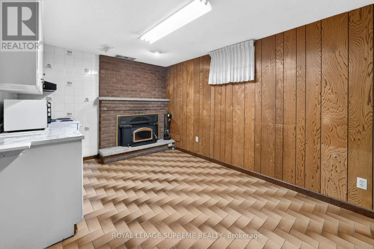
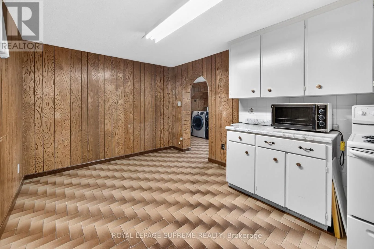
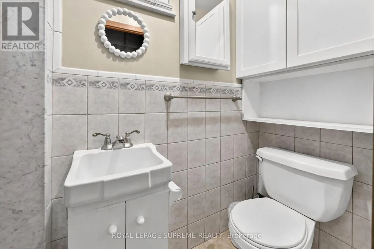
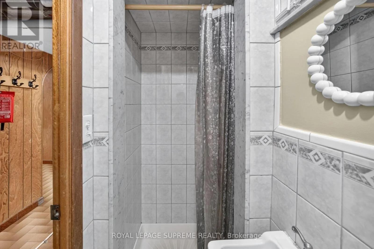
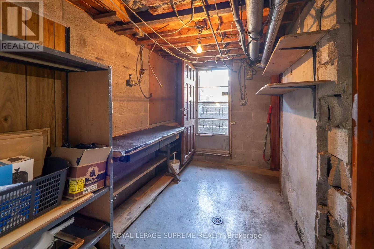
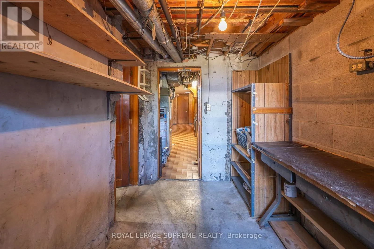
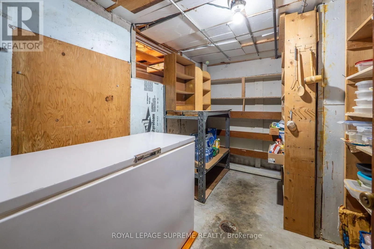
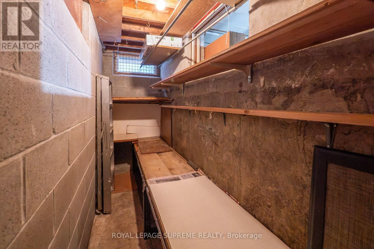
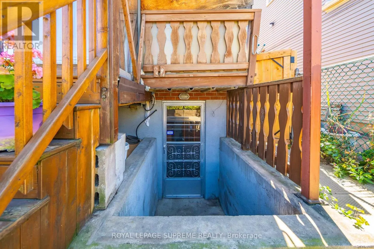
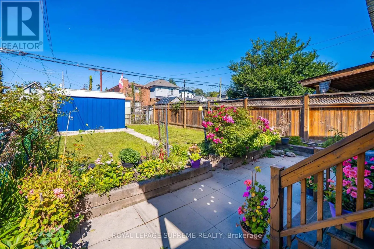
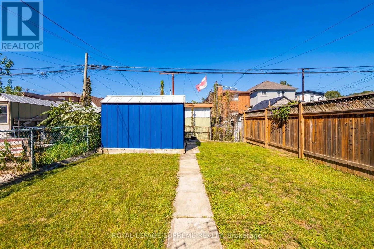
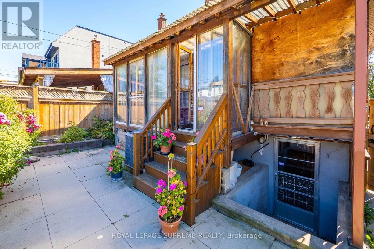
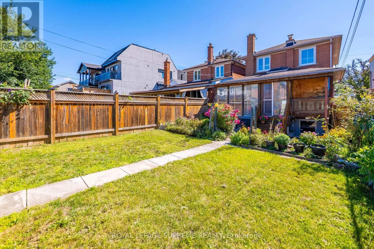
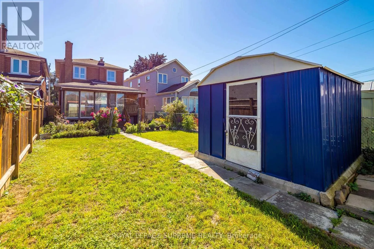
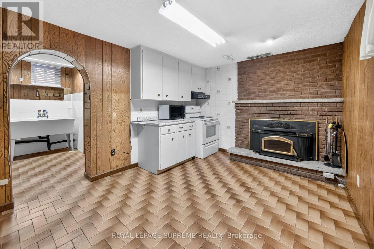
Keele & Rogers Welcome to 158 Aileen Ave, a meticulously cared for three-bedroom, two bathroom detached home lovingly maintained by its original owners for over six decades. From the moment you step inside, you'll notice the true pride of ownership throughout this well-kept home.Offering a functional layout with valuable additional living space, the home features a 230 sq. ft. extension that provides extra room on both the main floor and basement. The basement includes a separate entrance, walk up access to the backyard, and a second kitchen, offering excellent flexibility for, additional living space, or future possibilities.Situated on a generous lot with a built in garage, and private drive this home is ideally located close to parks, schools, transit, and everyday amenities. Enjoy a short drive to Stock Yards shopping, and convenient access to the Eglinton Crosstown LRTAfter more than 60 years of being lovingly cared for by the same family, this home is ready for its next chapter. A wonderful opportunity in the City you won't want to miss! (id:27476)

Property Highlights

MLS® Number
W13838778
Type
Single Family
Community Name
Keelesdale-Eglinton West
Ownership Type
Freehold
Land Size
25 x 118 FT
Parking Space Total
3

Building

Building Type
House
Storeys
2.00
Square Footage
1100 - 1500 sqft
Bathrooms Total
2
Bedrooms Above Ground
3
Bedrooms Total
3
Amenities
Fireplace(s) Hospital, Park, Place of Worship, Public Transit
Exterior Finish
Brick
Fireplace Present
Yes
Basement Type
N/A, N/A, N/A (Partially finished)
Basement Features
Separate entrance, Walk-up
Building Heating Type
Forced air
Heating Fuel
Natural gas
Building Cooling Type
Central air conditioning

Utilities

Water
Municipal water

Room Layout

Primary Bedroom
Second level
3.96 m x 3.56 m
Bedroom 2
Second level
4.08 m x 2.68 m
Bedroom 3
Second level
2.86 m x 2.46 m
Kitchen
Lower level
4.32 m x 3.01 m
Living room
Main level
4.39 m x 3.01 m
Dining room
Main level
4.63 m x 2.68 m
Kitchen
Main level
3.93 m x 2.47 m
Sunroom
Main level
5.21 m x 3.44 m

Location

Learn more about this property
Listing provided by:
ROYAL LEPAGE SUPREME REALTY
MLS® number:
W13838778
Agent:
Michele M Marino
*Indicates required field
Name is required
Email is required
Please enter a valid phone number (e.g., 416-111-1111).