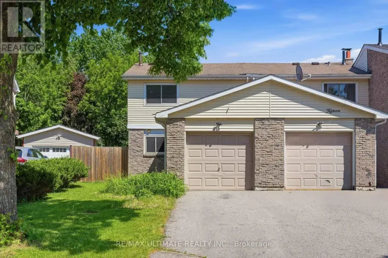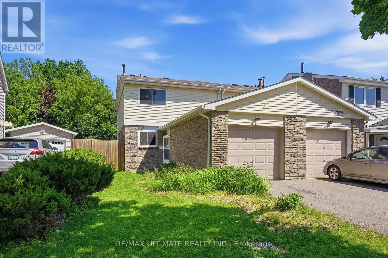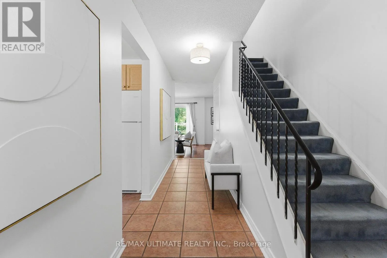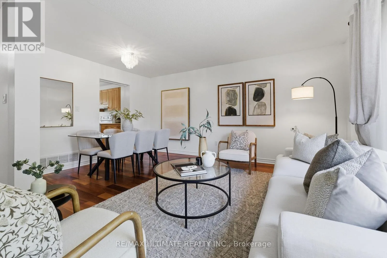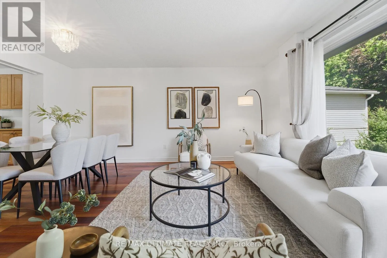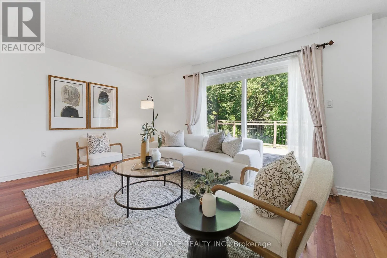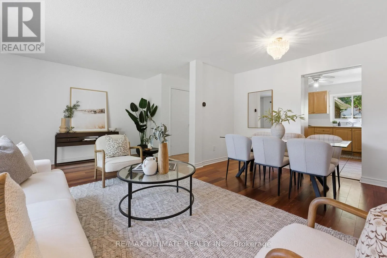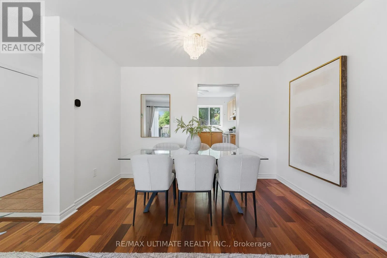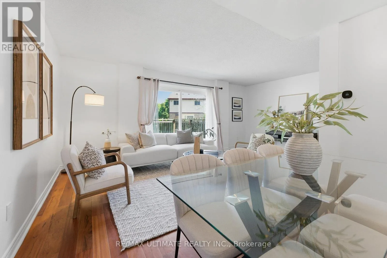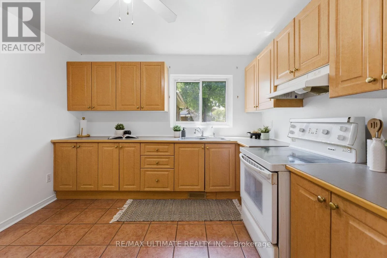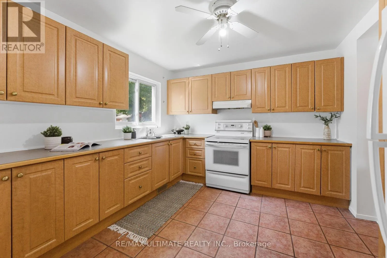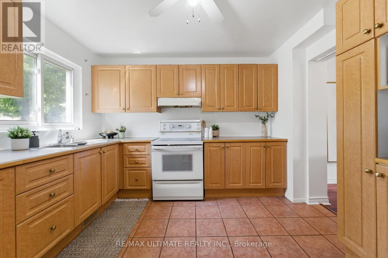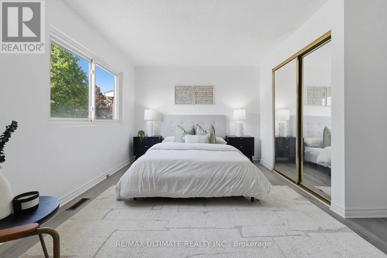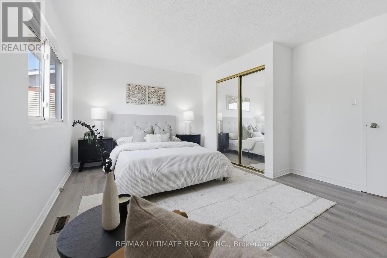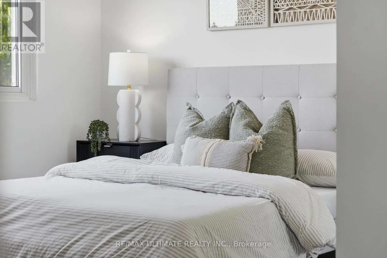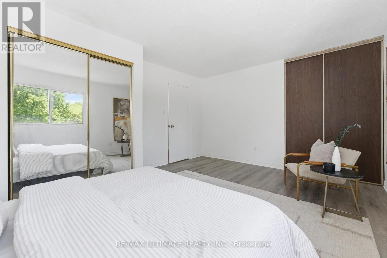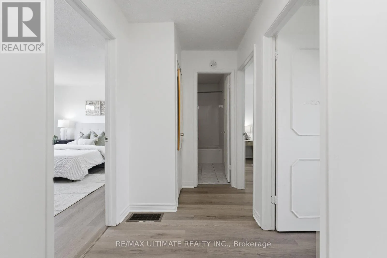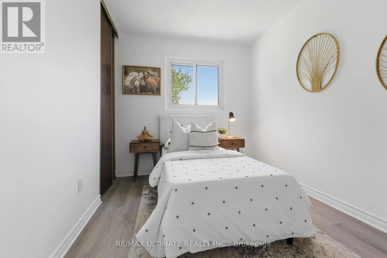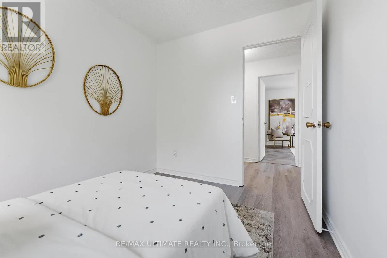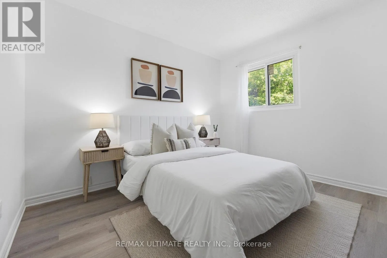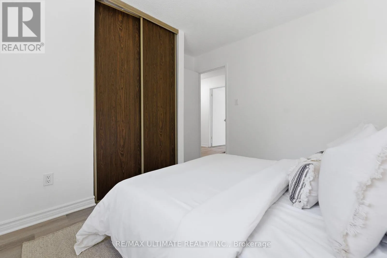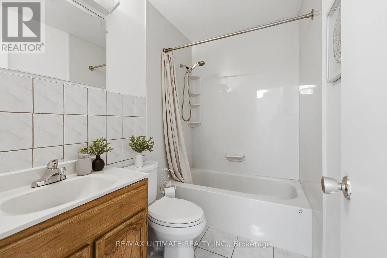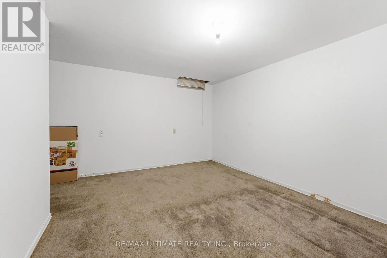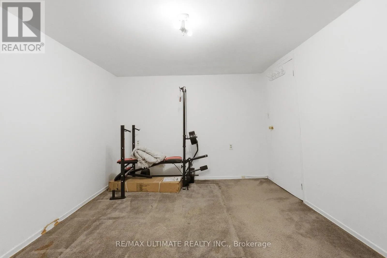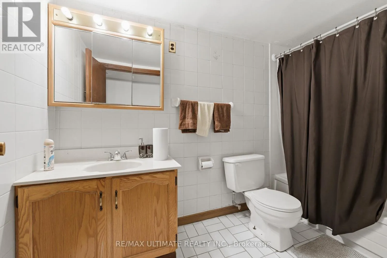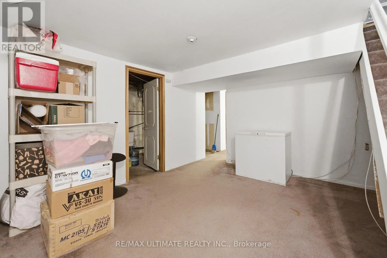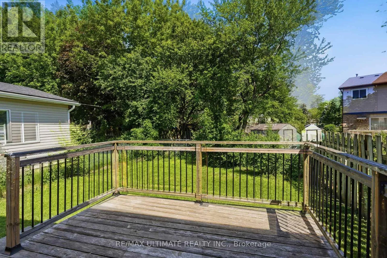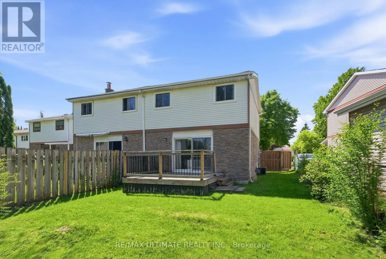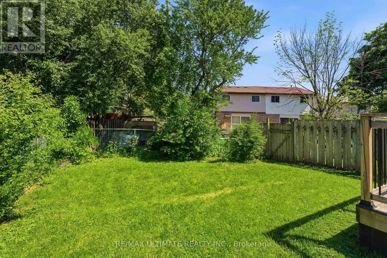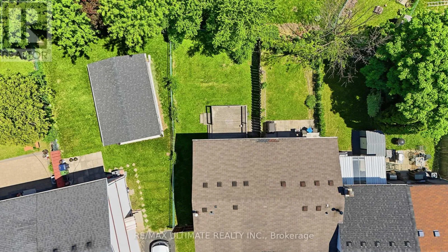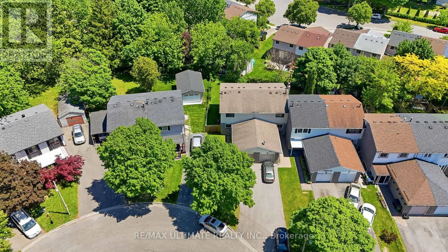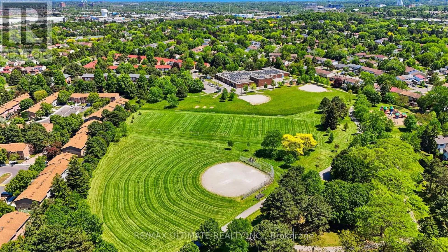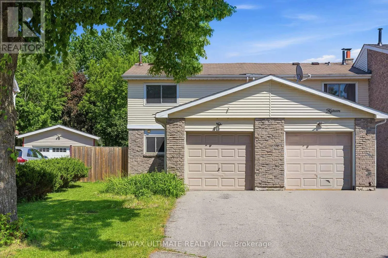
Neilson/ Tapscott Exceptional Value in the Heart of Malvern! This spacious end-unit freehold townhouse offers over 1,270 sq. ft. of living space and feels more like a semi-detached home than a traditional townhouse. Featuring 3 bedrooms, including a versatile basement bedroom, and 2 bathrooms, this home provides plenty of space for families, first-time buyers, and investors alike. The functional layout is complemented by brand-new laminate flooring on the second floor and fresh paint throughout, making it truly move-in ready. Enjoy the benefits of an end-unit with added privacy, extra natural light, and a larger overall feel both inside and out. Step outside to an expansive private backyard-perfect for entertaining, gardening, or relaxing with family and friends. Parking for up to 3 vehicles adds exceptional convenience for busy households.Offering outstanding value as one of the lowest-priced freehold properties in the neighborhood, this is a rare freehold opportunity in a highly accessible Toronto community. Ideally located close to schools, parks, community centres, shopping, transit, and major highways, this home provides everyday convenience in a family-friendly setting. Don't miss your chance to own a spacious, move-in-ready home that delivers comfort, functionality, and exceptional value in one of Toronto's most established communities. Offers anytime! (id:27476)