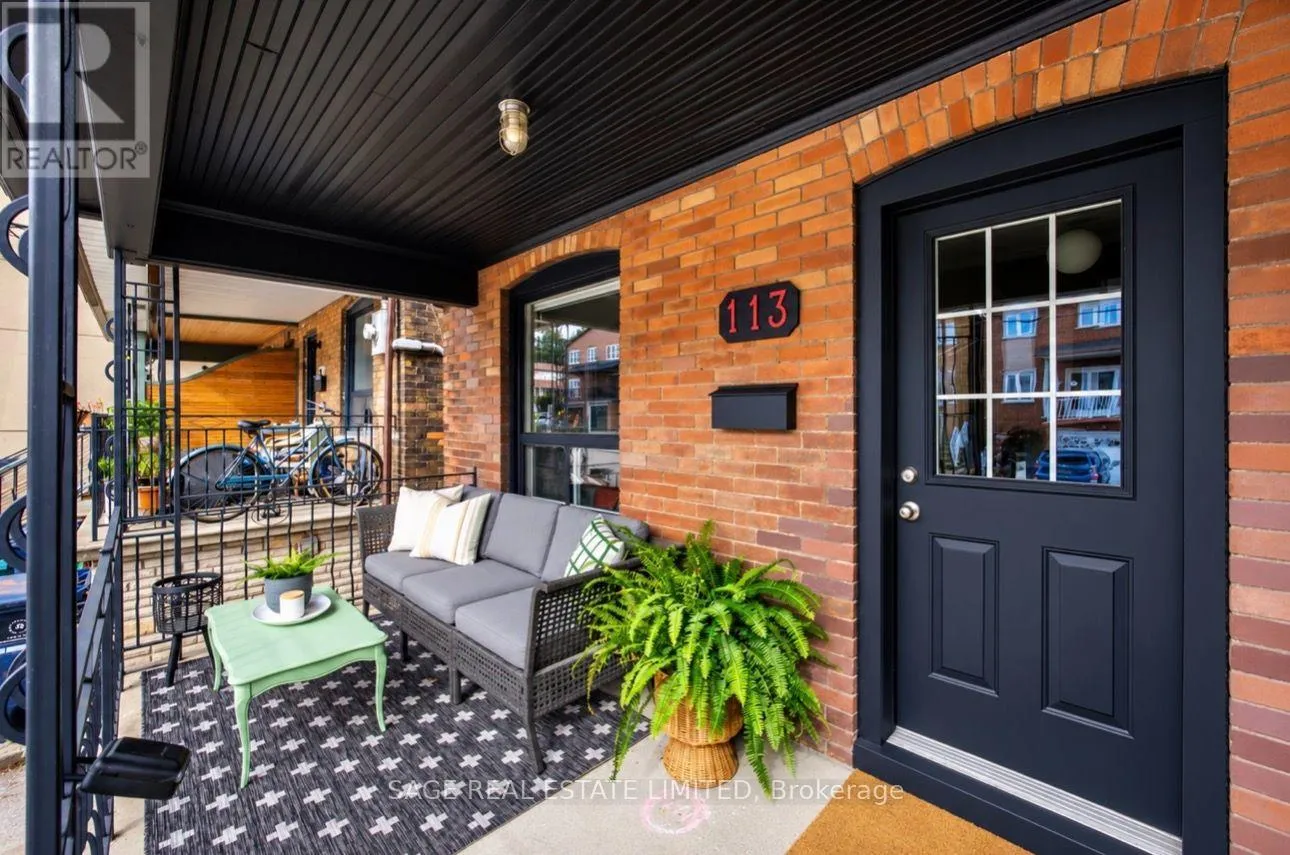
113 Lightbourn Avenue, Toronto, Ontario M6H 3P9

Listed for:
$1,200,000
3 beds
2 baths
Listed 3 days ago
House for rent: 113 Lightbourn Avenue, Toronto, Ontario M6H 3P9

View all 31 photos

About

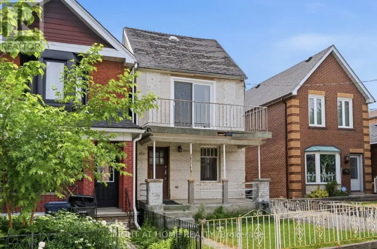
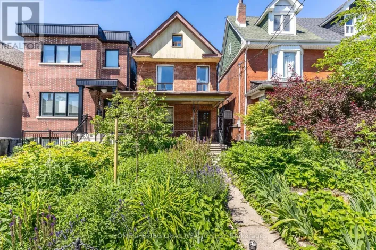
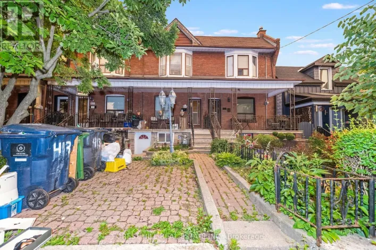
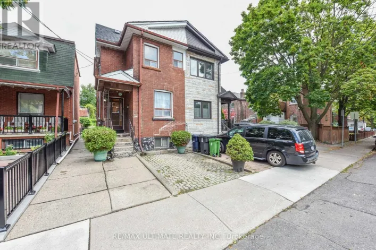
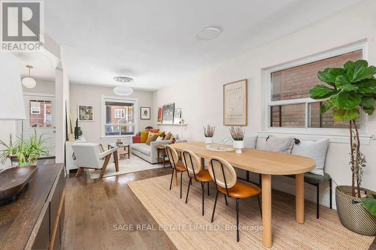
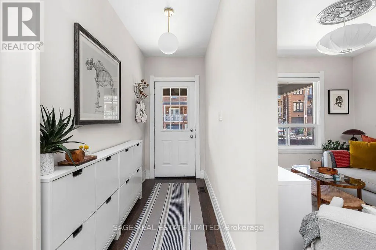
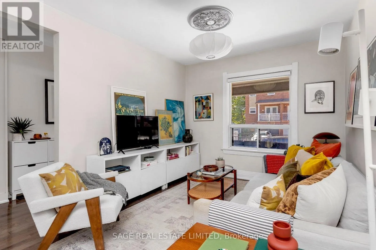
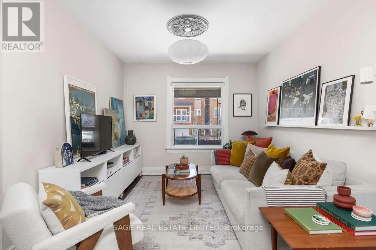
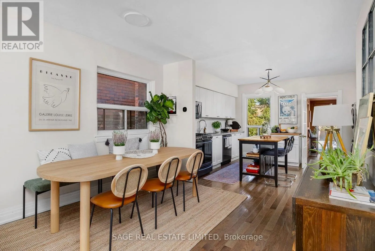
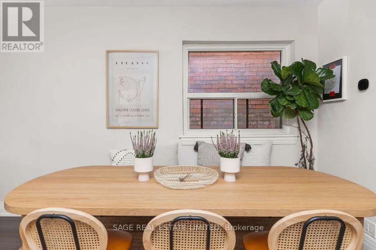
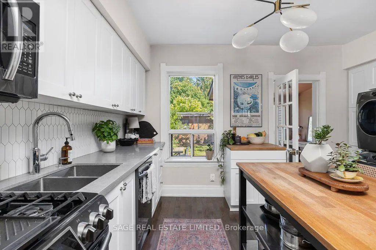
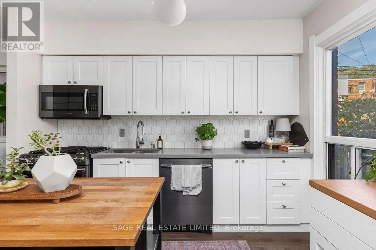
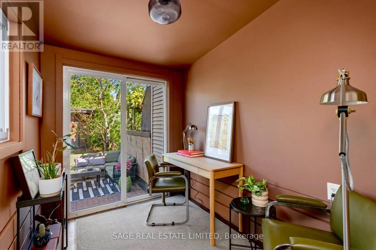
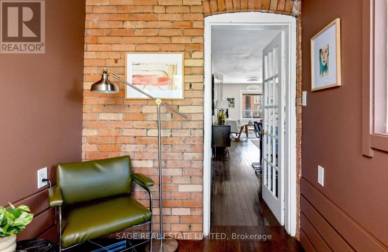
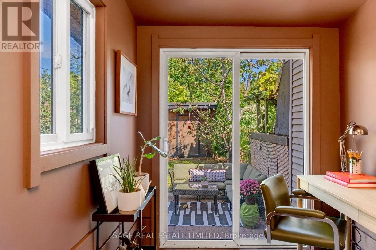
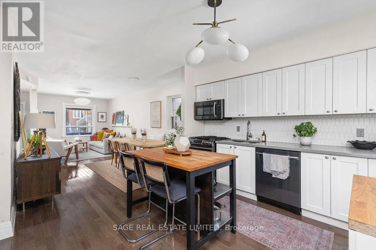
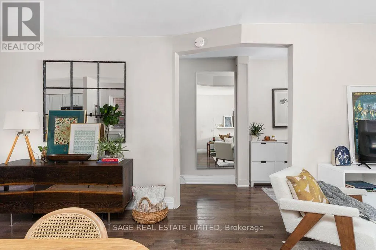
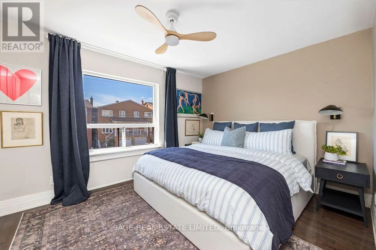
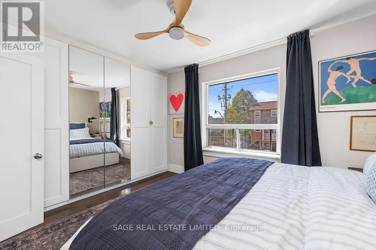
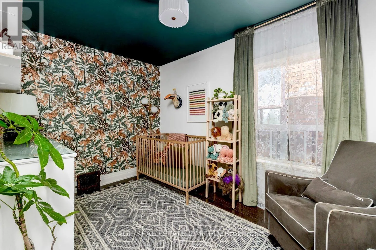
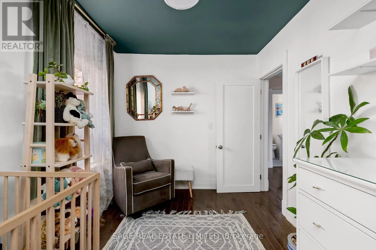
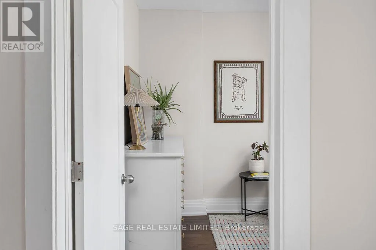
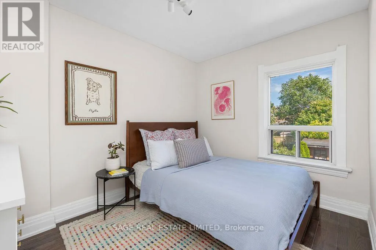
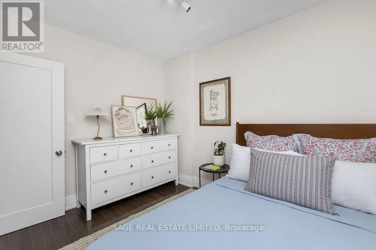
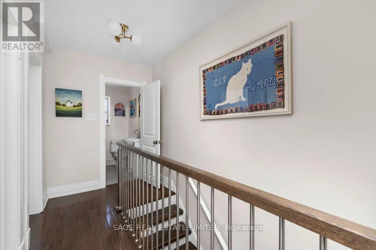
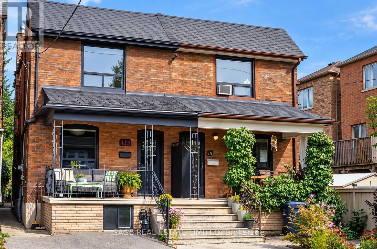
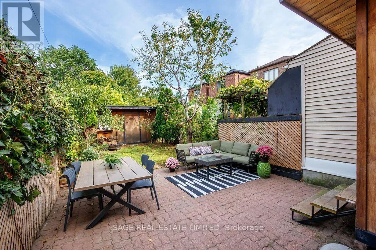
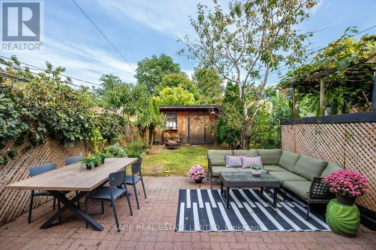
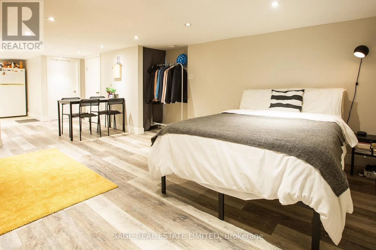
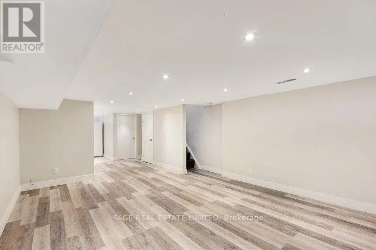
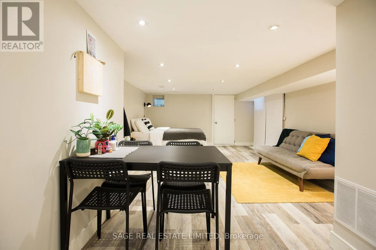
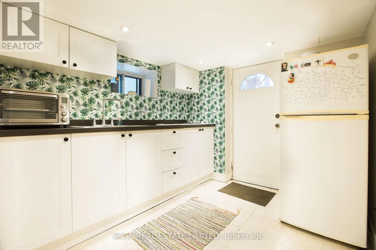
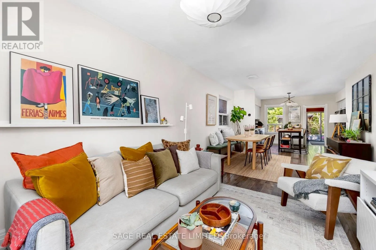
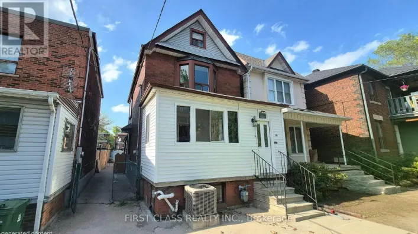
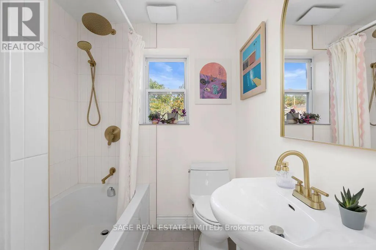
Cross Streets: South of Davenport. ** Directions: West on Chandos from Dufferin. Spacious and renovated top to bottom in 2019, it's ready to move in and enjoy. The kind of first house that feels like a win, not a compromise.The open concept main floor brings the living room, dining room and kitchen together in one sun-filled space with east and west exposure. The kitchen has a floating island, generous cabinets and room for more than one cook. Off the kitchen, a home office with a door overlooks the yard. Main floor laundry.The walkout leads to a big, fenced backyard with an interlock patio, an oversized shed and a mature cherry tree for shade.Upstairs are three well-proportioned bedrooms and a newly renovated bathroom. The large primary has a full wall of built-in closets and a big window that catches the afternoon sun.The finished basement suite rents for $1,500 per month and is vacant in November. Keep the income or easily convert back to single family.Between Wallace-Emerson and Regal Heights, steps to Geary Avenue, on streets full of young families, strollers and dogs, with a neighbourhood park that doubles as the local gathering spot.** Bonus: Legal front pad parking. Welcoming Offers Anytime. (id:27476)

Property Highlights

MLS® Number
W13839444
Type
Single Family
Community Name
Dovercourt-Wallace Emerson-Junction
Ownership Type
Freehold
Land Size
17.5 x 104.5 FT
Parking Space Total
1

Building

Building Type
House
Storeys
2.00
Square Footage
1100 - 1500 sqft
Bathrooms Total
2
Bedrooms Above Ground
3
Bedrooms Total
3
Exterior Finish
Brick
Fireplace Present
No
Basement Type
N/A, N/A (Finished)
Basement Features
Separate entrance
Building Heating Type
Forced air
Heating Fuel
Natural gas
Building Cooling Type
Central air conditioning

Utilities

Water
Municipal water
Utility Sewer
Sanitary sewer

Room Layout

Primary Bedroom
Second level
4.39 m x 3.14 m
Bedroom 2
Second level
2.44 m x 3.64 m
Bedroom 3
Second level
2.45 m x 3.18 m
Laundry room
Basement
3.94 m x 1.71 m
Living room
Main level
3.03 m x 4.32 m
Dining room
Main level
3.44 m x 3.01 m
Kitchen
Main level
4.39 m x 3.18 m
Office
Main level
1.84 m x 3.02 m

Location

Learn more about this property
Listing provided by:
SAGE REAL ESTATE LIMITED
MLS® number:
W13839444
Agent:
Pavlena Brown
*Indicates required field
Name is required
Email is required
Please enter a valid phone number (e.g., 416-111-1111).

Community Spotlight: Homes For sale in Your Neighborhood