17 Wembley Road, Toronto, Ontario M6C 2E8

Listed for:
$2,189,000
4 beds
4 baths
Listed 1 day ago
House for rent: 17 Wembley Road, Toronto, Ontario M6C 2E8

View all 17 photos

About

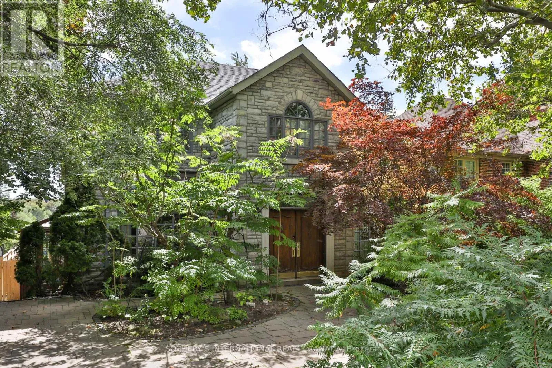
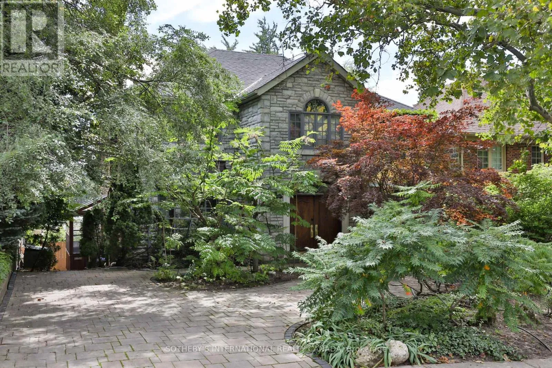
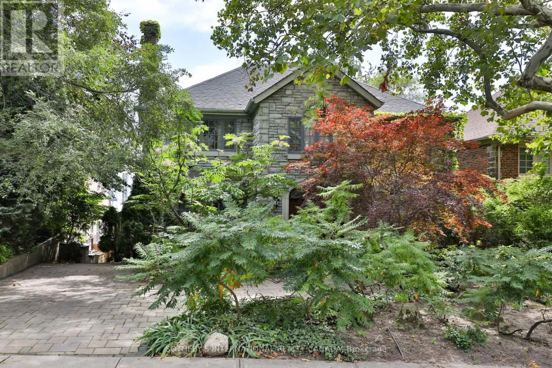
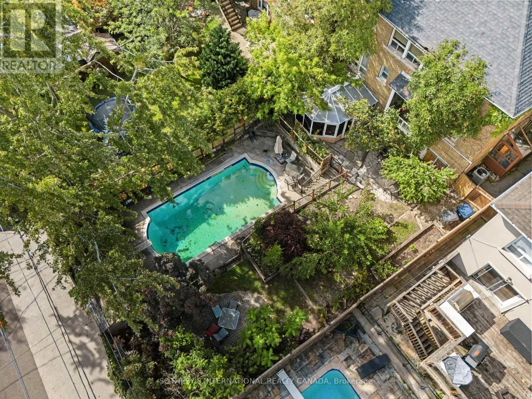
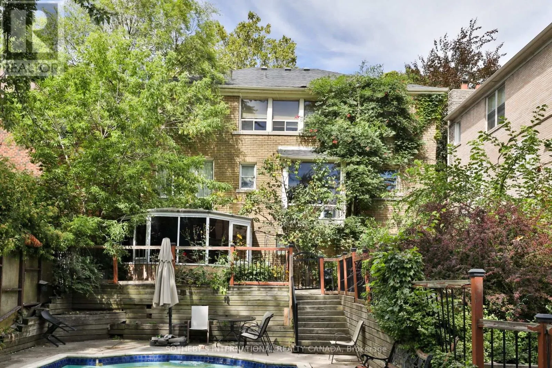
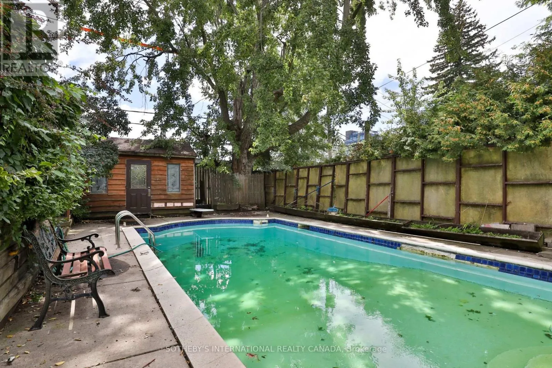
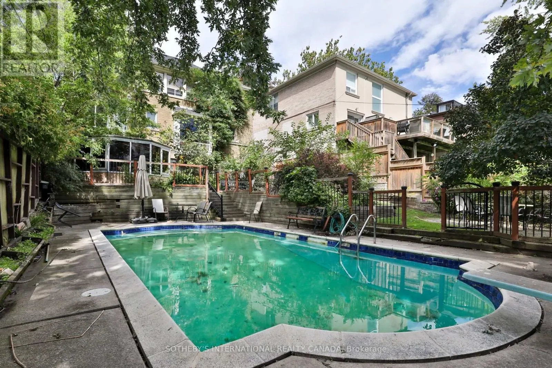
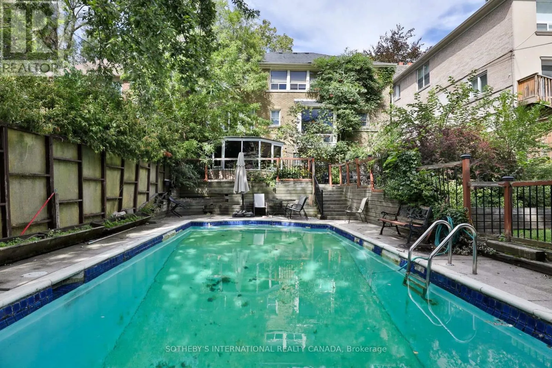
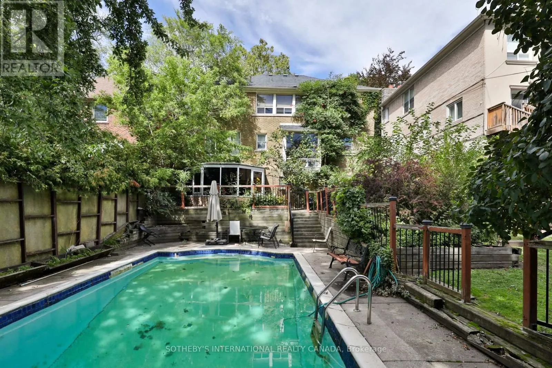
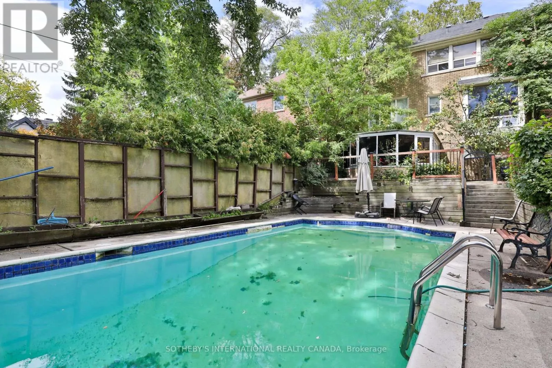
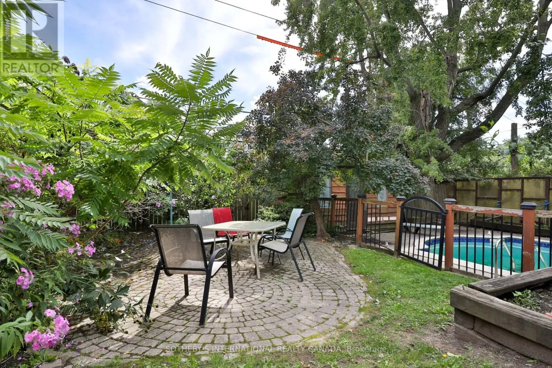
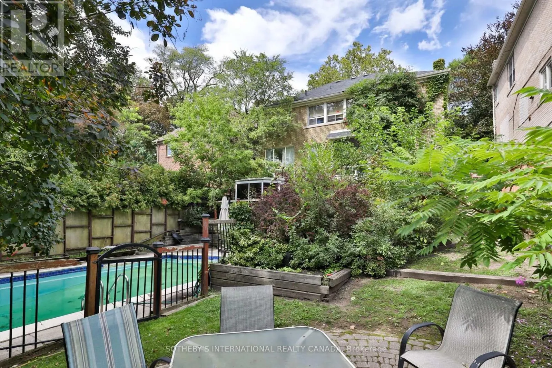
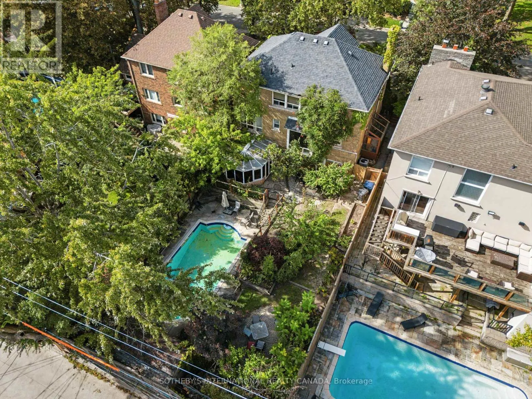
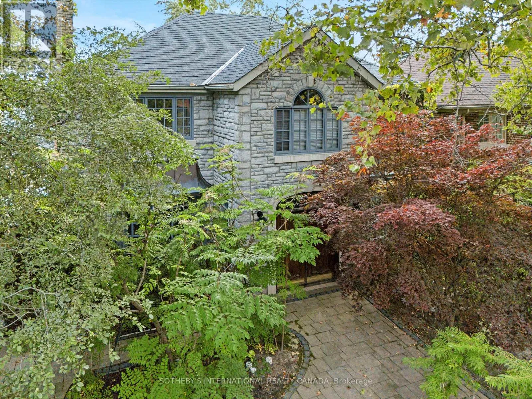
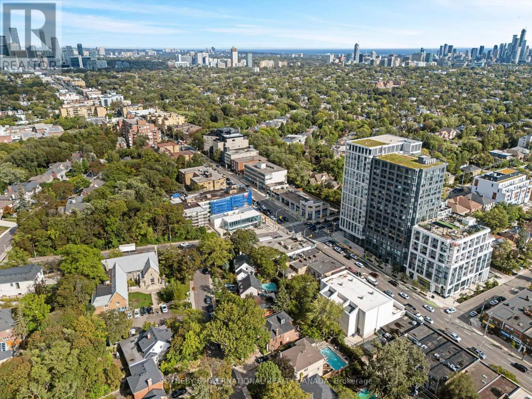
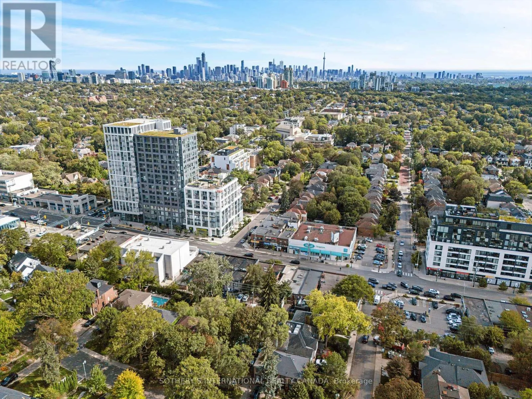
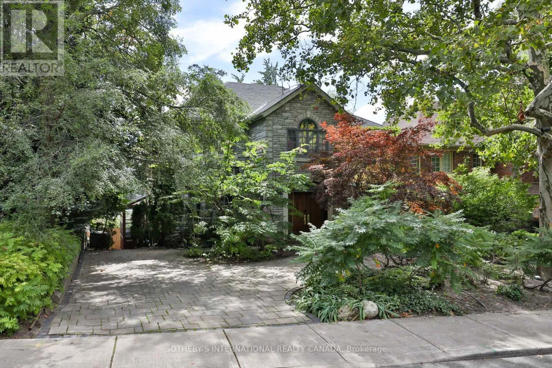
Cross Streets: Eglinton Ave. & Bathurst St. ** Directions: Follow your GPS. Set on a coveted 50' lot in the heart of Upper Forest Hill Village, 17 Wembley Road presents a rare opportunity to create a truly exceptional residence in one of Toronto's most cherished neighborhoods. The stone facade welcomes you inside to a 4 bedroom and 4 bathroom home which totals over 3,700 square feet. This gracious home offers generous proportions, timeless character and an enviable foundation for a sophisticated renovation of a spectacular new build vision. Hardwood flooring throughout, a spacious eat-in kitchen with stainless steel appliances, a large formal dining room, oversized bay windows and a lower level with incredible ceiling height with a walk out to a swimming pool and landscaped backyard. Literally 40 steps to the LRT, Eglinton way with all its shopping, restos and transit. School catchment is second to none. Whether your vision is to thoughtfully restore and elevate the existing residence or re-imagine the property entirely, the possibilities are endless. (id:27476)

Property Highlights

MLS® Number
C13839686
Type
Single Family
Community Name
Forest Hill North
Ownership Type
Freehold
Land Size
50 x 126.7 FT
Parking Space Total
4

Building

Building Type
House
Storeys
2.00
Square Footage
2000 - 2500 sqft
Bathrooms Total
4
Bedrooms Above Ground
4
Bedrooms Total
4
Amenities
Hospital, Park, Public Transit, Schools
Exterior Finish
Stone, Brick
Fireplace Present
No
Basement Type
N/A (Finished)
Basement Features
Building Heating Type
Forced air
Heating Fuel
Natural gas
Building Cooling Type
Central air conditioning

Utilities

Water
Municipal water
Utility Sewer
Sanitary sewer

Room Layout

Primary Bedroom
Second level
4.4 m x 5.8 m
Bedroom 2
Second level
4.1 m x 2.9 m
Bedroom 3
Second level
3.3 m x 4.2 m
Bedroom 4
Second level
4.4 m x 2.1 m
Sunroom
Lower level
4 m x 4.6 m
Recreational, Games room
Lower level
5.2 m x 7.8 m
Foyer
Main level
2.9 m x 2.2 m
Living room
Main level
4.4 m x 8.4 m
Dining room
Main level
4.3 m x 3.9 m
Kitchen
Main level
3.5 m x 4.4 m
Eating area
Main level
3.4 m x 4.6 m

Location

Learn more about this property
Listing provided by:
SOTHEBY'S INTERNATIONAL REALTY CANADA
MLS® number:
C13839686
Agent:
Daniel Pustil
*Indicates required field
Name is required
Email is required
Please enter a valid phone number (e.g., 416-111-1111).