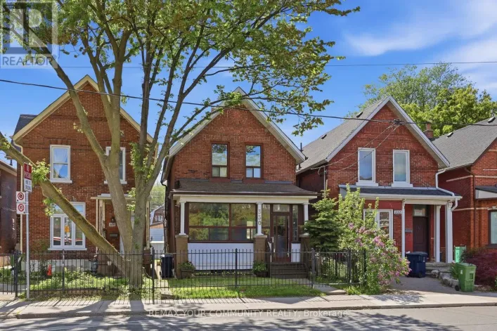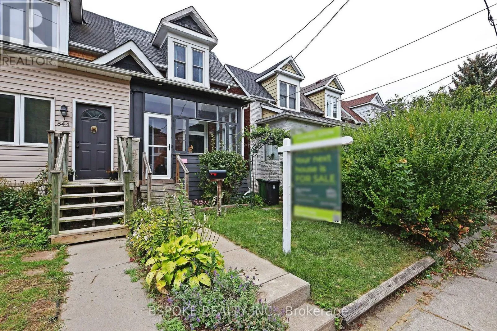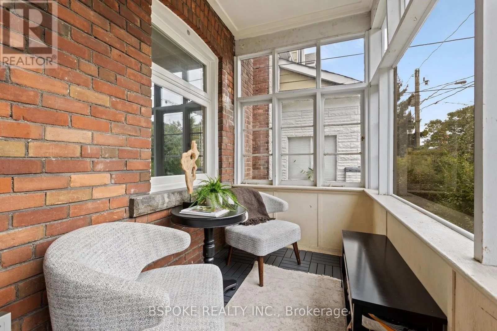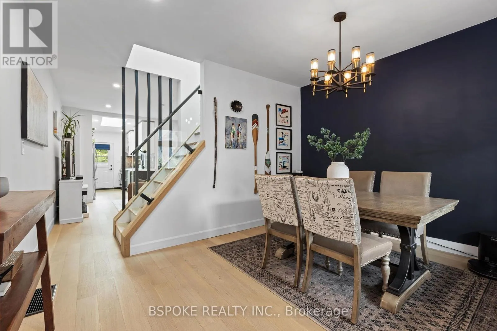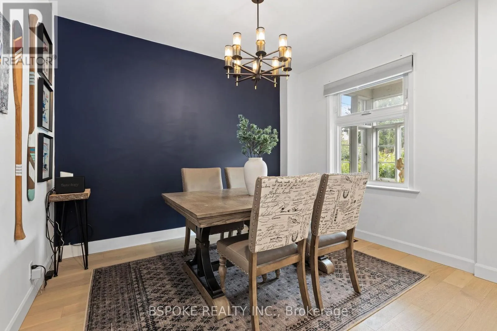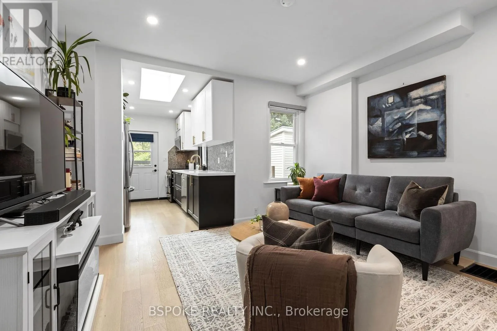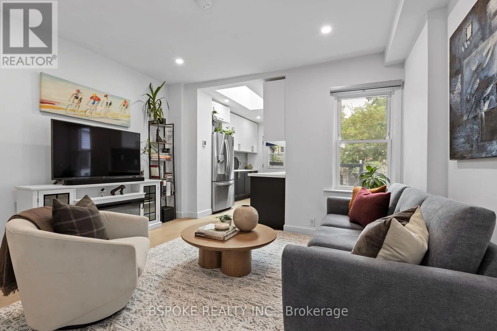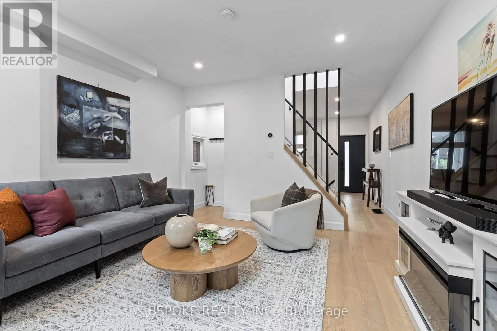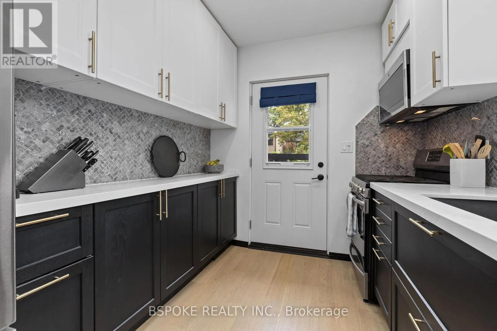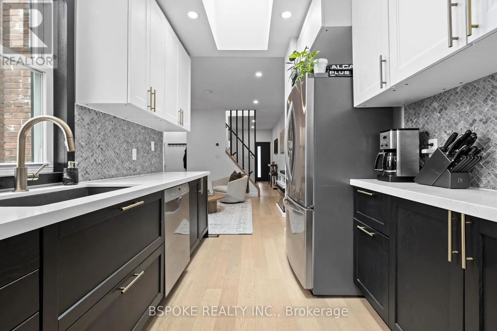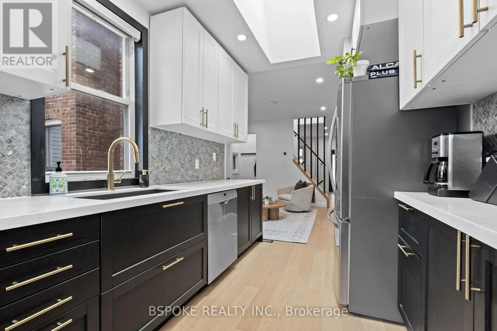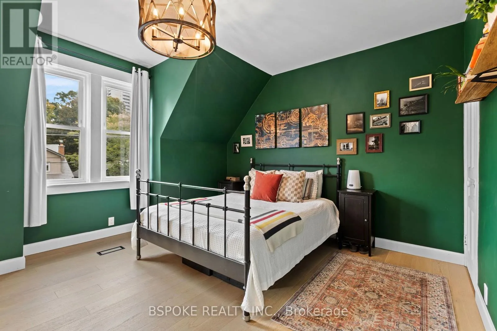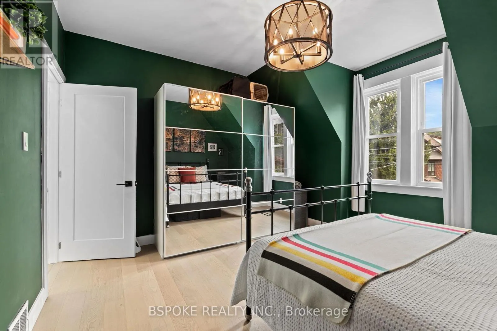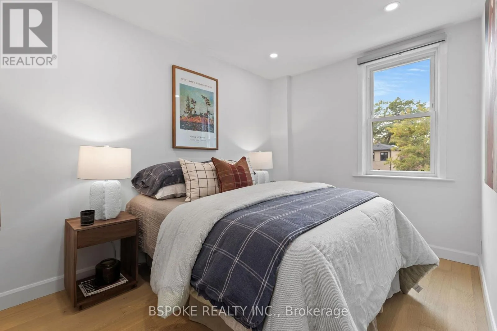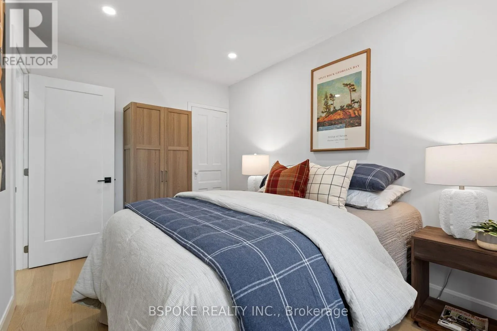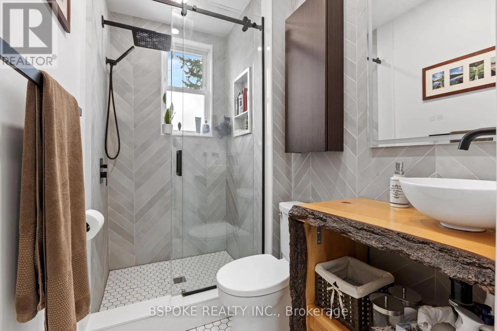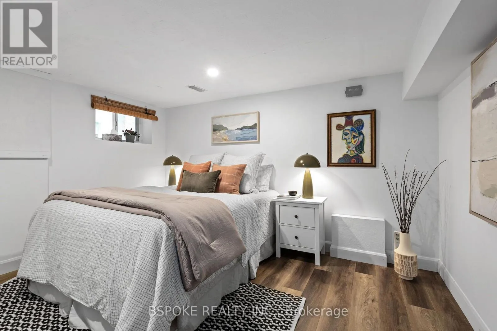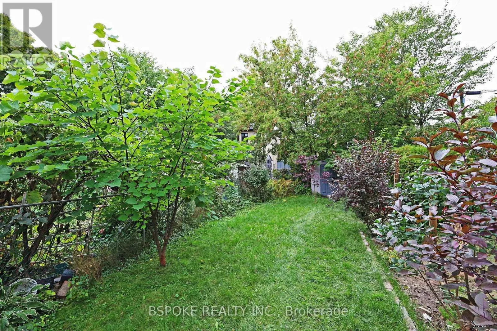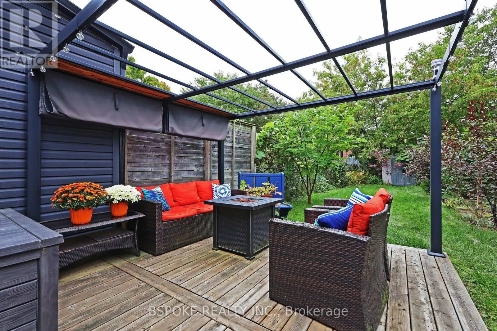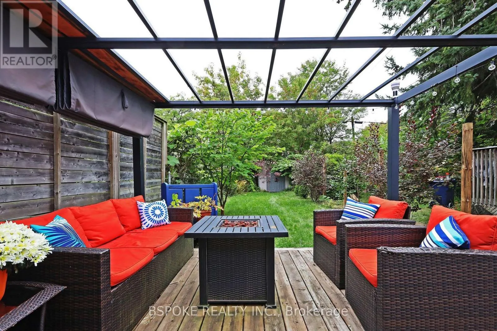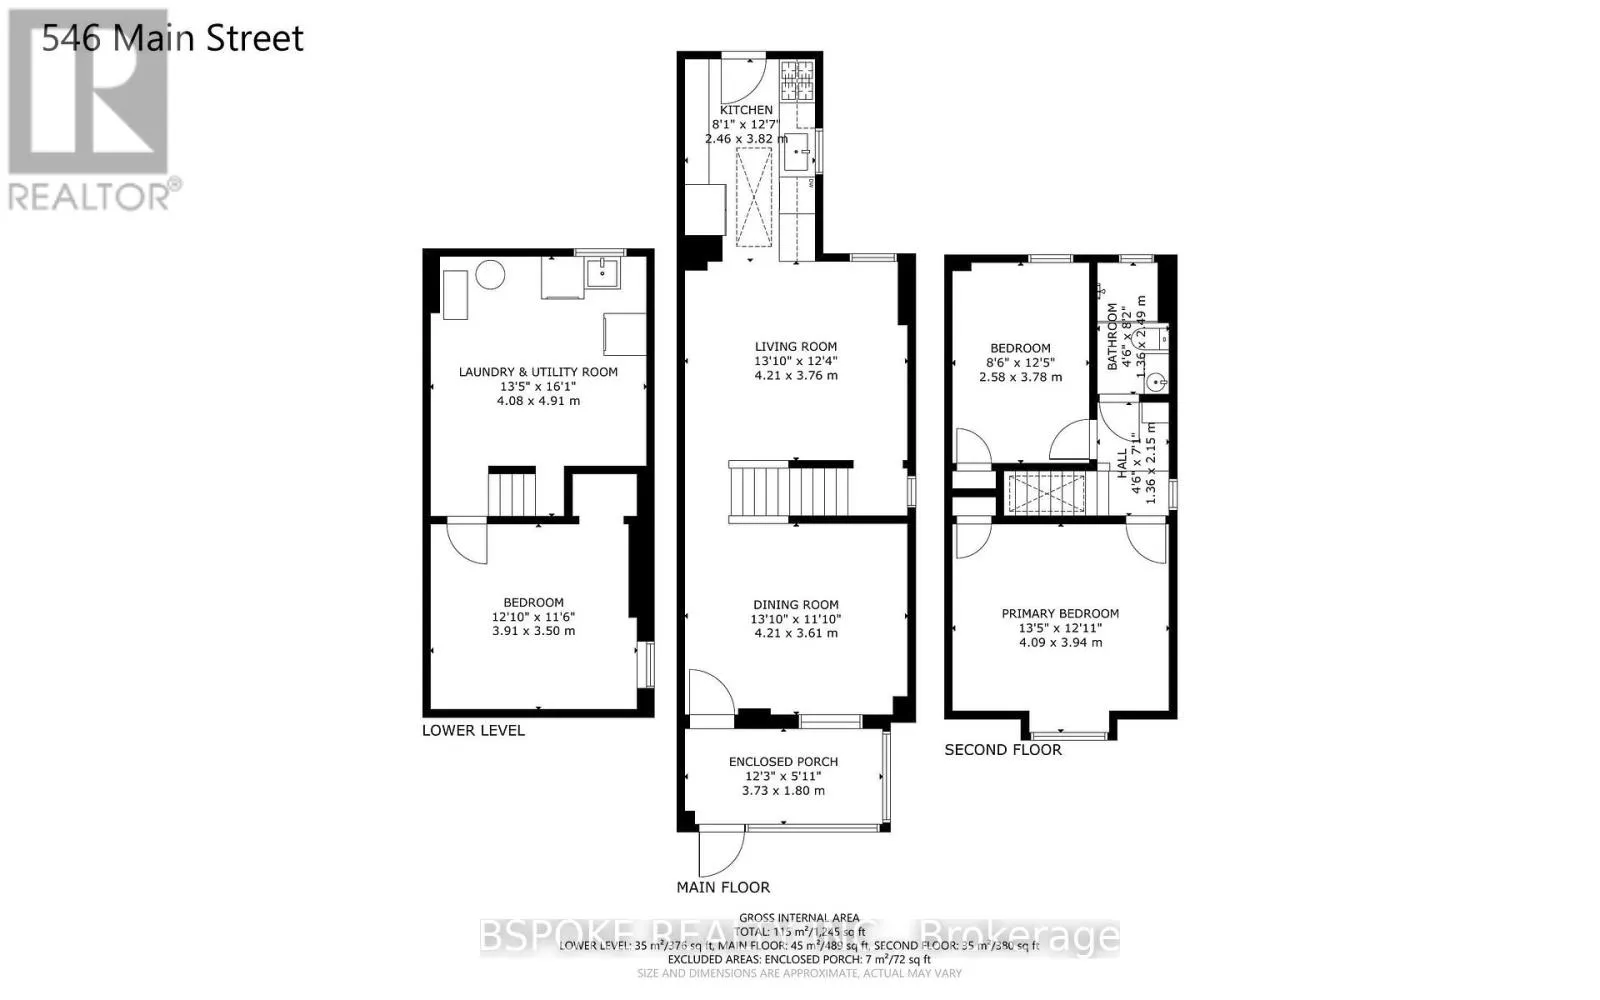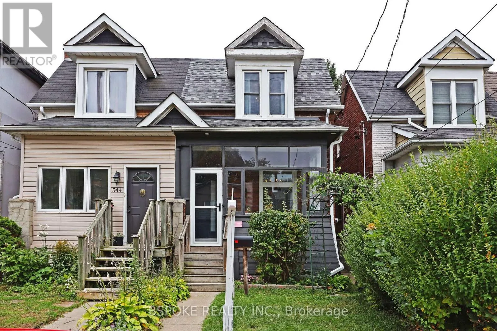
Cross Streets: Main St/Danforth Ave. ** Directions: . A renovated Danforth Village semi with a lot going on out back. This charming home starts with an enclosed front porch that handles the coats, boots and everyday clutter, followed by separate living and dining rooms and a renovated kitchen at the rear. The kitchen features cozy heated floors, a skylight, plenty of storage, updated appliances, a large sink and a walkout to the deck. Upstairs are two good-sized bedrooms, including a generous primary with a PAX wardrobe, plus a renovated bathroom with a large shower and live-edge wood vanity. A skylight over the contemporary staircase, updated with glass and vertical railings, fills the space with light. The basement was renovated in 2023 and offers flexible space for a third bedroom, home office or playroom, with plenty of additional storage in the utility room. The back deck has a pergola with optional cover, followed by a grassy west-facing yard with a large garden and a new fence. The flooring and electrical were updated in 2022, and the main roof was replaced in 2025. The TTC at Main Station is about a 10-min walk away, Danforth GO is approx 15 mins on foot, and Danforth Ave shops and everyday essentials are close by. Steps to nature as Taylor Creek Park trails are right on the doorstep for dog walks, runs and bike rides. (id:27476)