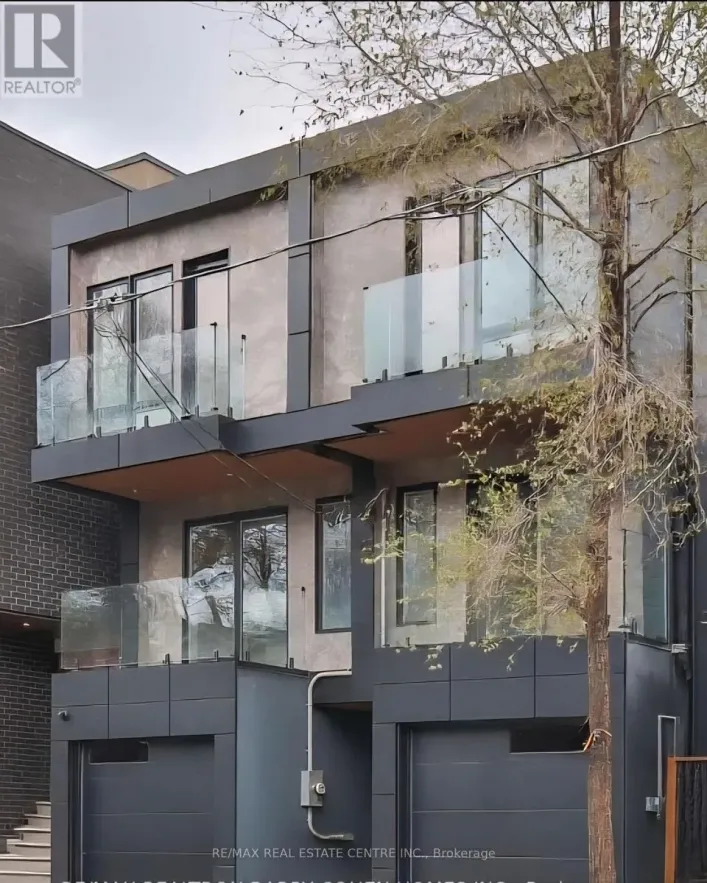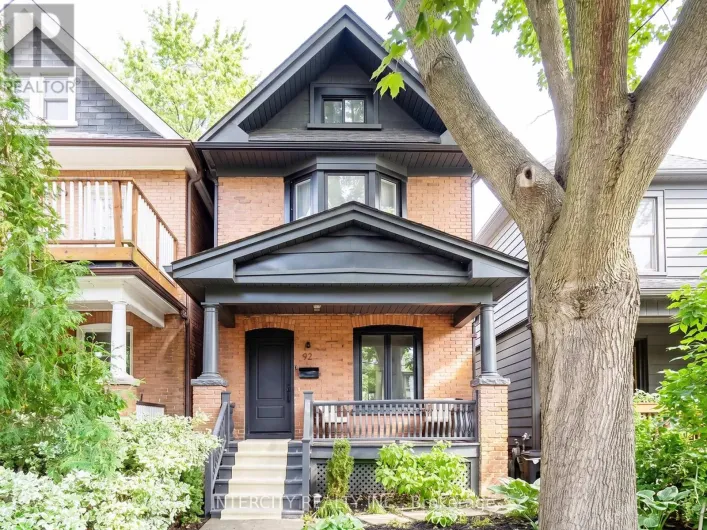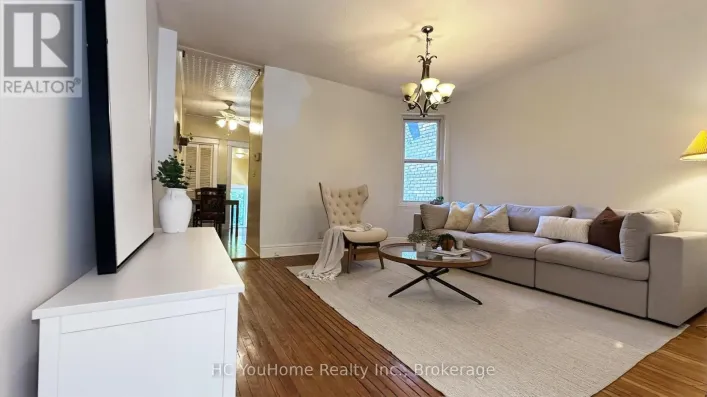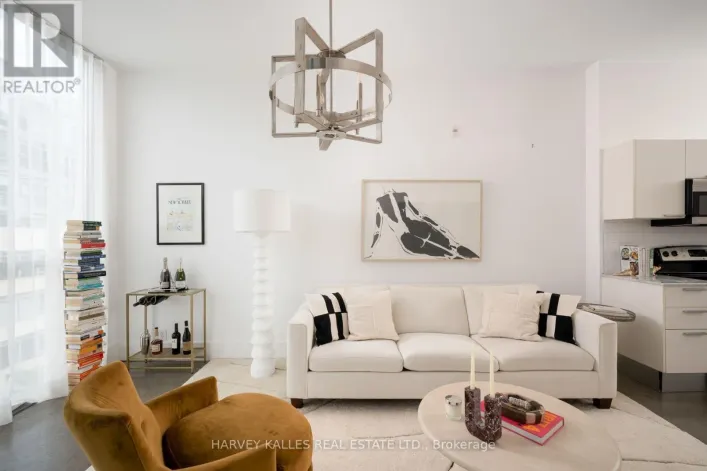
23 Myrtle Avenue, Toronto, Ontario M4M 2A3

Listed for:
$799,000
4 beds
2 baths
Listed 1 day ago
Row / Townhouse for rent: 23 Myrtle Avenue, Toronto, Ontario M4M 2A3

View all 40 photos

About

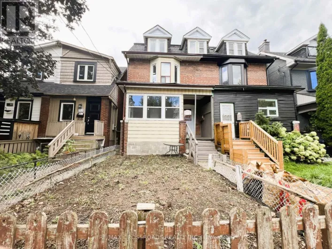
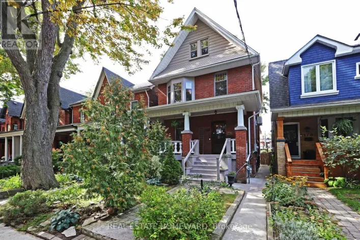
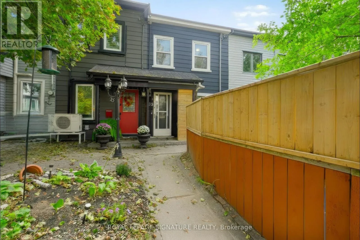
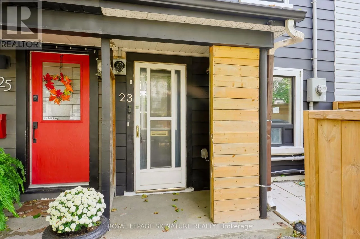
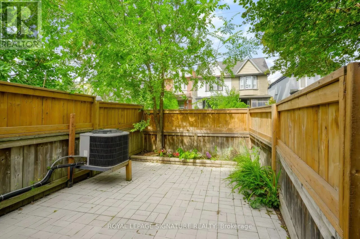
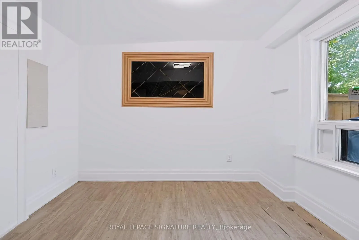
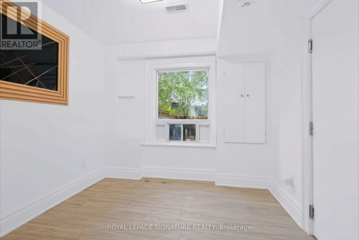
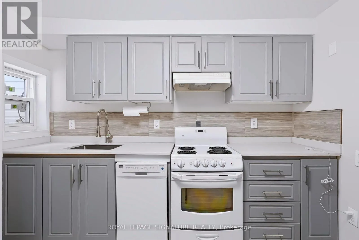
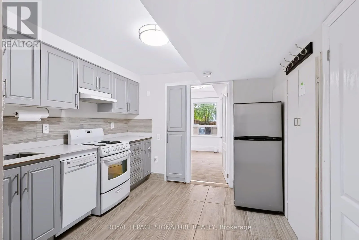
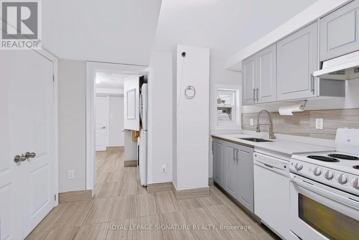
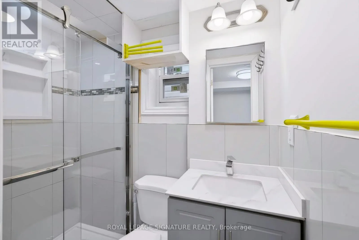
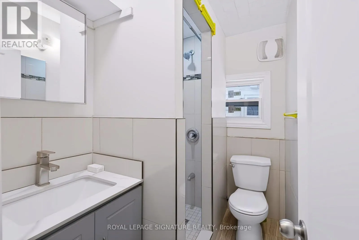
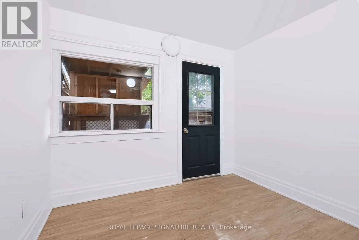
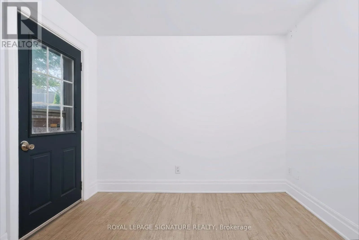
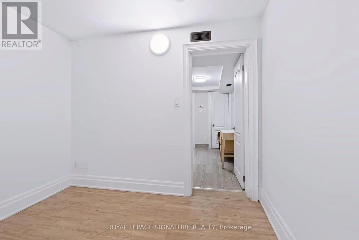
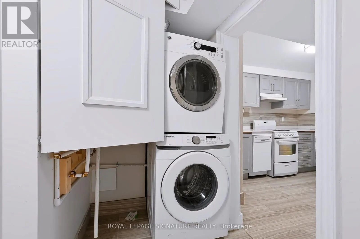
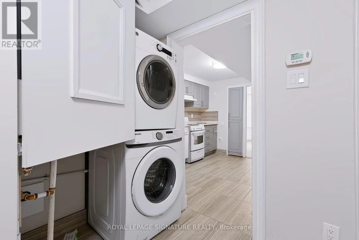
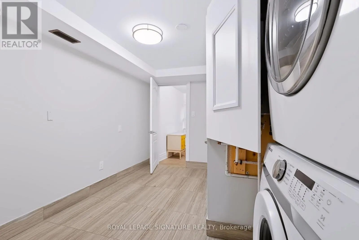
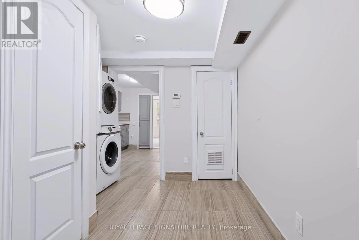
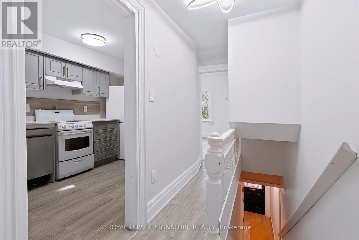
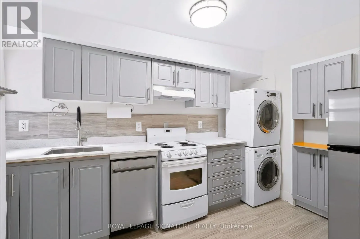
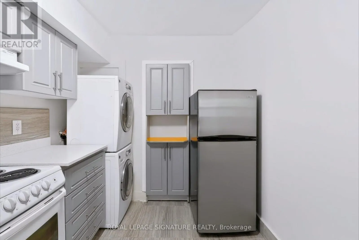
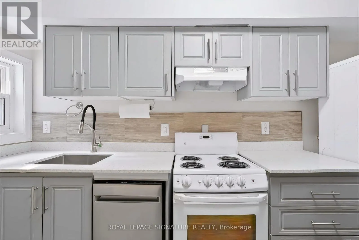
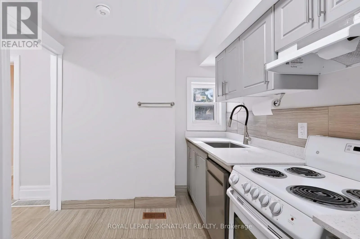
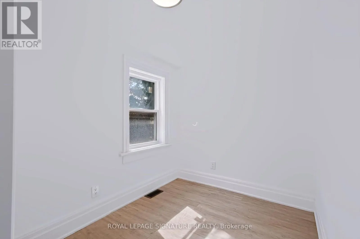
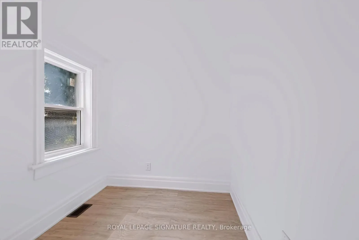
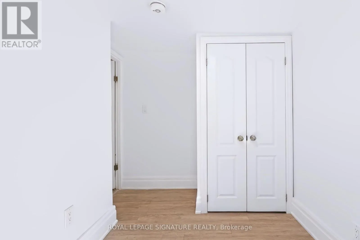
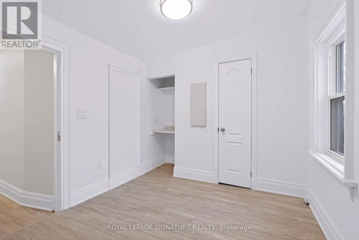
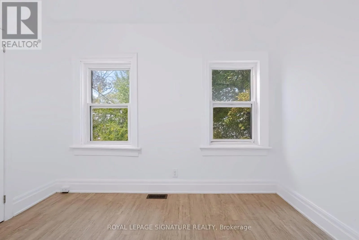
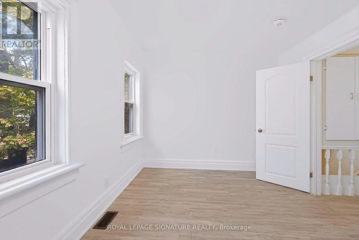
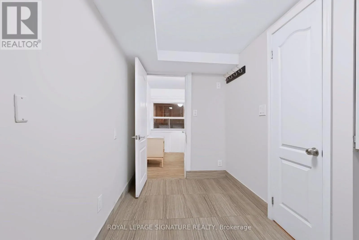
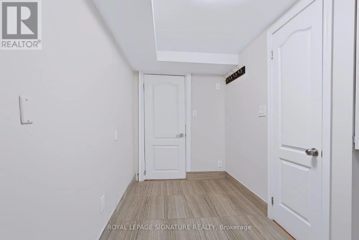
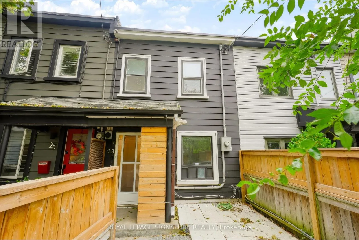
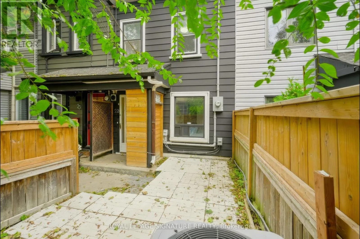
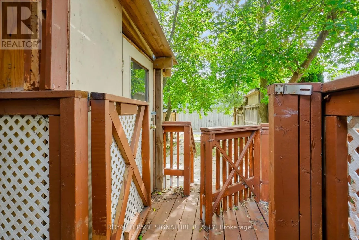
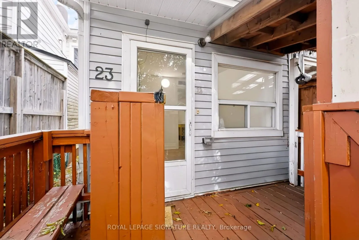
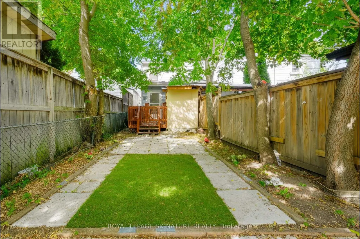
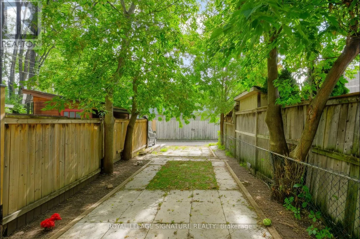
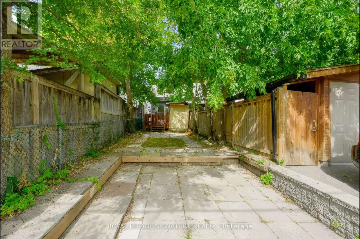
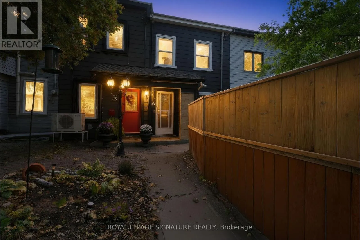
Jones Ave & Gerrard St E A unique opportunity in the heart of South Riverdale, this duplex offers a flexible layout with two kitchens, two full bathrooms and four bedrooms, creating options for extended family, shared living or rental income. The home features granite countertops, mostly newer windows, updated HVAC, 200-amp electrical service and an owned tankless water heater. The main floor includes a spacious kitchen, living area and bedroom with a walkout to the deck and backyard, while the upper level offers a second kitchen and two additional bedrooms. The layout provides flexibility for a variety of living arrangements and future uses. Set on a deep 14.15 x 120 ft lot with rear laneway access and parking for two vehicles, the property also offers potential for a future laneway suite, subject to the buyer's own due diligence. Located near Gerrard St E and Jones Ave, close to schools, parks, transit, shops, restaurants, Woodbine Park, the Beach and Lake Ontario. A property with flexibility, income potential and long-term upside in one of Toronto's most established east-end neighbourhoods. (id:27476)

Property Highlights

MLS® Number
E13840102
Type
Single Family
Community Name
South Riverdale
Ownership Type
Freehold
Land Size
14.2 x 120 FT
Parking Space Total
2

Building

Building Type
Row / Townhouse
Storeys
2.00
Square Footage
700 - 1100 sqft
Bathrooms Total
2
Bedrooms Above Ground
4
Bedrooms Total
4
Amenities
Beach, Public Transit
Exterior Finish
Aluminum siding, Vinyl siding
Fireplace Present
No
Basement Type
None
Basement Features
Building Heating Type
Forced air
Heating Fuel
Natural gas
Building Cooling Type
Central air conditioning

Utilities

Water
Municipal water
Utility Sewer
Sanitary sewer

Room Layout

Bedroom
Second level
3.2 m x 2.81 m
Kitchen
Second level
3 m x 2.5 m
Bedroom
Second level
2.93 m x 2.26 m
Kitchen
Main level
3.03 m x 3.16 m
Living room
Main level
2.72 m x 3.11 m
Bedroom
Main level
2.93 m x 2.93 m

Location

Learn more about this property
Listing provided by:
ROYAL LEPAGE SIGNATURE REALTY
MLS® number:
E13840102
Agent:
Steve Bucciol
*Indicates required field
Name is required
Email is required
Please enter a valid phone number (e.g., 416-111-1111).

Community Spotlight: Homes For sale in Your Neighborhood