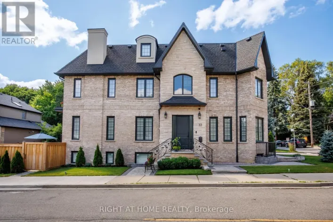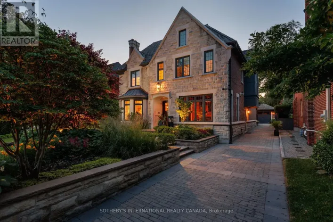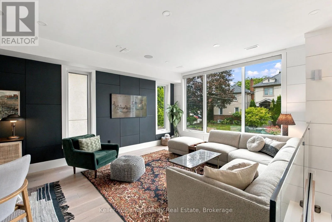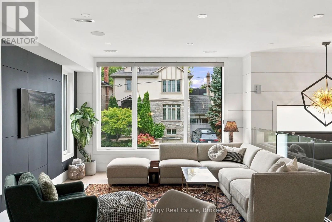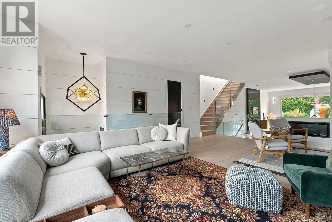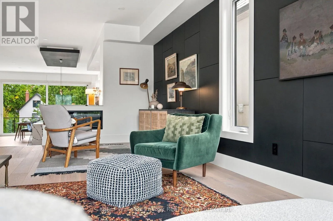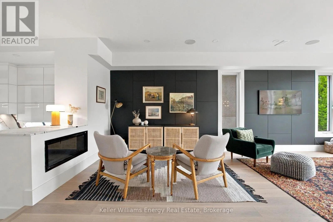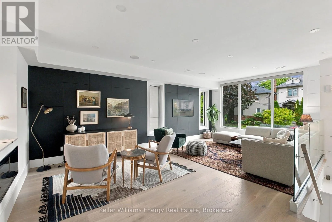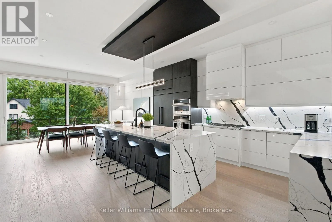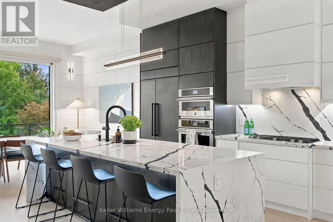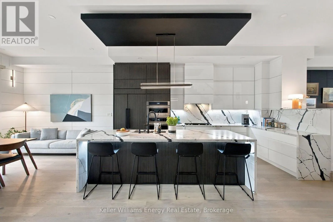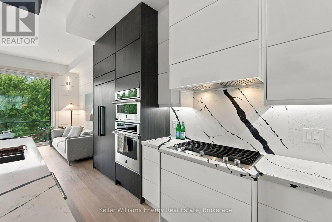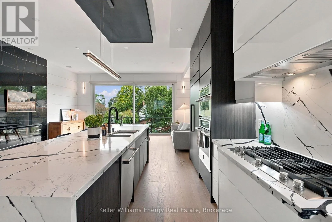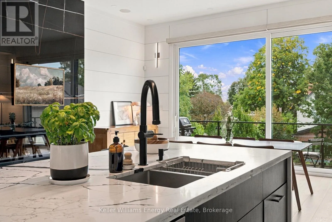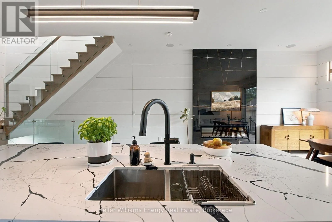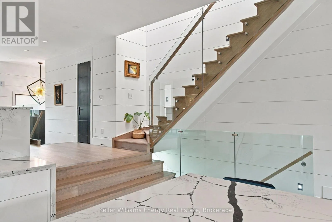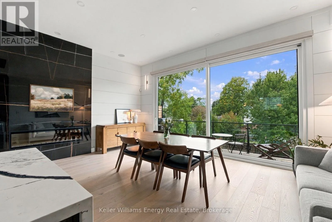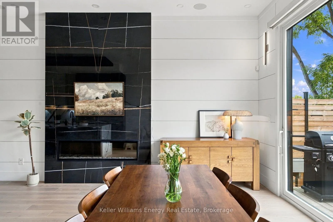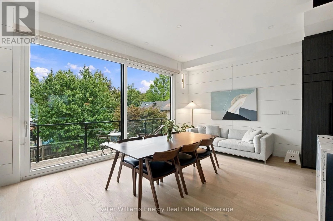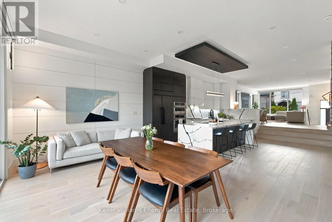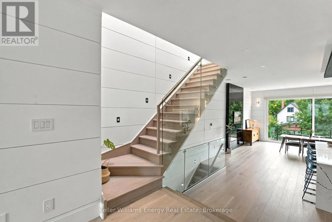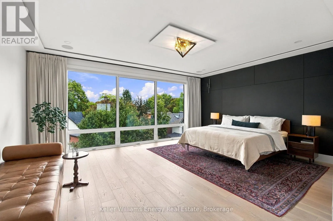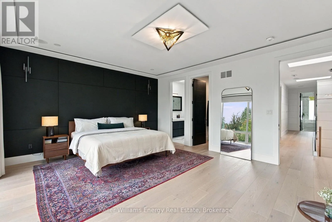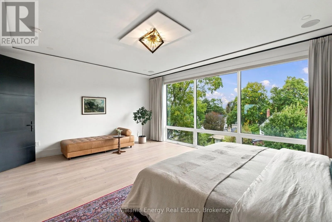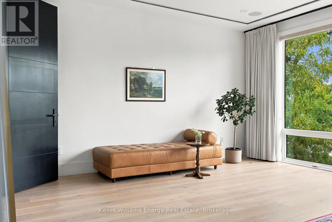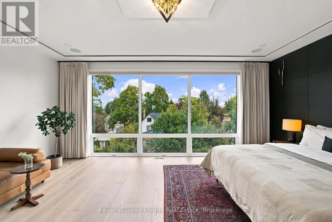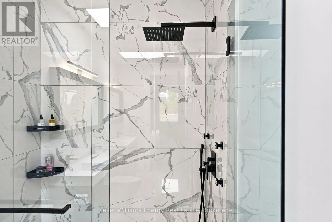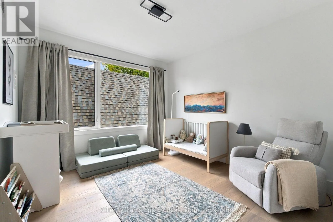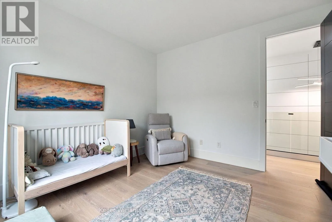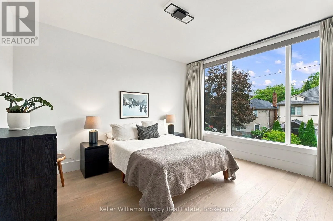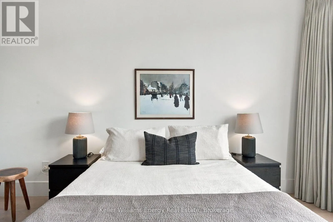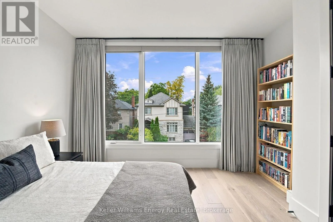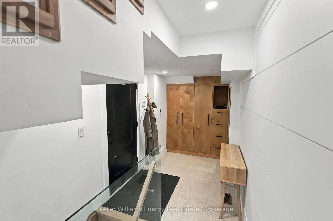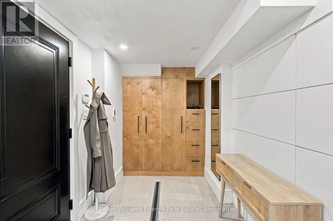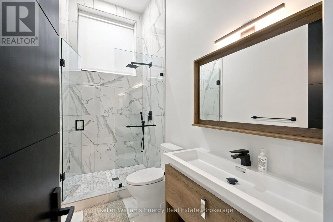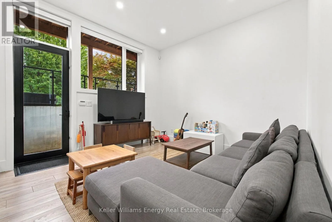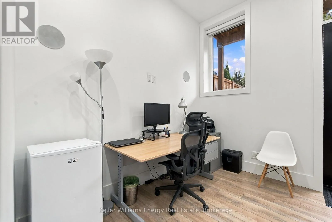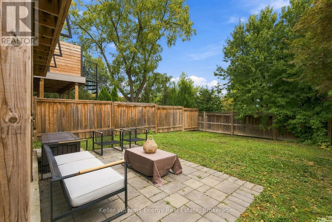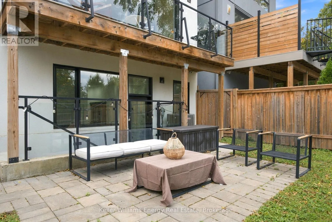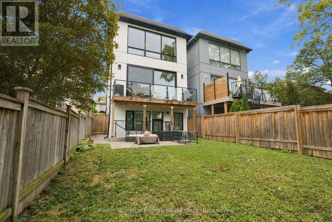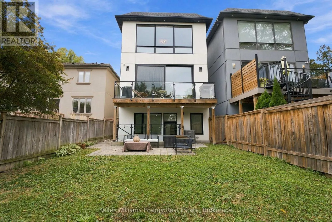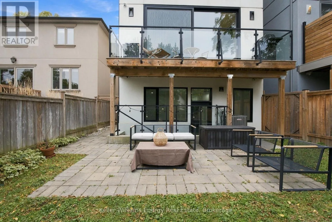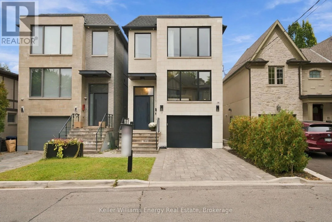
Cross Streets: Walford Rd & Kingsway Cres. ** Directions: Prince Edward Dr/Government Rd. Welcome to prestigious Kingsway South Neighbourhood, one of Toronto's most coveted family enclaves. Steps from the top-ranked Lambton-Kingsway Junior Middle School, scenic Humber River trails, neighbourhood parks, and the community outdoor pool and tennis courts. Built in 2021, grand 10'9" ceilings define the main level, where the kitchen and family room create an open concept space. The kitchen features a showstopping 10' x 4' waterfall island dressed in quartz countertops, seamless built-in panelled appliances, and custom finishes. A dramatic 14-foot sliding glass door dissolves the line between indoors and out, making the family room a natural stage for gathering. This home's magazine-ready interior design is anchored by custom contemporary architectural wall panels in a geometric grid, flowing through the entire main floor and sweeping upstairs. Complete with sophisticated matte finishes and reveals, this seamless design thread creates an unexpected & elevated statement of everyday luxury. The primary retreat features an impressive 14-foot wall of windows with custom motorized drapery and a walk-in closet with custom built-in shelving. The ensuite includes heated floors, double sinks, a skylight, and in-ceiling speakers, Second-floor laundry adds everyday ease. The lower level features soaring 10'9" ceilings, surround sound throughout, and a generous walk-in pantry tucked beneath the stairs. The walk-up basement offers a bedroom, bathroom, and expansive rec room with plumbing hook-ups, an ideal in-law suite or multigenerational arrangement. An EV charger hook-up in the garage completes this turnkey offering. (id:27476)