302 La Rose Avenue, Toronto, Ontario M9P 1B9

Listed for:
$1,479,000
4 beds
2 baths
Listed 1 day ago
House for rent: 302 La Rose Avenue, Toronto, Ontario M9P 1B9

View all 50 photos

About

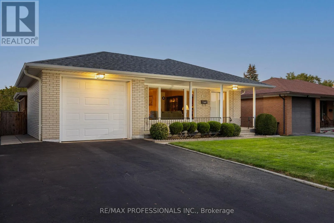
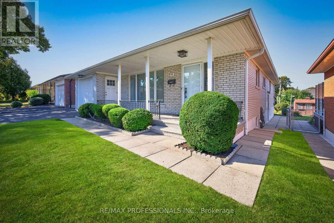
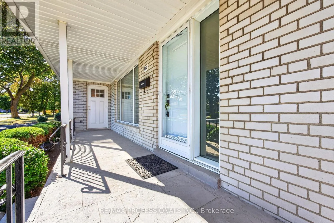
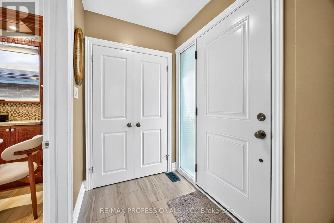
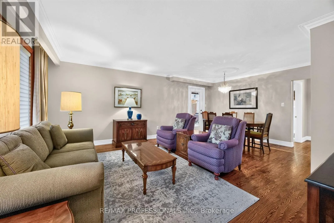
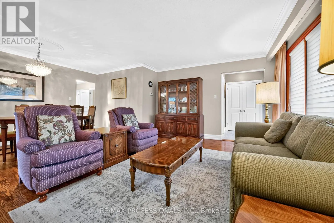
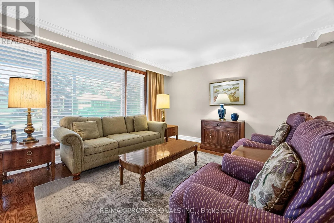
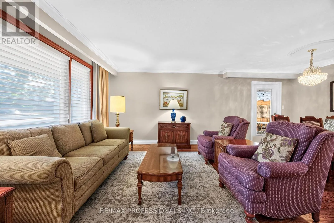
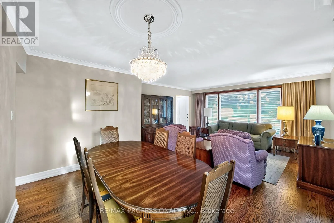
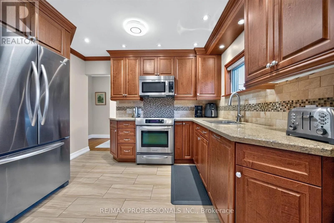
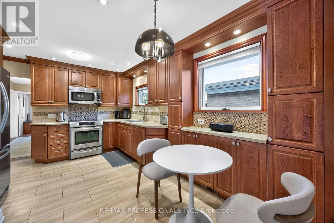
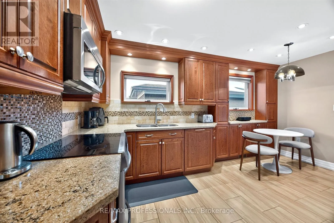
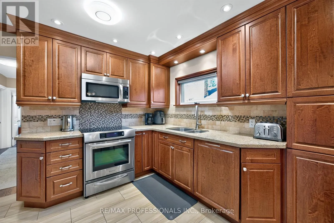
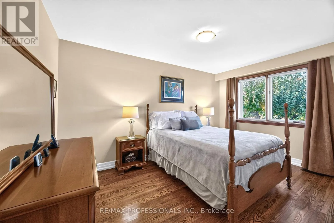
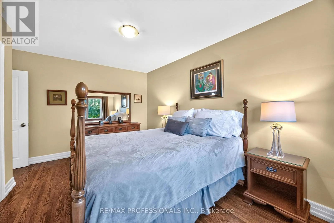
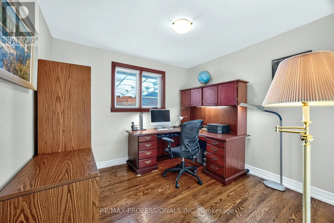
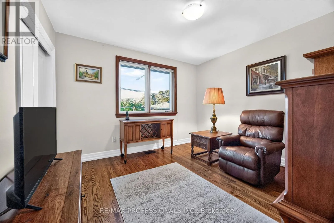
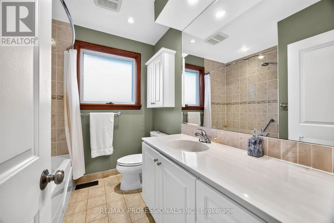
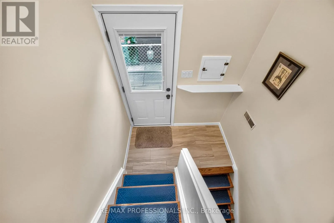
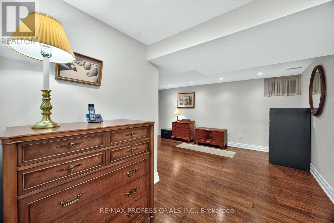
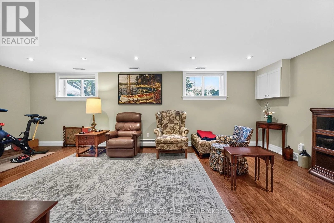
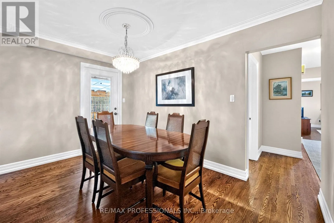
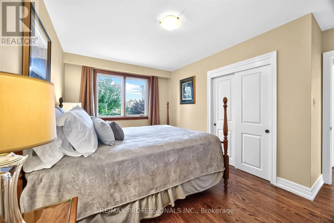
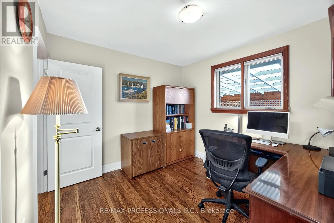
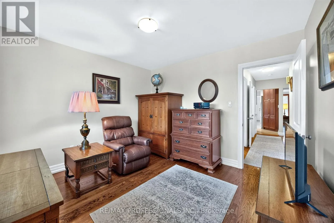
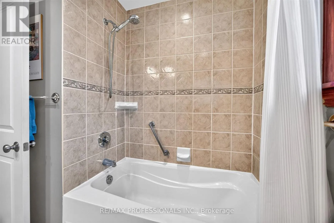
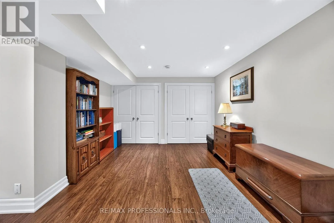
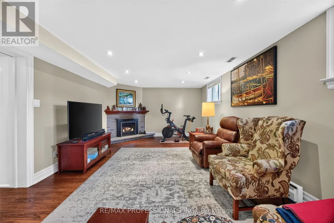
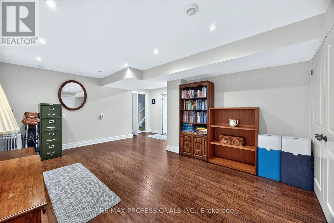
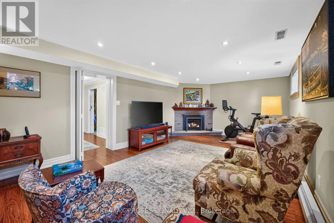
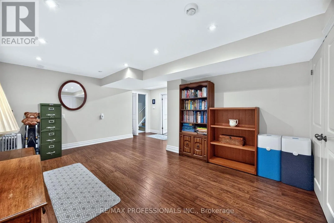
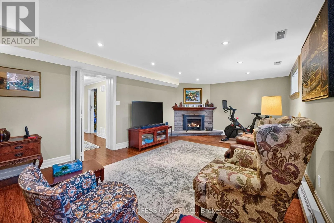
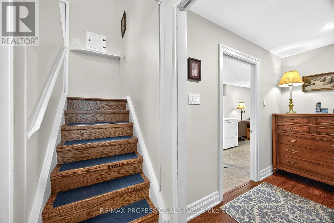
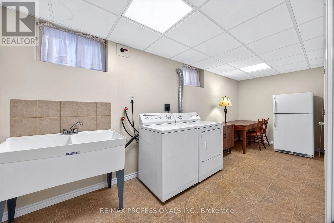
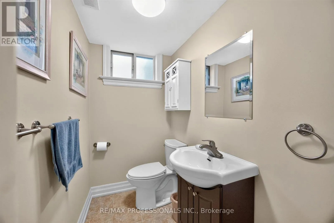
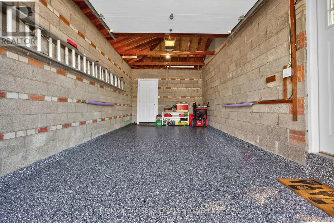
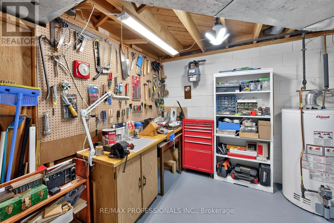
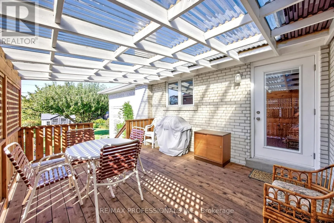
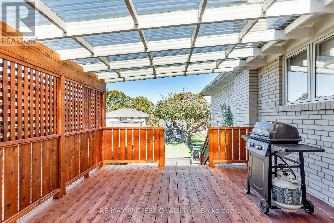
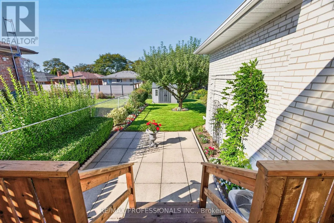
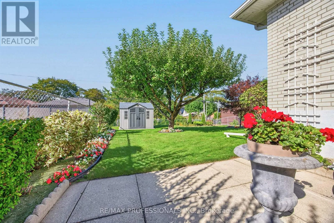
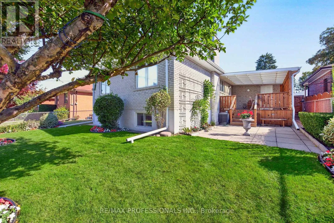
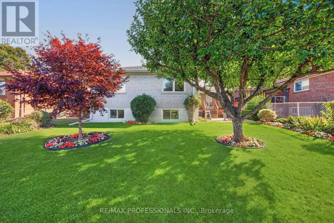
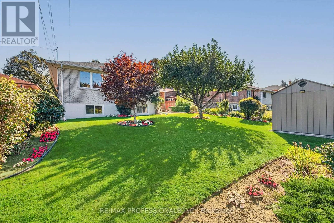
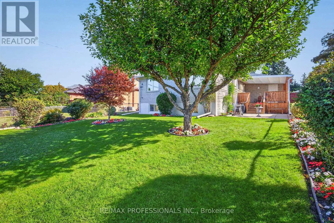
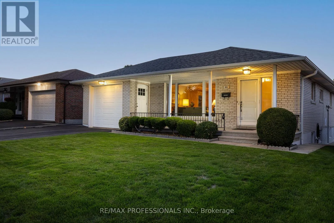
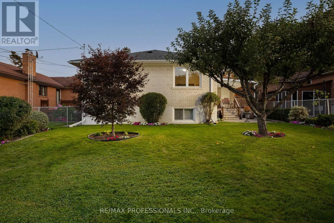
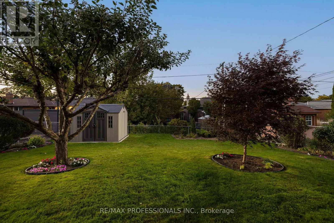
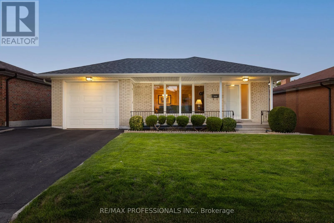
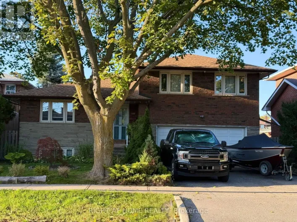
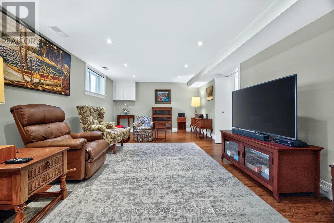
Eglinton/Islington Meticulously maintained 3+1 - bedroom, 2-bathroom detached bungalow on 46 x 122 ft lot in sought-after Royal York Gardens. Bright, open-concept living and dining room featuring hardwood floors, crown moulding and a walkout to a covered deck. The family-size eat-in kitchen offers updated rich wood cabinetry, granite counters, stainless steel appliances, pot lights and heated floors. Three well-proportioned bedrooms with hardwood floors and a 4-piece bath complete the main level. The finished lower level has its own separate entrance and adds a spacious family room with a fireplace, a rec room, a 2-piece bath and a large laundry room (ample room for second kitchen), with second family room or large bedroom. workshop/furnace room. Ideal for extended family or possible duplex/income property? Outside, enjoy a covered entertaining deck overlooking a deep, private backyard with manicured gardens and new shed with concrete pad. Plus an attached garage and a double private drive. Steps to Richview Collegiate, Father Serra, parks, TTC and shopping. The belle of Royal York Gardens! (id:27476)

Property Highlights

MLS® Number
W13840594
Type
Single Family
Community Name
Willowridge-Martingrove-Richview
Ownership Type
Freehold
Land Size
46 x 122 FT
Parking Space Total
5

Building

Building Type
House
Storeys
1.00
Square Footage
1100 - 1500 sqft
Bathrooms Total
2
Bedrooms Above Ground
3
Bedrooms Total
4
Amenities
Fireplace(s) Park, Place of Worship, Public Transit, Schools
Exterior Finish
Brick
Fireplace Present
Yes
Basement Type
Full, N/A (Finished), N/A
Basement Features
Separate entrance
Building Heating Type
Forced air
Heating Fuel
Natural gas
Building Cooling Type
Central air conditioning

Utilities

Water
Municipal water
Utility Sewer
Sanitary sewer

Room Layout

Laundry room
Lower level
6.22 m x 2.08 m
Family room
Lower level
7.26 m x 3.91 m
Recreational, Games room
Lower level
5.26 m x 3.58 m
Living room
Main level
4.83 m x 3.63 m
Dining room
Main level
3.96 m x 2.67 m
Kitchen
Main level
4.8 m x 3.38 m
Primary Bedroom
Main level
4.55 m x 3.02 m
Bedroom 2
Main level
3.61 m x 3.38 m
Bedroom 3
Main level
3.17 m x 3.02 m
Bathroom
Main level
2.34 m x 2.08 m

Location

Learn more about this property
Listing provided by:
RE/MAX PROFESSIONALS INC.
MLS® number:
W13840594
Agent:
Paul Ambler
*Indicates required field
Name is required
Email is required
Please enter a valid phone number (e.g., 416-111-1111).

Street Spotlight - For sale