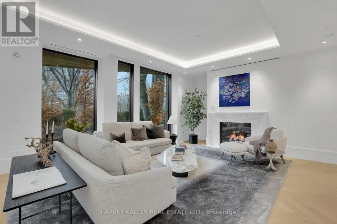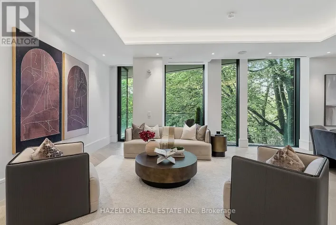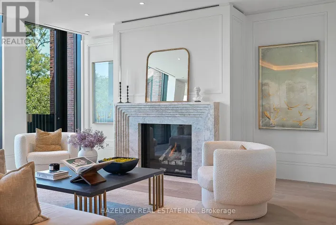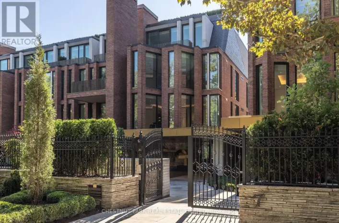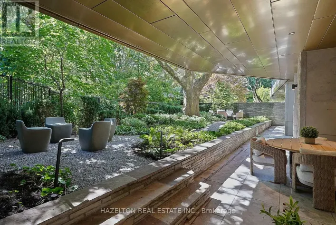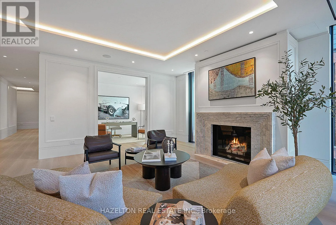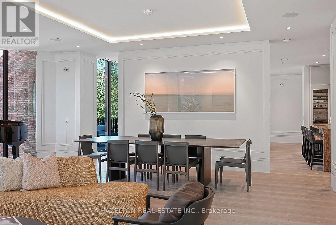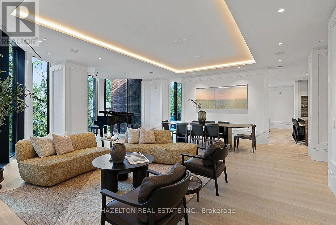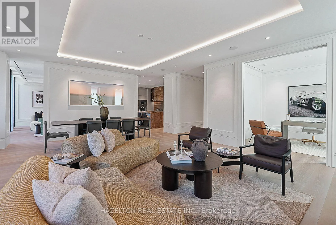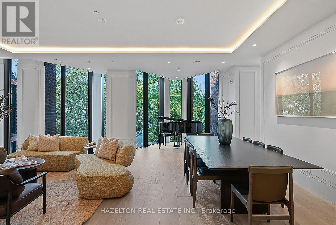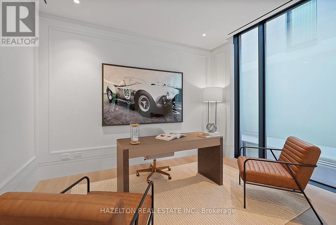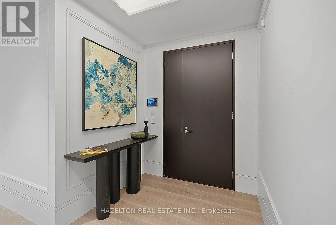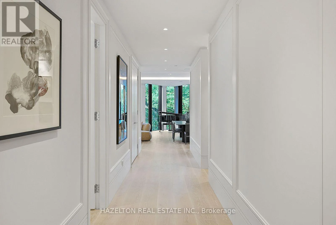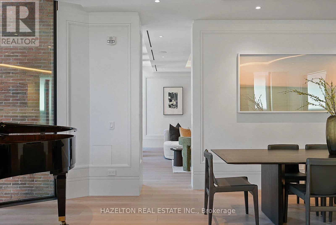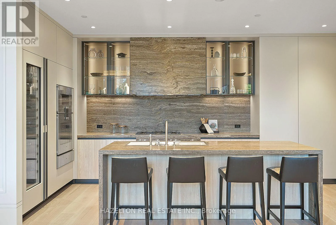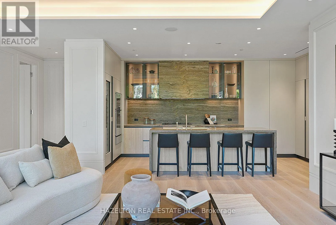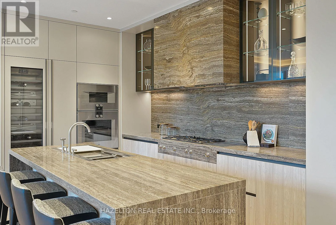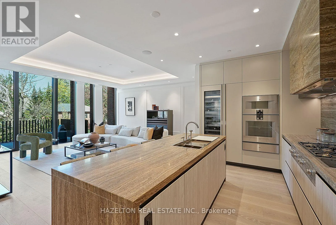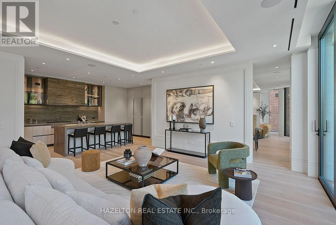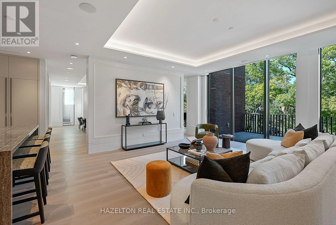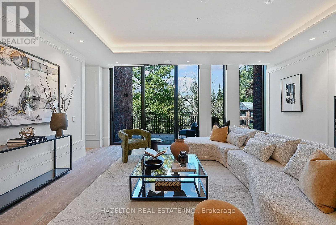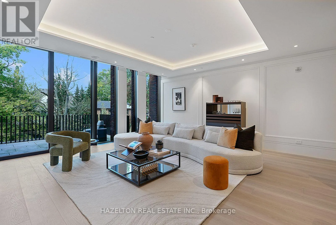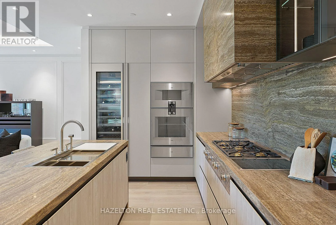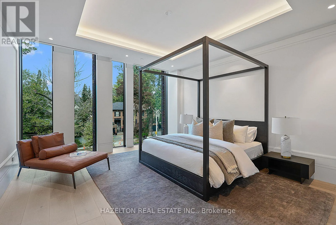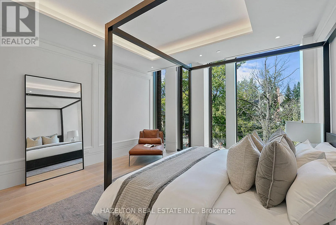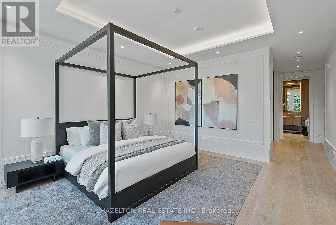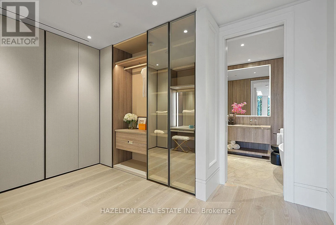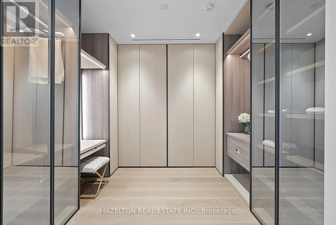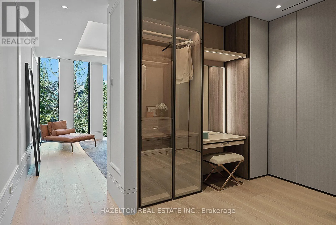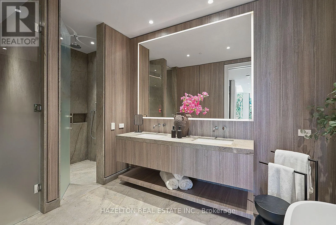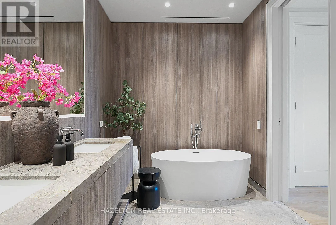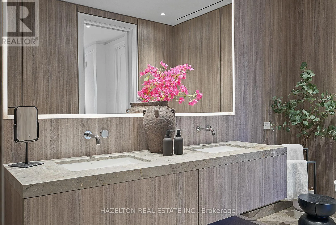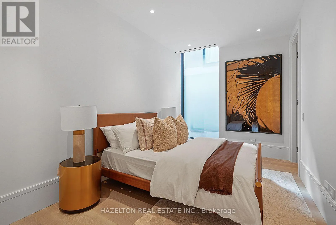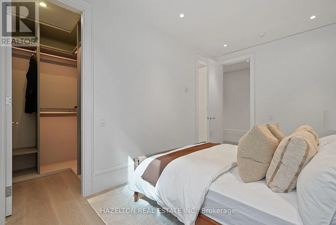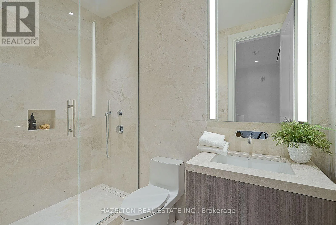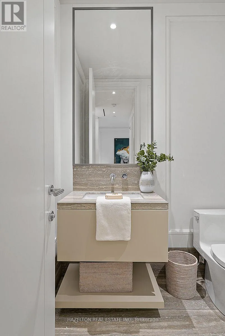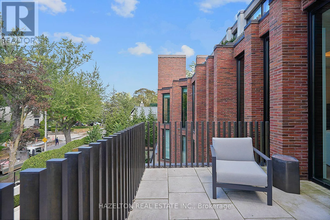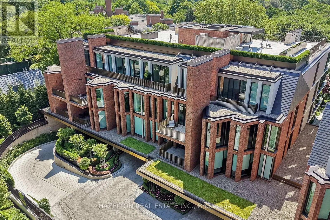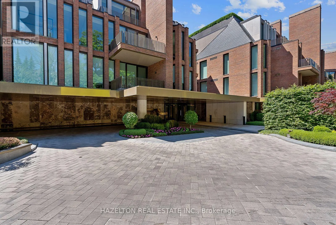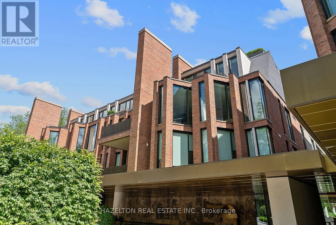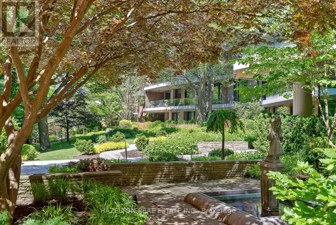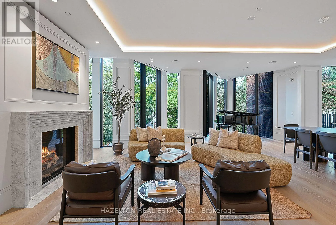
Cross Streets: Powell Avenue & Dale AvenueRosedale Valley/Glen Rd/Castle Frank/Bloor St E. ** Directions: At the bottom of Powell Avenue, on the south side of Dale Avenue. This is 7 Dale. Just 26 extraordinary residences by Hariri Pontarini & Studio Munge, exemplifying quiet luxury in every flawlessly executed detail. Nearly 3,000 square feet of interior space, this Two Bedroom plus Family Room AND Office offers a flexible layout . A gracious Gallery Foyer sets the stage for art collectors, while a dramatic bay window is the perfect frame for a Grand Piano or makes a unique Reading Nook. Floor-to-ceiling windows capture serene north views over Rosedale's leafy streets and rooftops, with quiet Dale Avenue just below. A fully integrated DaDa Kitchen with 10 Piece Gaggenau appliance suite (induction and gas cooking!) features a large central island perfect for gatherings extending into the generous Family Room with walk out to a balcony fitted with a gas line that makes outdoor grilling easy. Split Bedrooms ensure maximum privacy with a luxurious Primary Retreat with sitting area, complete with a spa like ensuite and a dressing room fitted with Molteni & C millwork. In the fireside lobby lounge, white glove concierge and security services are provided 24/7. This is a home for year round enjoyment or lock and leave to travel with complete security and peace of mind. Minutes to the city's finest shopping and dining venues in Yorkville & Summerhill, yet feels like a world away from the urban bustle. Effortless lifestyle without compromise lives here at your exclusive retreat, nestled the heart of city. (id:27476)