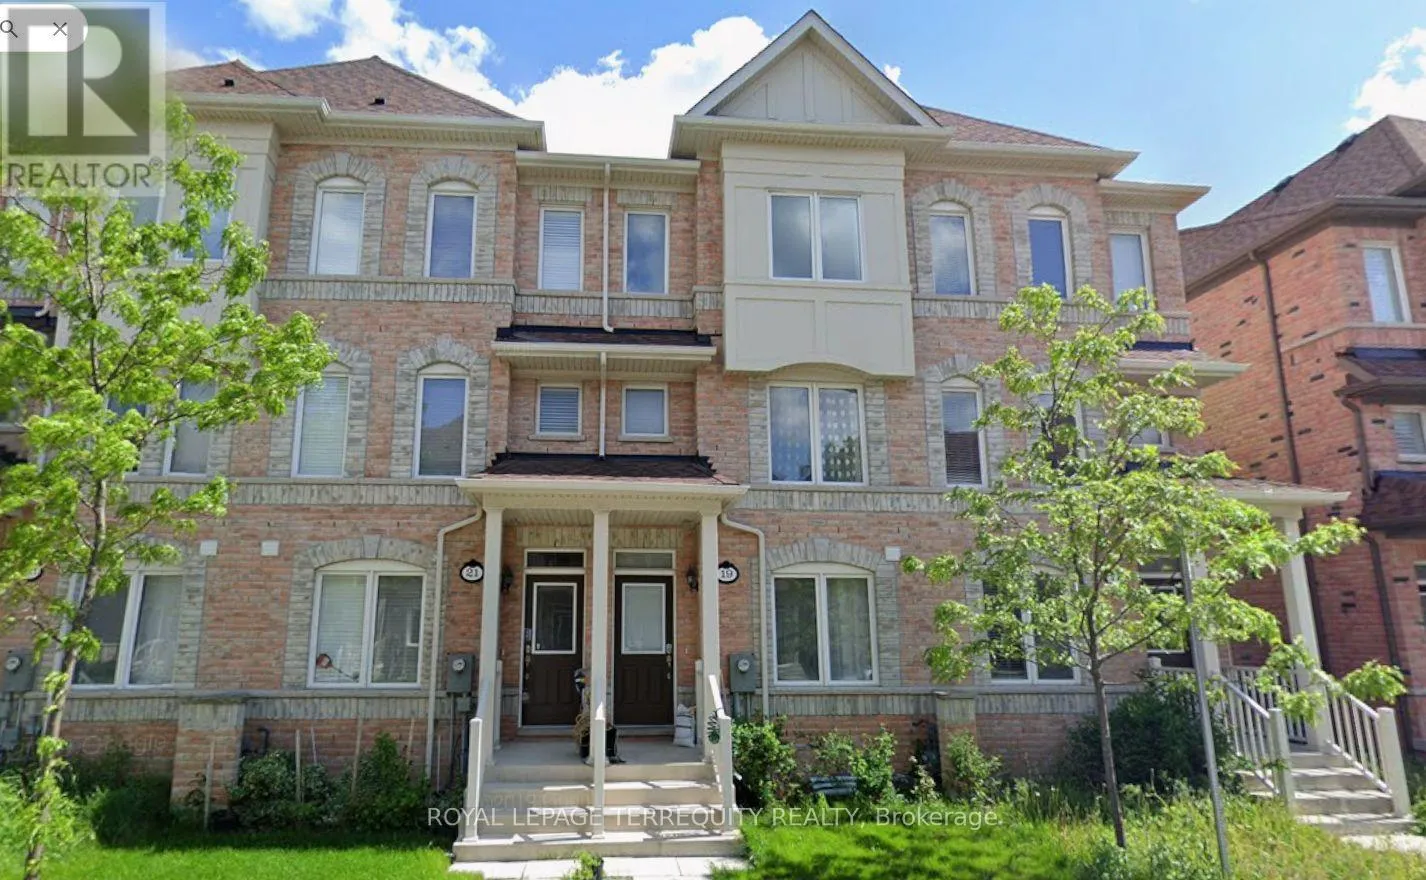
Upper - 19 De Jong Street, Toronto, Ontario M1P 0C1

Listed for:
$2,799
3 beds
3 baths
Listed 1 day ago
Row / Townhouse for rent: Upper - 19 De Jong Street, Toronto, Ontario M1P 0C1

View all 1 photos

About

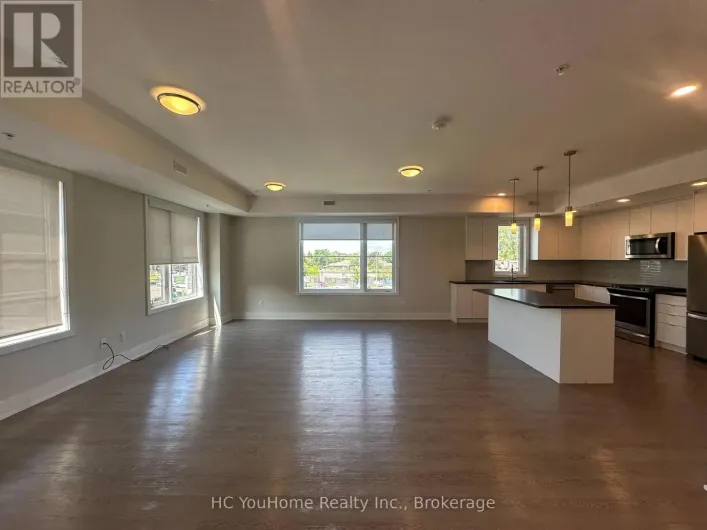
Ellesmere Rd / Midland Ave Welcome to this spacious and beautifully designed upper-level unit of a 3-storey townhome in aconvenient Scarborough location. This unit offers 3 bedrooms and 2 full bathrooms on the upperlevel, including a spacious primary bedroom with a 4-piece ensuite and walk-in closet. The twoadditional bedrooms each feature a closet and window.The main living level offers a bright open-concept living and dining area, a modern kitchenwith breakfast bar, quartz countertops, backsplash and stainless steel appliances, plus abeautiful chandelier. A generously sized family room is located beside the kitchen and opensonto a large private terrace, with approximately 50% of the terrace covered by a gazebo-anexcellent outdoor space for relaxing, dining or entertaining. A convenient powder room is alsolocated on this level.This unit has its own separate entrance and offers a comfortable and functional layout for afamily. One parking space is included. Tenant is responsible for 70% of utilities.Excellent Scarborough location close to Walmart, Cineplex, Home Depot, grocery stores,restaurants, gas stations and numerous everyday amenities. Easy access to Highway 401 andminutes to Scarborough Town Centre, with convenient access to public transit and majortransportation routes. (id:27476)

Property Highlights

MLS® Number
E13841614
Type
Single Family
Community Name
Dorset Park
Ownership Type
Freehold
Parking Space Total
1

Building

Building Type
Row / Townhouse
Storeys
3.00
Square Footage
1500 - 2000 sqft
Bathrooms Total
3
Bedrooms Above Ground
3
Bedrooms Total
3
Amenities
Hospital, Park, Public Transit, Schools
Exterior Finish
Brick
Fireplace Present
No
Basement Type
None
Basement Features
Building Heating Type
Coil Fan
Heating Fuel
Natural gas
Building Cooling Type
Central air conditioning

Utilities

Water
Municipal water
Utility Sewer
Sanitary sewer

Room Layout

Living room
Main level
4.45 m x 3.08 m
Dining room
Main level
4.45 m x 3.08 m
Kitchen
Main level
4 m x 3.07 m
Family room
Main level
4 m x 2.2 m
Primary Bedroom
Upper Level
4.7 m x 4 m
Bedroom 2
Upper Level
4 m x 2.5 m
Bedroom 3
Upper Level
3.6 m x 2.8 m
Laundry room
Ground level
1.8 m x 1.8 m

Location

Learn more about this property
Listing provided by:
ROYAL LEPAGE TERREQUITY REALTY
MLS® number:
E13841614
Agent:
Samia Sheikh
*Indicates required field
Name is required
Email is required
Please enter a valid phone number (e.g., 416-111-1111).

Community Spotlight: Homes For rent in Your Neighborhood