11 Hemlock Avenue, Toronto, Ontario M4L 3E9

Listed for:
$1,099,000
3 beds
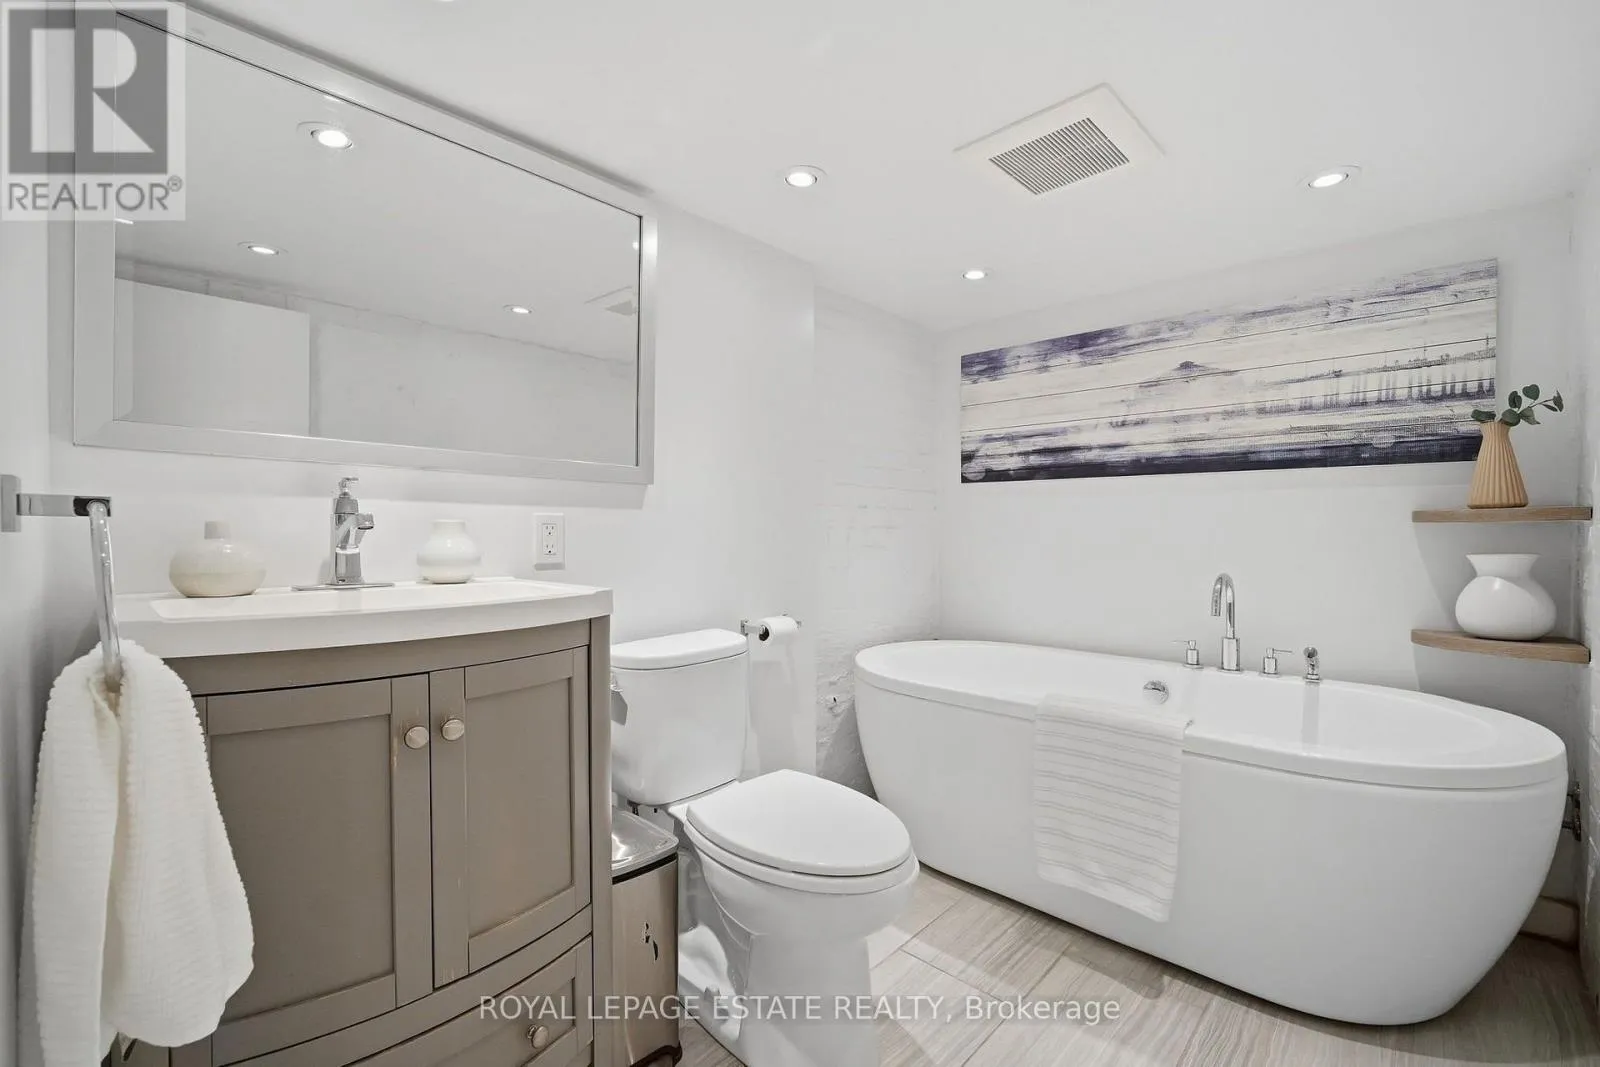
2 baths
Listed 4 days ago
House for rent: 11 Hemlock Avenue, Toronto, Ontario M4L 3E9

View all 35 photos

About

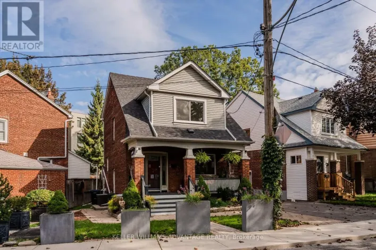
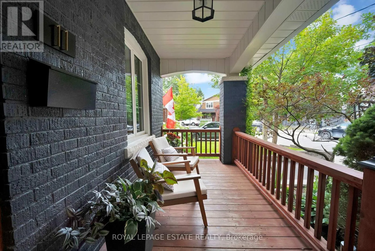
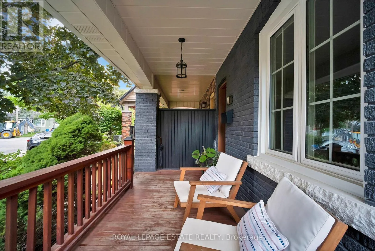
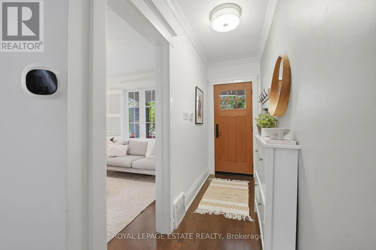
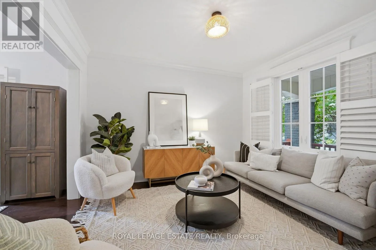
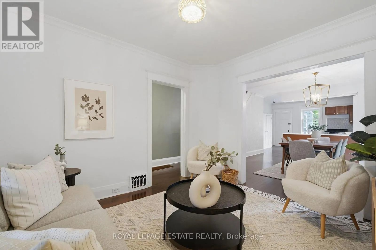
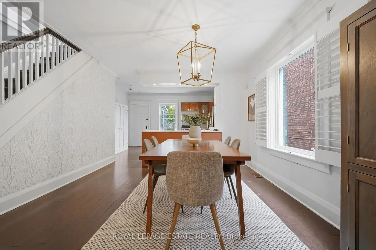
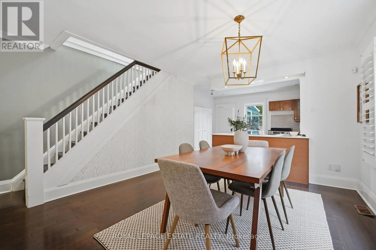
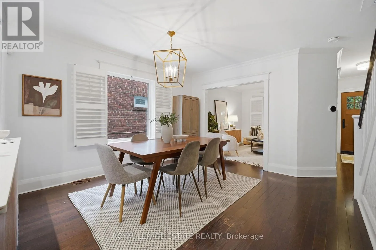
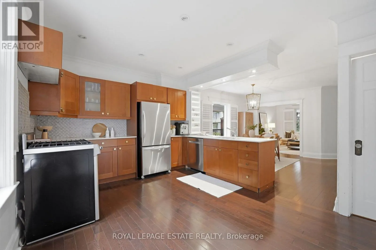
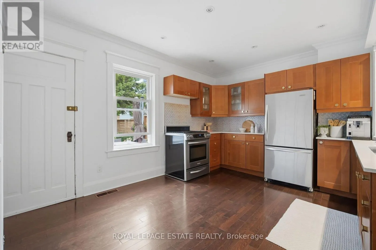
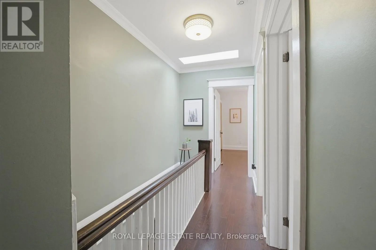
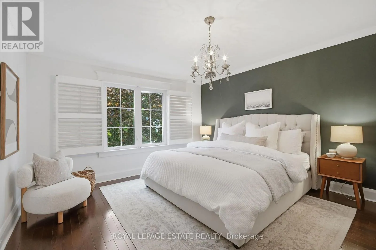
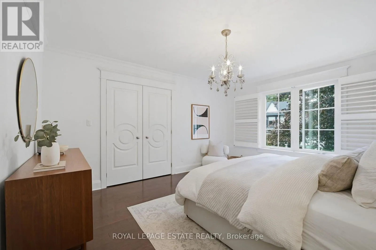
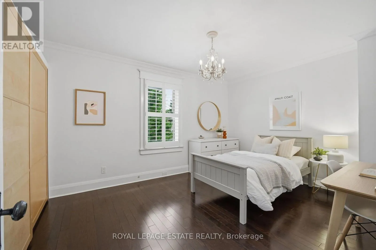
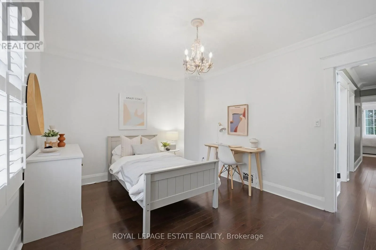
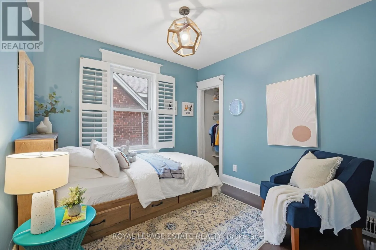
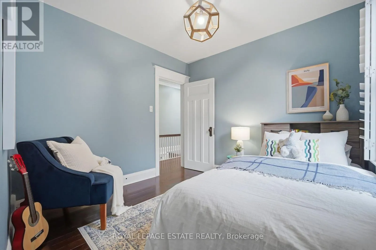
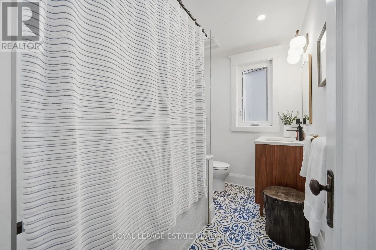
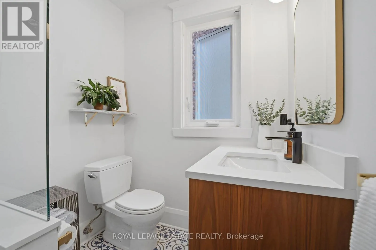
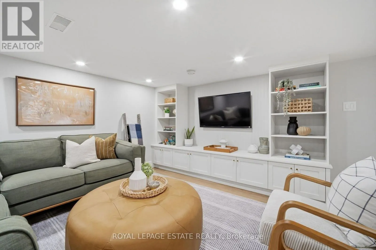
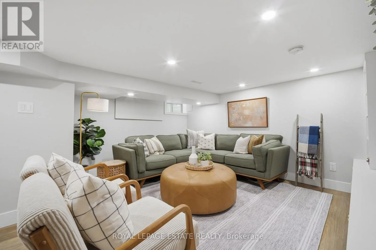
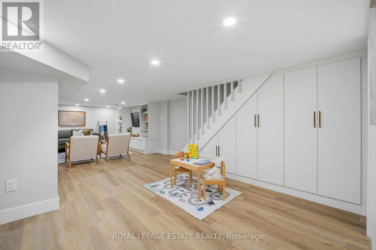
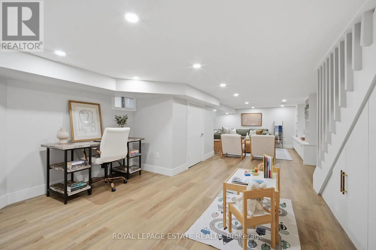
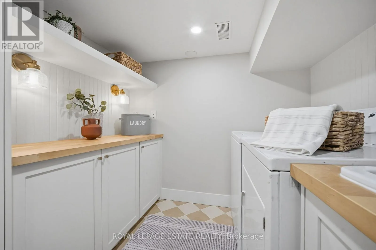
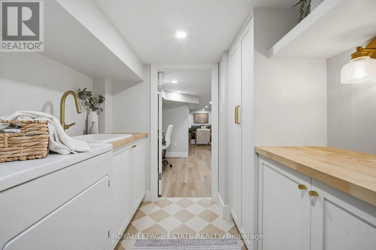
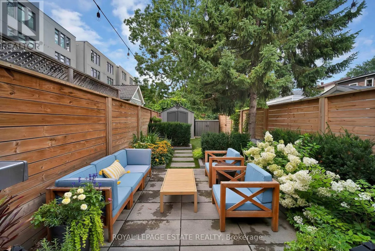
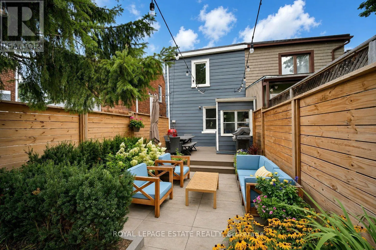
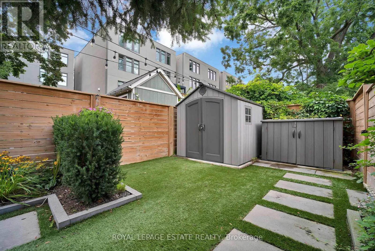
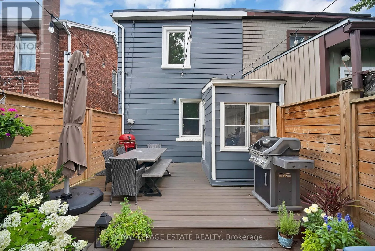
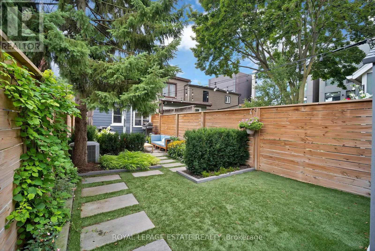
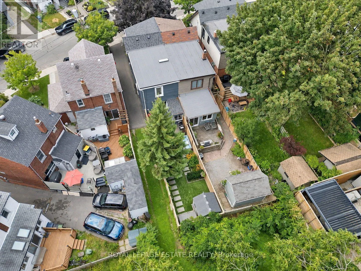
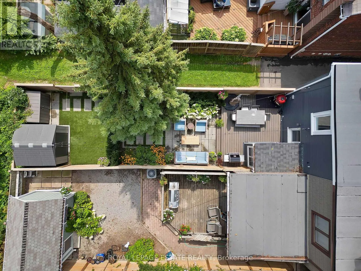
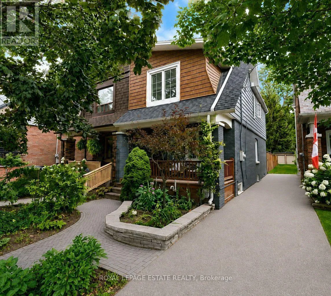
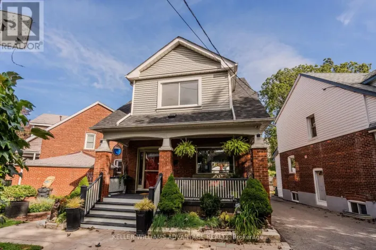
Cross Streets: Kingston Rd./Dundas St. ** Directions: street access to property. A beautifully upgraded 3-bedroom, 2-bath semi-detached home offering unique privacy, located on a quiet family street where neighbours know each other, kids play outside, and parents gather to chat and mingle. With very little traffic, the street has a wonderfully relaxed community feel that's increasingly hard to find.Inside, the home offers an open and airy main level, extra large primary and spacious bedrooms, updated bathroom, renovated basement (2025), and major mechanical upgrades including a new roof, furnace, AC, waterproofing, sump pump, and triple-pane windows. The professionally landscaped backyard (2023) offers exceptional privacy, surrounded by mature trees and creating a peaceful retreat perfect for morning coffee, summer dinners, or entertaining friends.A new fence, deck, front door, and paved driveway add to the home's move-in-ready appeal. All of this is just steps from great schools, public transit, grocery stores, and the many shops, cafés, parks, and everyday conveniences of the Beaches/Upper Beaches.A welcoming home in a truly special neighbourhood-where life feels a little more connected. (id:27476)

Property Highlights

MLS® Number
E13841716
Type
Single Family
Community Name
Woodbine Corridor
Ownership Type
Freehold
Land Size
21.8 x 113.3 FT

Building

Building Type
House
Storeys
2.00
Square Footage
1100 - 1500 sqft
Bathrooms Total
2
Bedrooms Above Ground
3
Bedrooms Total
3
Exterior Finish
Brick, Steel
Fireplace Present
No
Basement Type
N/A (Finished)
Basement Features
Building Heating Type
Forced air
Heating Fuel
Natural gas
Building Cooling Type
Central air conditioning

Utilities

Water
Municipal water
Utility Sewer
Sanitary sewer

Room Layout

Primary Bedroom
Second level
4.4 m x 3.94 m
Bedroom 2
Second level
2.85 m x 2.87 m
Bedroom 3
Second level
3.25 m x 4.09 m
Recreational, Games room
Basement
8.38 m x 4.47 m
Living room
Main level
3.56 m x 3.24 m
Dining room
Main level
3.84 m x 3.66 m
Kitchen
Main level
3.51 m x 4.5 m
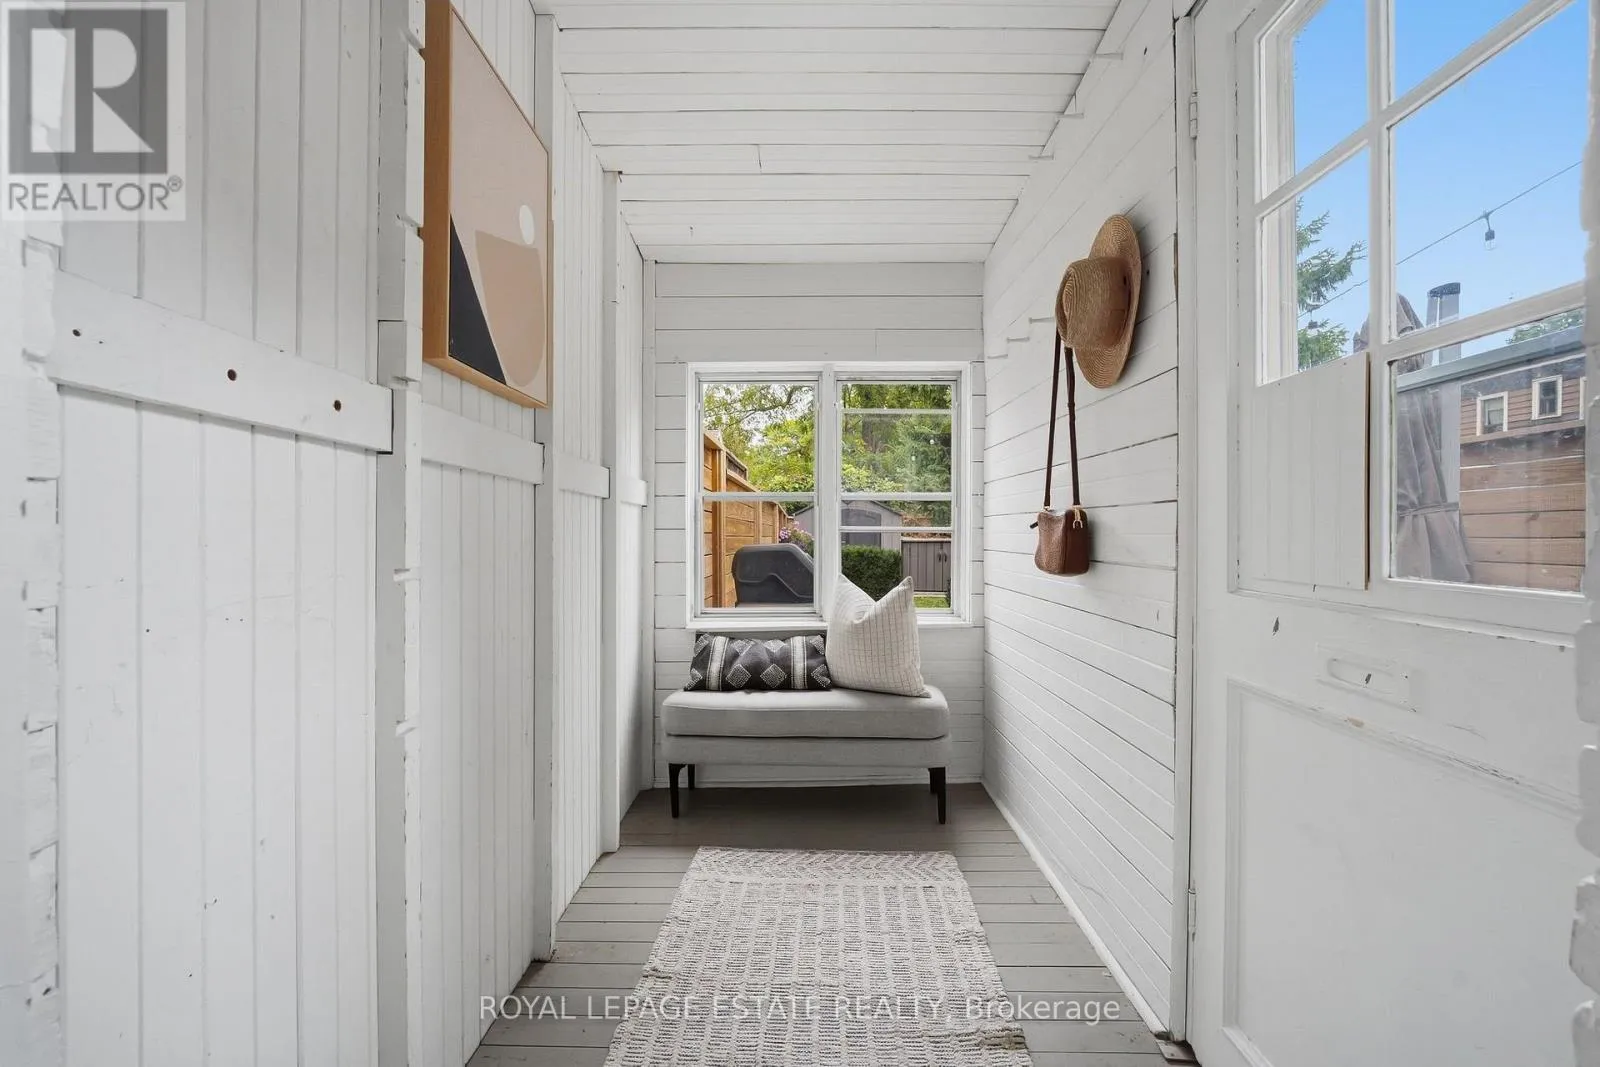
Mud room
Main level
2.44 m x 1.44 m

Location

Learn more about this property
Listing provided by:
ROYAL LEPAGE ESTATE REALTY
MLS® number:
E13841716
Agent:
Sandra Wendland
*Indicates required field
Name is required
Email is required
Please enter a valid phone number (e.g., 416-111-1111).