9 Legacy Court, Toronto, Ontario M2L 2Y7

Listed for:
$14,888,000
6 beds
9 baths
Listed 16 days ago
House for rent: 9 Legacy Court, Toronto, Ontario M2L 2Y7

View all 29 photos

About

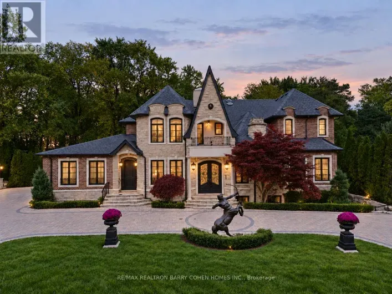
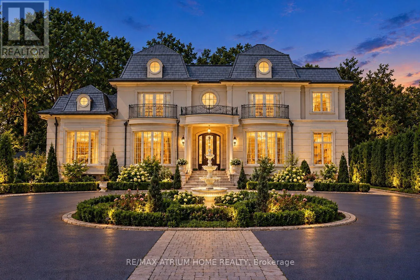
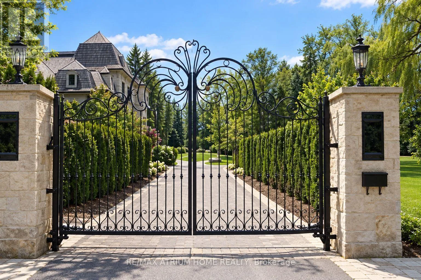
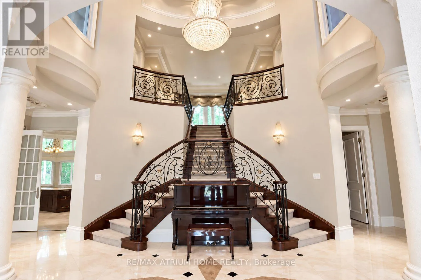
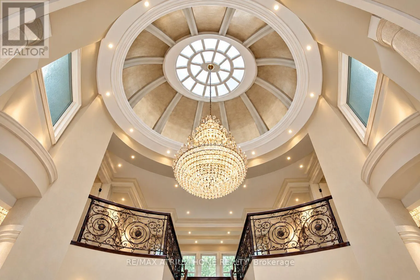
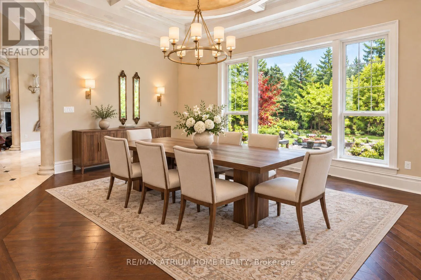
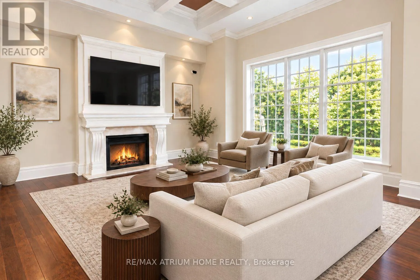
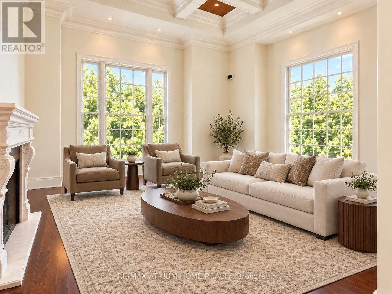
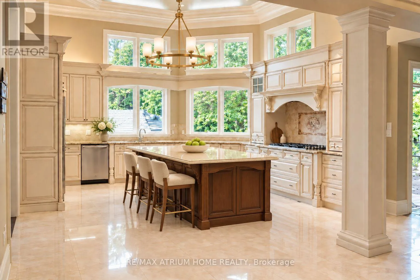
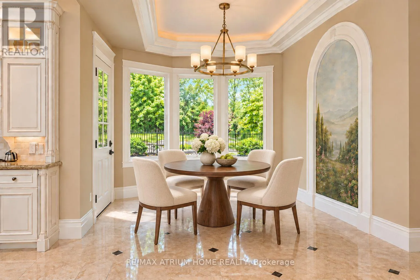
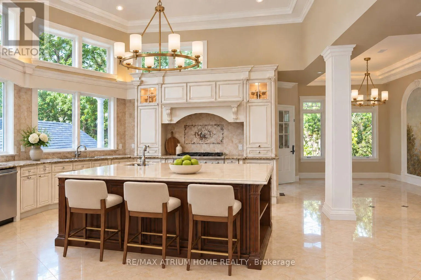
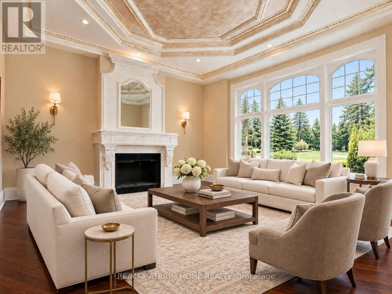
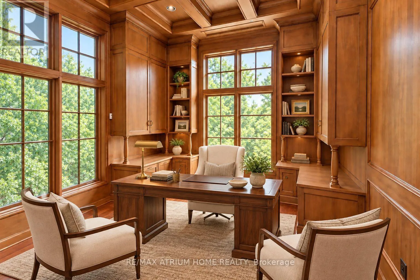
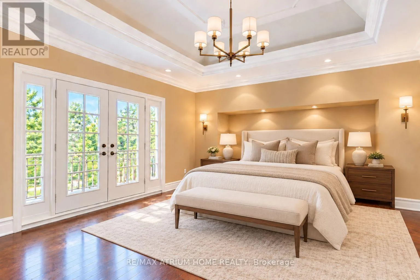
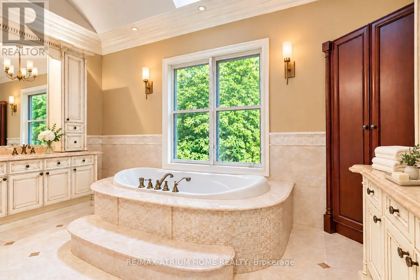
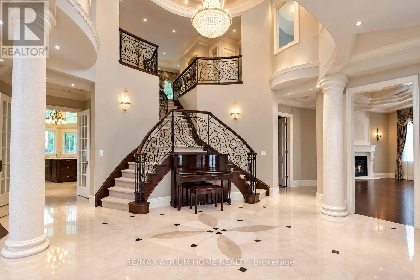
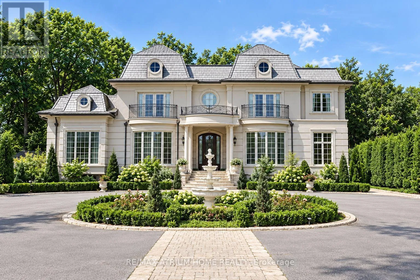
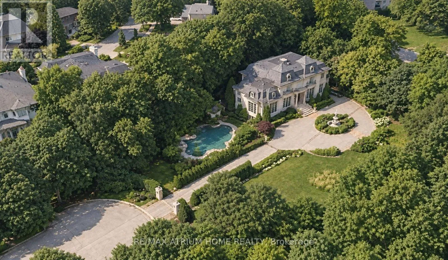
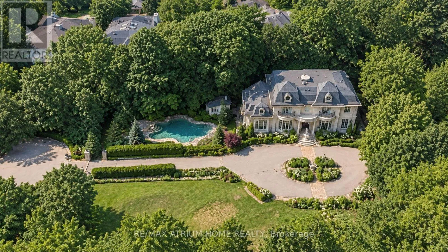
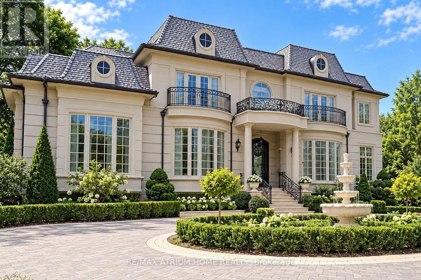
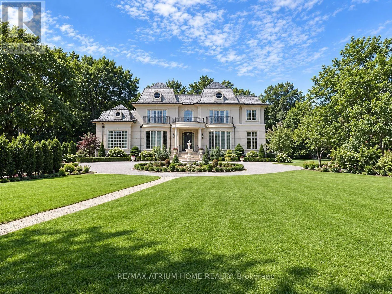
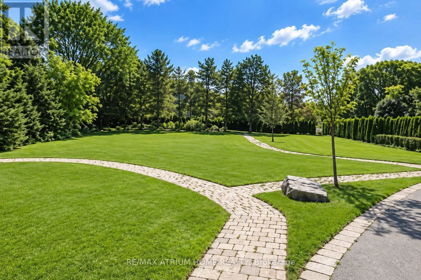
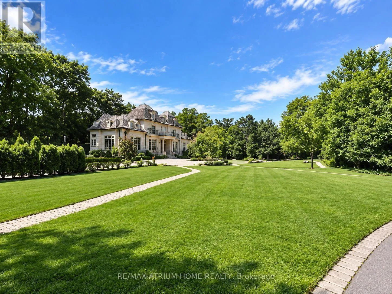
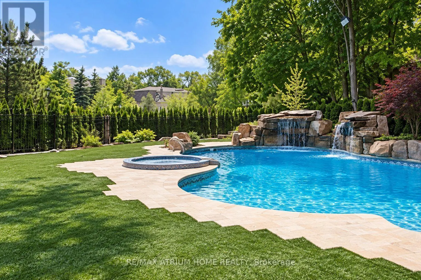
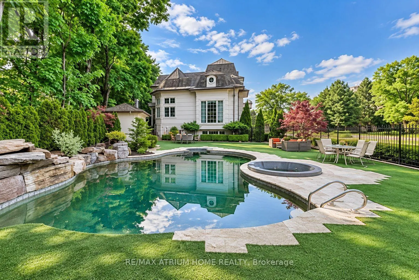
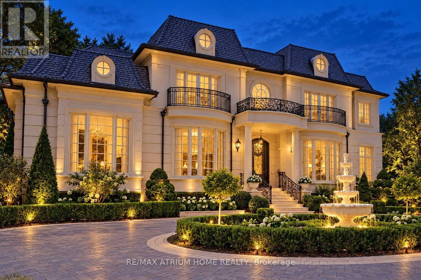
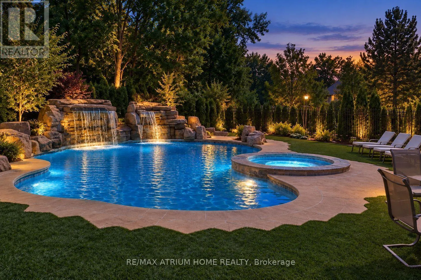
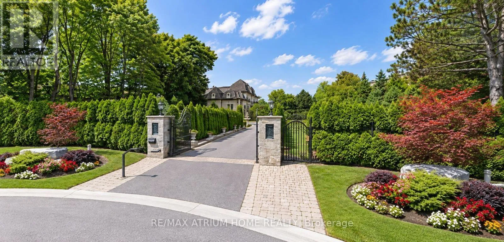
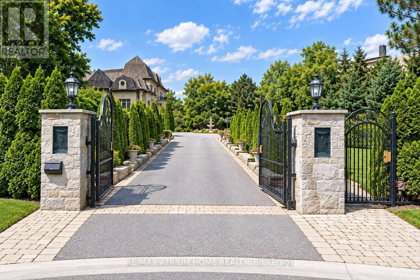
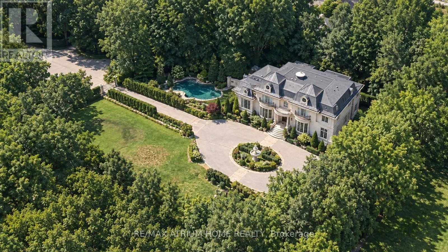
Cross Streets: York Mills / Bayview. ** Directions: West of Bayview / North of York Mills. Grand Estate Residence On Prestigious Cul-De-Sac With Gated Entry | Own The End of The Street!!! | An Exceptional Gated Estate on a premium lot in a prestigious, quiet cul-de-sac, offering European elegance, meticulous craftsmanship and luxurious finishes throughout | Beautifully landscaped gardens and a circular driveway with parking for up to 15 vehicles create an impressive arrival, complemented by garage capacity for five cars | Designed for luxurious family living and entertaining, this 5+1-bedroom residence features soaring ceilings, an elegant layout, illuminated art niches and a spectacular Gourmet Kitchen Crowned by a Breathtaking Domed Ceiling | The spacious breakfast area overlooks the magnificent Grounds and Pool. The Master Suite offers a spa-inspired seven-piece Ensuite with heated floors. Private, resort-inspired grounds showcase a Heated Saltwater Pool with Waterfall and Cabana, limestone walkways, artificial turf, landscaped gardens and a Mini Nine-Hole Golf Course with Putting Area!! (id:27476)

Property Highlights

MLS® Number
C13842172
Type
Single Family
Community Name
St. Andrew-Windfields
Ownership Type
Freehold
Land Size
200 x 245 FT
Parking Space Total
15

Building

Building Type
House
Storeys
2.00
Square Footage
5000 - 100000 sqft
Bathrooms Total
9
Bedrooms Above Ground
5
Bedrooms Total
6
Amenities
Park
Exterior Finish
Stone, Stucco
Fireplace Present
Yes
Basement Type
N/A (Finished)
Basement Features
Walk out
Building Heating Type
Forced air
Heating Fuel
Natural gas
Building Cooling Type
Central air conditioning

Utilities

Water
Municipal water
Utility Sewer
Sanitary sewer

Room Layout

Primary Bedroom
Second level
6.48 m x 4.88 m
Bedroom 2
Second level
4.65 m x 6.35 m
Bedroom 3
Second level
3.66 m x 6.3 m
Bedroom 4
Second level
4.09 m x 4.78 m
Bedroom 5
Second level
4.8 m x 3.61 m
Recreational, Games room
Basement
12.02 m x 7.06 m
Media
Basement
5.28 m x 4.98 m
Living room
Ground level
5.38 m x 4.81 m
Dining room
Ground level
5.38 m x 5.25 m
Kitchen
Ground level
5.5 m x 5.18 m
Family room
Ground level
6.01 m x 5.64 m
Library
Ground level
3.48 m x 4.07 m

Location

Learn more about this property
Listing provided by:
RE/MAX ATRIUM HOME REALTY
MLS® number:
C13842172
Agent:
Kevin Niroomand
*Indicates required field
Name is required
Email is required
Please enter a valid phone number (e.g., 416-111-1111).