240 Calvington Drive, Toronto, Ontario M3M 2N4

Listed for:
$799,000
3 beds
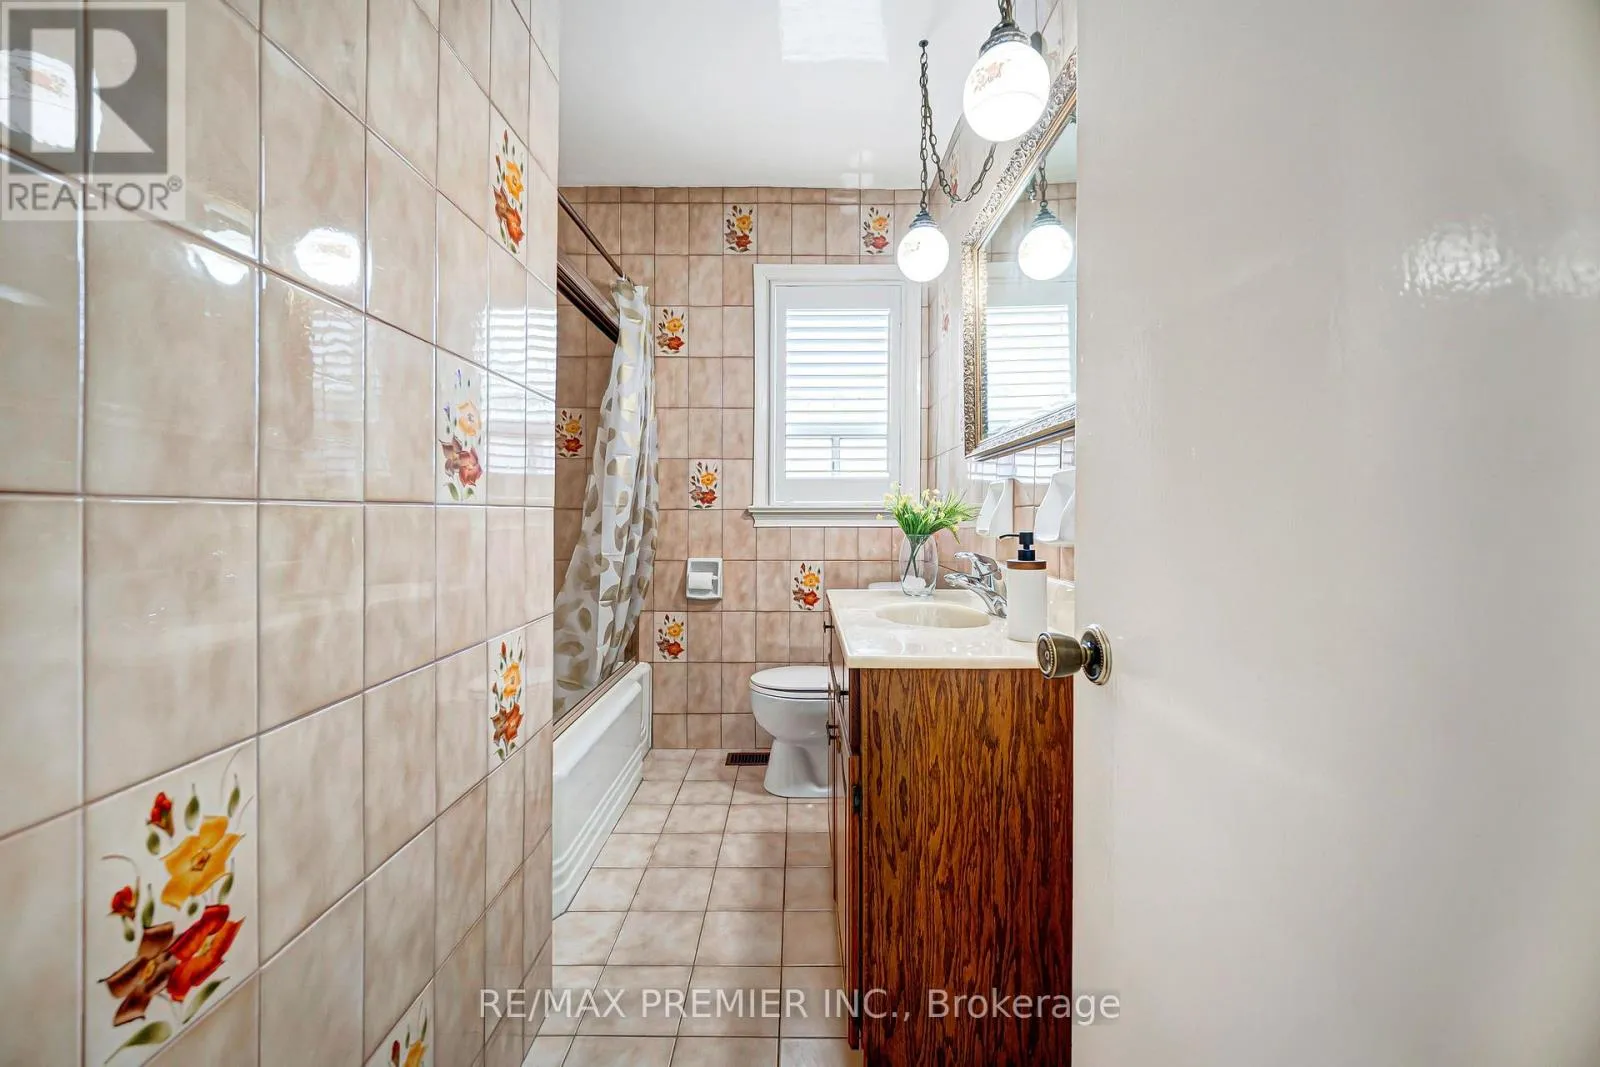
1 baths
Listed Today
House for rent: 240 Calvington Drive, Toronto, Ontario M3M 2N4

View all 50 photos

About

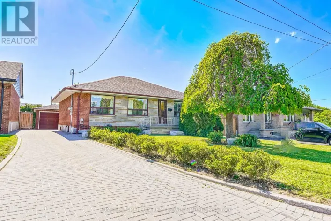
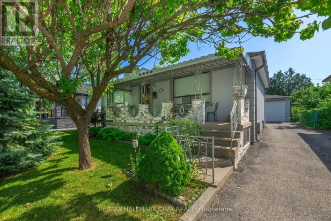
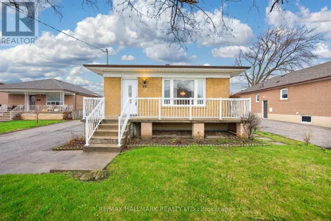
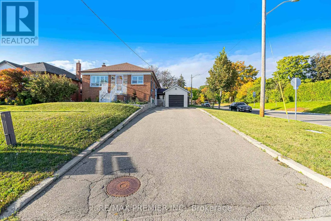
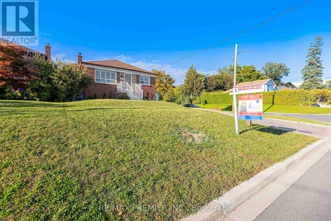
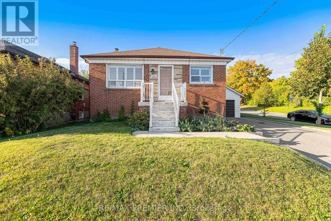
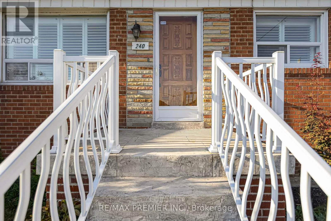
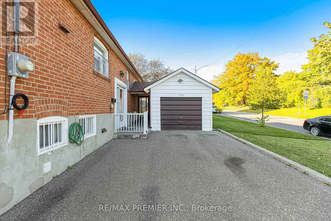
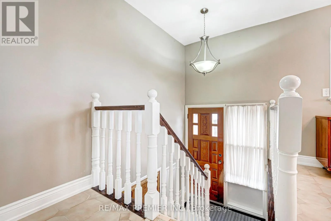
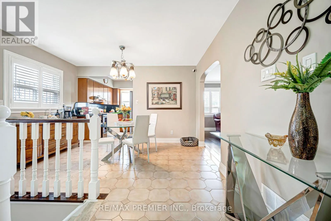
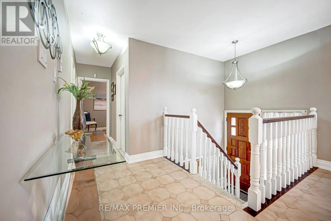
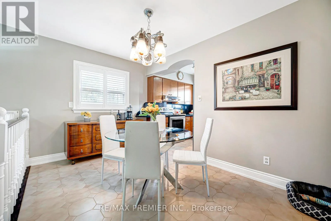
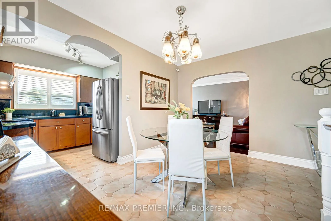
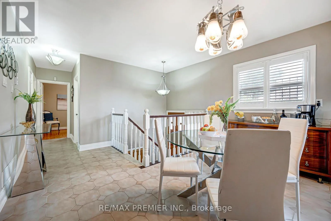
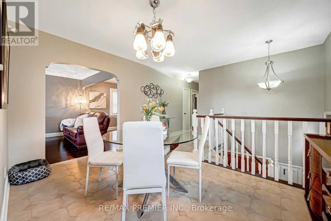
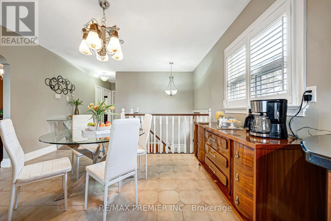
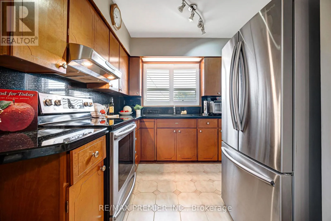
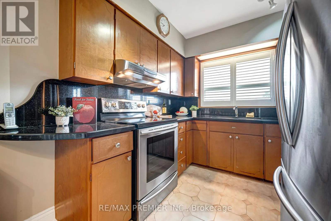
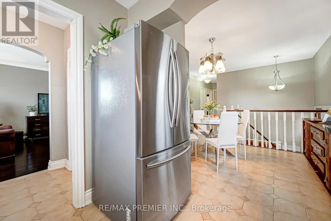
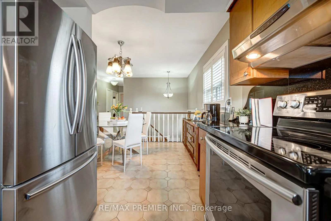
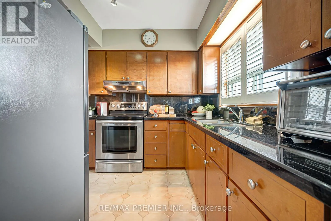
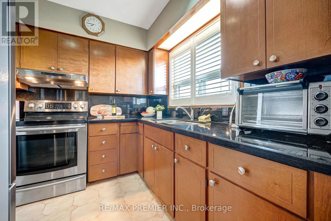
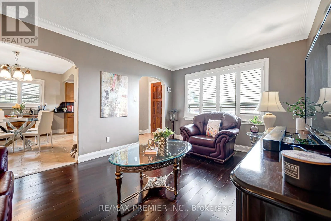
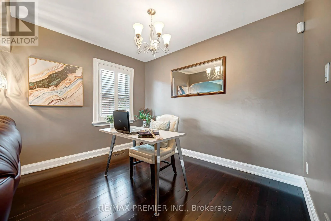
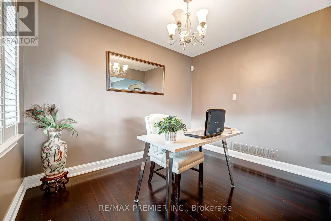
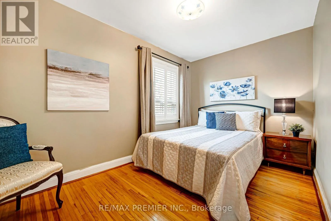
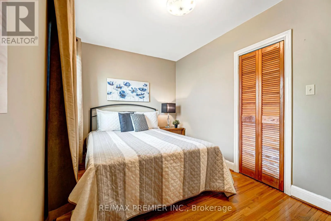
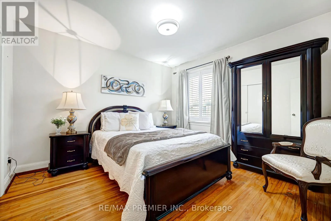
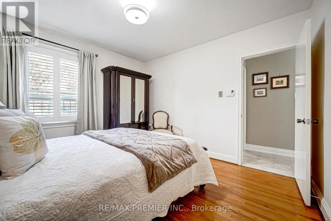
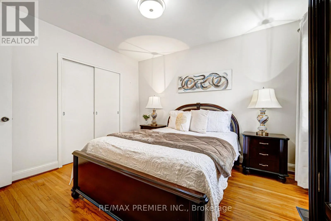
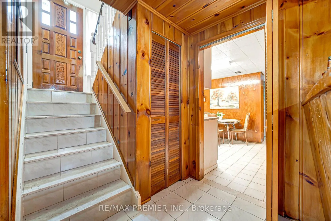
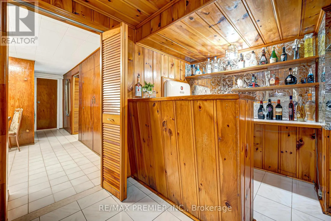
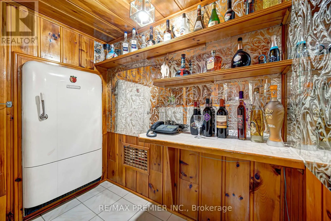
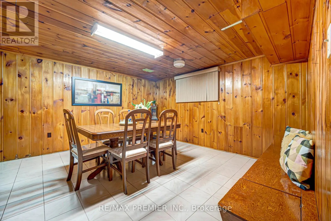
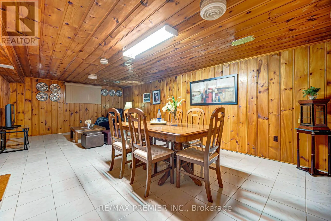
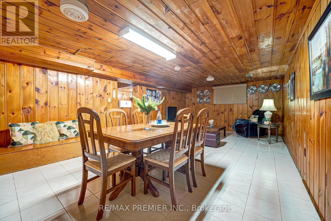
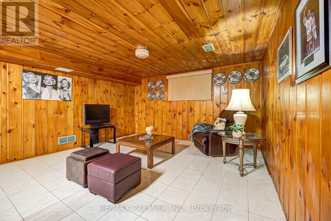
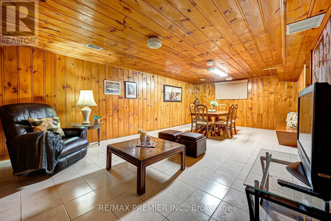
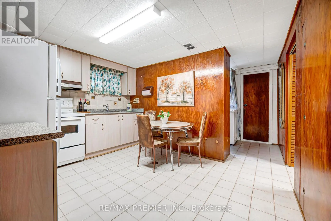
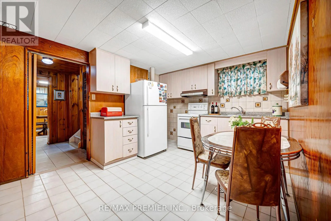
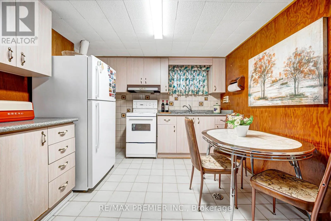
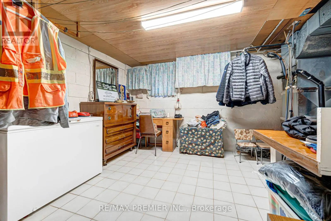
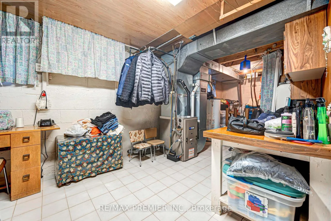
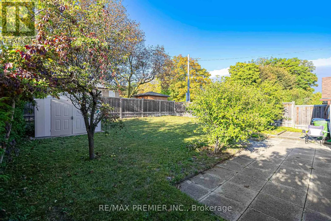
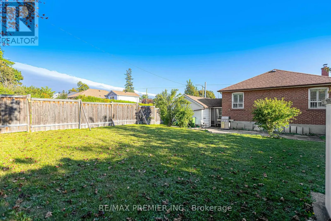
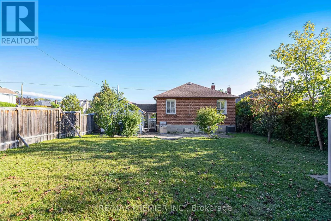
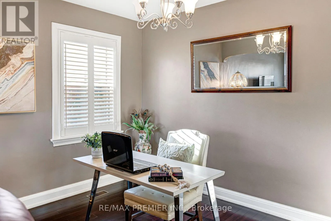
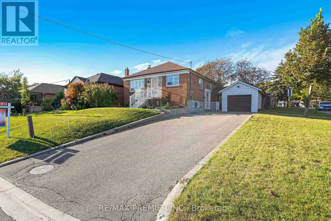
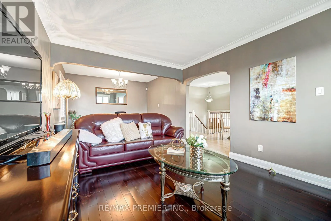
Jane and Wilson Ave. *** OPEN HOUSE SAT OCT 3RD 2PM-4PM*** Opportunity Knocks At 240 Calvington St In The Desirable Downsview Area Of North York! This Original Bungalow Offers Approximately 2,100 Sq. Ft. Of Total Living Space And Sits On A Rare 50' X 120' Corner Lot, A Blank Canvas Waiting For Your Vision. Renovate, Expand, Or Build New. Inside, You'll Find 2 Bedrooms Originally 3 Bedrooms, Now The Office, Two Kitchens, And A Finished Basement With Potential To Add Extra Washrooms And An Extra Bedrooms, Offering Excellent Multigenerational Or In-Law Potential. Outside, A Detached Garage And Parking For Up To 7 Vehicles Make This One Of The Most Versatile Properties On The Market, Ideal For Contractors, Car Enthusiasts, Or Extended Families. Enjoy Steps-To-Transit Convenience, Minutes To Downsview Park, Schools, Shopping, Restaurants, Major Highways, And Humber River Hospital. Properties Offering This Combination Of Approximately 2,100 Sq. Ft. Of Living Space, A Rare 50' X 120' Corner Lot, And Parking For Up To 7 Vehicles Rarely Come To Market. (id:27476)

Property Highlights

MLS® Number
W13843122
Type
Single Family
Community Name
Downsview-Roding-CFB
Ownership Type
Freehold
Land Size
50 x 120 FT
Parking Space Total
7

Building

Building Type
House
Storeys
1.00
Square Footage
700 - 1100 sqft
Bathrooms Total
1
Bedrooms Above Ground
2
Bedrooms Total
3
Amenities
Public Transit, Schools
Exterior Finish
Brick
Fireplace Present
No
Basement Type
N/A (Finished)
Basement Features
Building Heating Type
Forced air
Heating Fuel
Natural gas
Building Cooling Type
Central air conditioning

Utilities

Water
Municipal water
Utility Sewer
Sanitary sewer

Room Layout

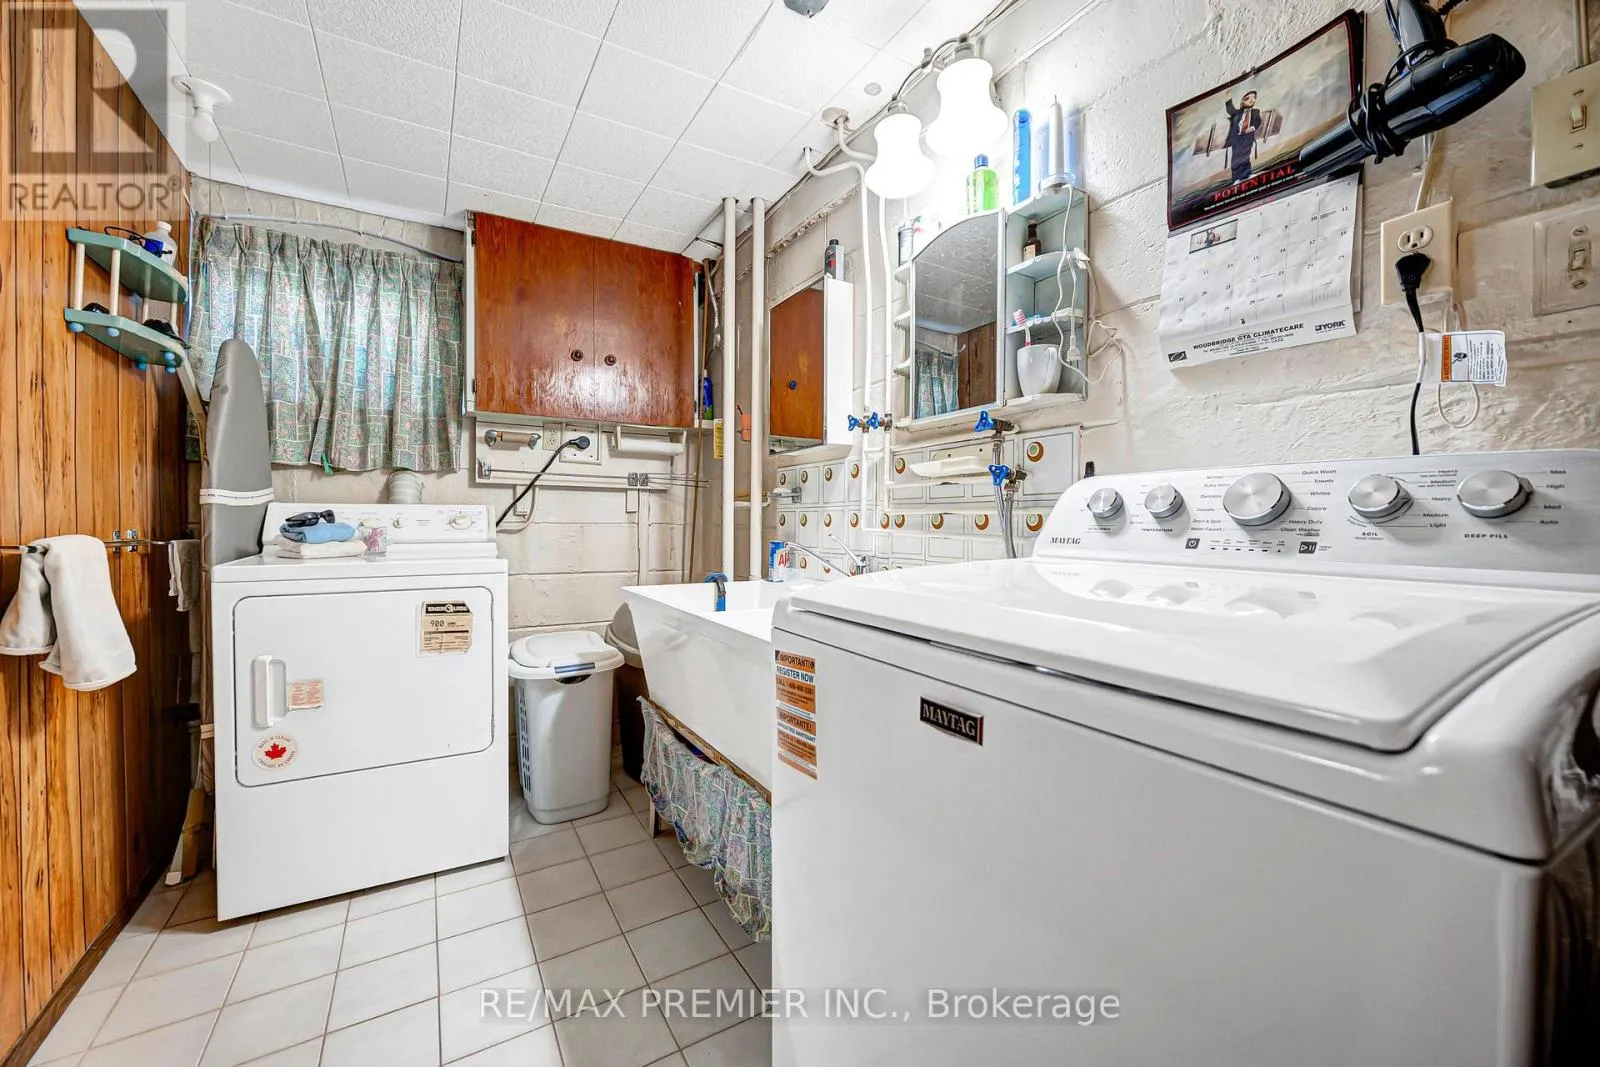
Laundry room
Basement
2.69 m x 1.85 m
Cold room
Basement
2.69 m x 1.85 m
Family room
Basement
3.92 m x 4.5 m
Kitchen
Basement
3.75 m x 3.1 m
Utility room
Basement
7.27 m x 3.56 m
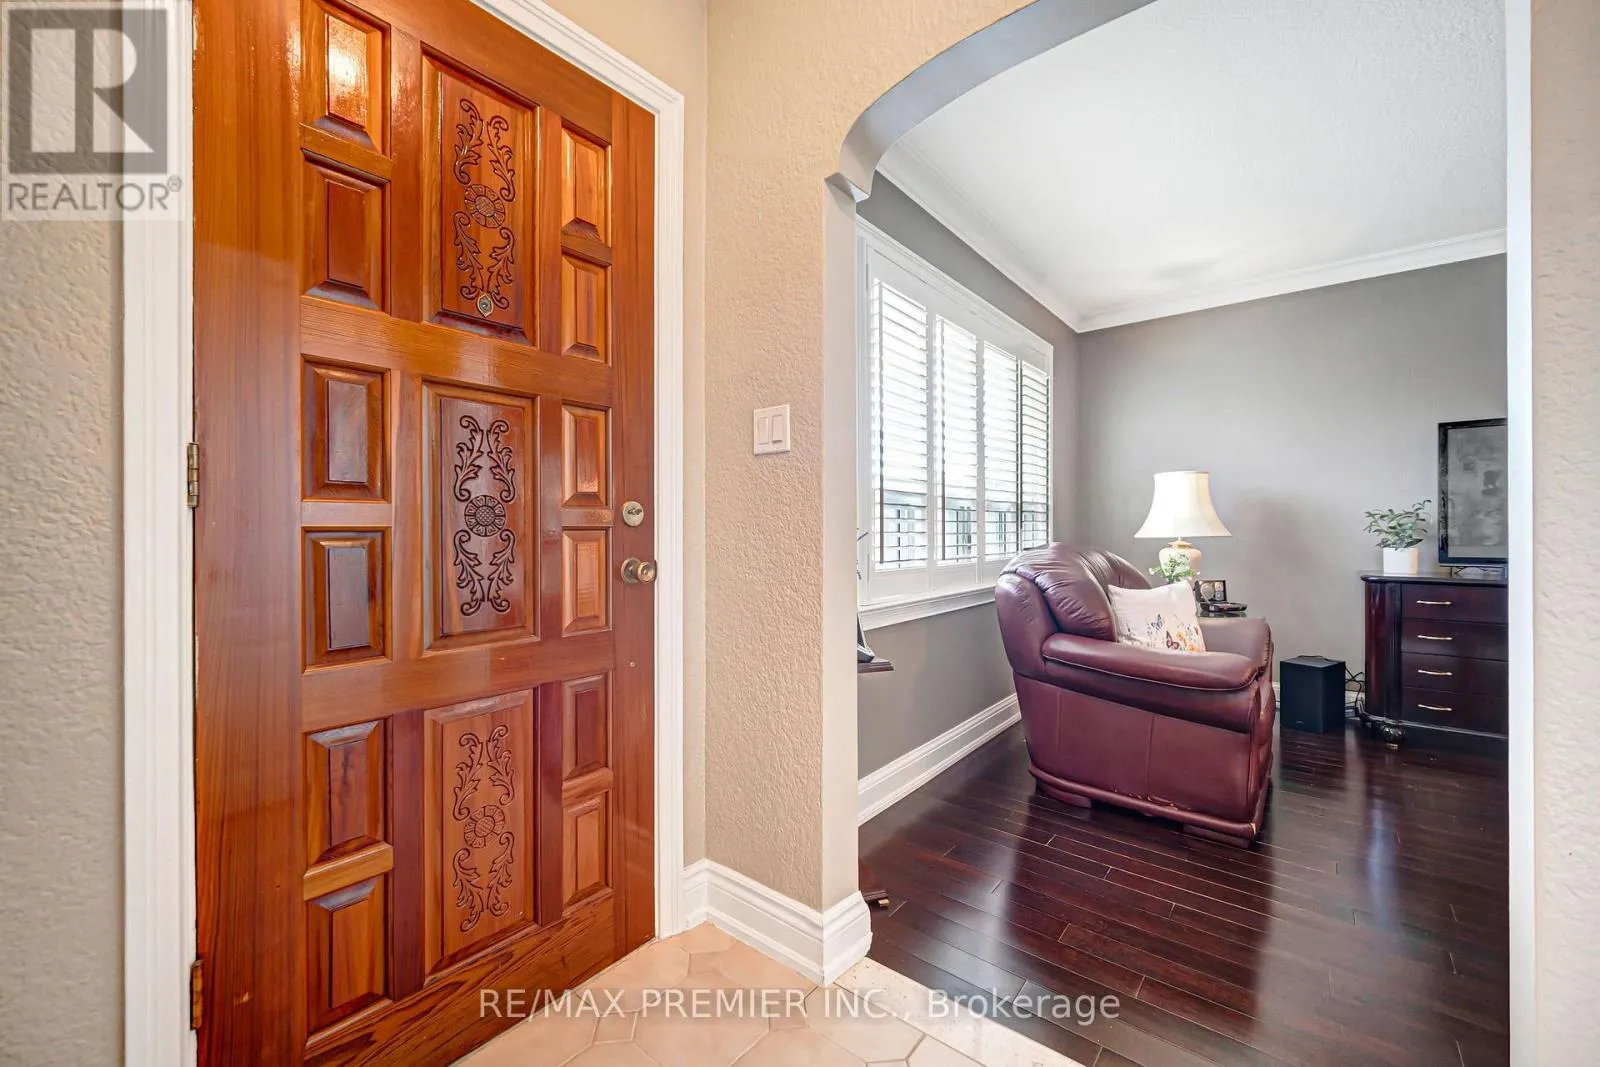
Foyer
Main level
3.91 m x 1.82 m
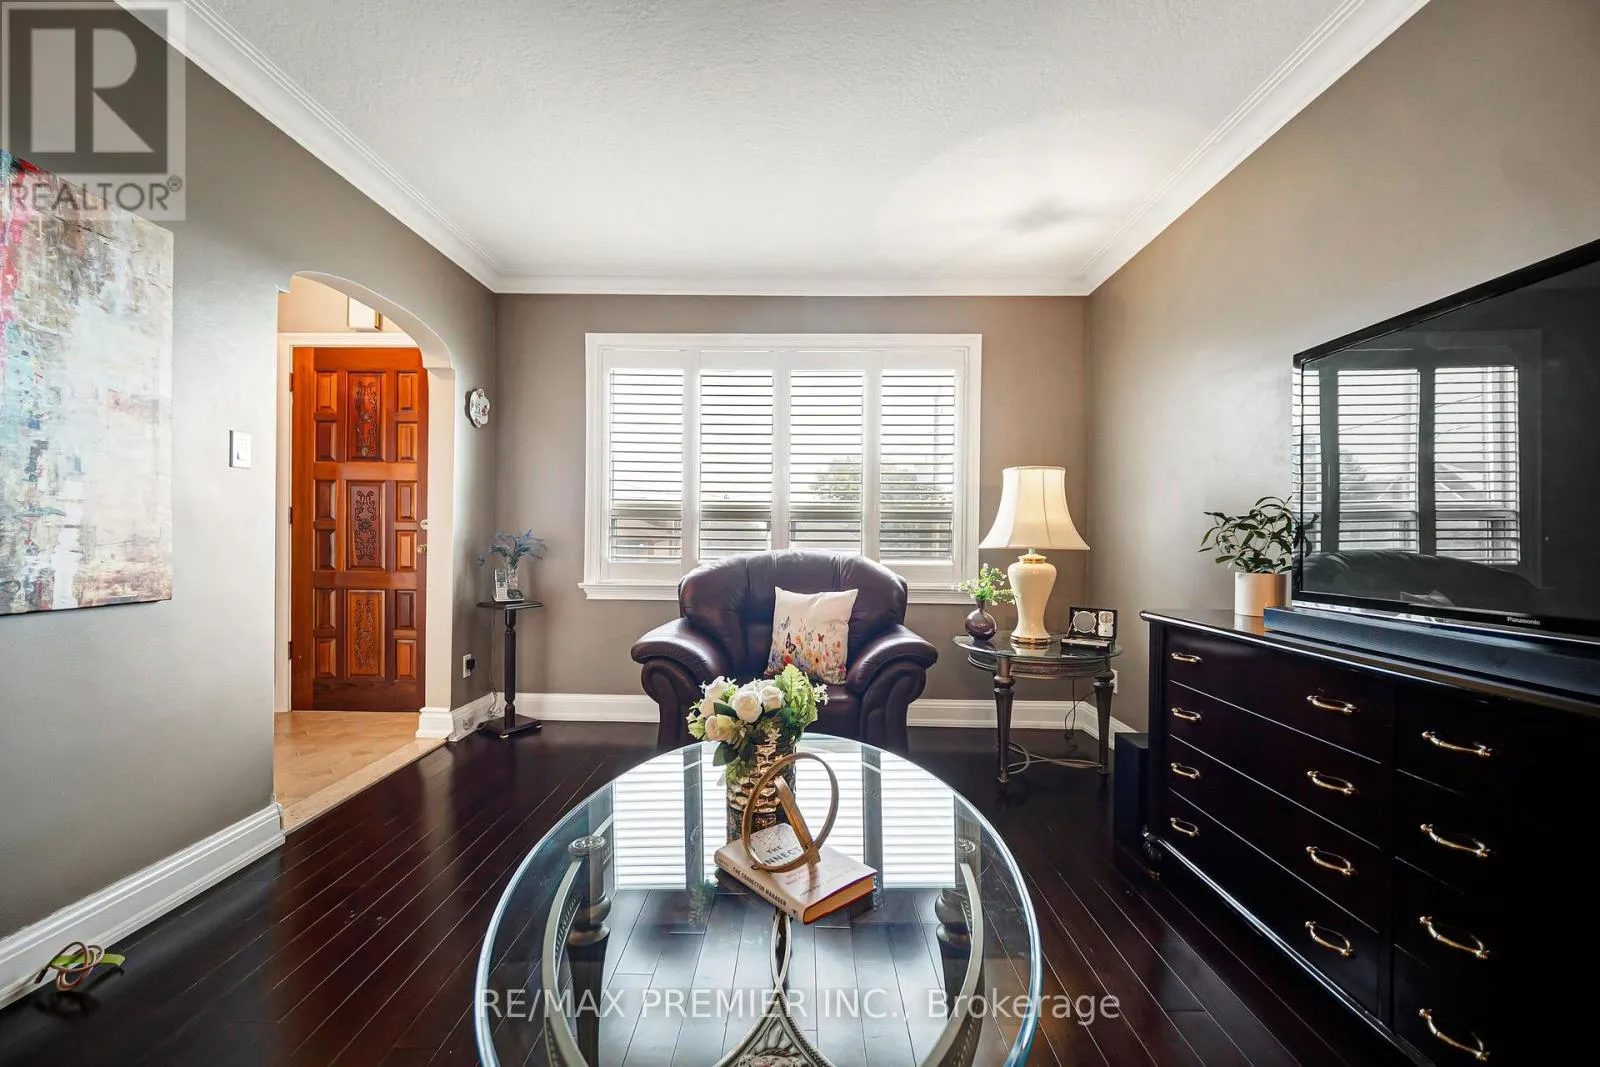
Living room
Main level
7.36 m x 3.35 m
Kitchen
Main level
4.53 m x 3.91 m
Dining room
Main level
3.91 m x 2.61 m
Office
Main level
3.35 m x 2.93 m
Primary Bedroom
Main level
3.61 m x 3.36 m
Bedroom 2
Main level
3.92 m x 2.51 m

Location

Learn more about this property
Listing provided by:
RE/MAX PREMIER INC.
MLS® number:
W13843122
Agent:
Florica Floreanu
*Indicates required field
Name is required
Email is required
Please enter a valid phone number (e.g., 416-111-1111).

Community Spotlight: Homes For sale in Your Neighborhood