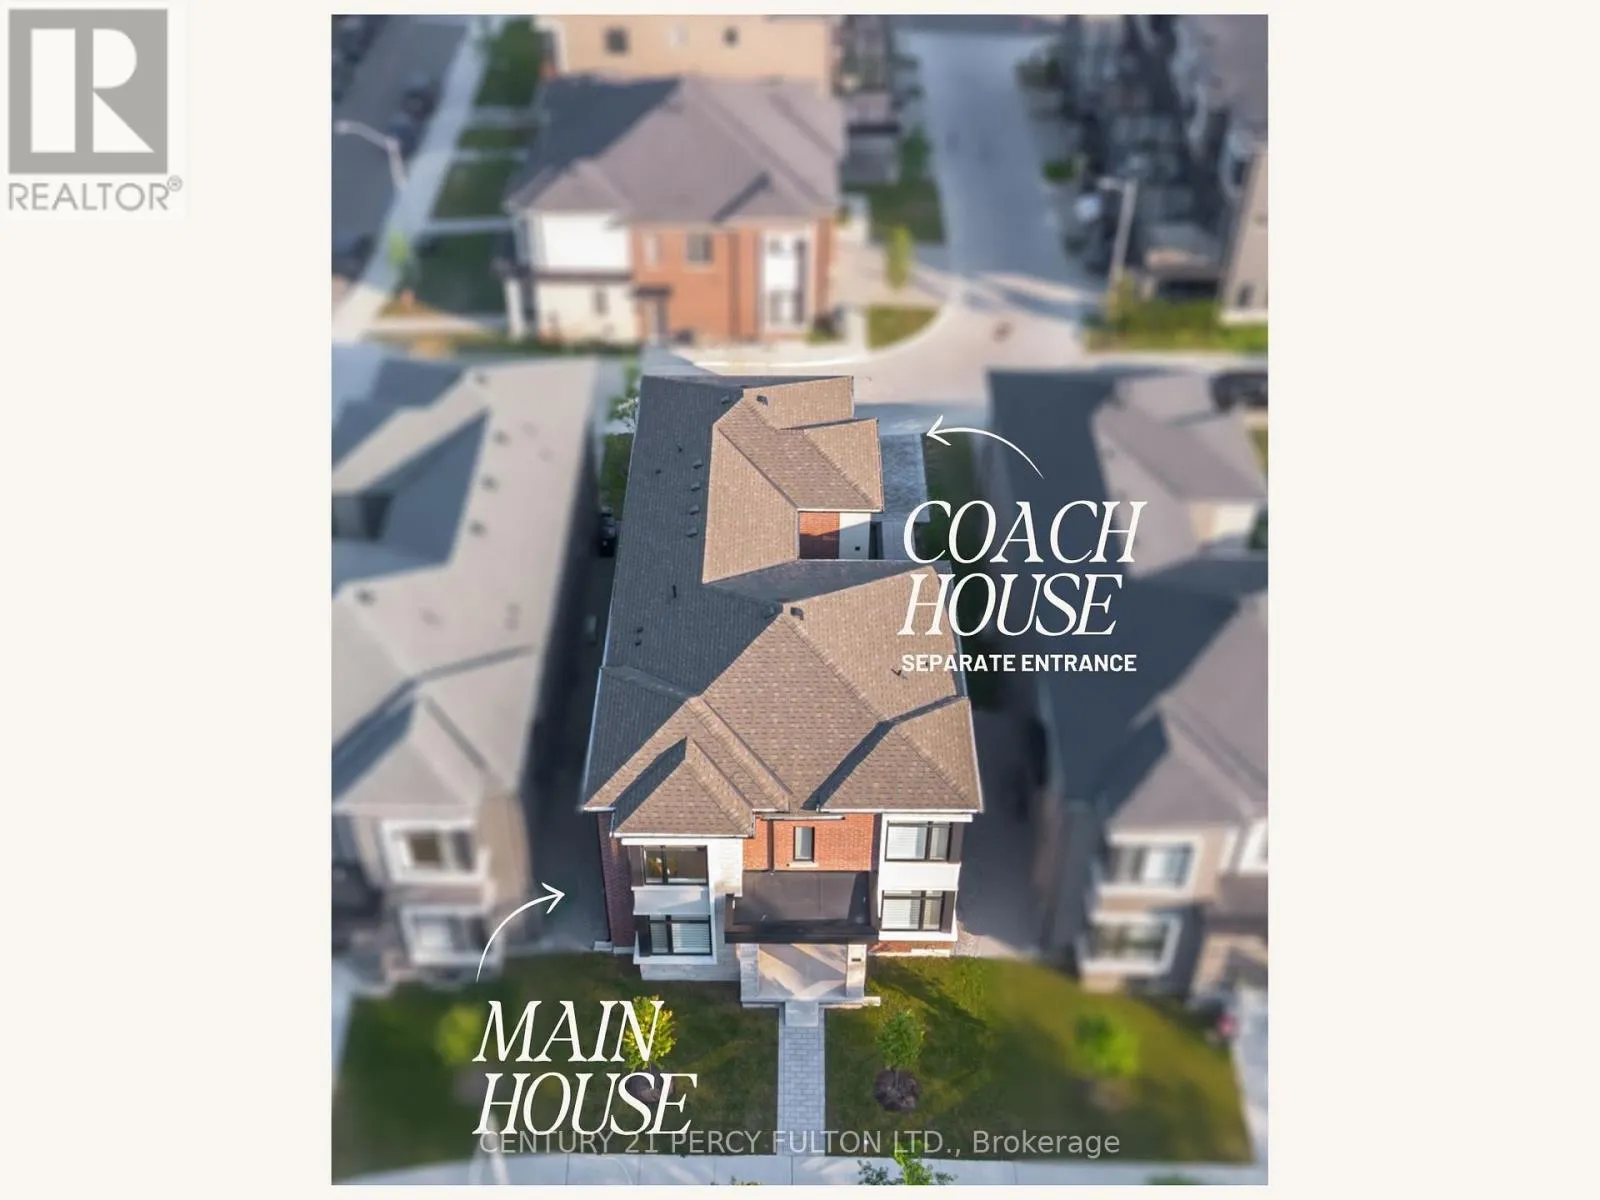
3b Norbury Crescent, Toronto, Ontario M1P 3J7

Listed for:
$1,750,000
6 beds
6 baths
Listed 3 days ago
House for rent: 3b Norbury Crescent, Toronto, Ontario M1P 3J7

View all 45 photos

About

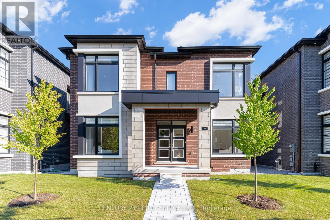
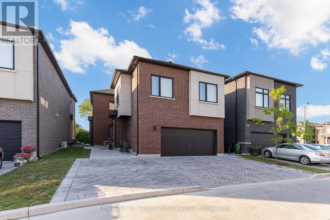
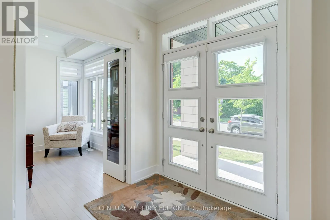
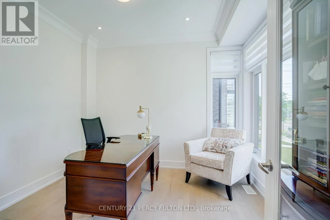
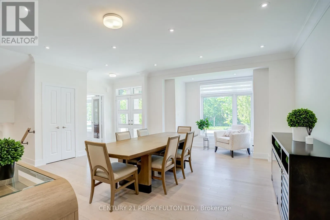
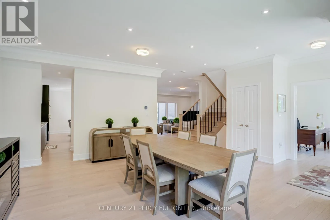
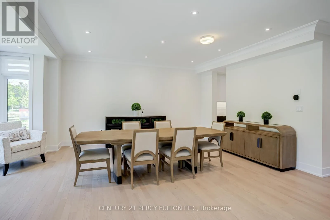
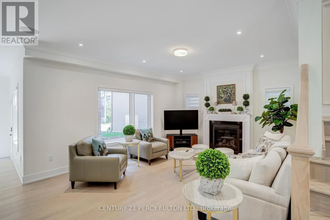
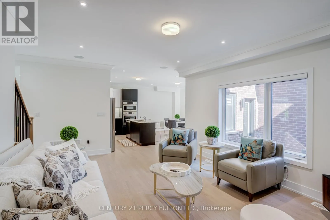
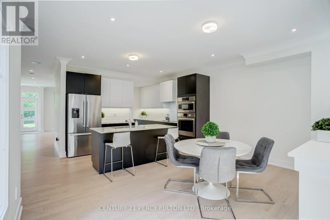
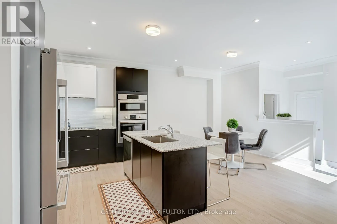
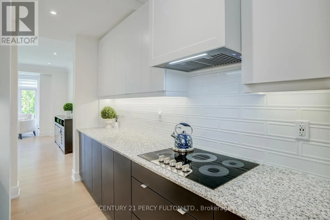
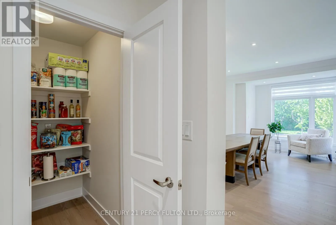
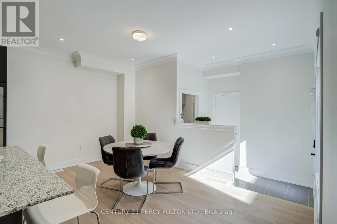
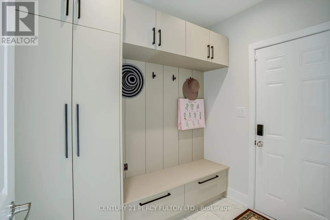
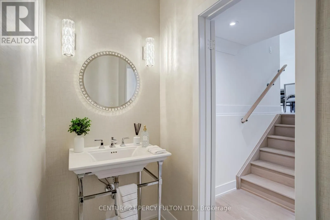
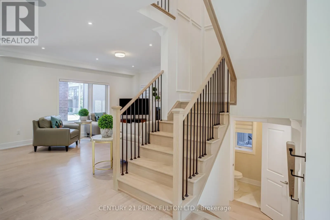
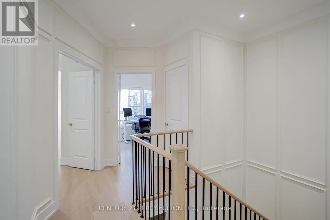
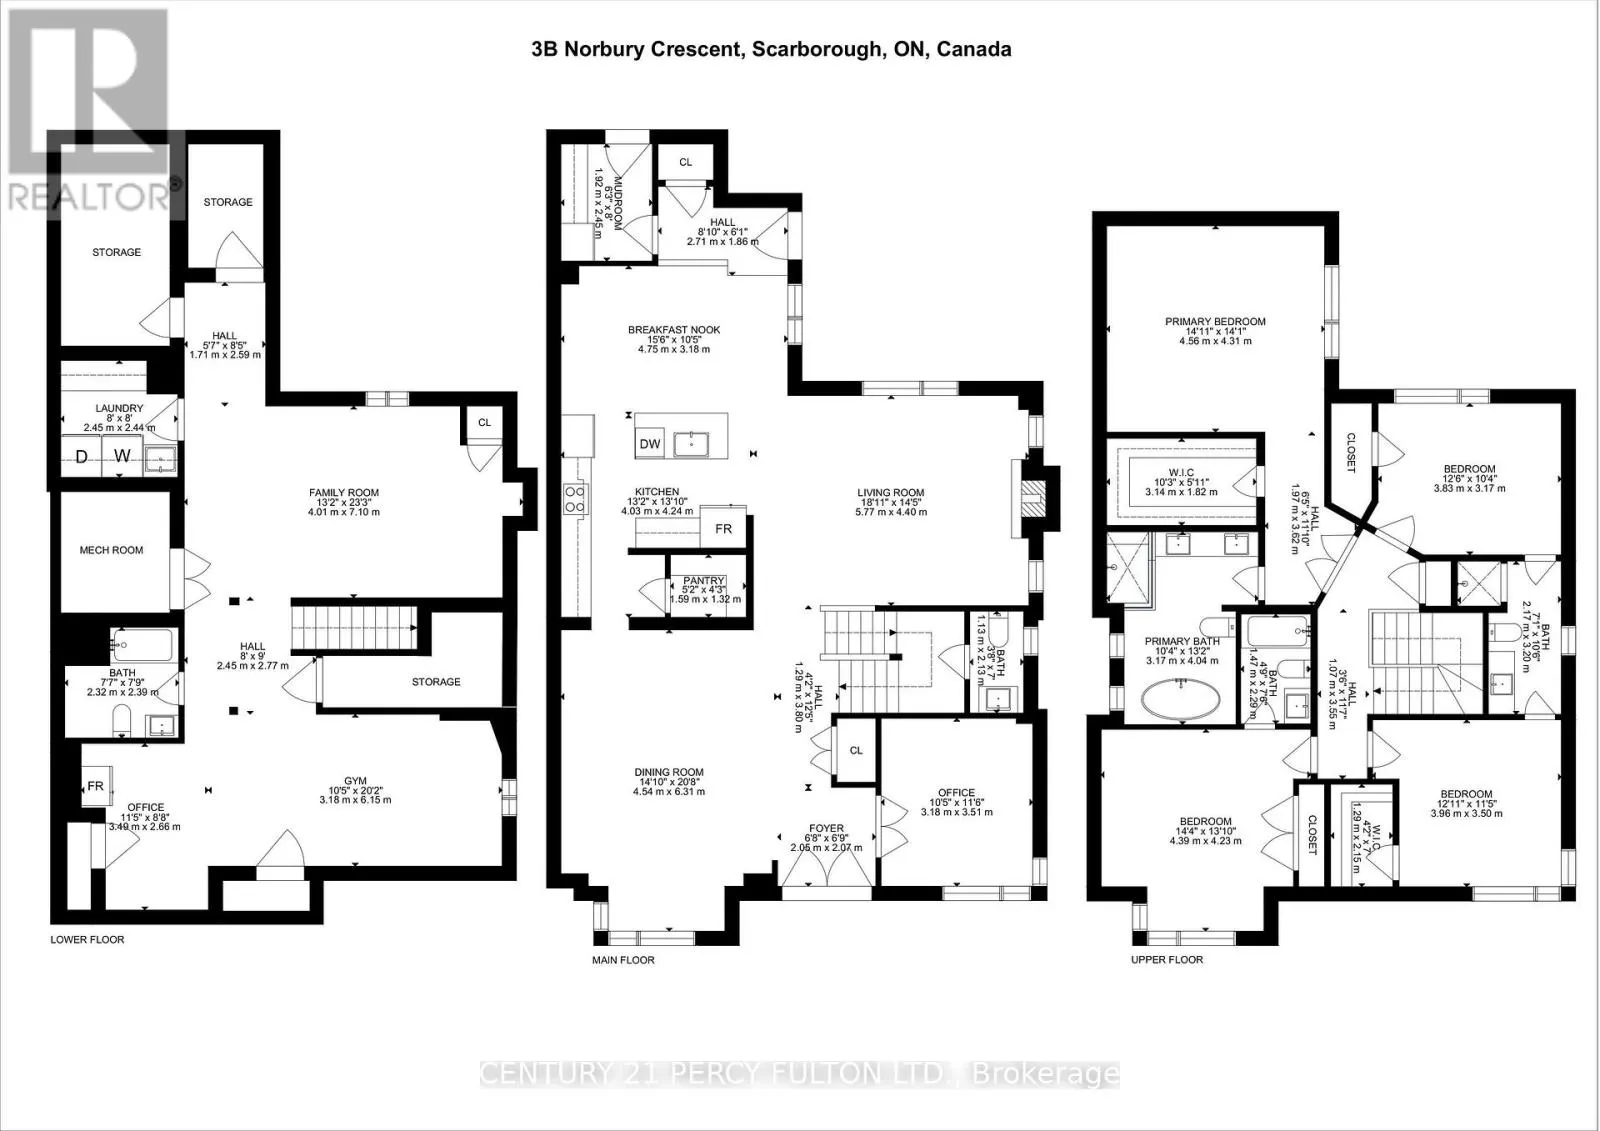
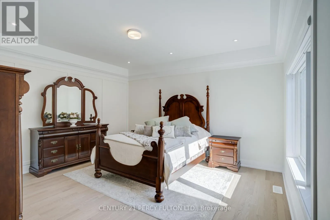
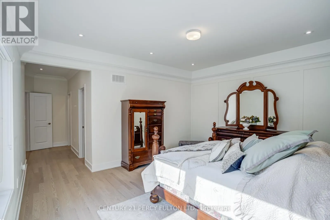
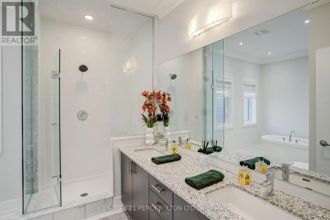
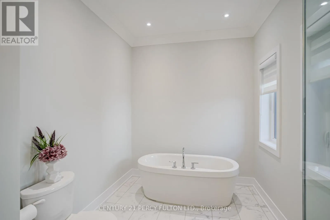
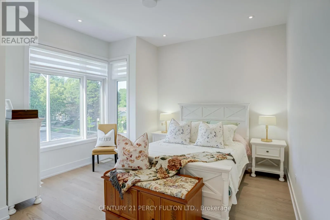
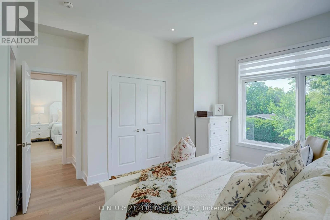
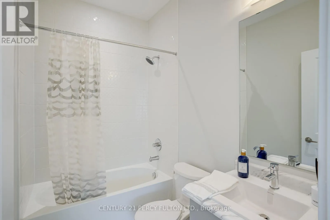
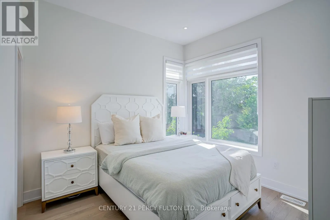
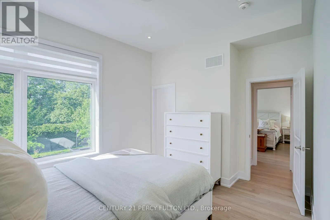
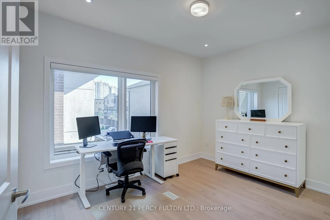
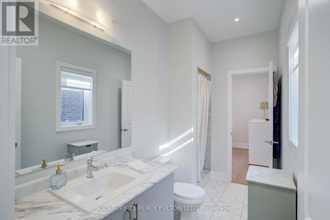
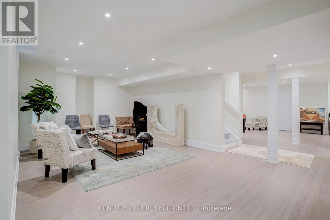
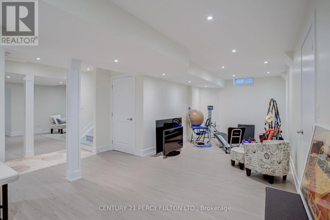
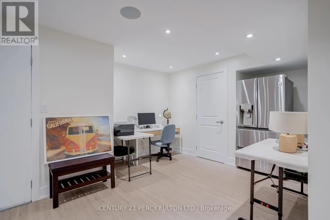
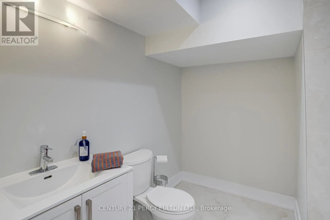
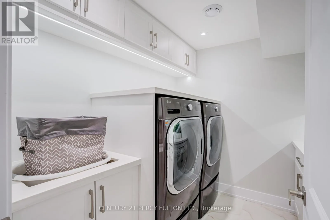
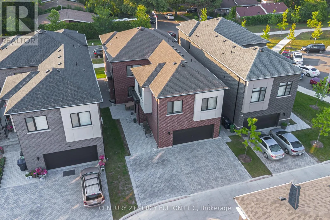
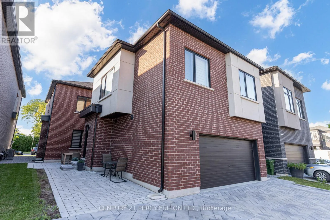
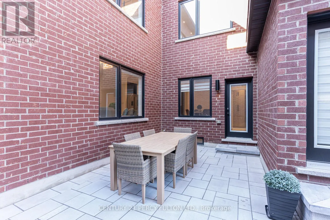
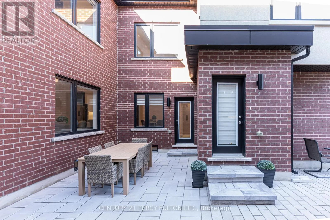
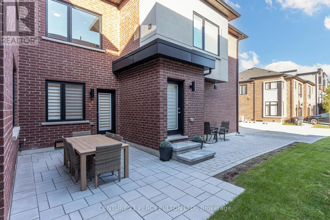
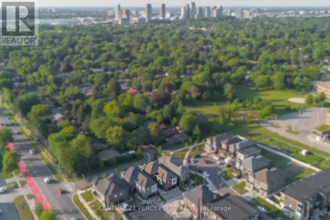
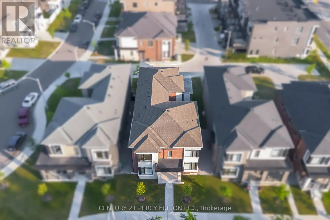
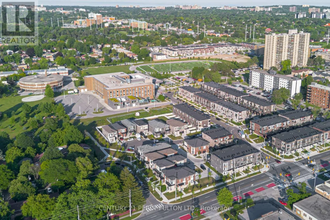
Midland and Lawrence Exceptional 2 Year Old Detached 2-Storey * 4 Bedrooms on the 2nd Floor with ADDITIONAL Legal 2 Bedroom Self Contained Apartment with Separate Entrance on the 2nd Floor PLUS Finished Basement. * Multi-Generational Living Or Great Income Potential * TOTAL 6 Spacious Bedrooms & 5 Bathrooms * Every Bedroom has access to a Bathroom * 9 Ft Ceilings On Main & Second Floors * Hardwood Floors, Crown Moulding, Pot Lights & 200 Amp Electrical Service * 2nd Floor Two Bedroom Apartment Offers Separate Heating, Cooling, Water & Security Systems, Spacious Family Room, Full Kitchen & Stackable Washer/Dryer * Functional Mudroom With Custom Built-In Cabinets and Garage Access * Custom Blinds & Window Coverings Throughout * Professionally Finished Basement Featuring Recreation Area, Home Gym, Workshop, Cold Room, Laundry Room With Custom Cabinetry, Seasonal Storage Closet, Rough-In for Kitchen, 3-Piece Bathroom & Additional Electrical Panel * Private Side Courtyard With Interlock Patio Leading To A Fully Interlocked 4-Car Driveway * Parking For 6 Vehicles Conveniently Located Within Walking Distance To SMA - Jame Abu Bakr Siddique, Thomson Memorial Park, Birkdale Ravine Park, Scarborough Bluffs, Schools, Public Transit, Shopping, Restaurants & More. (id:27476)

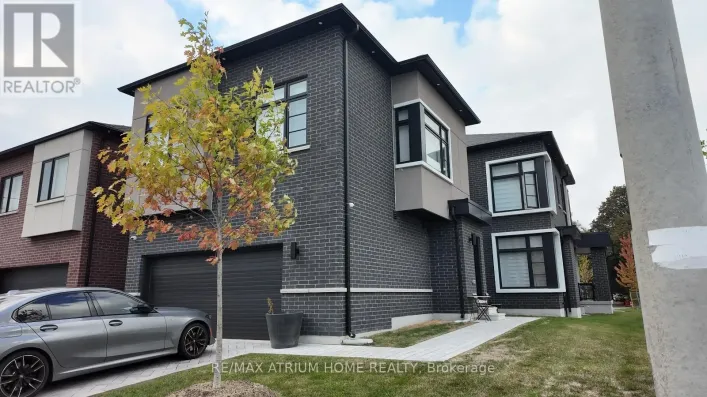
Property Highlights

MLS® Number
E13843208
Type
Single Family
Community Name
Bendale
Ownership Type
Freehold
Land Size
42 x 109 FT
Parking Space Total
6

Building

Building Type
House
Storeys
2.00
Square Footage
3000 - 3500 sqft
Bathrooms Total
6
Bedrooms Above Ground
4
Bedrooms Total
6
Amenities
Fireplace(s), Separate Heating Controls Hospital, Place of Worship, Public Transit, Schools
Exterior Finish
Brick, Concrete
Fireplace Present
Yes
Basement Type
N/A (Finished)
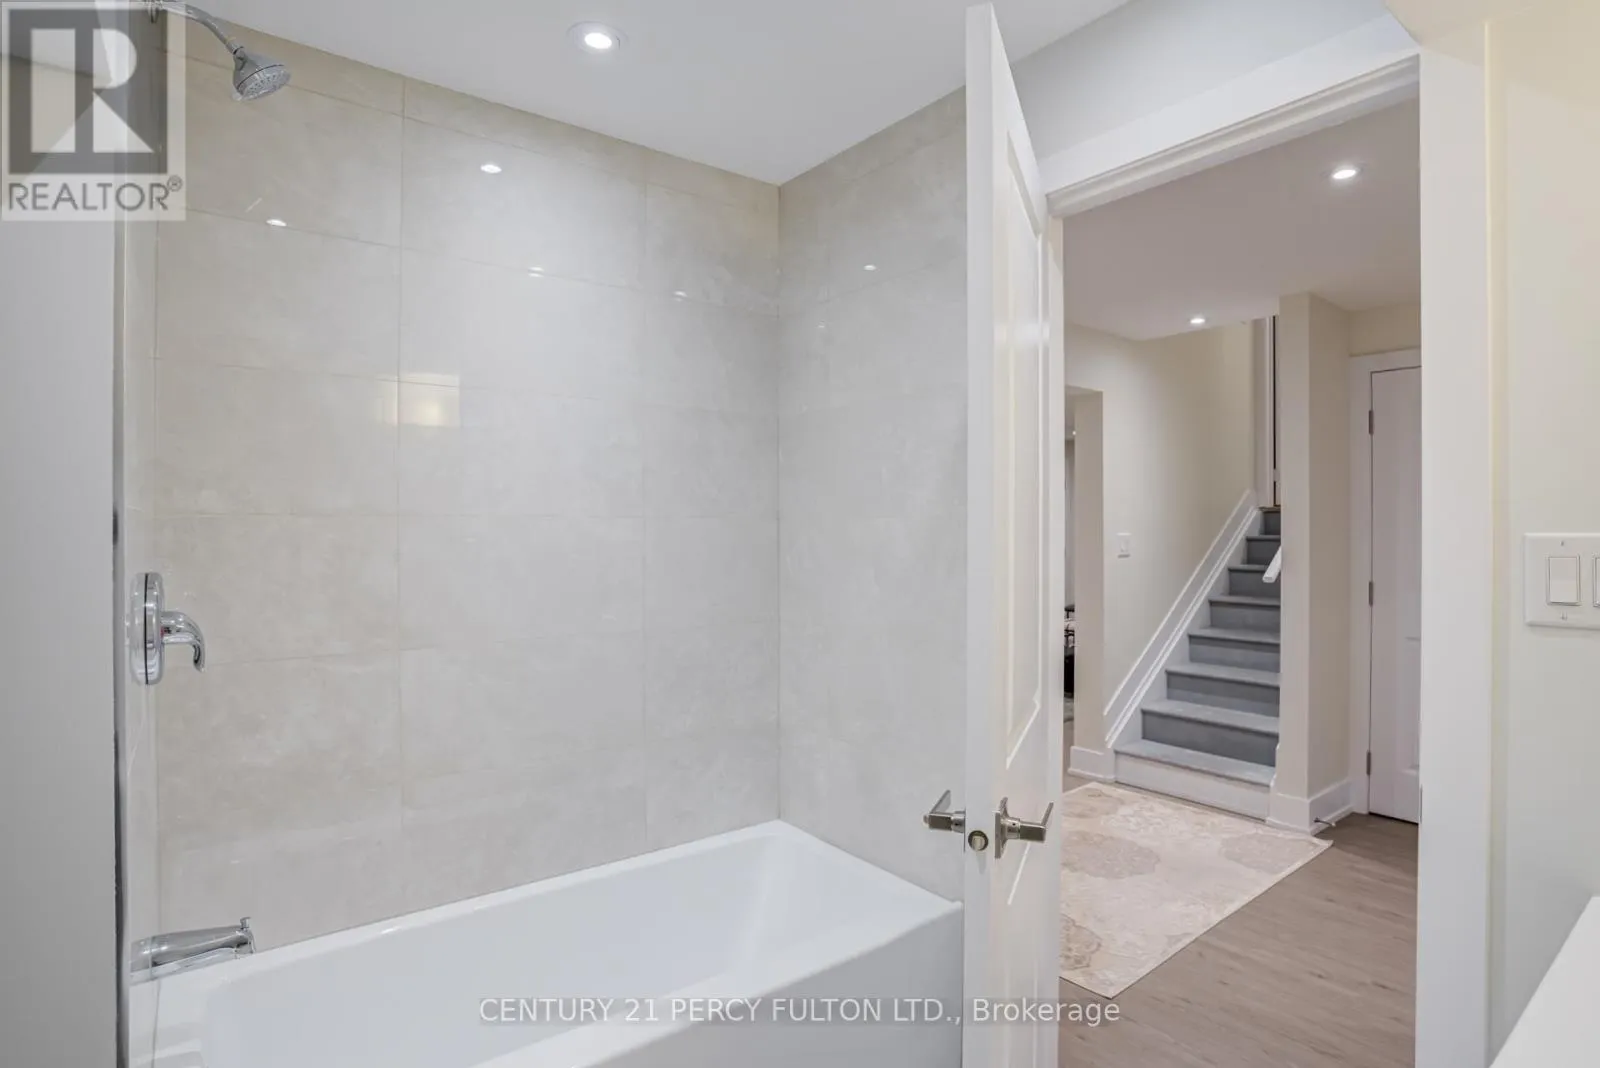
Basement Features
Building Heating Type
Forced air
Heating Fuel
Natural gas
Building Cooling Type
Central air conditioning

Utilities

Water
Municipal water
Utility Sewer
Sanitary sewer

Room Layout

Bedroom
Second level
Measurements not available
Bedroom 5
Second level
2.9 m x 2.74 m
Bedroom 2
Second level
4 m x 3.11 m
Primary Bedroom
Second level
4.6 m x 4.26 m
Bedroom 3
Second level
3.36 m x 3.3 m
Kitchen
Second level
2.49 m x 2.44 m
Bedroom 4
Second level
3.8 m x 3.09 m
Living room
Second level
5 m x 3.28 m
Recreational, Games room
Basement
6.38 m x 3.06 m
Family room
Basement
4.38 m x 3.91 m
Eating area
Main level
3.11 m x 2.92 m
Living room
Main level
5.05 m x 4.33 m
Office
Main level
3.3 m x 3.03 m
Family room
Main level
4.1 m x 4.08 m
Kitchen
Main level
3.92 m x 2.72 m
Dining room
Main level
5.05 m x 4.33 m

Location

Learn more about this property
Listing provided by:
CENTURY 21 PERCY FULTON LTD.
MLS® number:
E13843208
Agent:
Shiv Bansal
*Indicates required field
Name is required
Email is required
Please enter a valid phone number (e.g., 416-111-1111).