7 Ellendale Drive, Toronto, Ontario M1P 1M9

Listed for:
$699,000
3 beds
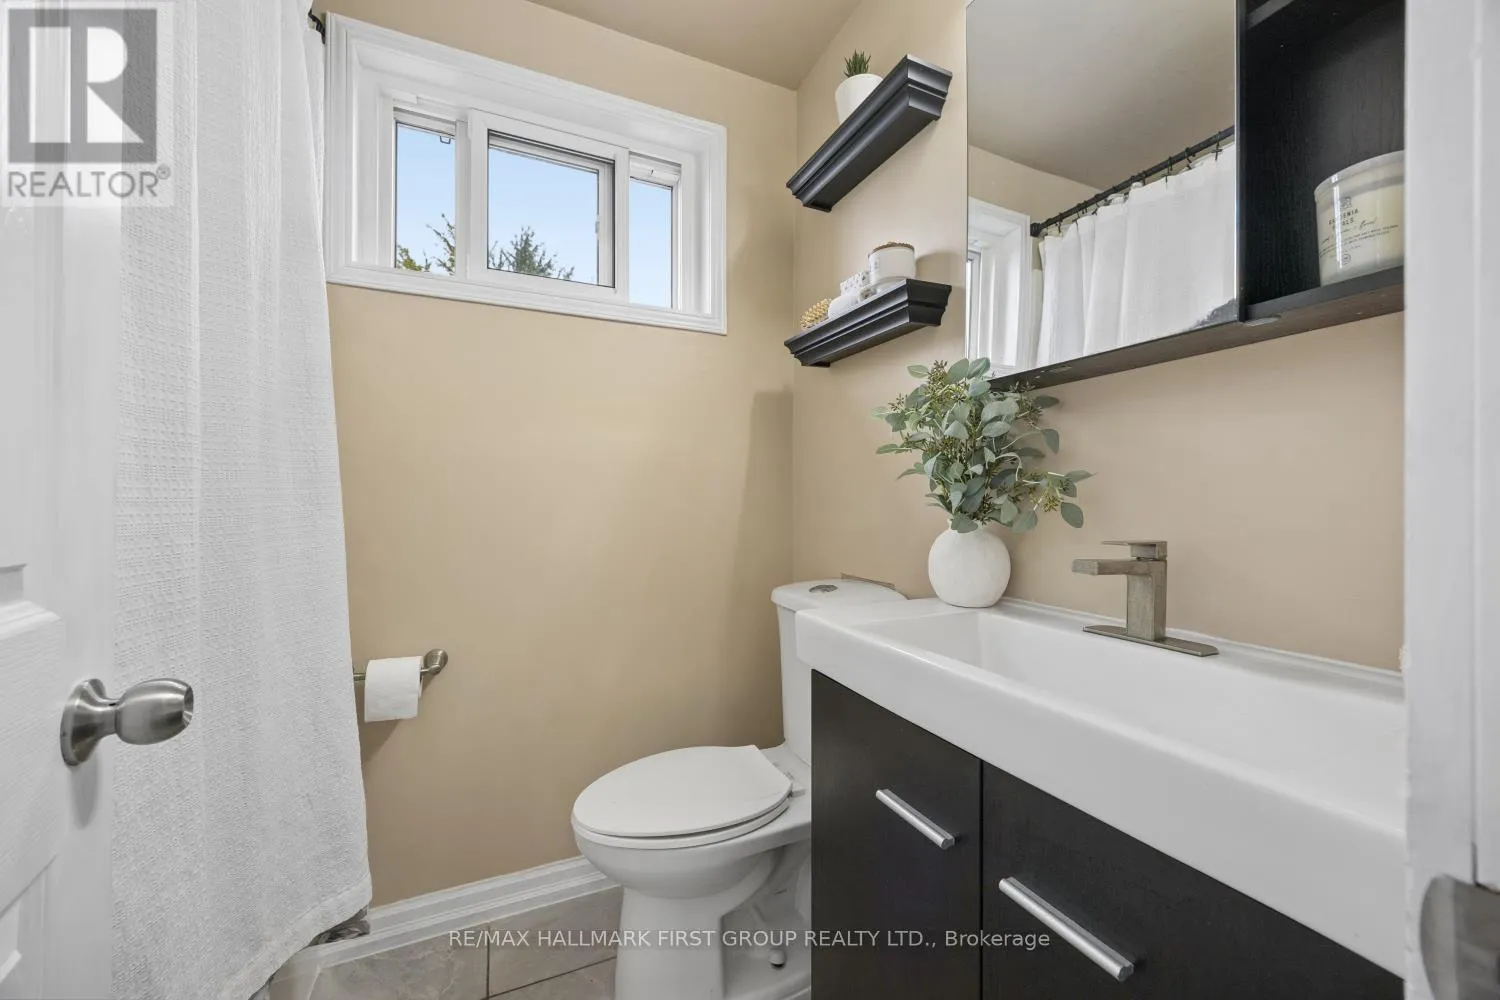
2 baths
Listed Today
House for rent: 7 Ellendale Drive, Toronto, Ontario M1P 1M9

View all 39 photos

About

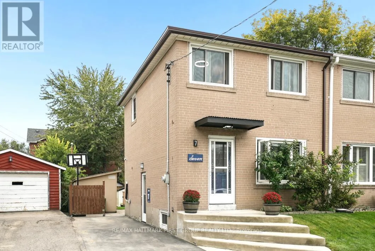
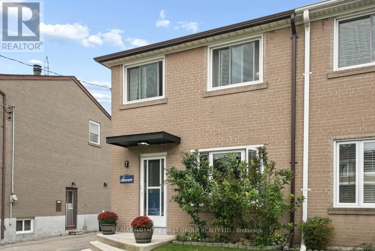
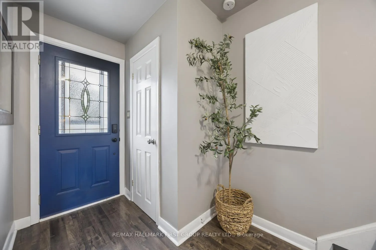
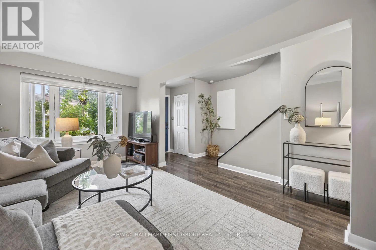
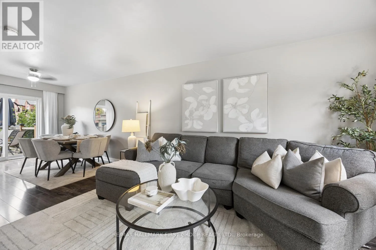
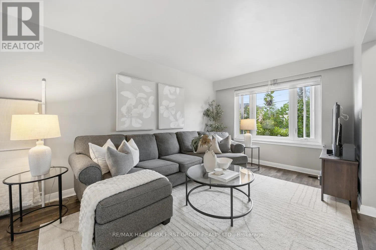
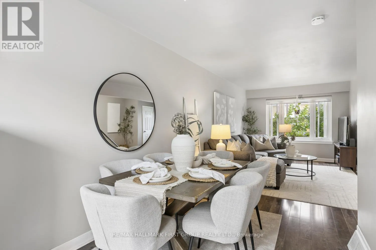
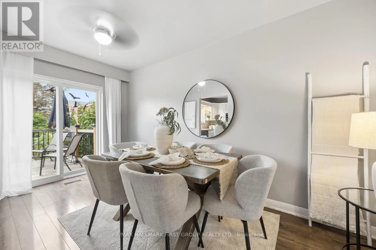
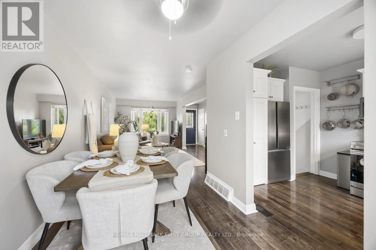
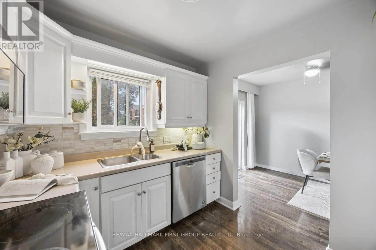
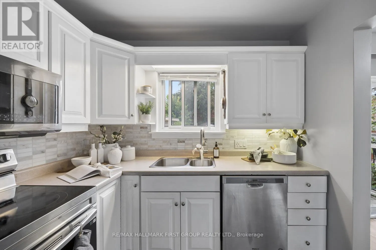
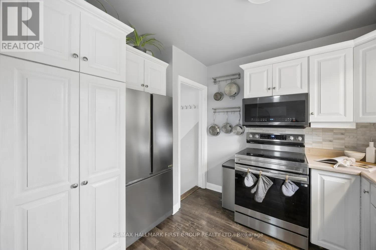
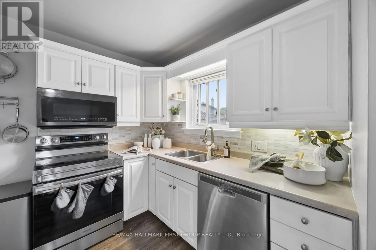
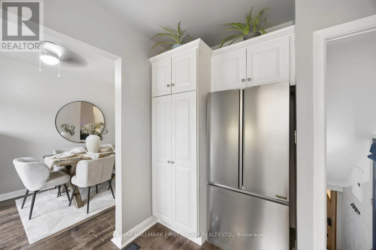
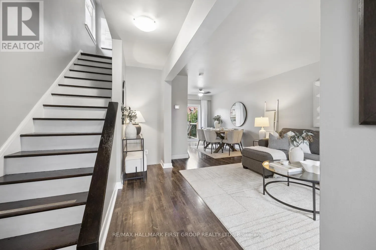
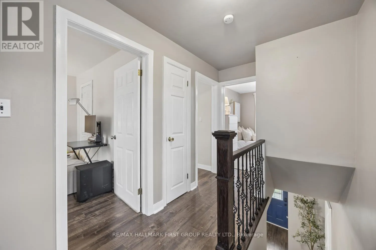
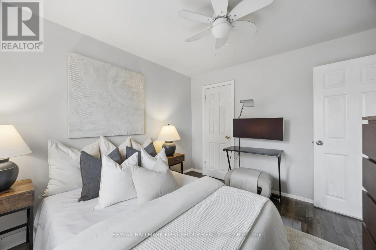
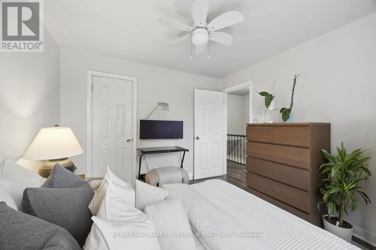
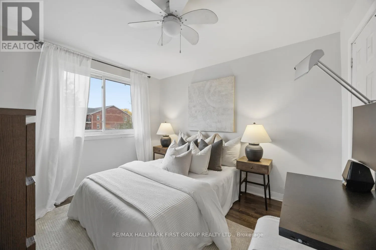
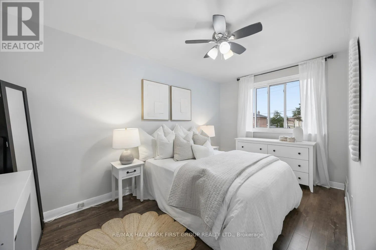
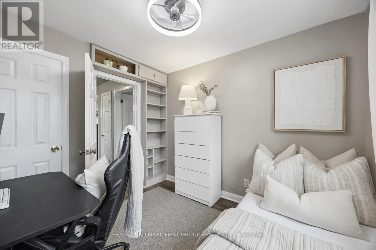
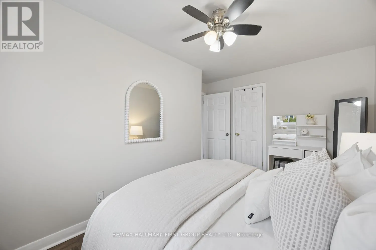
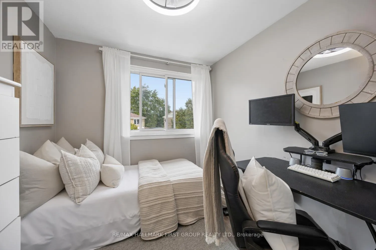
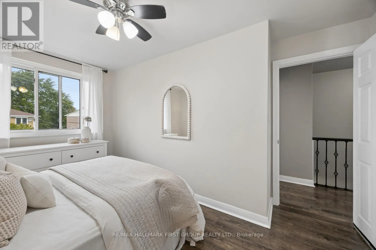
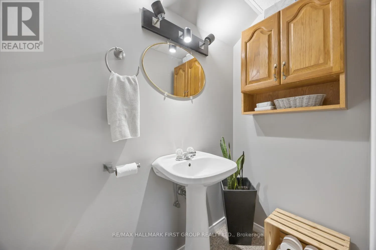
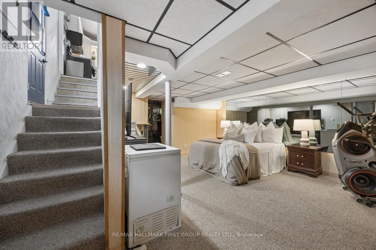
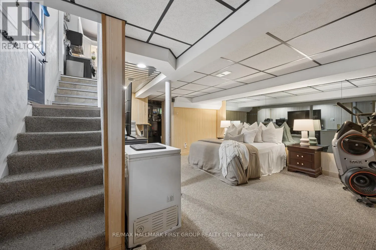
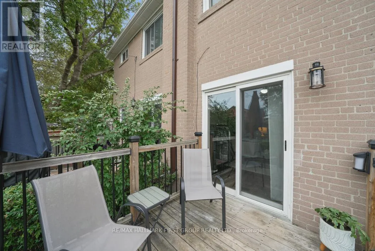
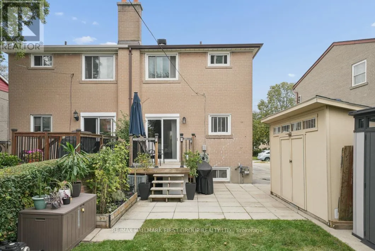
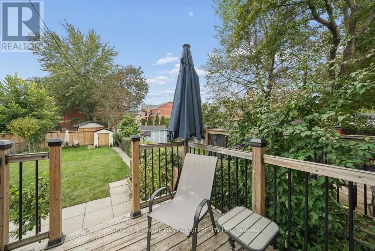
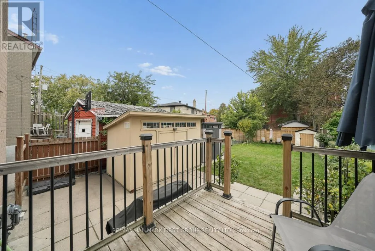
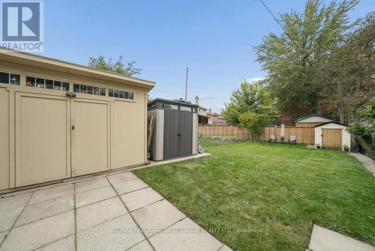
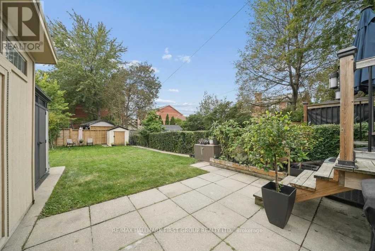
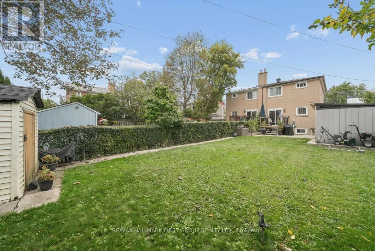
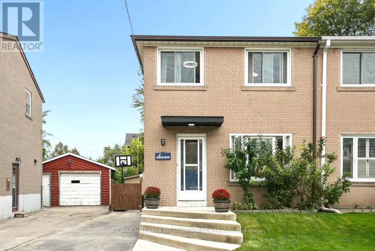
Birchmount / Ellesmere Move-in ready in sought-after Dorset Park! This updated and freshly painted 3-bed, 2-bath semi-detached home offers a functional layout, updated flooring throughout both floors, a deep lot, and parking for up to 5 cars. Three bedrooms provide excellent space for family, guests, or a home office, while two bathrooms add everyday convenience. With the major cosmetic work already done, you can move in and enjoy the home from day one. The location is a standout. Close to top schools, parks, shopping, TTC and Highway 401, you'll have easy access to everyday essentials, recreation, transit, and commuting routes. Enjoy the established neighbourhood while staying well connected to everything Scarborough and the GTA have to offer. Outside, the deep lot is a wonderful extension of the living space, featuring a spacious back deck and established gardens -- perfect for summer entertaining, morning coffee, gardening, or simply relaxing at the end of the day. See it. Love it. Act fast-book your showing today, offers will be reviewed October 8th. (id:27476)

Property Highlights

MLS® Number
E13845014
Type
Single Family
Community Name
Dorset Park
Ownership Type
Freehold
Land Size
27.5 x 128 FT ; Irregular shape
Parking Space Total
5

Building

Building Type
House
Storeys
2.00
Square Footage
700 - 1100 sqft
Bathrooms Total
2
Bedrooms Above Ground
3
Bedrooms Total
3
Amenities
Park, Public Transit, Schools
Exterior Finish
Brick
Fireplace Present
No
Basement Type
Full
Basement Features
Separate entrance
Building Heating Type
Forced air
Heating Fuel
Natural gas
Building Cooling Type
Central air conditioning

Utilities

Water
Municipal water
Utility Sewer
Sanitary sewer

Room Layout

Primary Bedroom
Second level
3.3 m x 3 m
Bedroom 2
Second level
4 m x 2.52 m
Bedroom 3
Second level
3.05 m x 2.52 m
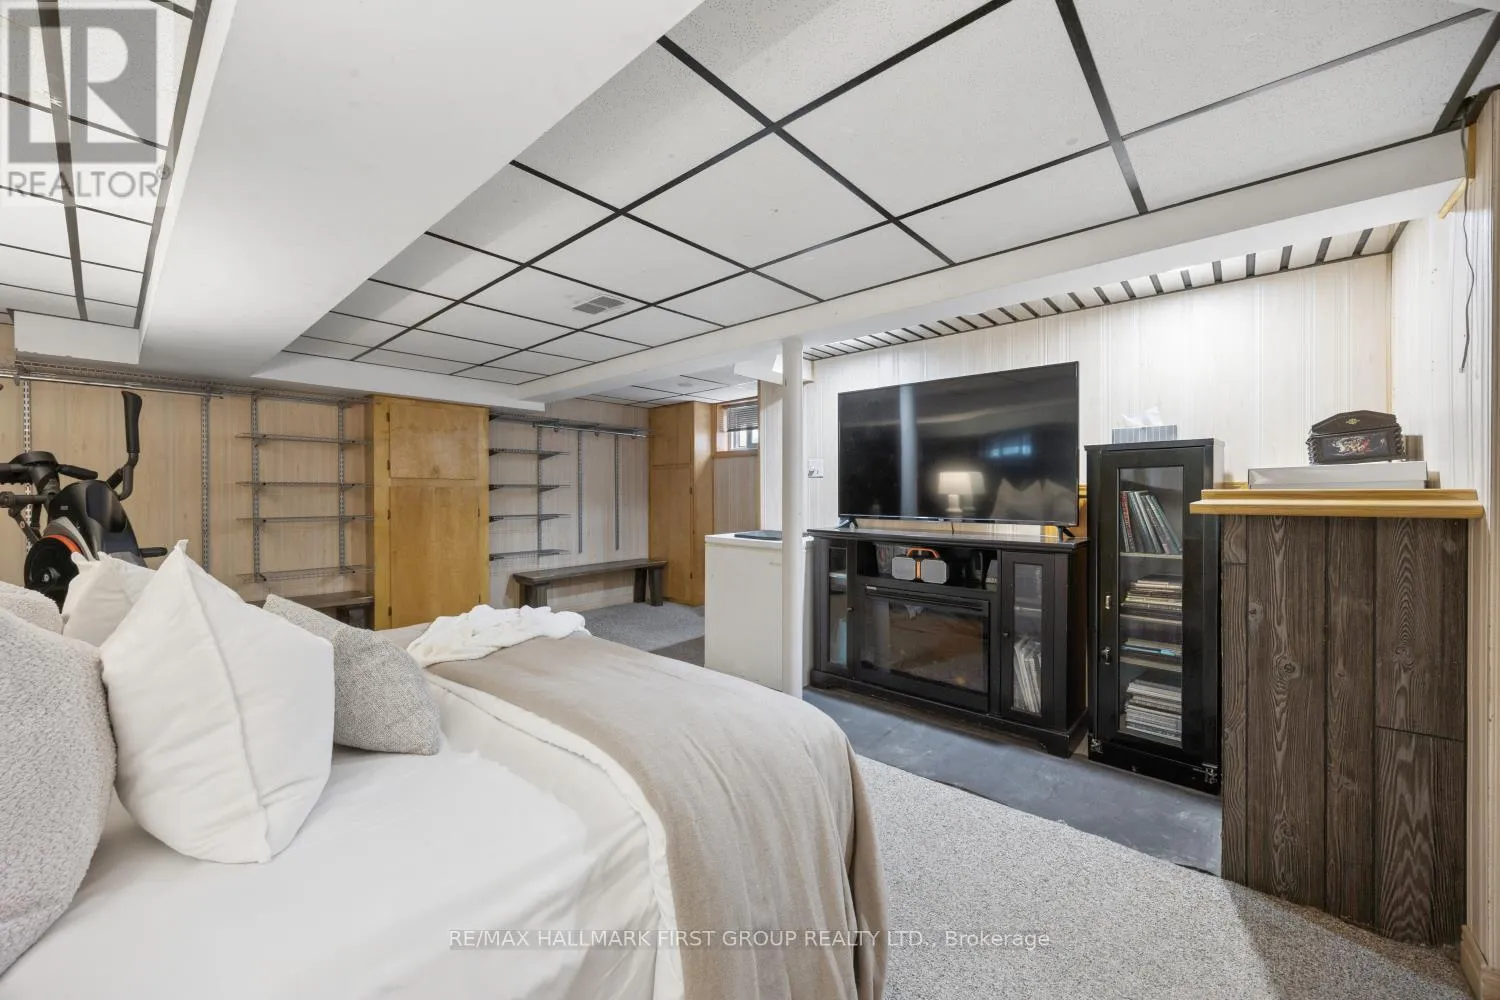
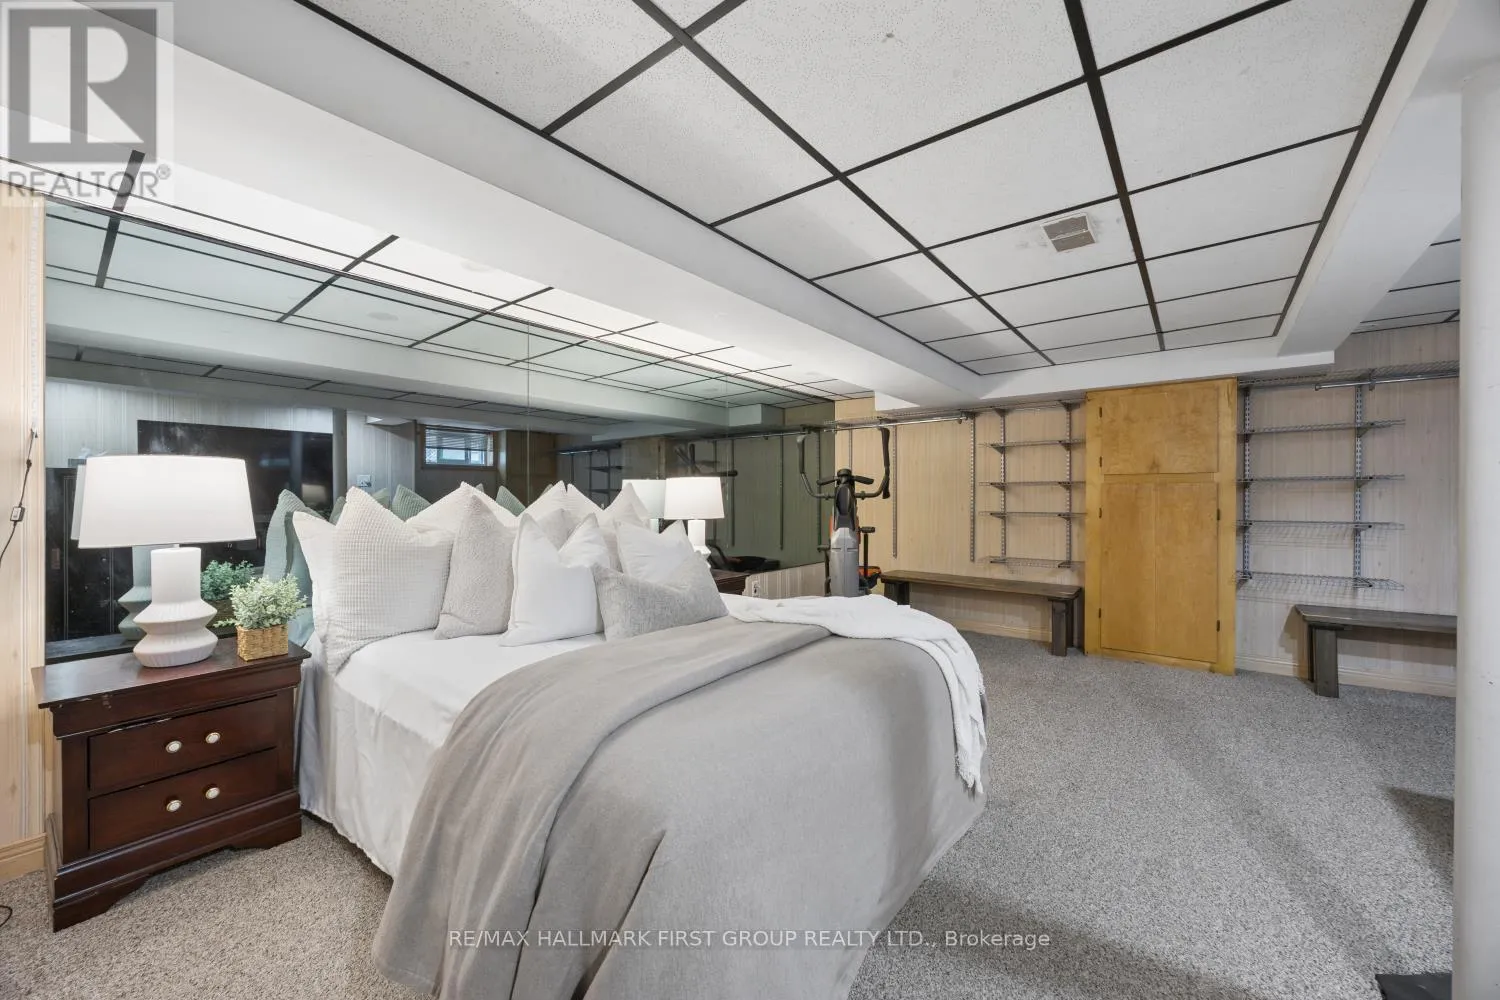
Recreational, Games room
Basement
5.2 m x 4.9 m
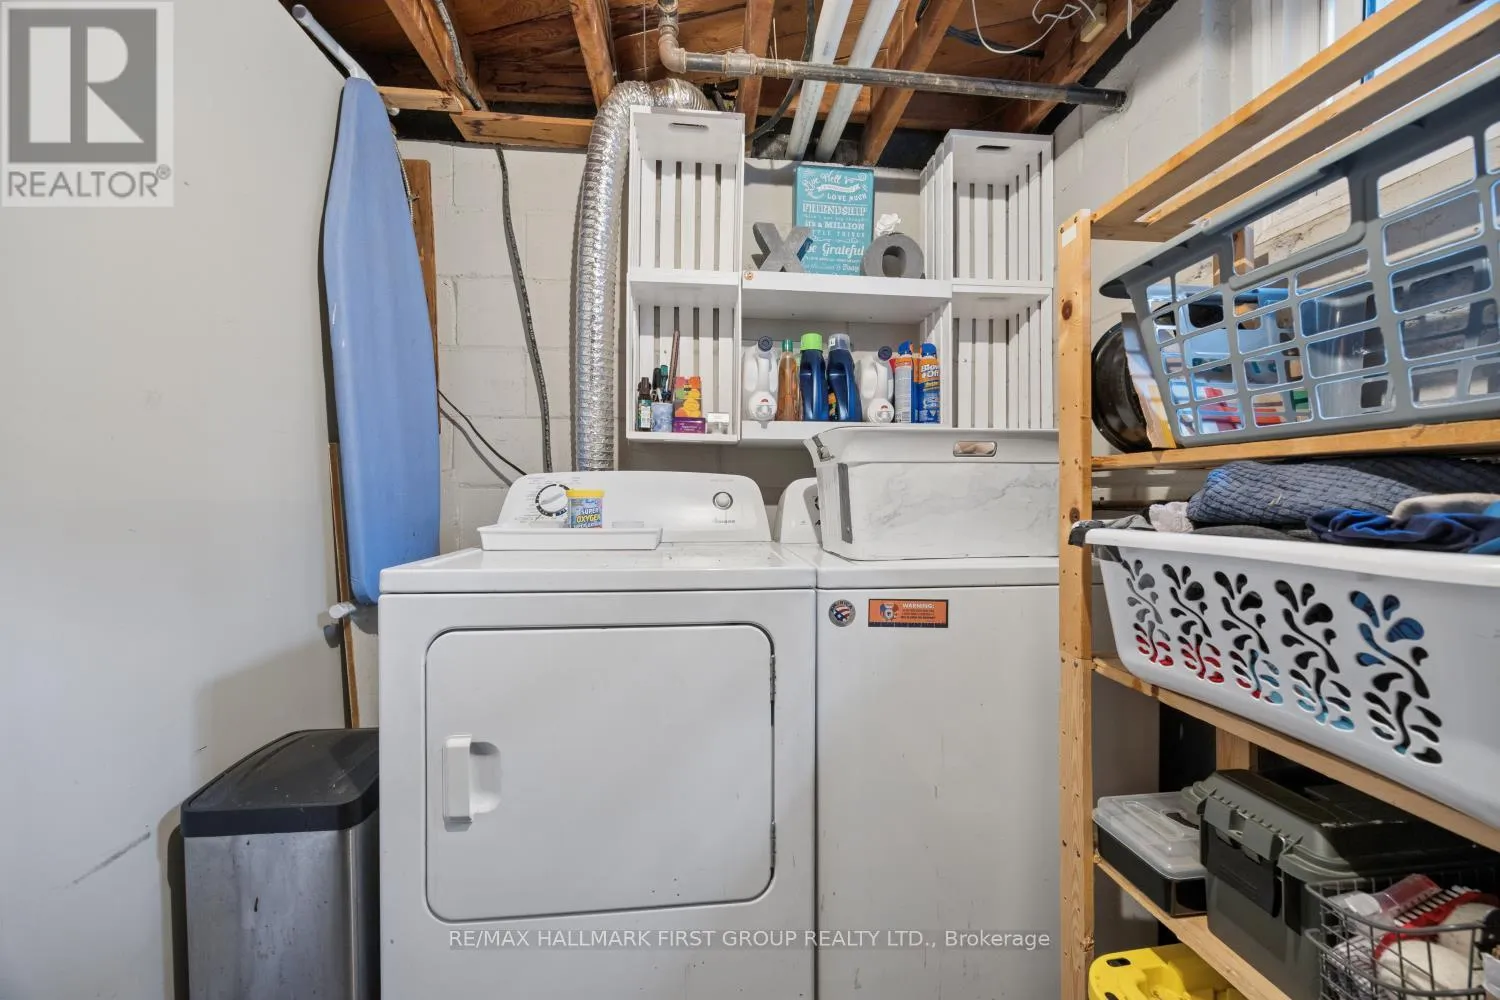
Laundry room
Basement
4.9 m x 2.15 m
Living room
Ground level
5.2 m x 4.2 m
Dining room
Ground level
3.2 m x 2.4 m
Kitchen
Ground level
3.35 m x 2.6 m

Location

Learn more about this property
Listing provided by:
RE/MAX HALLMARK FIRST GROUP REALTY LTD.
MLS® number:
E13845014
Agent:
Anna Porzuczek
*Indicates required field
Name is required
Email is required
Please enter a valid phone number (e.g., 416-111-1111).