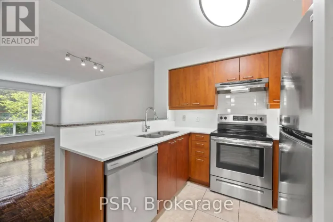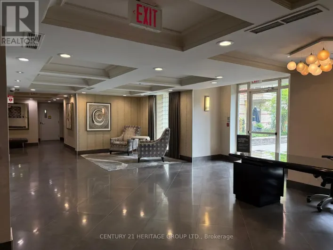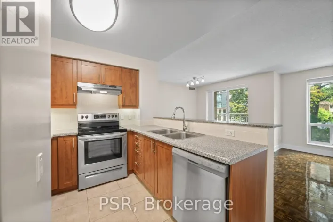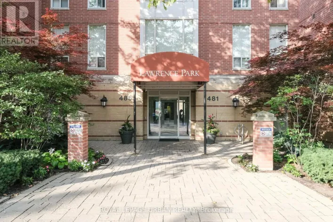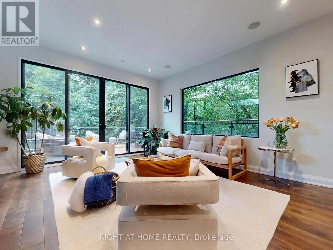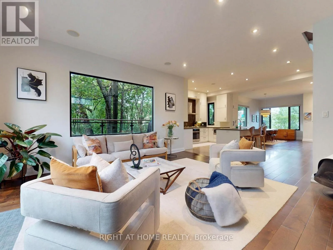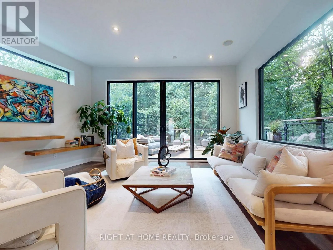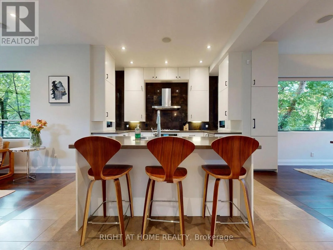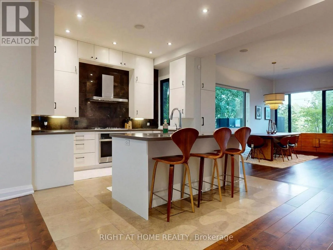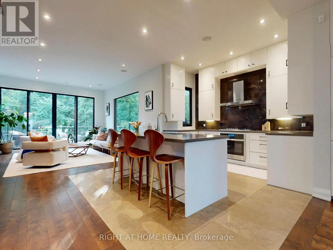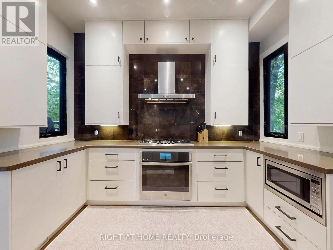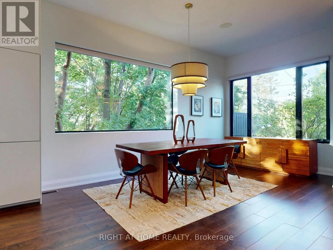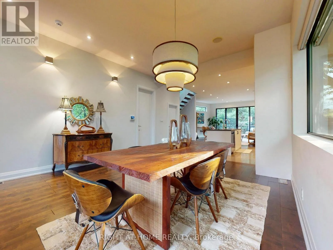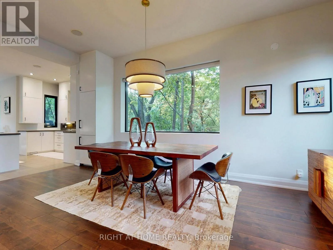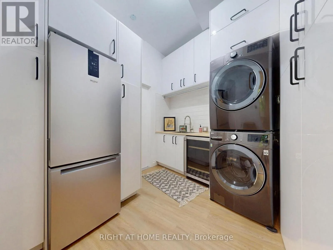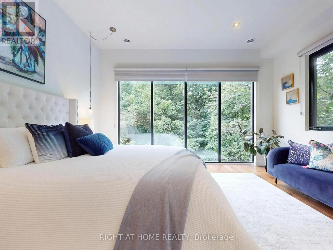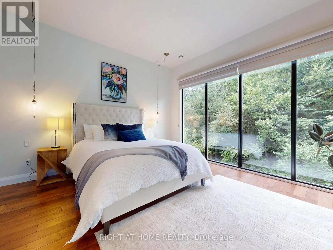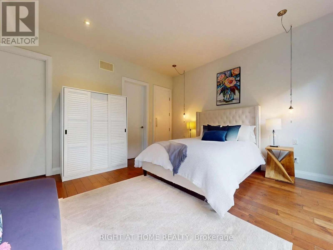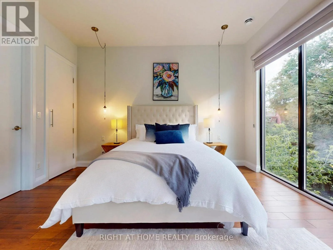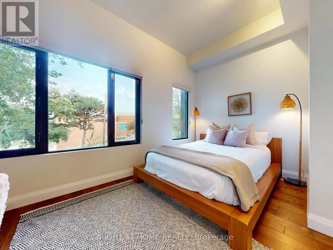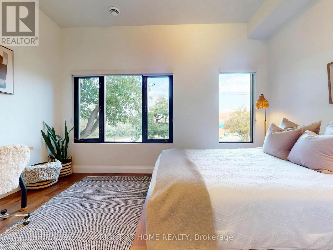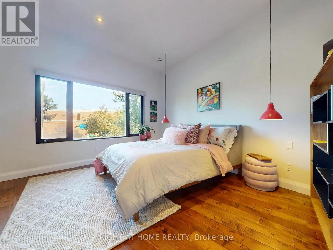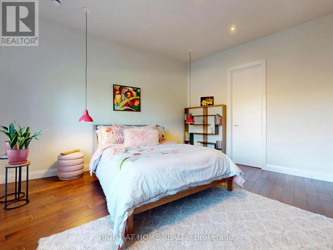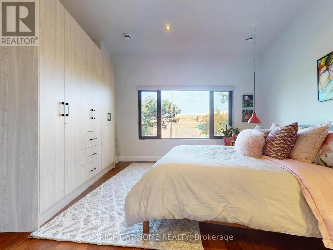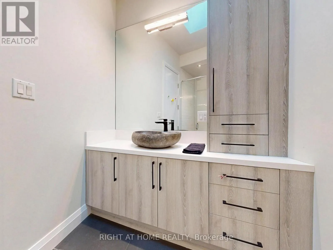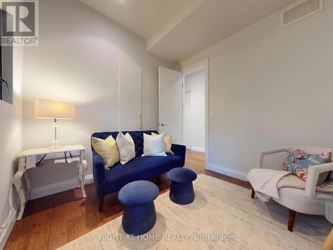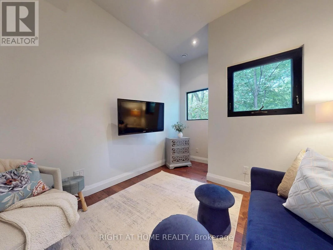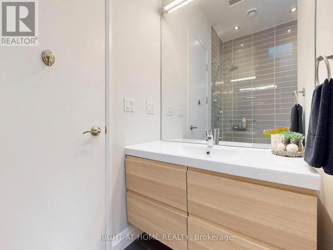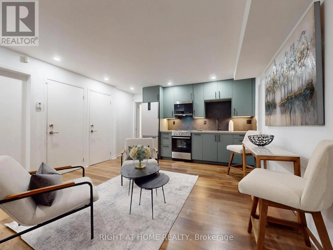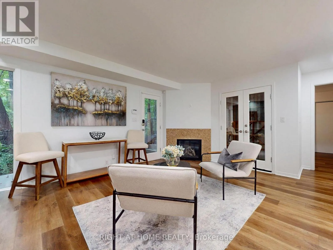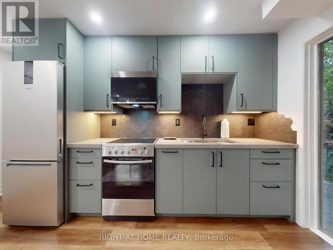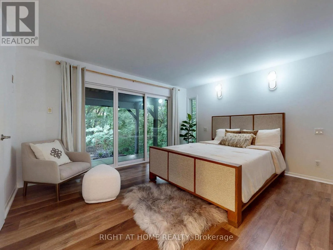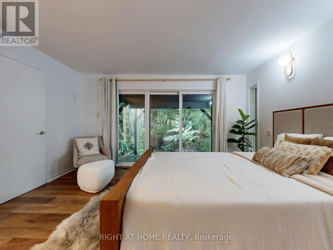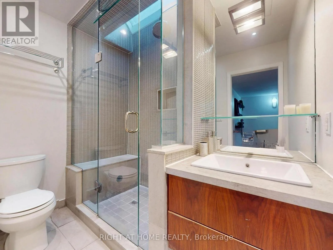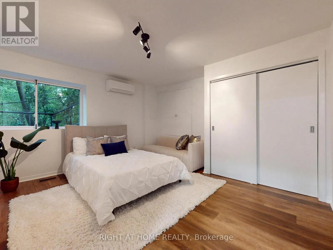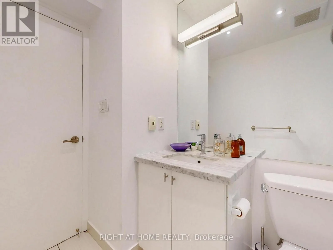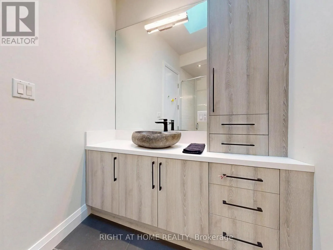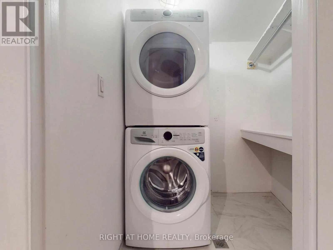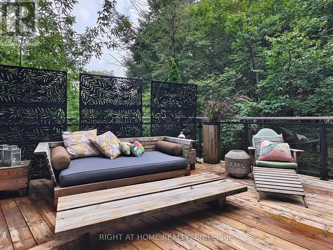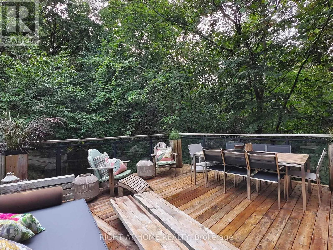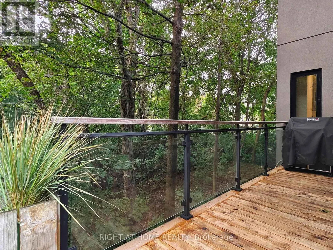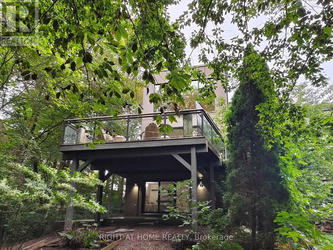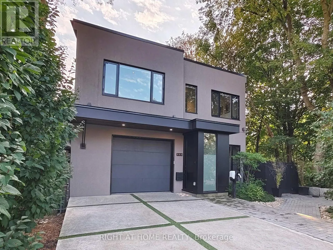
Cross Streets: Avenue and Lawrence. ** Directions: South on Avenue road, turn left on Lawrence and then right on Rosewell. Experience the perfect blend of sophisticated city living and a tranquil country escape. Backing onto a serene, lush ravine, this spectacular contemporary home offers unmatched privacy across three fully finished levels. Spanning over 3,000 sq ft of meticulously crafted, move-in-ready living space, this residence features high-end contemporary finishes, soaring 10-foot ceilings, and massive windows that flood every room with rich, natural light.Property Highlights: Layout: Exceptionally versatile 4+3 bedroom and 6-bathroom configuration. Main Floor: Airy open-concept layout designed for entertaining. Features a sun-drenched family room with a cozy fireplace, an updated gourmet kitchen with a breakfast bar, and a dedicated main-floor laundry room. Outdoor Living: Main level flows seamlessly to a spectacular walk-out deck overlooking the peaceful ravine-the ultimate backdrop for morning coffee. Primary Suite: An incredible second-level principal bedroom acting as a private, treehouse-like sanctuary with dramatic floor-to-ceiling windows and unobstructed ravine views. Lower Level: Bright, versatile walk-out basement featuring 3 bedrooms, a private fireplace, a wine cellar, and a separate second laundry setup. Perfect as a private nanny/in-law suite or an executive work-from-home office oasis.Unbeatable Location & Elite Schools:Nestled in one of Toronto's most prestigious and safest neighbourhoods, this home offers unparalleled urban connectivity and is steps to the TTC for an effortless commute downtown. Top-tier public and private school boundaries include John Ross Robertson (J.R.R.) Junior PS, Glenview Senior PS, Lawrence Park Collegiate Institute, and Havergal College.A rare rental opportunity combining luxury, space, and privacy in Lytton Park. (id:27476)