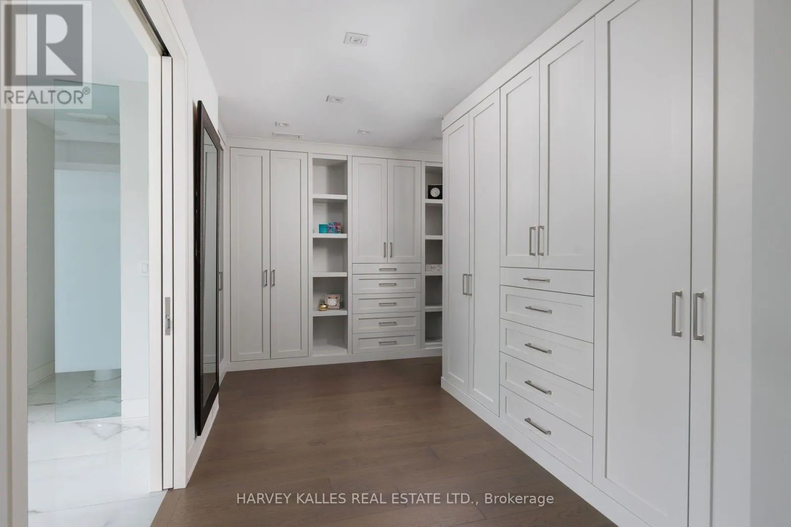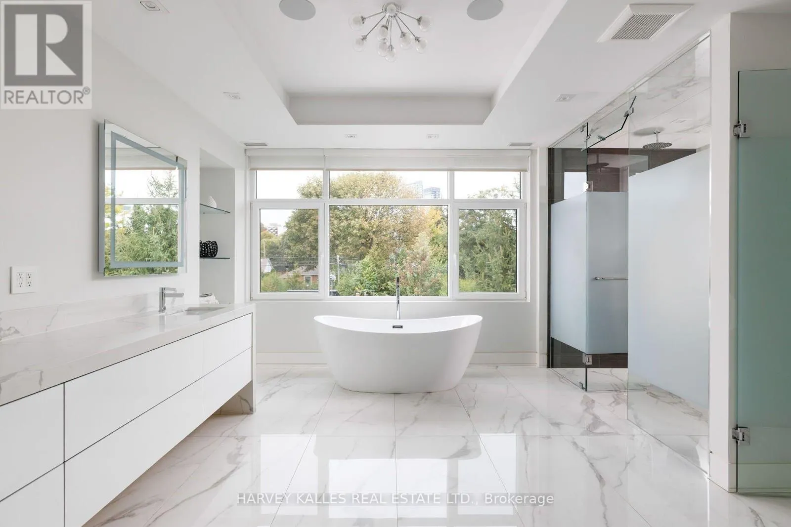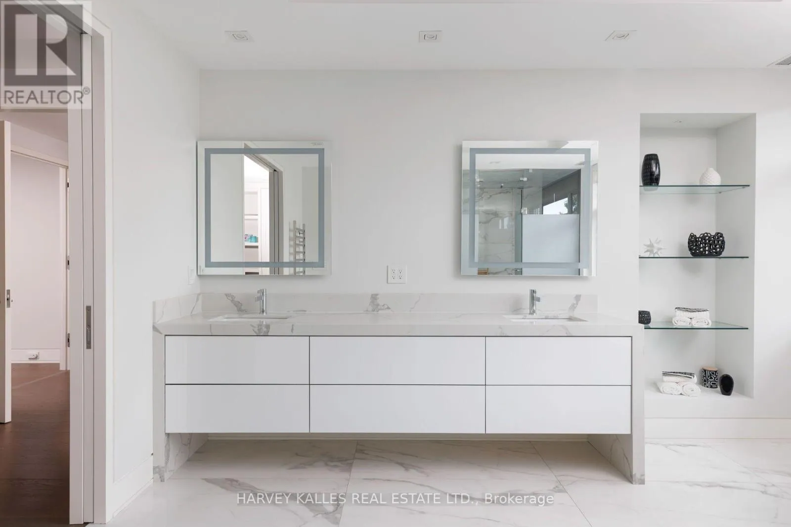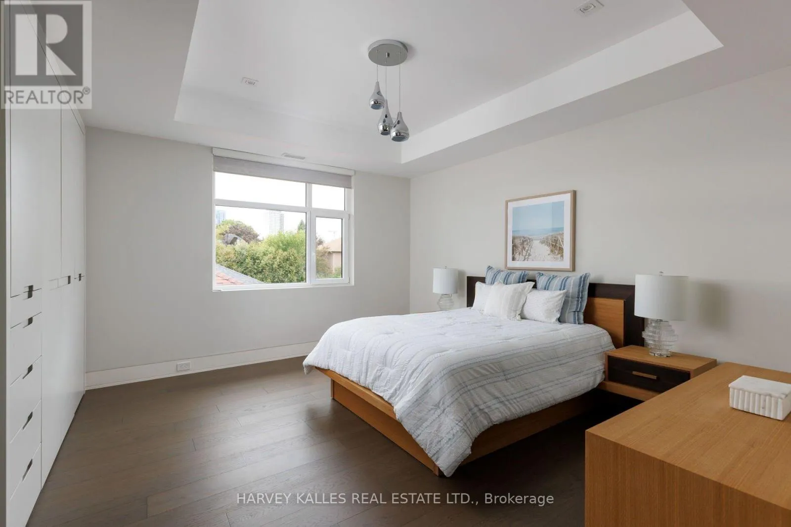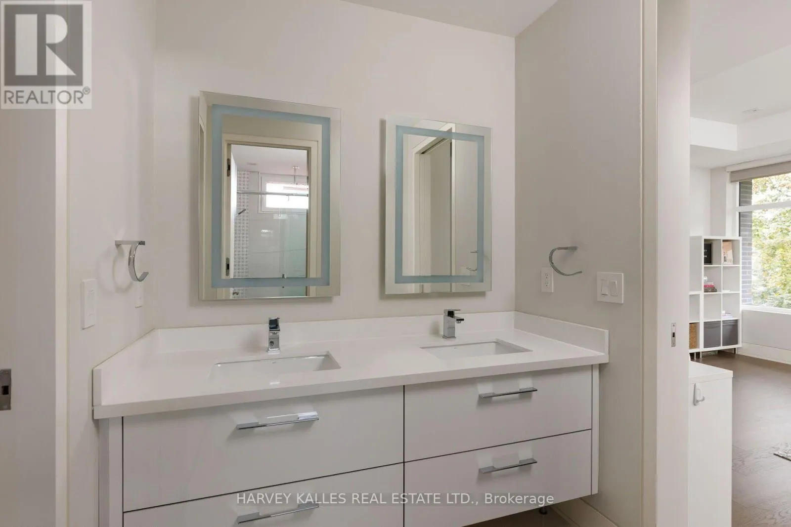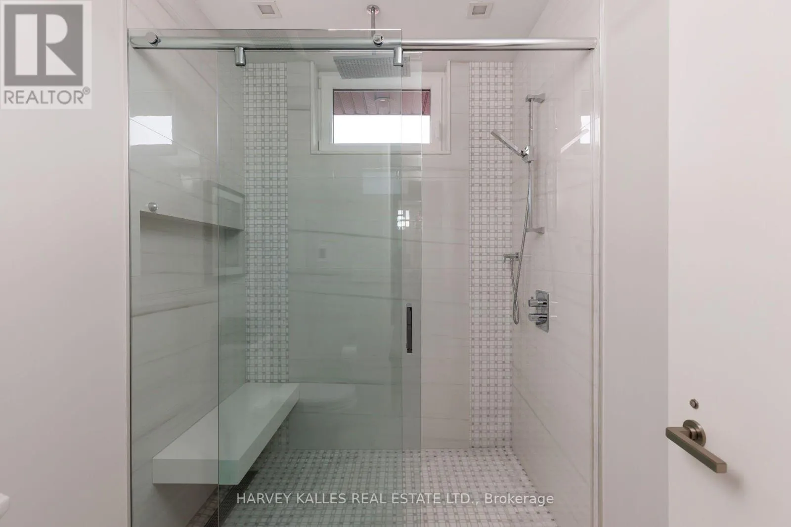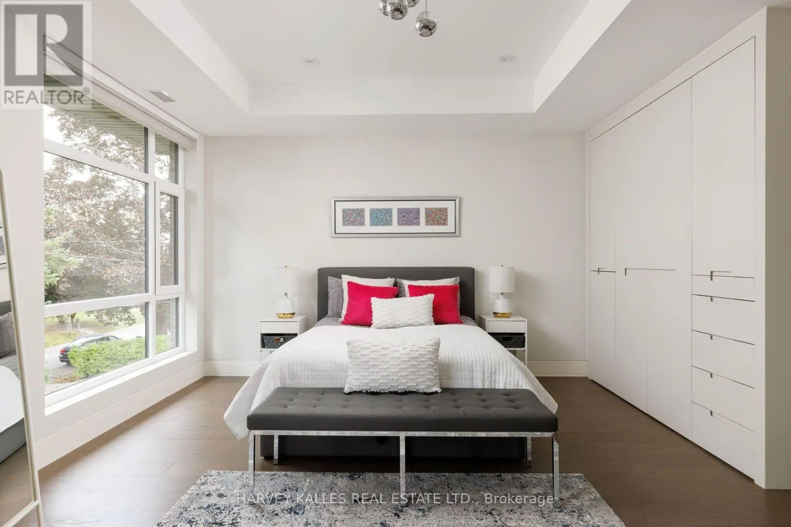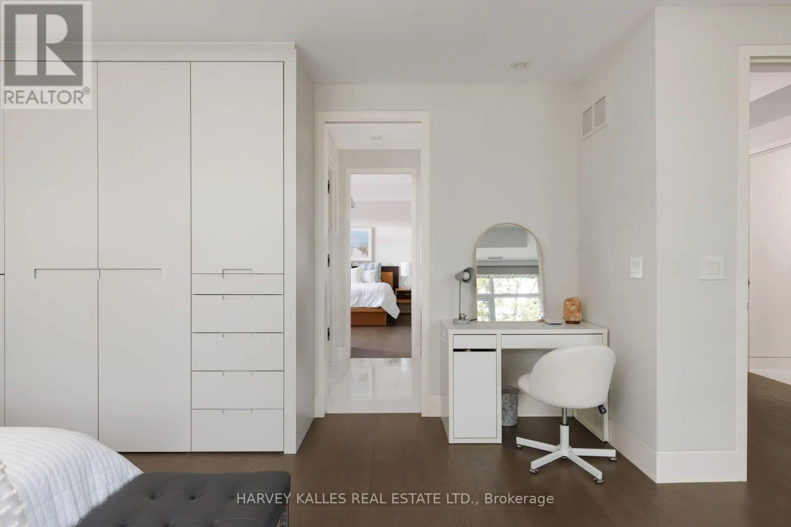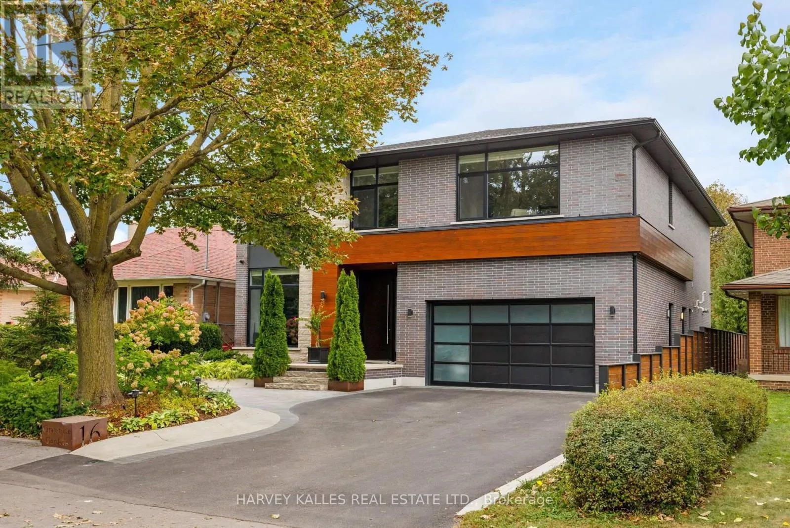
16 Graystone Gardens, Toronto, Ontario M8Z 3C3

Listed for:
$3,250,000
6 beds
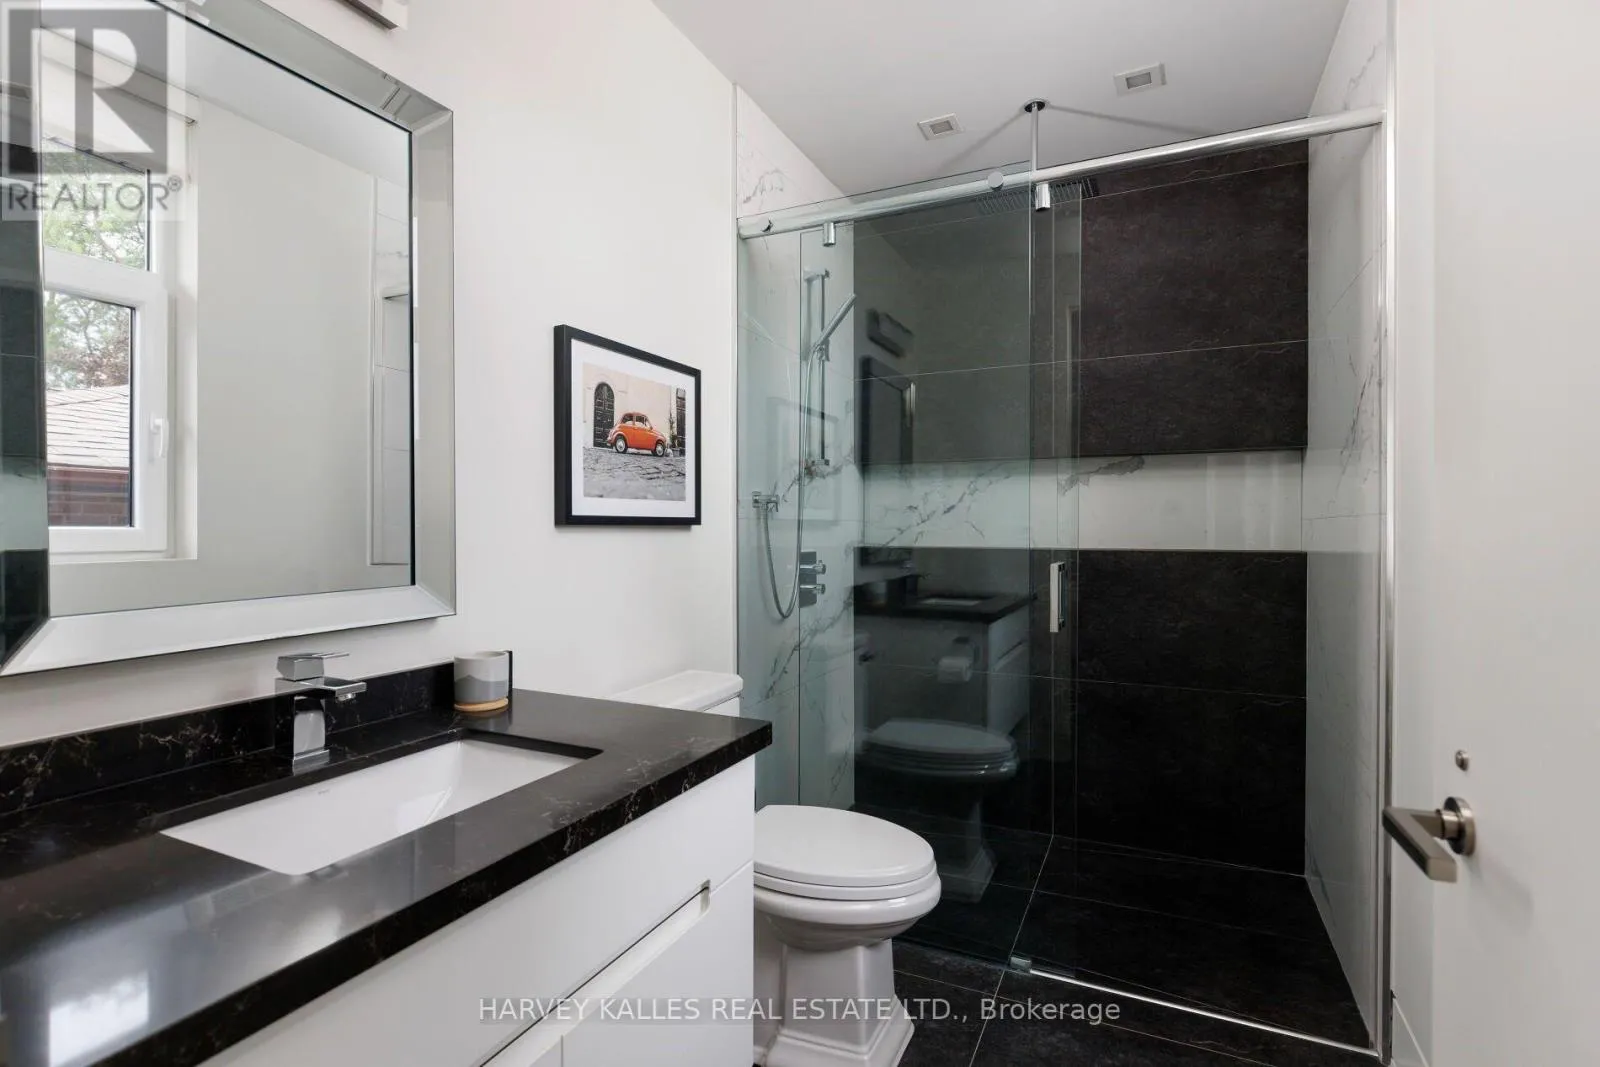
5 baths
Listed 1 day ago
House for rent: 16 Graystone Gardens, Toronto, Ontario M8Z 3C3

View all 45 photos

About

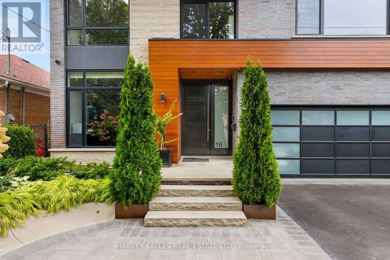
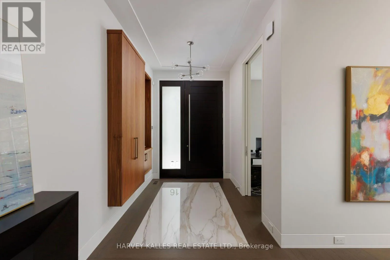
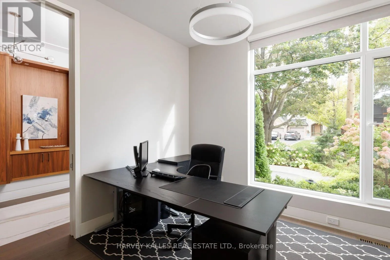
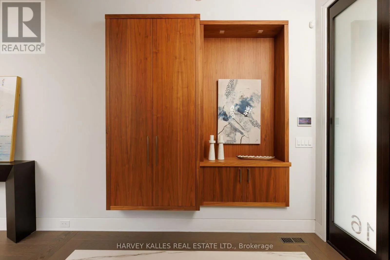
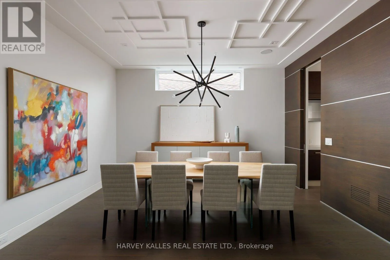
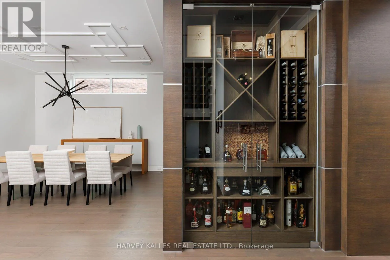
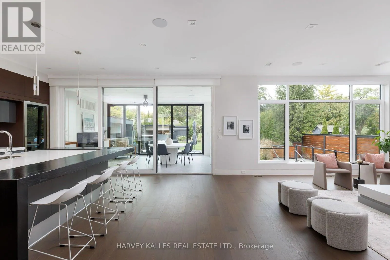
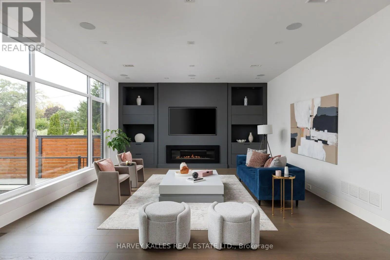
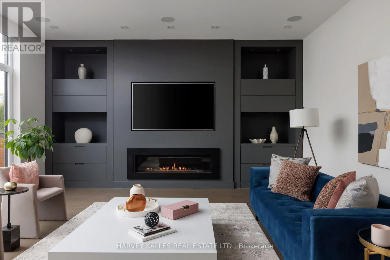
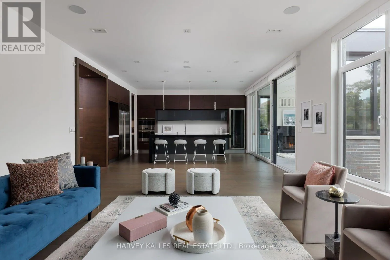
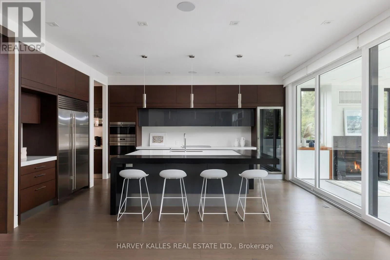
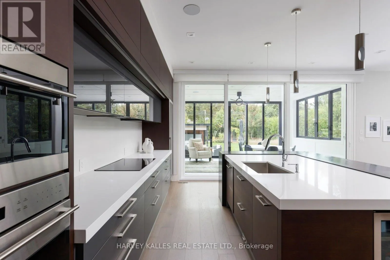
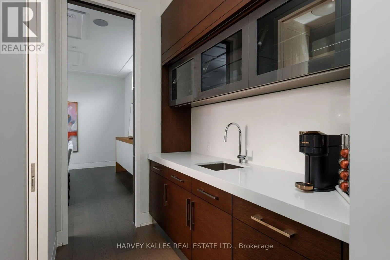
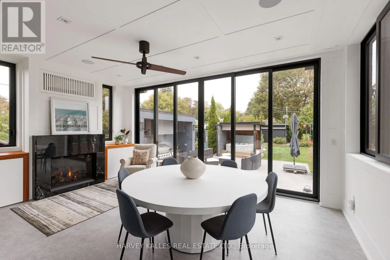
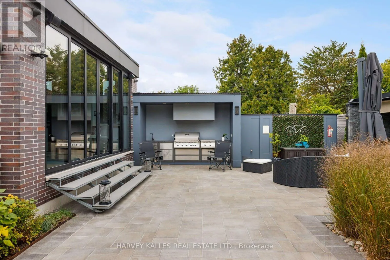
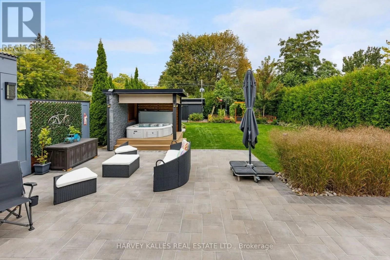
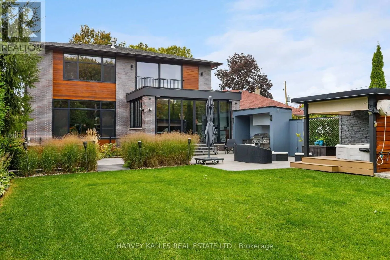
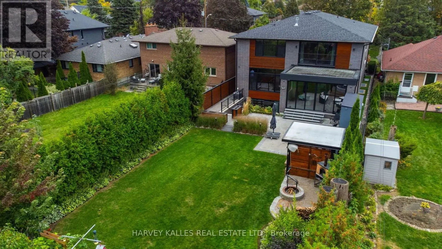
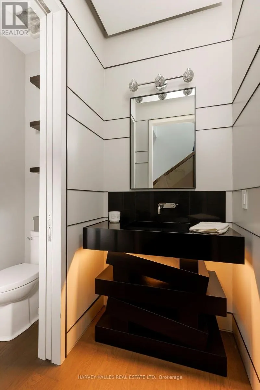
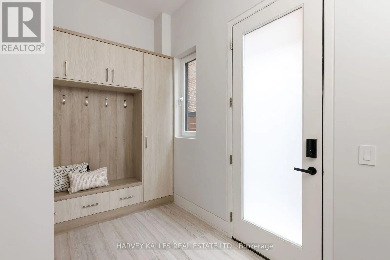
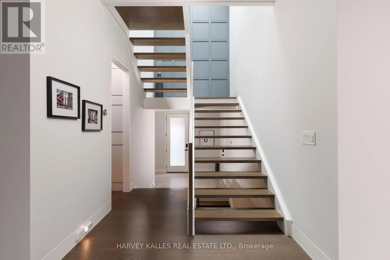
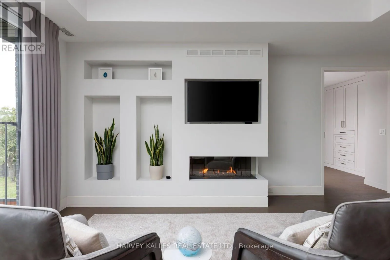
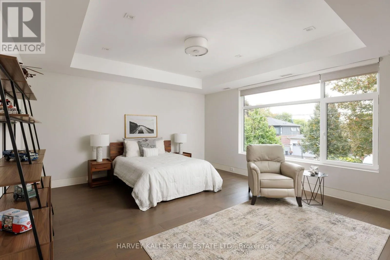
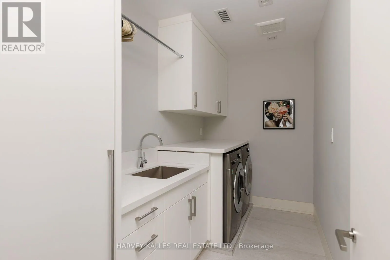
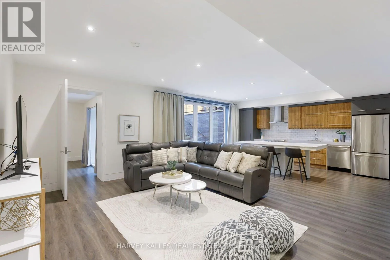
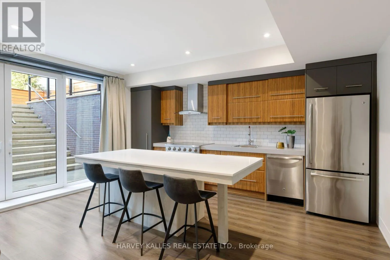
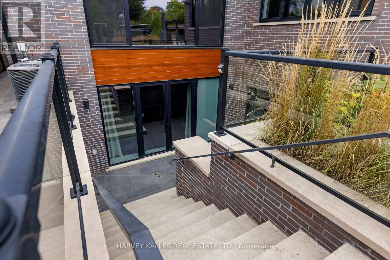
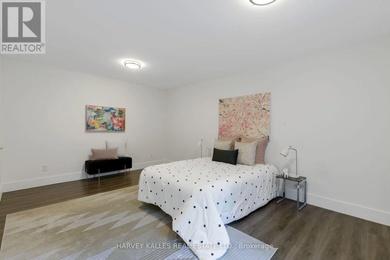
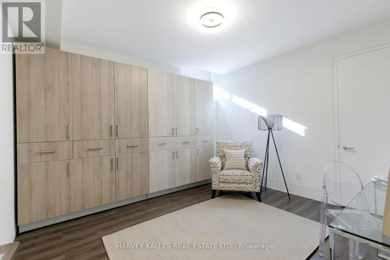
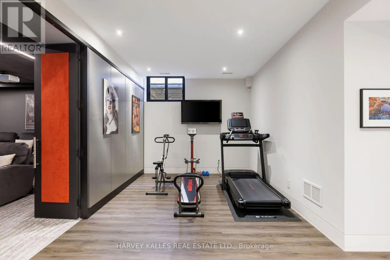
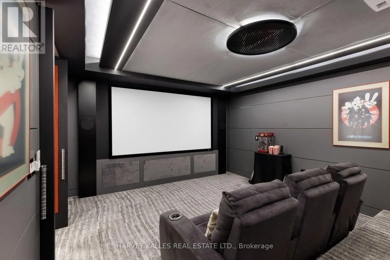
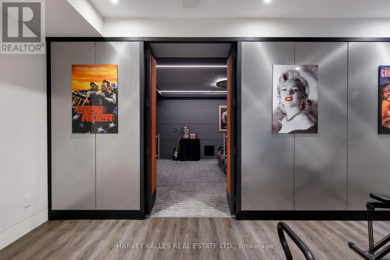
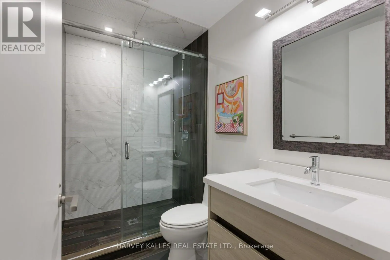
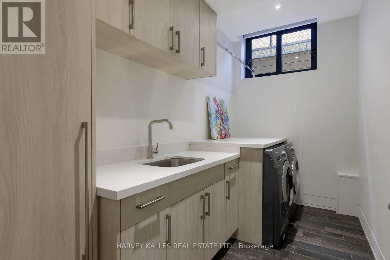
Cross Streets: Islington Ave & Van Dusen Blvd. ** Directions: West of Islington Ave & South of Van Dusen Blvd. 16 Graystone Gardens is an exceptional custom-built detached home brimming with modern style and charm. Completed in 2018 and situated on a large lot with beautiful landscaping, this home is a standout property in a fantastic Etobicoke neighbourhood. Built with entertaining in mind, the elegant dining room connects to the kitchen through a servery, walk-in pantry, and a striking glass-enclosed wine wall. The open-concept kitchen features a large centre island and seating for 6. Both the formal living room and family room feature beautiful fireplaces. The backyard is a dream for families who love to entertain outdoors with an outdoor BBQ, pizza oven, hot tub area, and fire pit. The lower level features a two-bedroom in-law suite with an open-concept kitchen/family room, laundry, and a 3-piece bath. 16 Graystone Gardens a rare opportunity to own a custom residence combining generous living spaces, exceptional amenities and resort-style outdoor living. (id:27476)

Property Highlights

MLS® Number
W13846858
Type
Single Family
Community Name
Islington-City Centre West
Ownership Type
Freehold
Land Size
50.1 x 191 FT
Parking Space Total
6

Building

Building Type
House
Storeys
2.00
Square Footage
3500 - 5000 sqft
Bathrooms Total
5
Bedrooms Above Ground
4
Bedrooms Total
6
Exterior Finish
Wood, Brick
Fireplace Present
Yes
Basement Type
N/A (Finished)
Basement Features
Walk out
Building Heating Type
Forced air
Heating Fuel
Natural gas
Building Cooling Type
Central air conditioning

Utilities

Water
Municipal water
Utility Sewer
Sanitary sewer

Room Layout

Recreational, Games room
Lower level
5.39 m x 5.01 m
Kitchen
Lower level
3.03 m x 5.01 m
Bedroom
Lower level
5.56 m x 4.08 m
Bedroom
Lower level
3.56 m x 3.81 m
Laundry room
Lower level
3.57 m x 1.78 m
Exercise room
Lower level
5.56 m x 3.03 m
Media
Lower level
5.57 m x 4.7 m
Utility room
Lower level
4.14 m x 3.88 m
Foyer
Main level
2.57 m x 2.75 m
Office
Main level
3.73 m x 3.63 m
Dining room
Main level
3.83 m x 4.54 m
Pantry
Main level
1.73 m x 2.54 m
Kitchen
Main level
4.22 m x 5.98 m
Family room
Main level
8.18 m x 5.23 m
Family room
Main level
6.12 m x 3.91 m
Bedroom
Upper Level
6.2 m x 4.71 m
Laundry room
Upper Level
3.35 m x 4.87 m
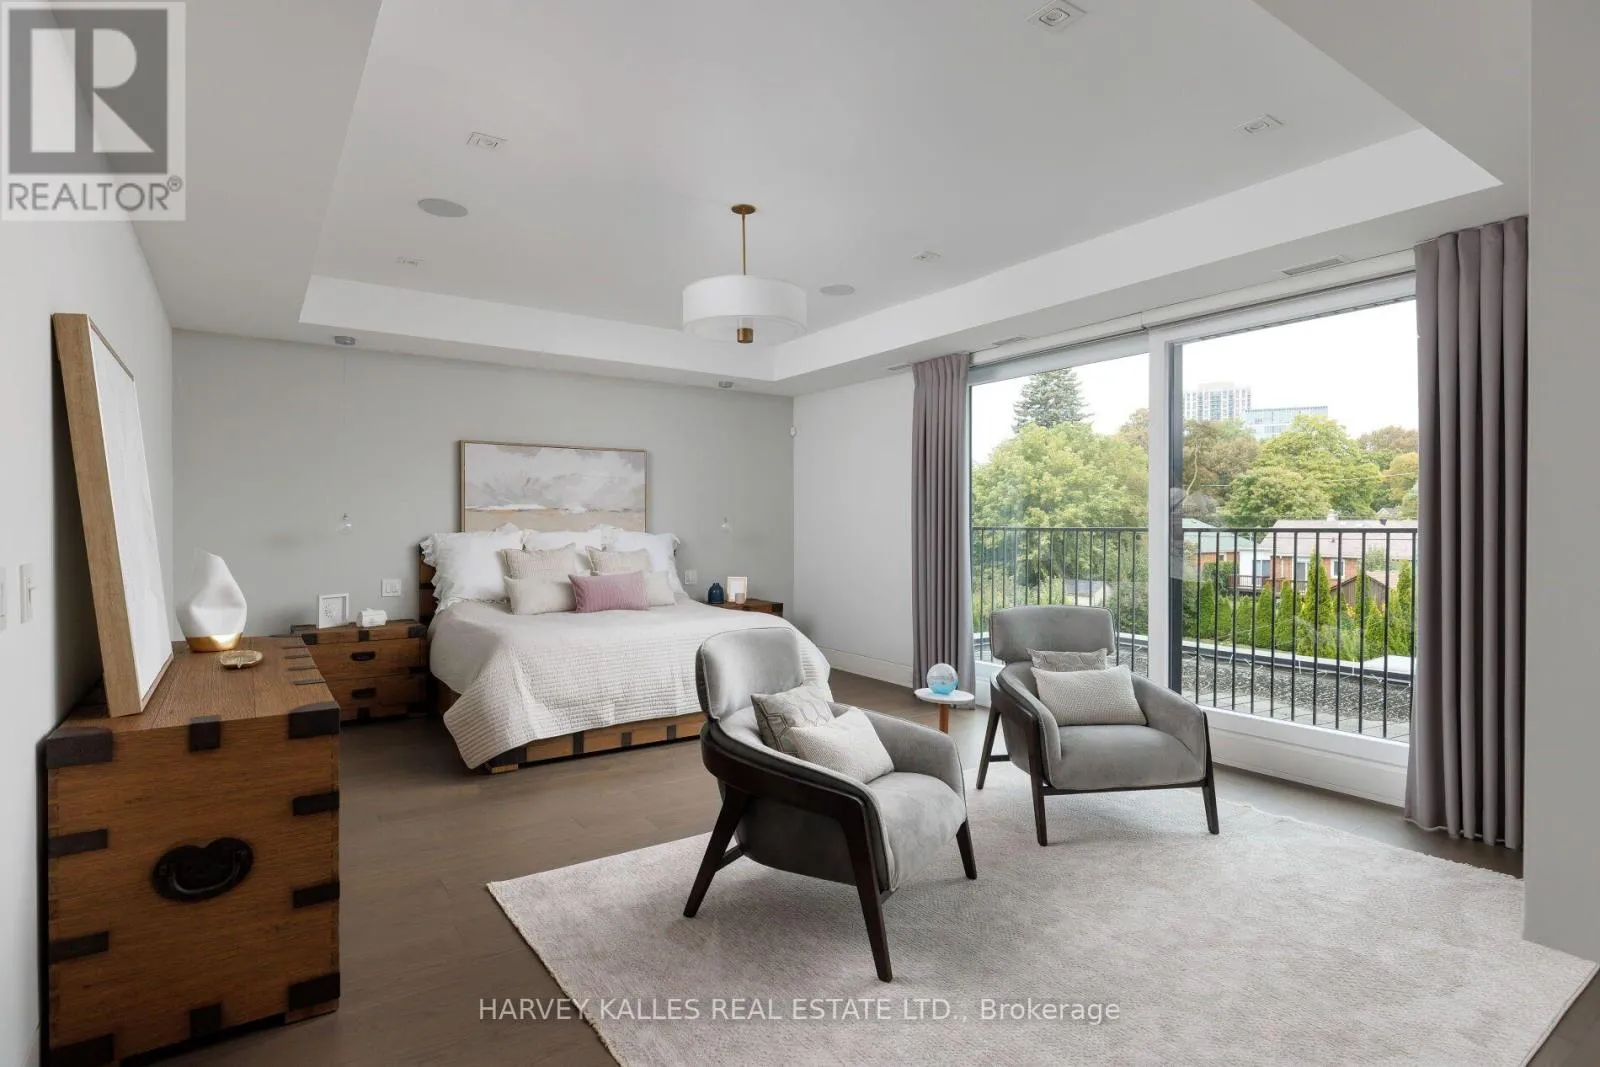
Primary Bedroom
Upper Level
7.03 m x 6.43 m
Bedroom
Upper Level
4.58 m x 4.53 m
Bedroom
Upper Level
6.12 m x 4.64 m

Location

Learn more about this property
Listing provided by:
HARVEY KALLES REAL ESTATE LTD.
MLS® number:
W13846858
Agent:
Ana Santos
*Indicates required field
Name is required
Email is required
Please enter a valid phone number (e.g., 416-111-1111).

Community Spotlight: Homes For sale in Your Neighborhood