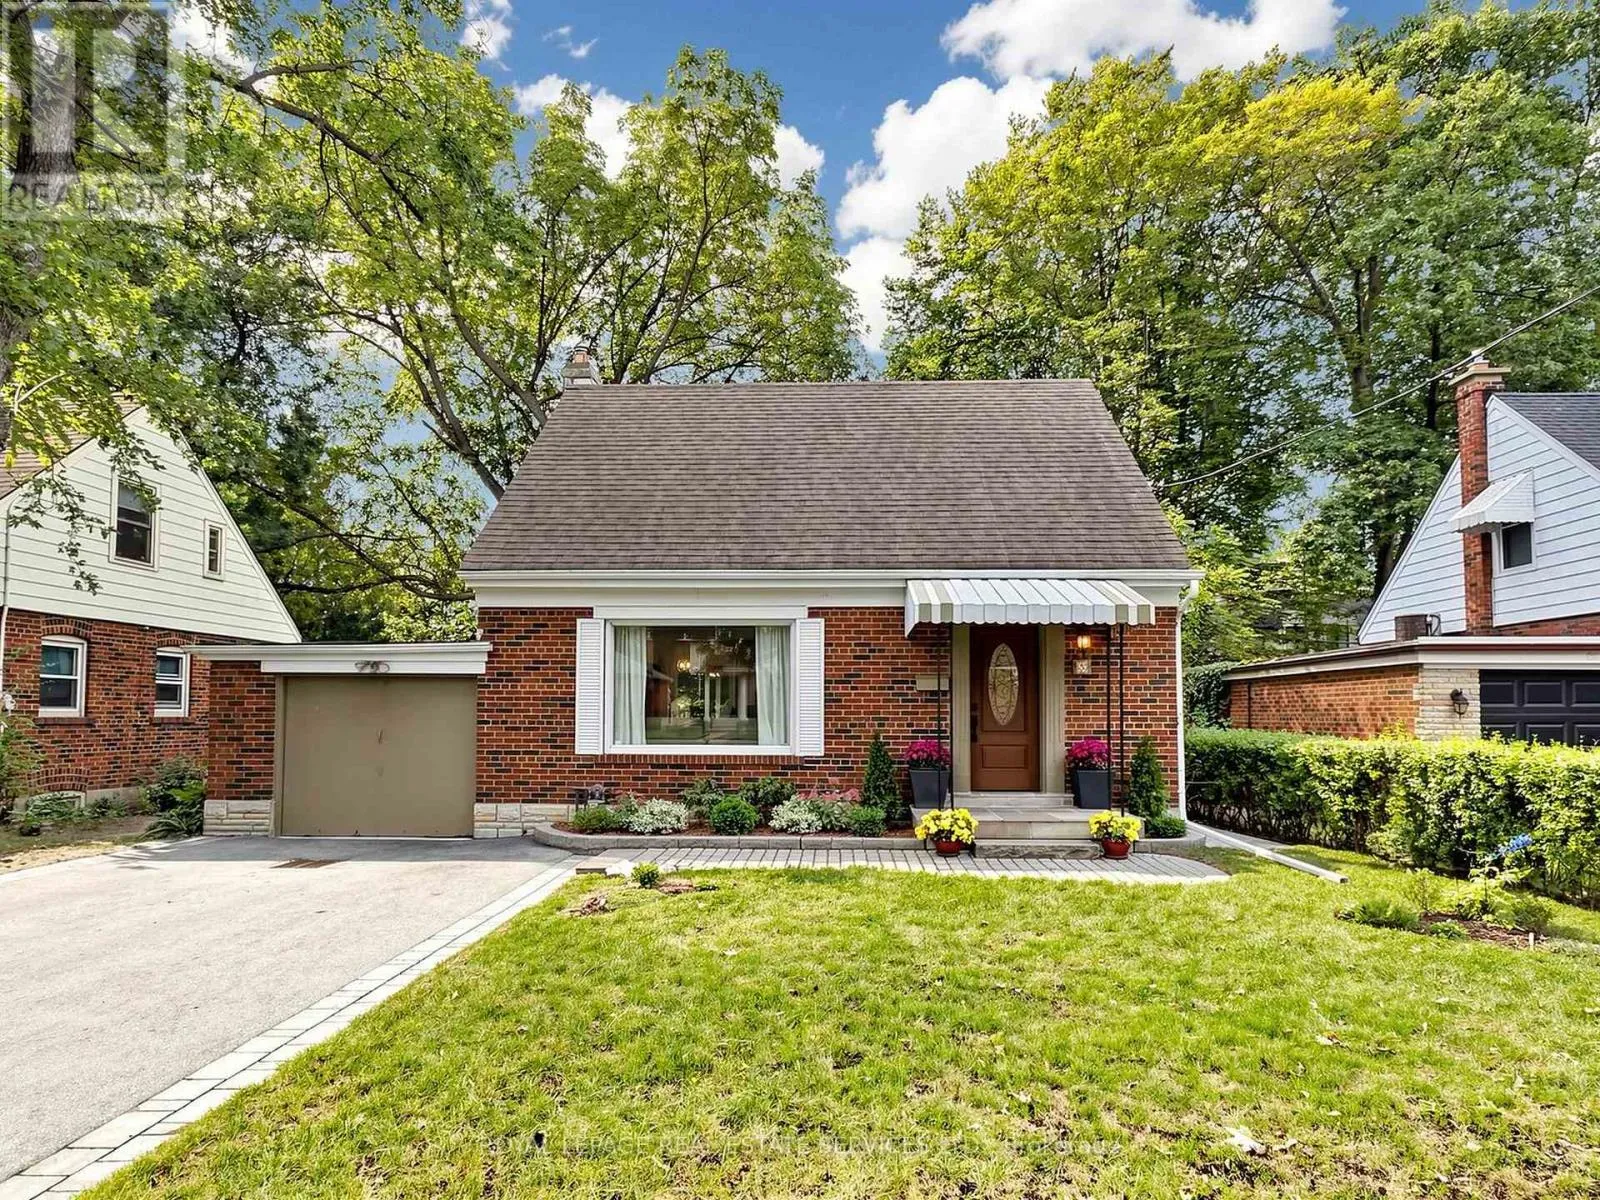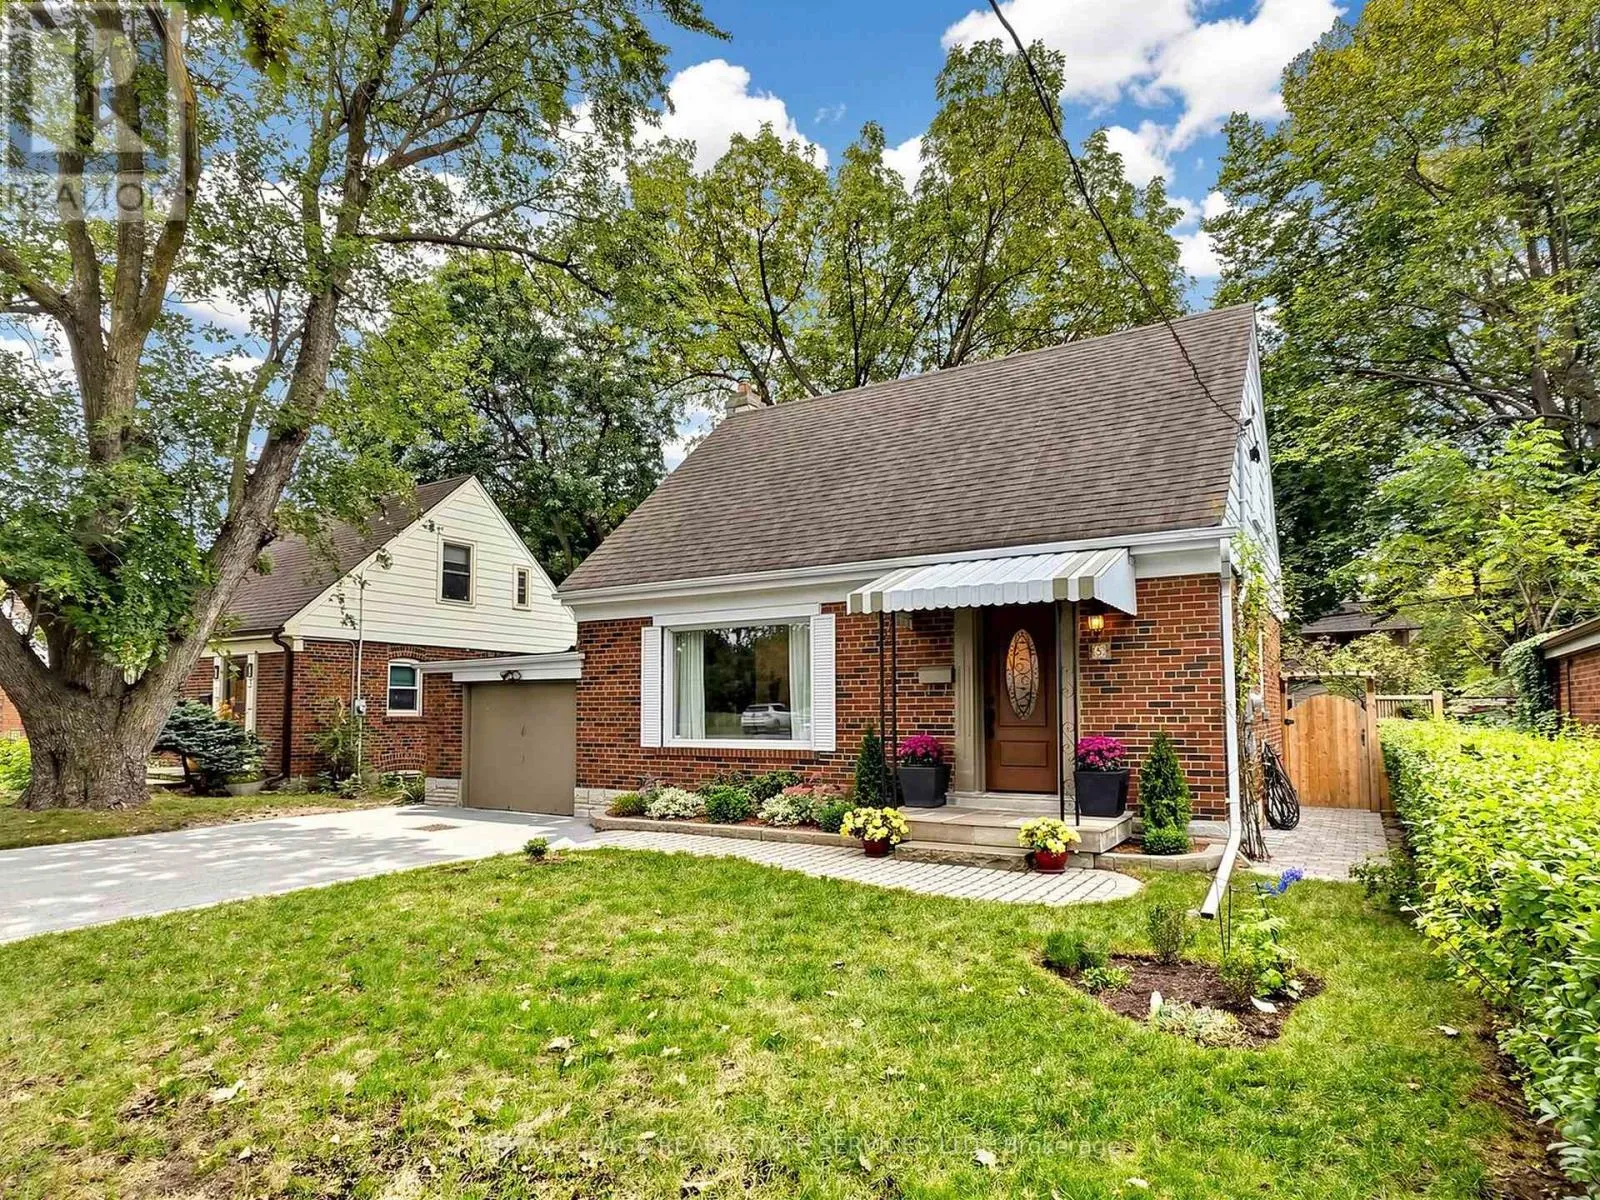
5 Ambleside Avenue, Toronto, Ontario M8Z 2H5

Listed for:
$4,100
3 beds
2 baths
Listed 1 day ago
House for rent: 5 Ambleside Avenue, Toronto, Ontario M8Z 2H5

View all 50 photos

About

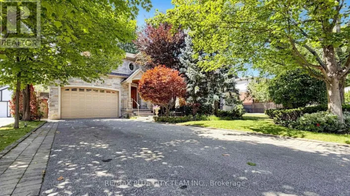
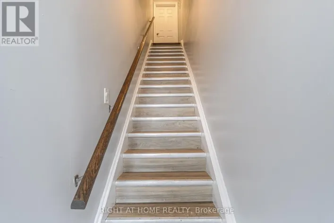
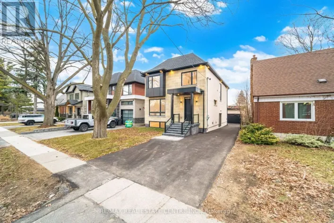
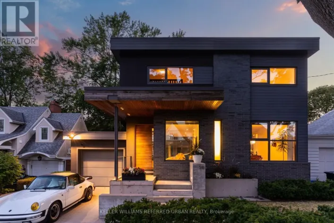
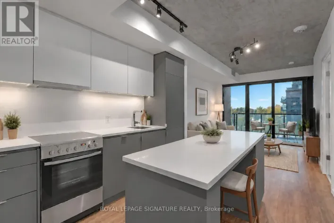
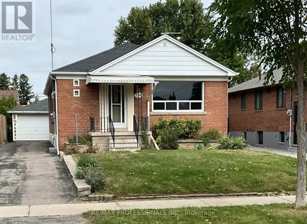
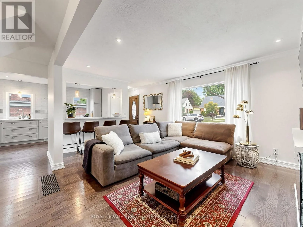
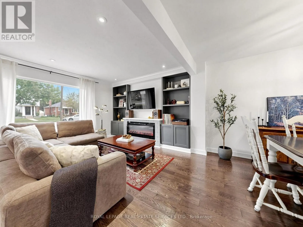
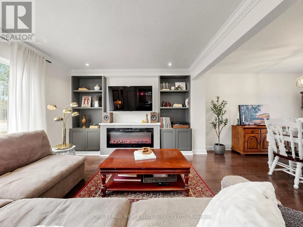
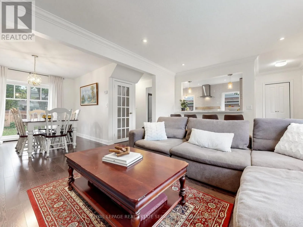
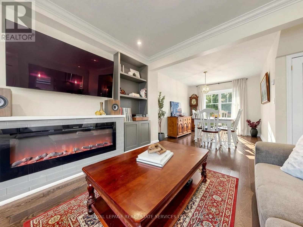
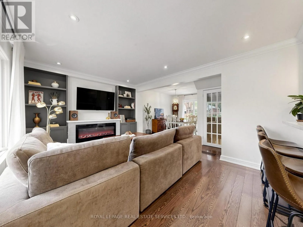
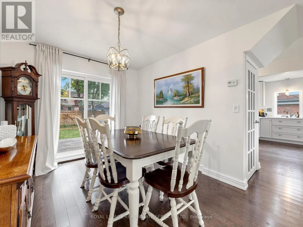
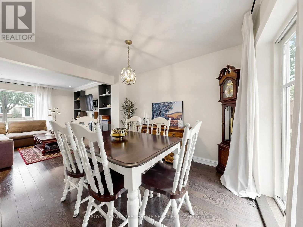
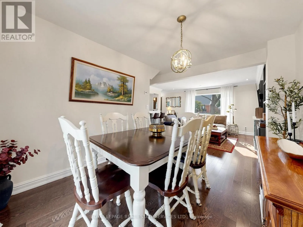
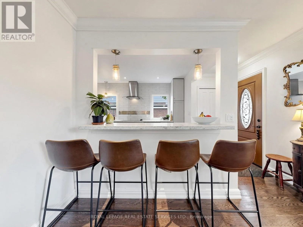
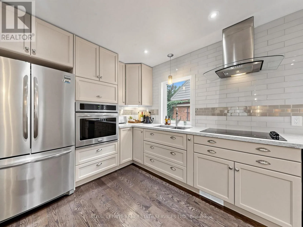
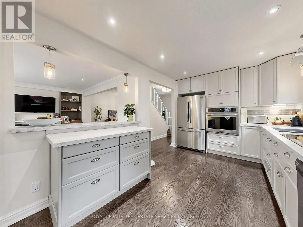
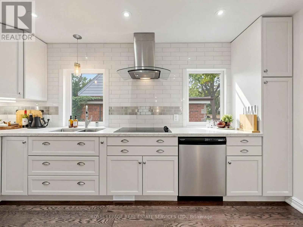
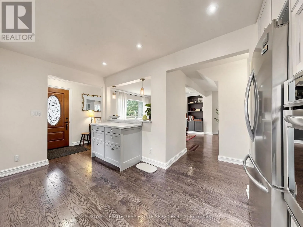
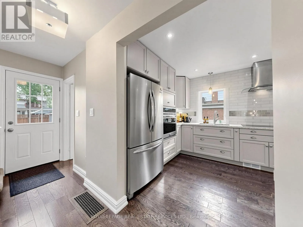
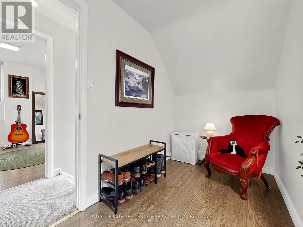
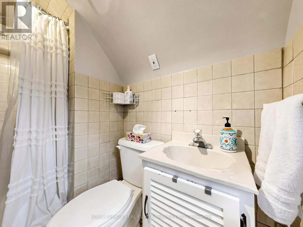
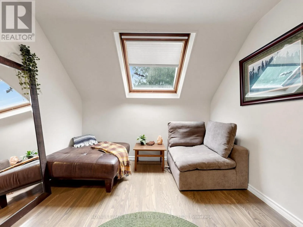
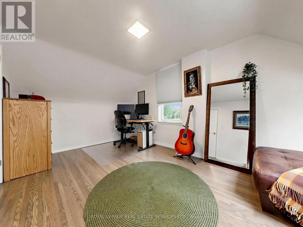
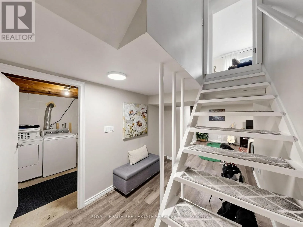
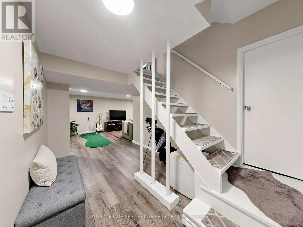
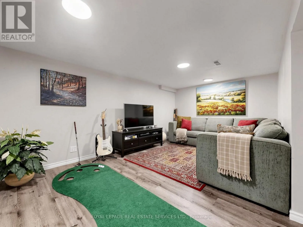
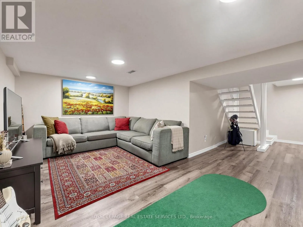
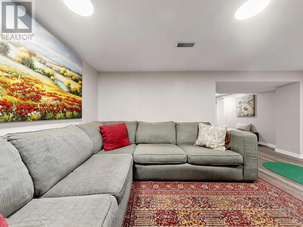
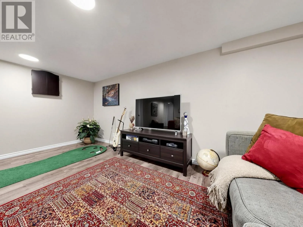
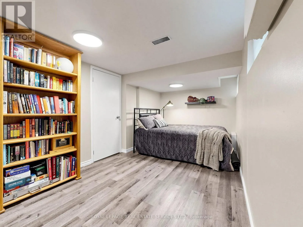
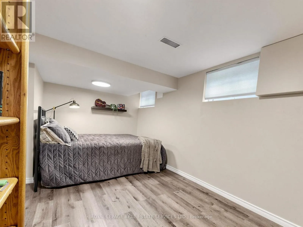
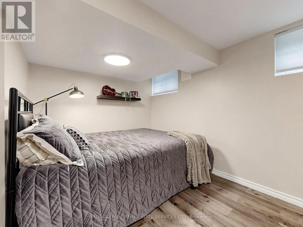
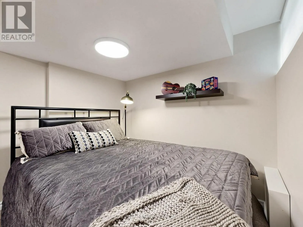
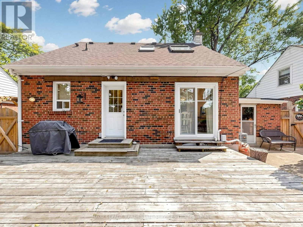
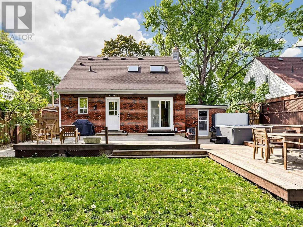
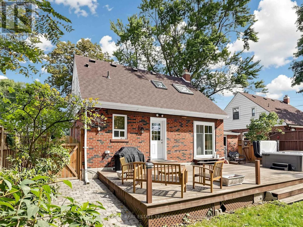
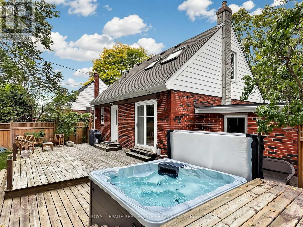
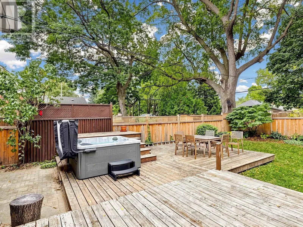
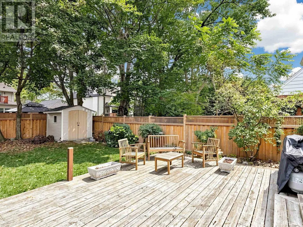
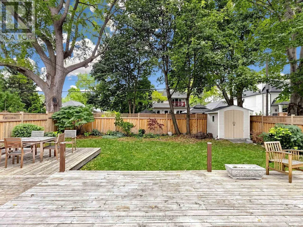
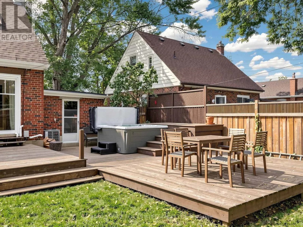
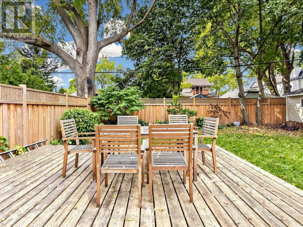
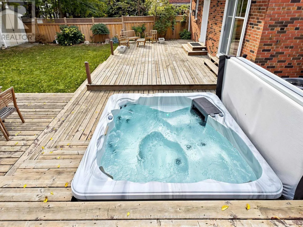
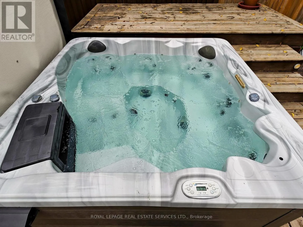
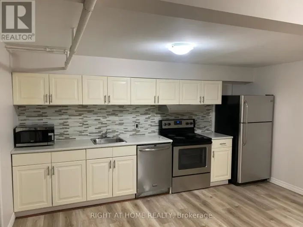
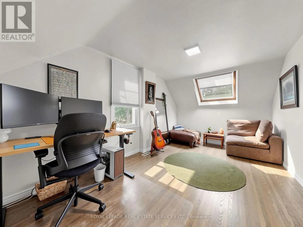
Cross Streets: Royal York/Norseman. ** Directions: Islington to Ambleside. Welcome to 5 Ambleside Avenue, a charming 2+1 bedroom, 2-bath home tucked away on a quiet, family-friendly street in sought-after Stonegate-Queensway. Offering a bright, open-concept layout with a cozy gas fireplace, this inviting home provides comfortable living with plenty of space to work, relax, and entertain. The lower level adds even more living space with a spacious family room, plus a versatile additional bedroom ideal for guests, a home office, or a private retreat. Step outside to a spacious backyard and unwind in the beautiful hot tub - a wonderful outdoor retreat to enjoy year-round. Partially furnished for added convenience, the home also features an attached garage and parking for three vehicles, with one space in the garage and two in the driveway. Enjoy an exceptional South Etobicoke location close to schools, parks, transit, shopping, and the many restaurants and amenities along The Queensway. Minutes to major highways, Sherway Gardens, Royal York subway, downtown Toronto, and Pearson Airport. A wonderful opportunity to enjoy the space and privacy of a home in a well-established neighbourhood with everything you need close at hand. (id:27476)

Property Highlights

MLS® Number
W13847344
Type
Single Family
Community Name
Stonegate-Queensway
Ownership Type
Freehold
Land Size
51 x 102 FT
Parking Space Total
3

Building

Building Type
House
Storeys
1.50
Square Footage
1100 - 1500 sqft
Bathrooms Total
2
Bedrooms Above Ground
2
Bedrooms Total
3
Amenities
Fireplace(s) Park, Public Transit, Schools
Exterior Finish
Aluminum siding, Brick
Fireplace Present
Yes
Basement Type
N/A (Finished)
Basement Features
Building Heating Type
Forced air
Heating Fuel
Natural gas
Building Cooling Type
Central air conditioning

Utilities

Water
Municipal water
Utility Sewer
Sanitary sewer

Room Layout

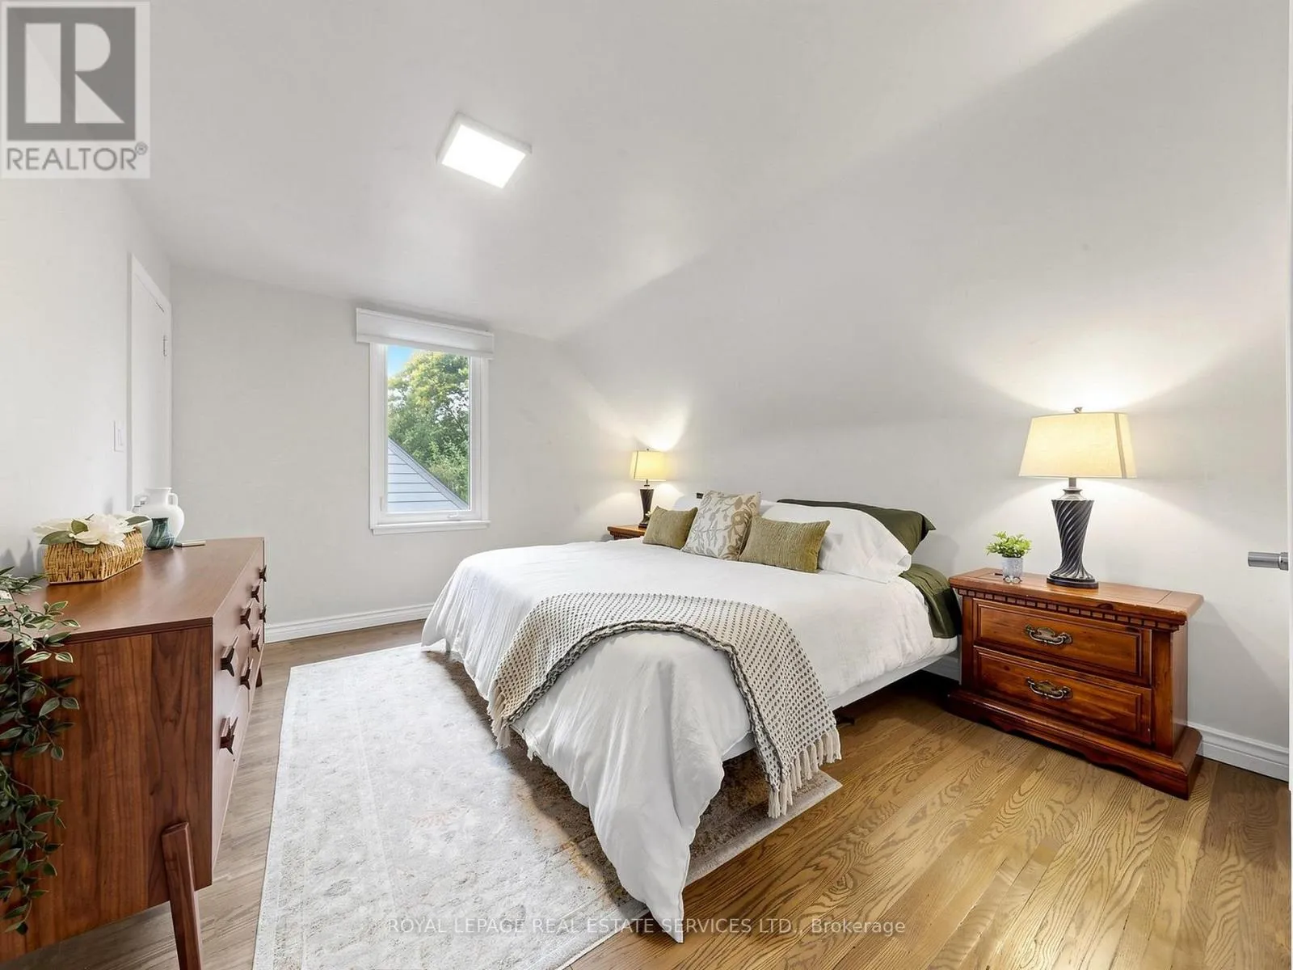
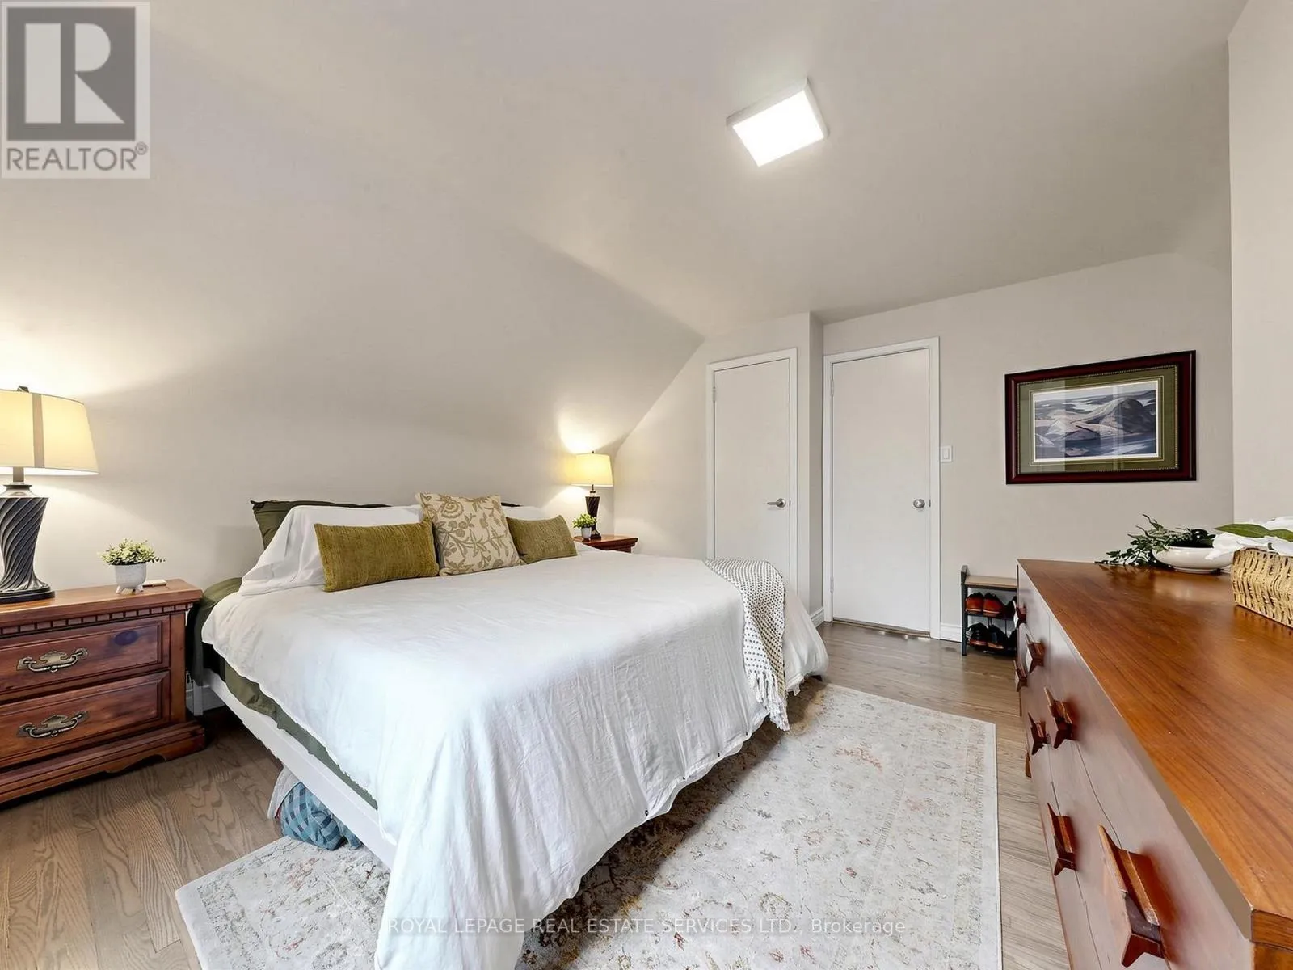
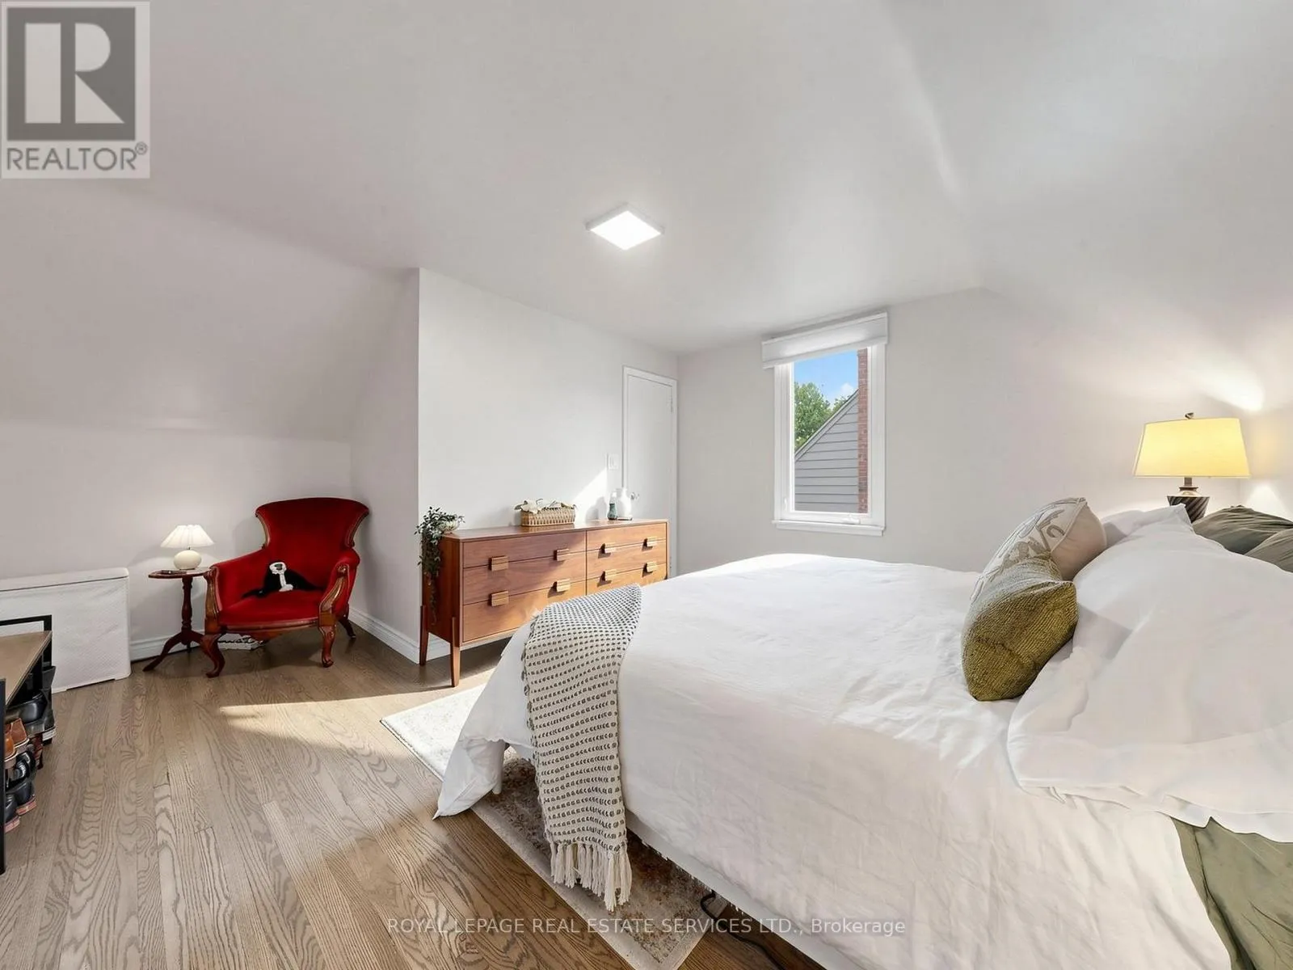
Primary Bedroom
Second level
4.7 m x 4.11 m
Bedroom 2
Second level
4.7 m x 2.93 m
Family room
Lower level
3.12 m x 3.55 m
Bedroom 3
Lower level
4.89 m x 2.67 m
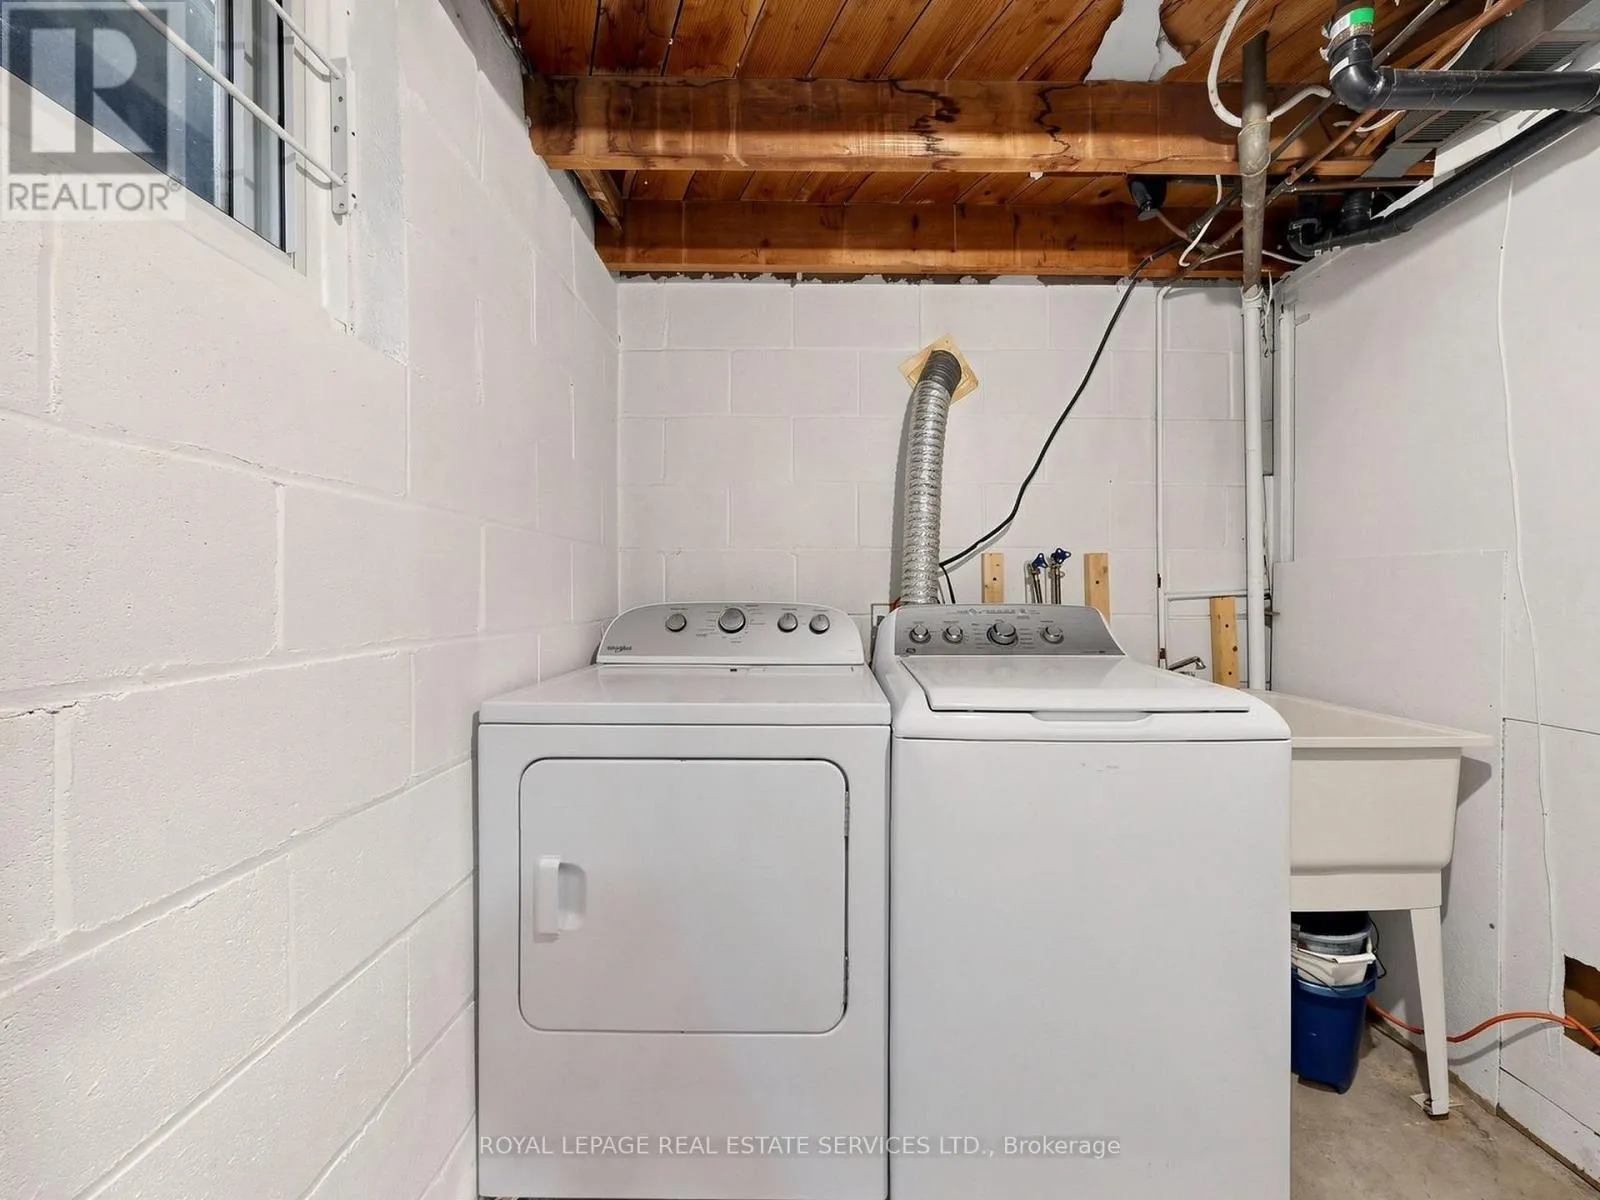
Laundry room
Lower level
2.09 m x 2.51 m
Utility room
Lower level
3.87 m x 2.77 m
Dining room
Main level
3.63 m x 2.78 m
Kitchen
Main level
4.37 m x 2.79 m
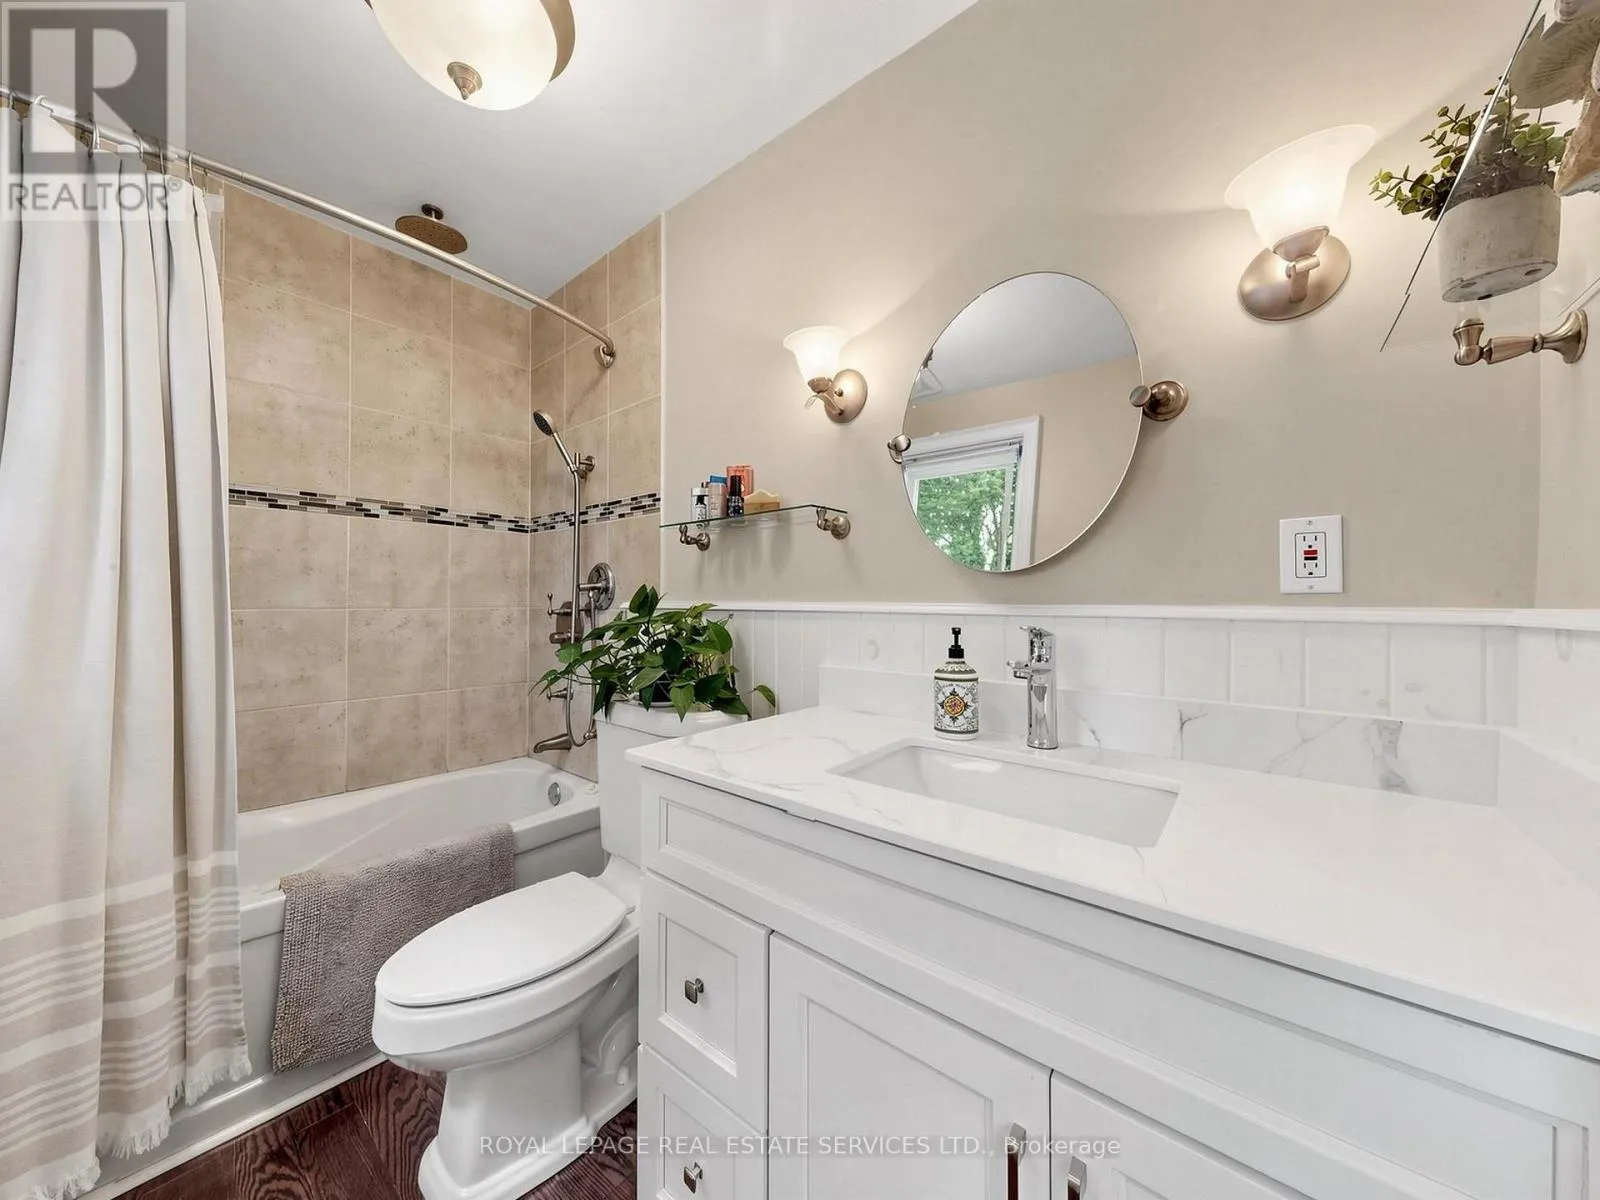
Bathroom
Main level
3.63 m x 2.78 m

Location

Learn more about this property
Listing provided by:
ROYAL LEPAGE REAL ESTATE SERVICES LTD.
MLS® number:
W13847344
Agent:
Trish Buchanan
*Indicates required field
Name is required
Email is required
Please enter a valid phone number (e.g., 416-111-1111).

Community Spotlight: Homes For rent in Your Neighborhood