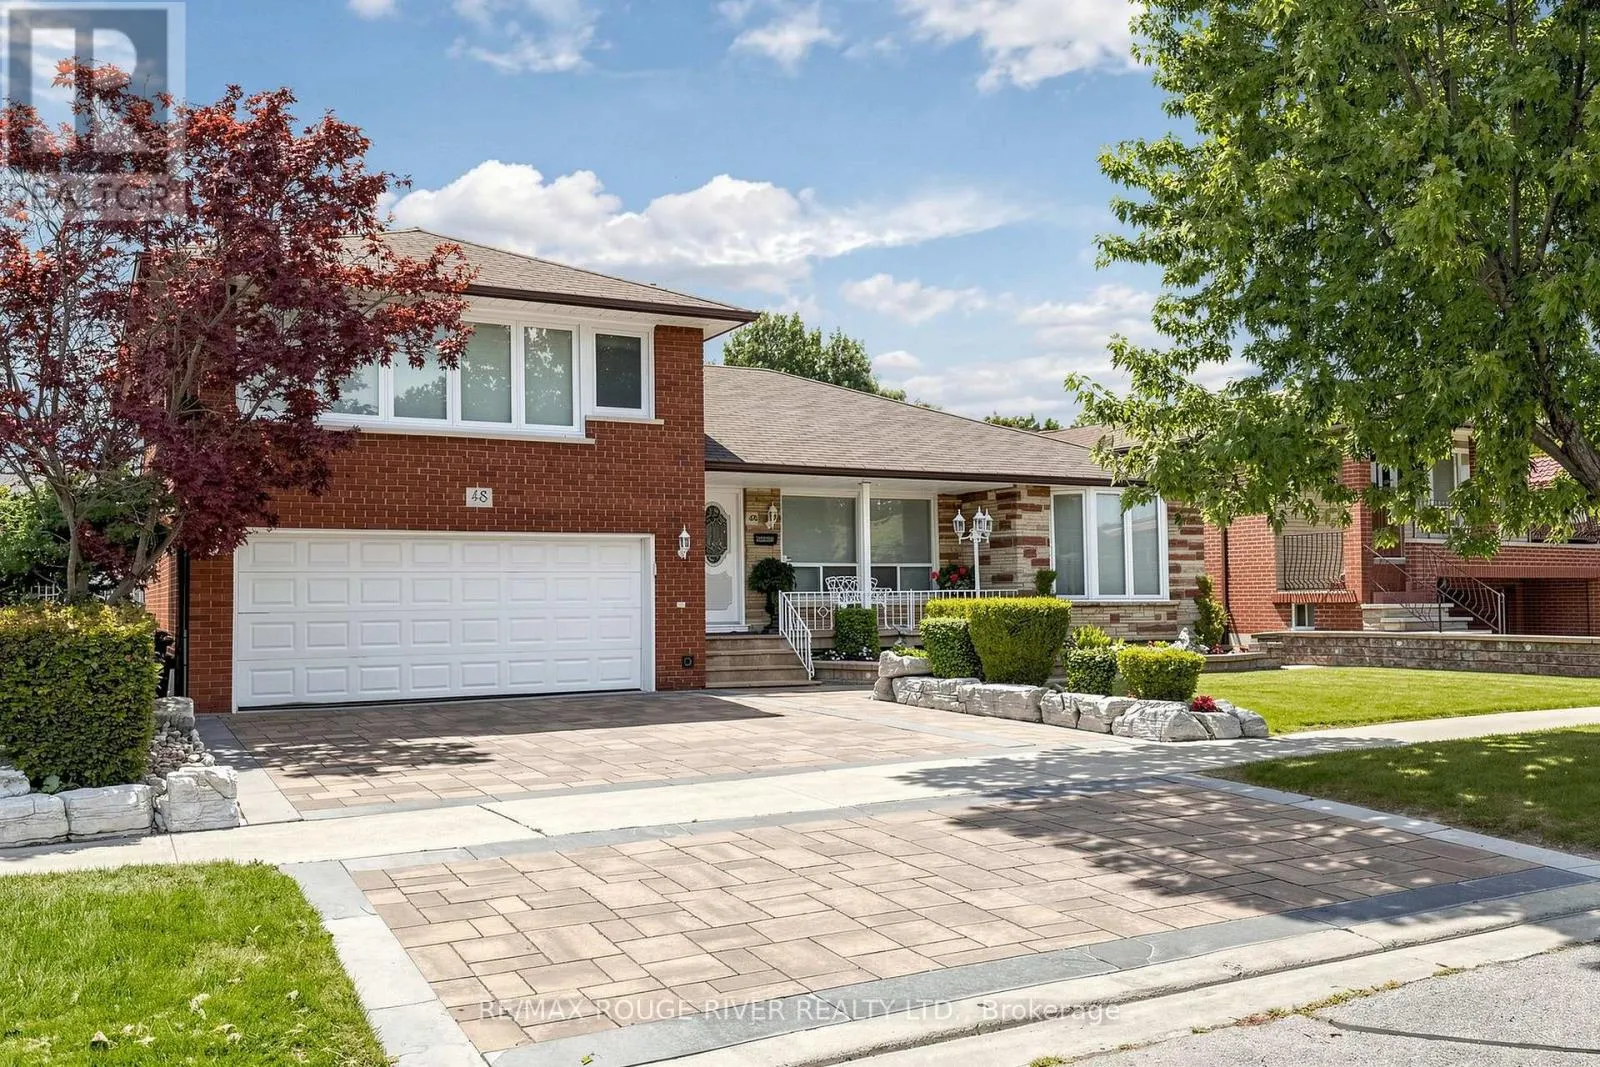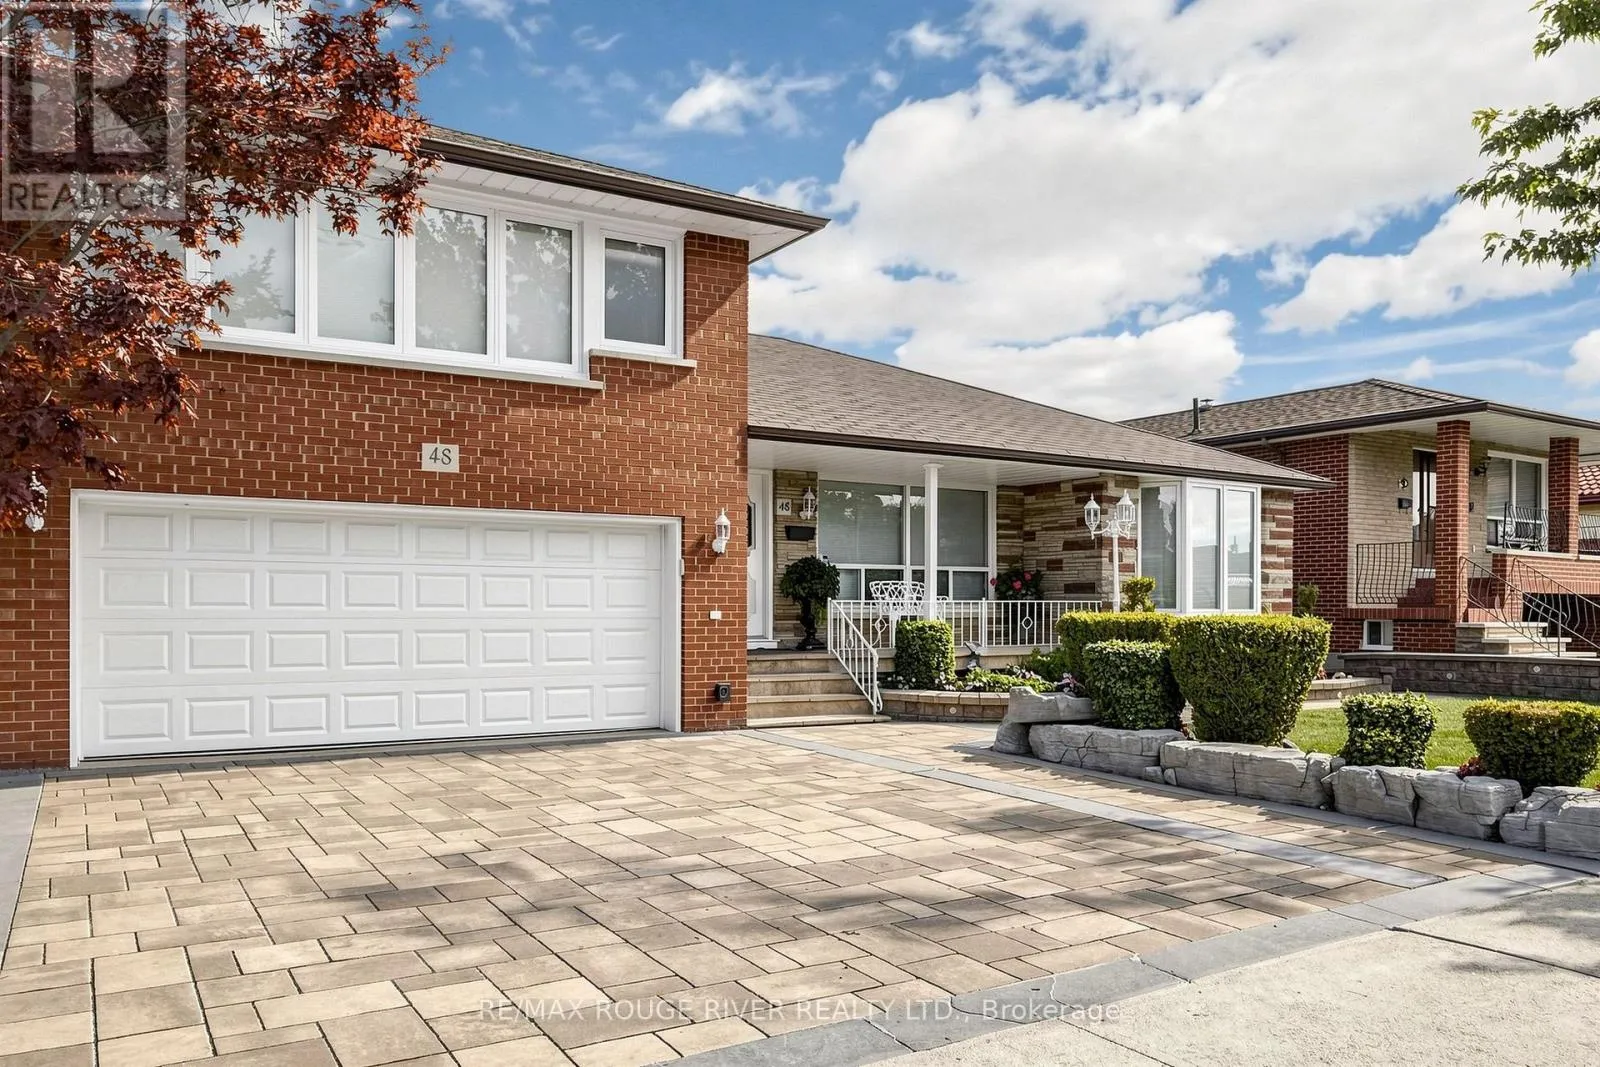
48 Chillery Avenue, Toronto, Ontario M1K 4S9

Listed for:
$1,159,900
3 beds
3 baths
Listed 2 days ago
House for rent: 48 Chillery Avenue, Toronto, Ontario M1K 4S9

View all 49 photos

About

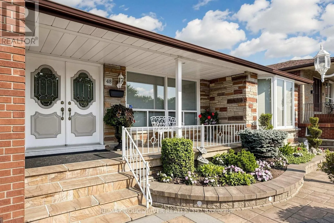
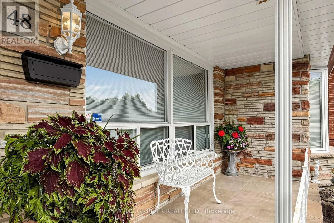
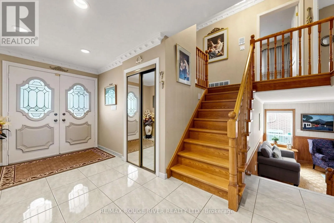
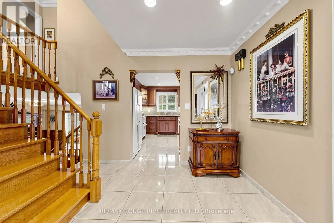
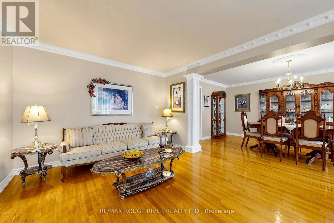
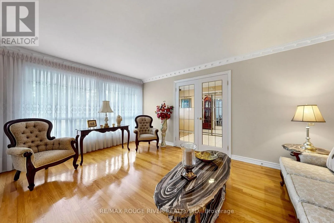
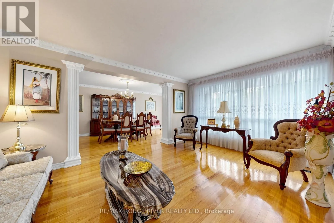
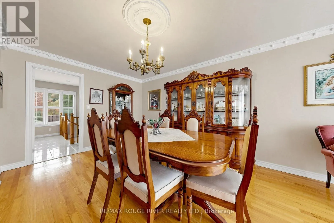
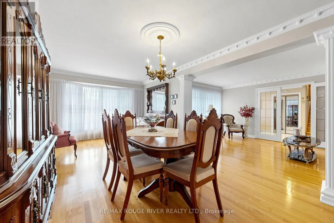
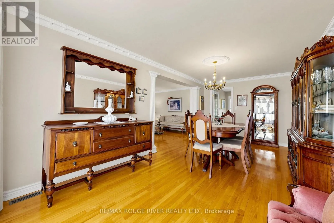
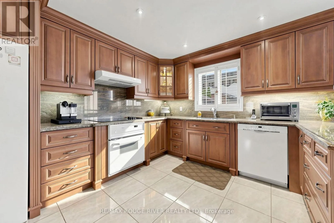
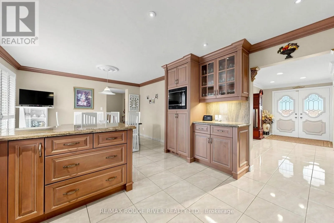
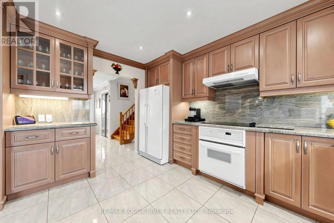
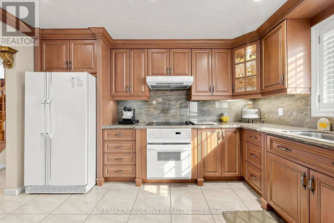
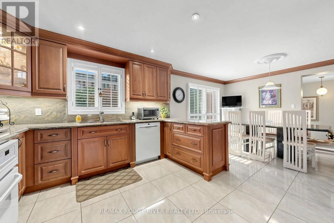
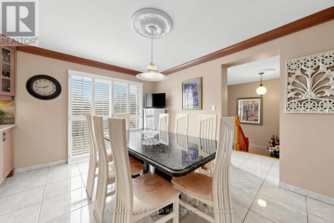
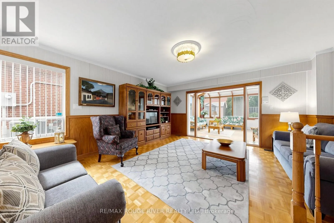
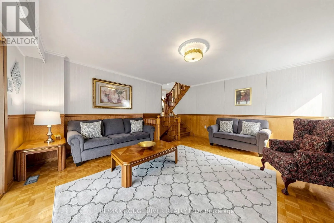
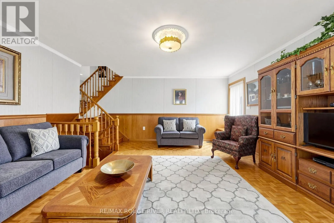
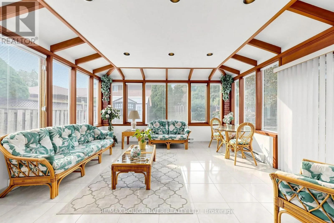
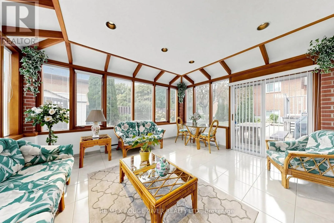
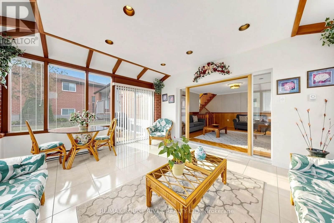
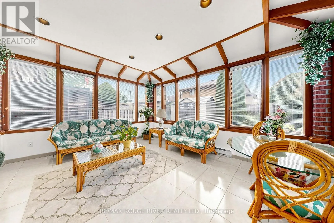
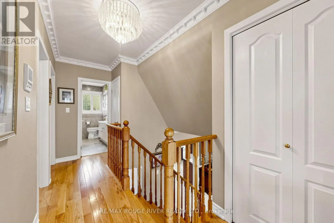
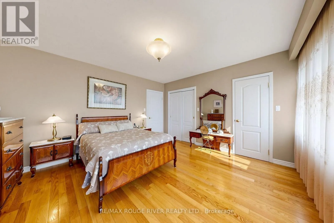
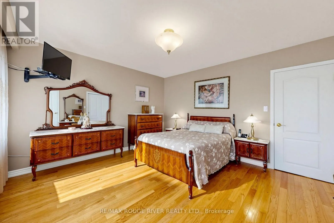
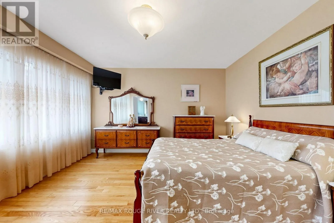
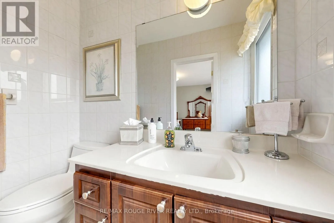
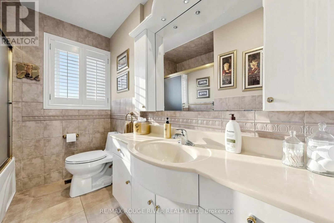
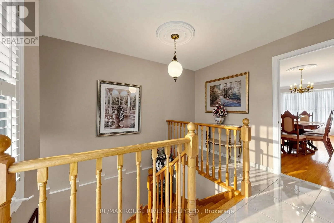
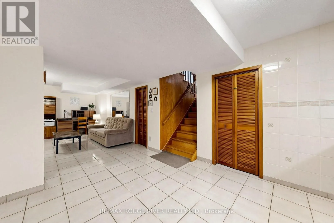
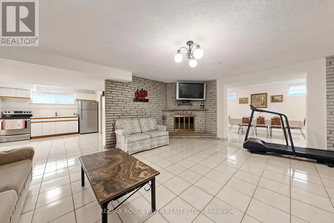
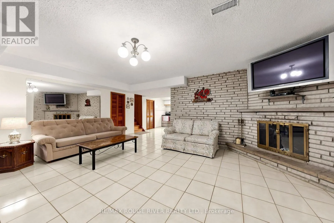
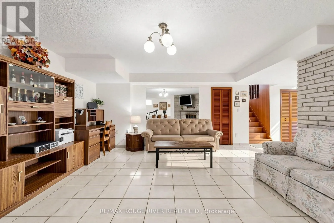
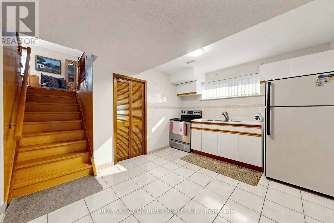
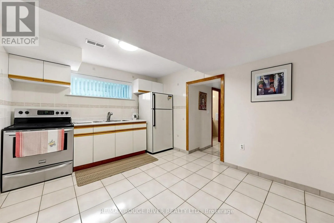
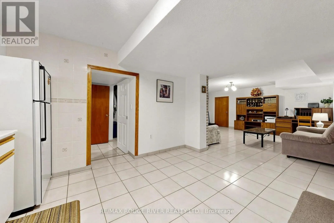
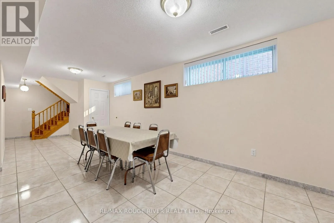
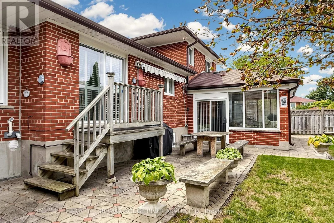
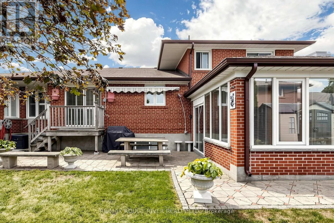
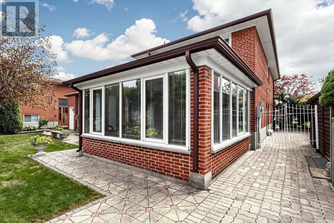
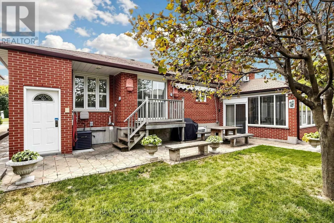
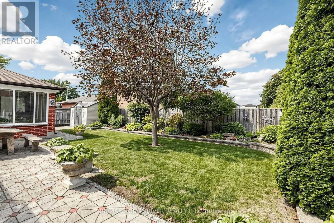
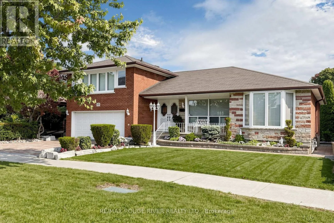
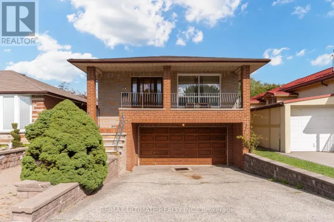
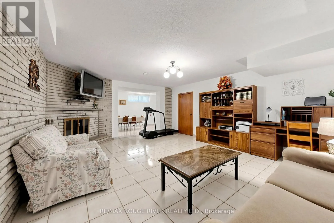
N. OF EGLINTON AVE. E. & WEST OFF BRIMLEY RD. Welcome to 48 Chillery Ave. in this beautiful East Eglinton neighbourhood! This home has been lovingly maintained by the same family for many, many years and bursts with pride of ownership. This 2,226 square foot above grade home boasts a massive renovated eat-in kitchen with walkout to deck, huge principle rooms, incredible solarium with walkout to patio, primary bedroom with walk-in closet plus 2-pc ensuite, hardwood floors, loads of crown moulding, porcelain and ceramic tiles, ample sized games room and recreation room, 2nd kitchen in the basement, 2 entries to the basement (1 on either side), very large cantina, 3 washrooms, including a 3-pc with shower in the basement, central air, central vac., full double garage with private double drive and featuring spectacular landscaping front and back. Enjoy your tour through this fine home! (id:27476)

Property Highlights

MLS® Number
E13847778
Type
Single Family
Community Name
Eglinton East
Ownership Type
Freehold
Land Size
61.9 x 93.6 FT ; REAR 61.31|under 1/2 acre
Parking Space Total
4

Building

Building Type
House
Square Footage
2000 - 2500 sqft
Bathrooms Total
3
Bedrooms Above Ground
3
Bedrooms Total
3
Amenities
Hospital, Park, Public Transit, Schools
Exterior Finish
Brick, Stone
Fireplace Present
No
Basement Type
Crawl space, None, N/A, N/A (Partially finished)
Basement Features
Walk-up
Building Heating Type
Forced air
Heating Fuel
Natural gas
Building Cooling Type
Central air conditioning

Utilities

Water
Municipal water
Utility Sewer
Sanitary sewer

Room Layout

Kitchen
Basement
3.79 m x 3.14 m
Recreational, Games room
Basement
5.74 m x 4.79 m
Games room
Basement
6.28 m x 3.14 m
Family room
Lower level
5.11 m x 4.82 m
Solarium
Lower level
4.27 m x 4.06 m
Kitchen
Main level
6.51 m x 3.84 m
Living room
Main level
4.91 m x 3.44 m
Dining room
Main level
6.01 m x 3.25 m
Primary Bedroom
Upper Level
4.1 m x 3.94 m
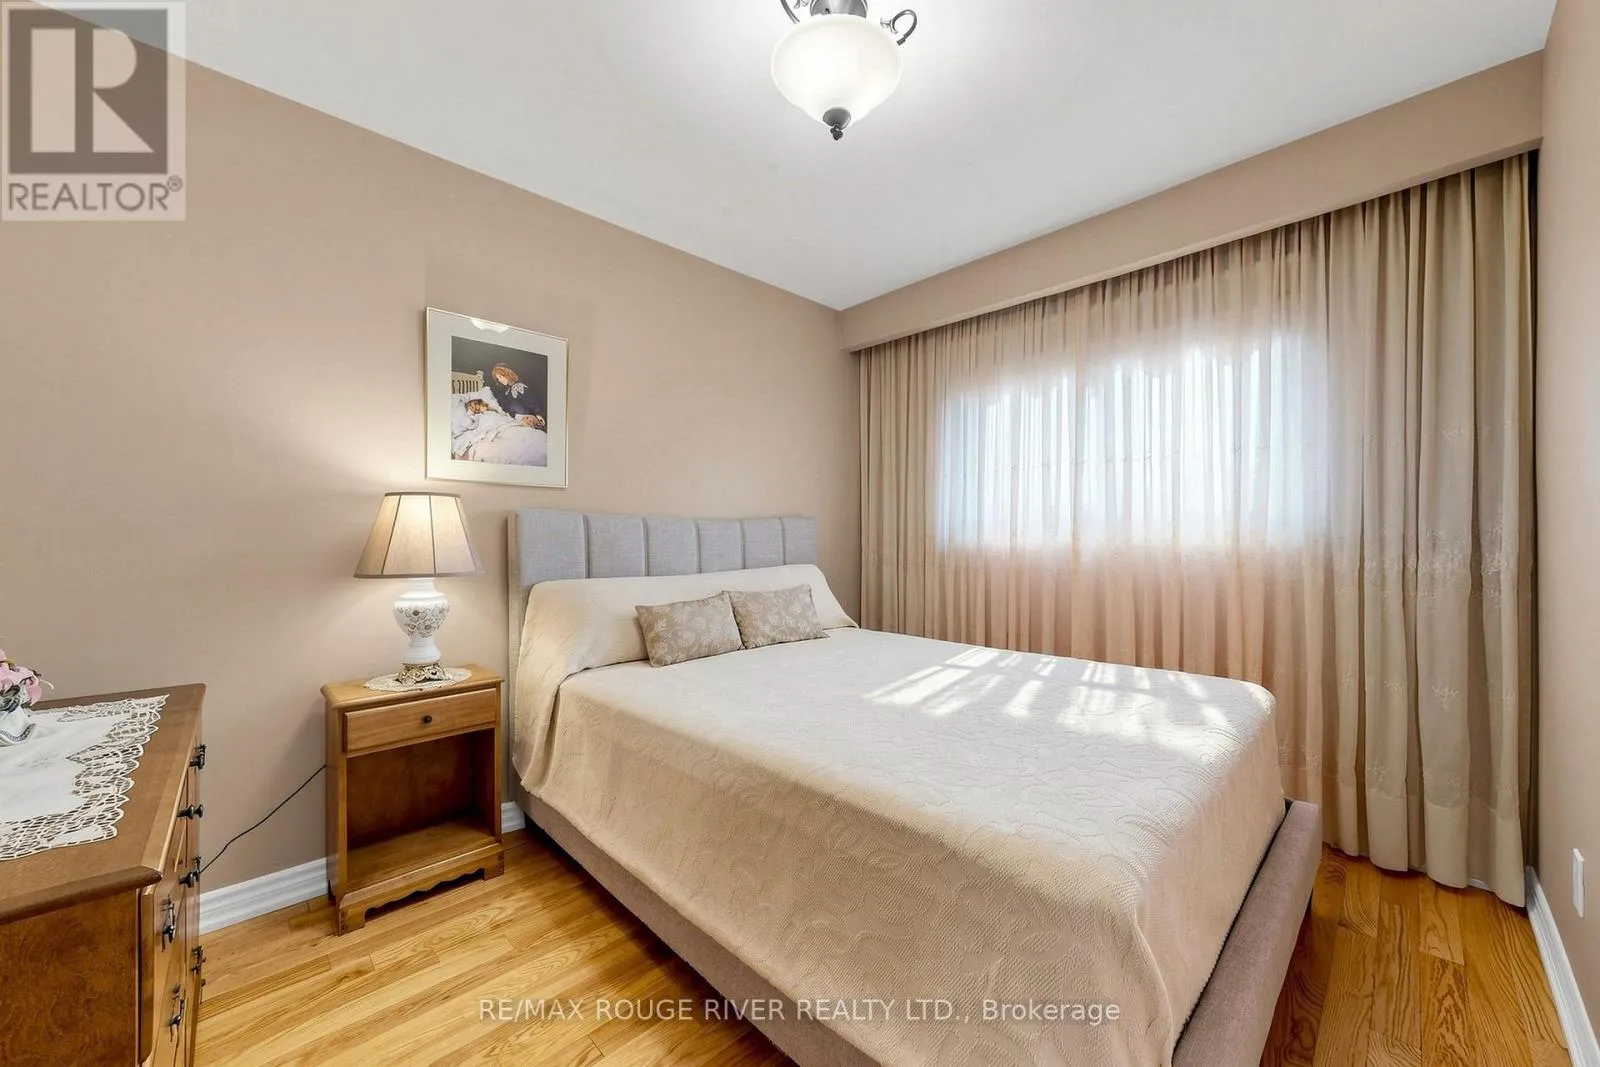
Bedroom 2
Upper Level
3.35 m x 2.67 m
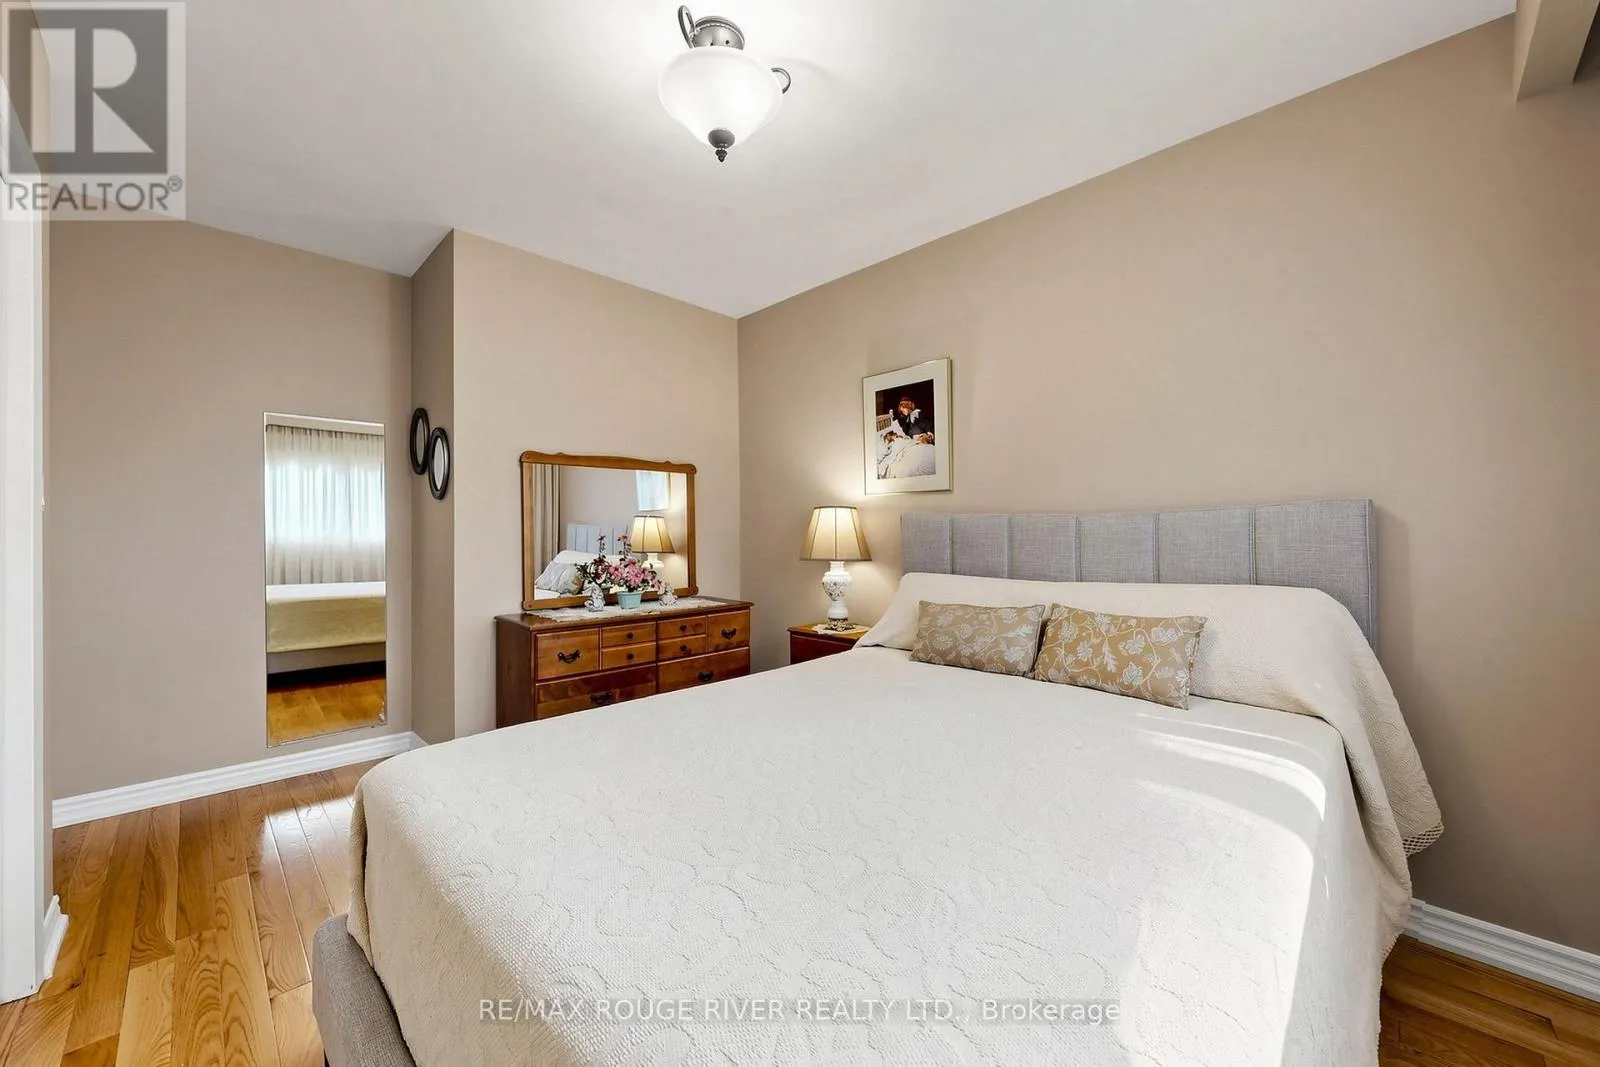
Bedroom 3
Upper Level
3.23 m x 3.03 m

Location

Learn more about this property
Listing provided by:
RE/MAX ROUGE RIVER REALTY LTD.
MLS® number:
E13847778
Agent:
Ron C. Smith
*Indicates required field
Name is required
Email is required
Please enter a valid phone number (e.g., 416-111-1111).