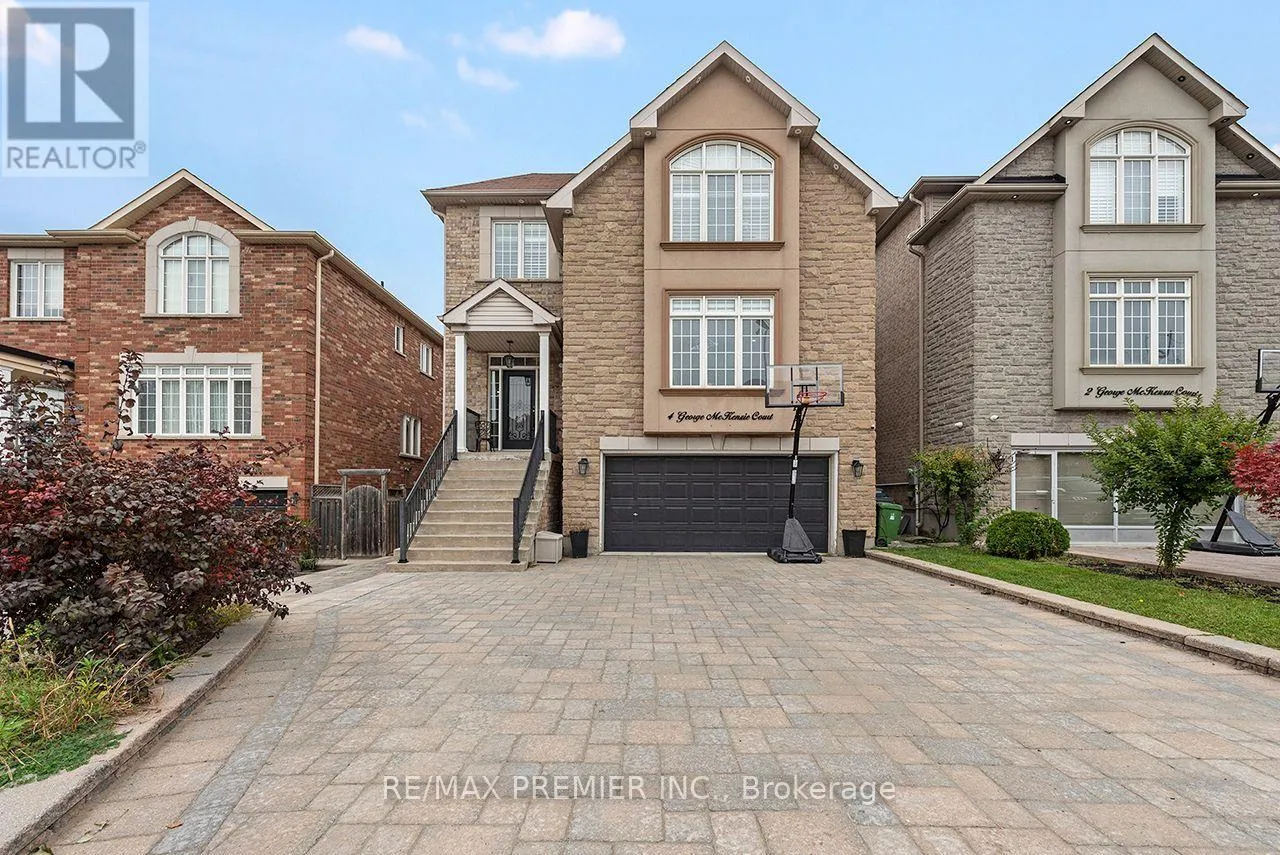
4 George Mckenzie Court, Toronto, Ontario M9M 0E1

Listed for:
$4,700
4 beds
4 baths
Listed 1 day ago
House for rent: 4 George Mckenzie Court, Toronto, Ontario M9M 0E1

View all 48 photos

About

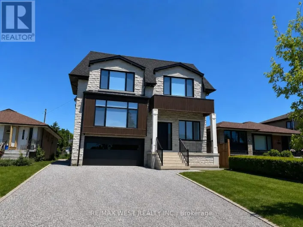
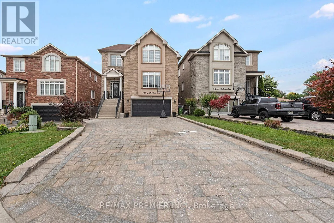
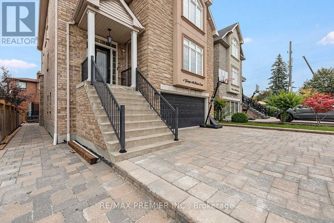
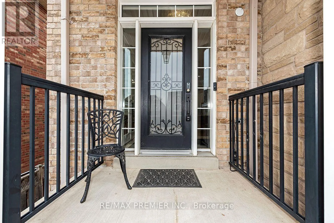
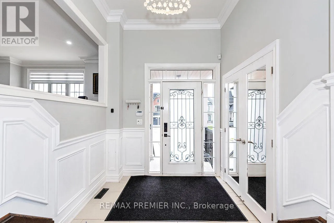
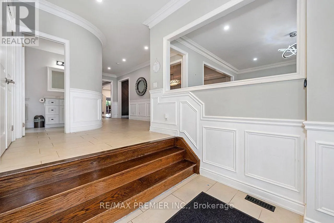
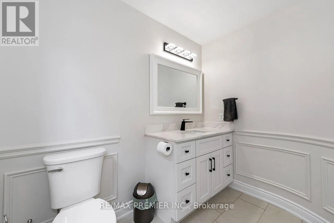
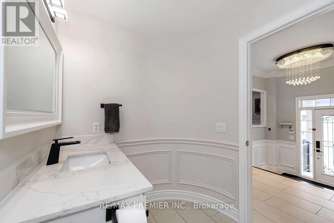
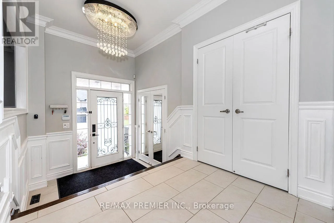
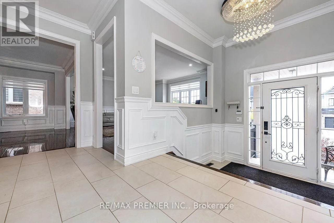
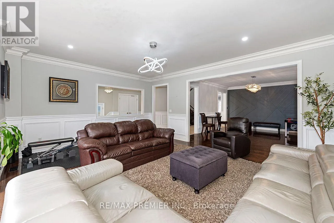
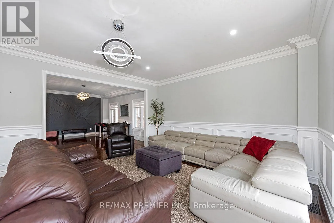
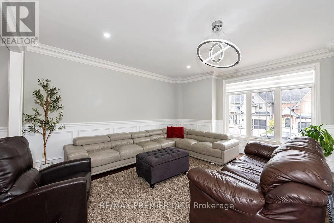
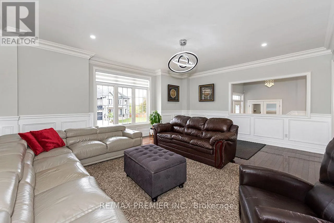
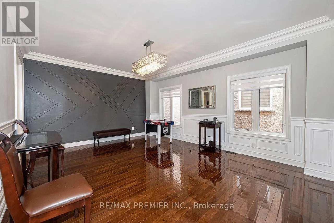
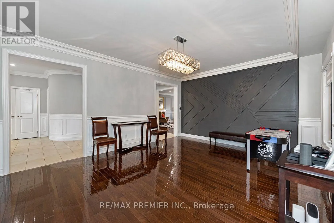
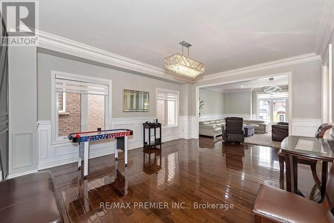
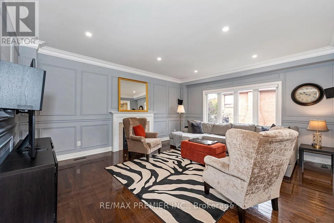
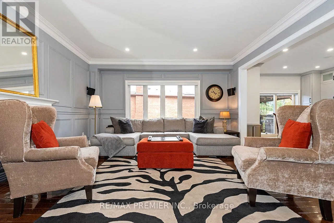
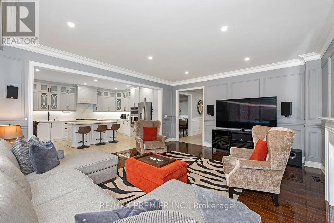
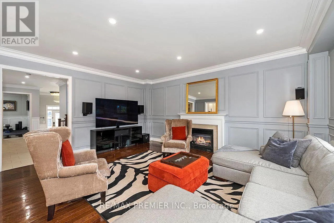
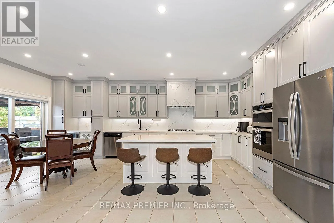
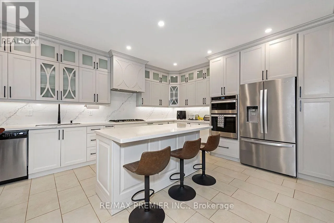
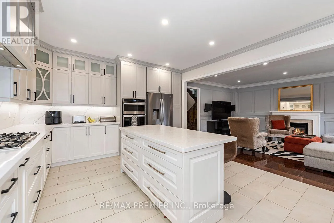
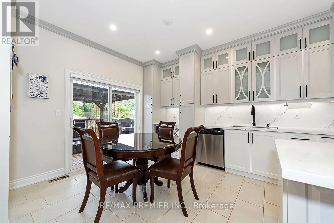
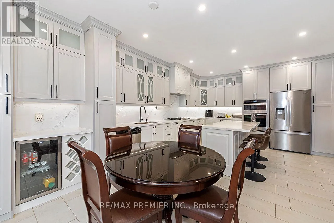
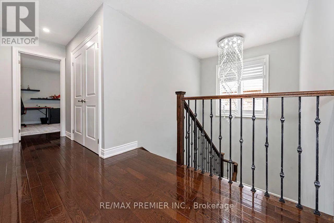
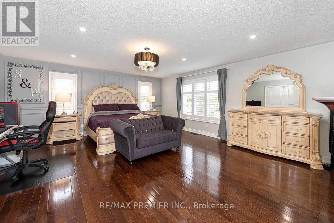
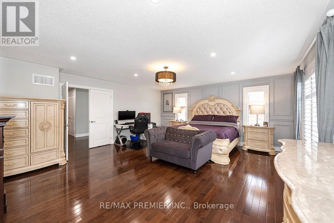
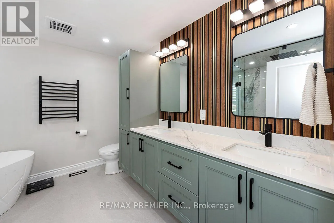
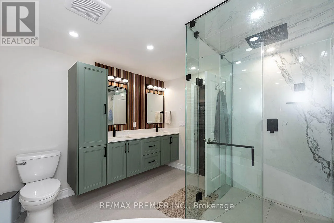
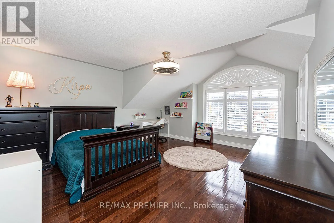
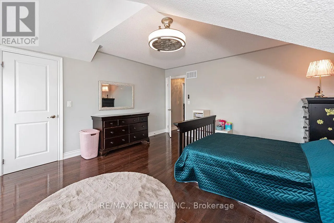
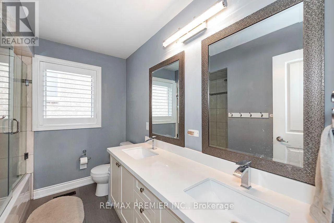
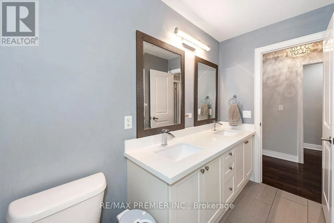
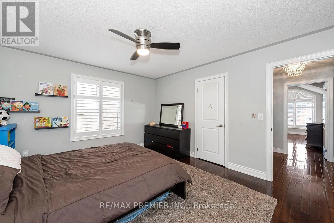
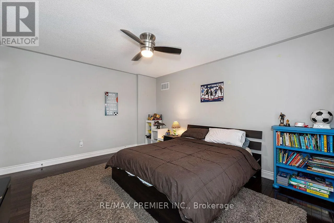
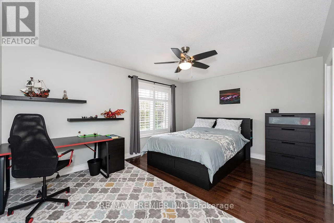
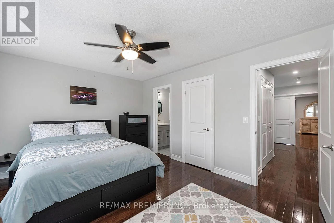
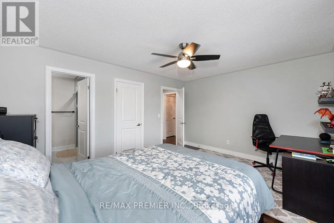
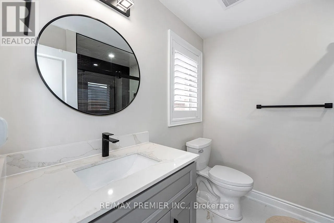
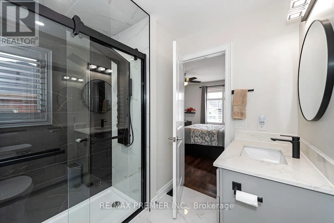
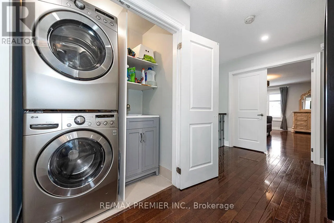
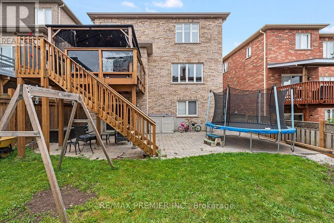
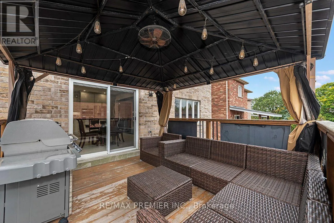
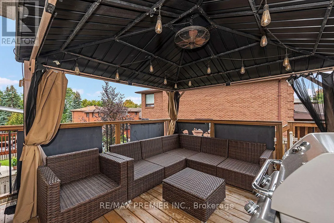
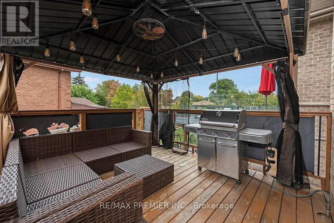
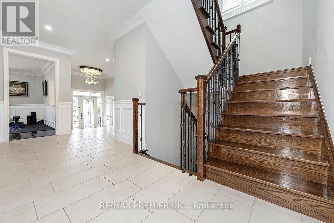
Weston Rd/Sheppard Ave W Rare opportunity to lease over 3300 sqft of living space!! 4 Bedrooms, 4 bathrooms, open concept kitchen with centre island, walkout to balcony and large family room. Combined living and dining (hardwood Floors). Spacious bedrooms, primary ensuite, 2nd bed ensuite, additional 5 Piece Guest bathroom. 9 ft ceiling on the main floor. Ensuite laundry on 2nd Floor with Laundry Tub.. 2 Car Garage and 2 driveway parking. Backyard Access. Main Floor and 2nd Floor included only. No Basement Access. Ideally located, Steps to TIC, major highways (400, 401, 409), Pearson Airport, Humber Valley Golf Course, Humber River Hospital, scenic trails along the Humber River, schools, parks, places of worship, and the new community centre currently under construction. (id:27476)

Property Highlights

MLS® Number
W13847356
Type
Single Family
Community Name
Humberlea-Pelmo Park W5
Ownership Type
Freehold
Land Size
45.9 x 105.4 FT
Parking Space Total
4

Building

Building Type
House
Storeys
2.00
Square Footage
3000 - 3500 sqft
Bathrooms Total
4
Bedrooms Above Ground
4
Bedrooms Total
4
Amenities
Fireplace(s) Park, Place of Worship, Public Transit, Schools
Exterior Finish
Brick, Stone
Fireplace Present
Yes
Basement Type
None
Basement Features
Building Heating Type
Forced air
Heating Fuel
Natural gas
Building Cooling Type
Central air conditioning

Utilities

Water
Municipal water
Utility Sewer
Sanitary sewer

Room Layout

Primary Bedroom
Second level
5.48 m x 5.97 m
Bedroom 2
Second level
3.65 m x 4.72 m
Bedroom 3
Second level
4.57 m x 4.38 m
Bedroom 4
Second level
3.77 m x 4.38 m
Kitchen
Main level
4.26 m x 3.04 m
Eating area
Main level
4.26 m x 3.04 m
Family room
Main level
5.48 m x 4.78 m
Living room
Main level
6.03 m x 4.69 m
Dining room
Main level
5.6 m x 4.26 m

Location

Learn more about this property
Listing provided by:
RE/MAX PREMIER INC.
MLS® number:
W13847356
Agent:
Michael Anthony Verrelli
*Indicates required field
Name is required
Email is required
Please enter a valid phone number (e.g., 416-111-1111).

Community Spotlight: Homes For rent in Your Neighborhood