103 Brookdale Avenue, Toronto, Ontario M5M 1P4

Listed for:
$1,950,000
4 beds
4 baths
Listed 1 day ago
House for rent: 103 Brookdale Avenue, Toronto, Ontario M5M 1P4

View all 39 photos

About

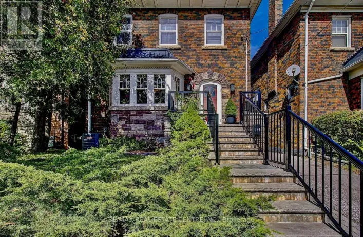
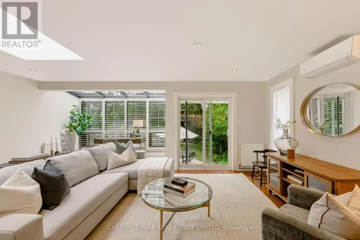
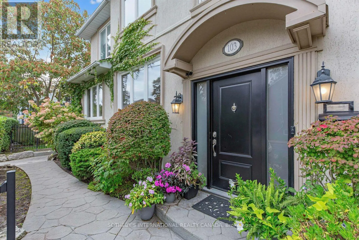
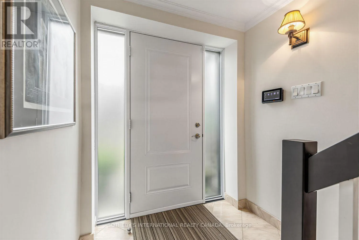
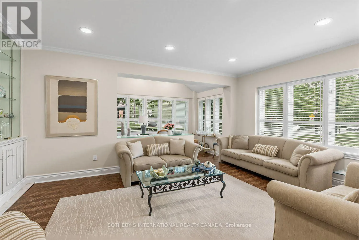
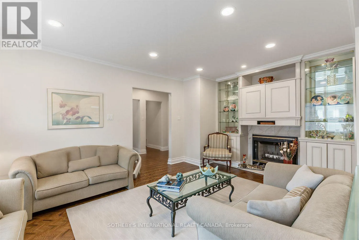
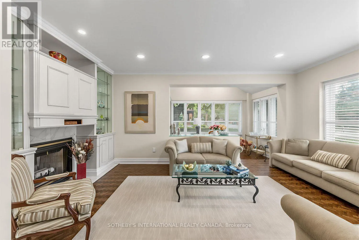
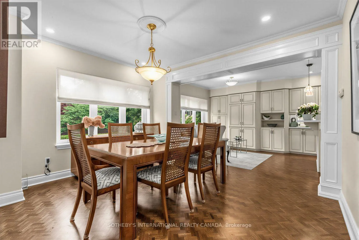
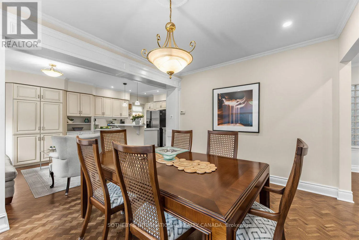
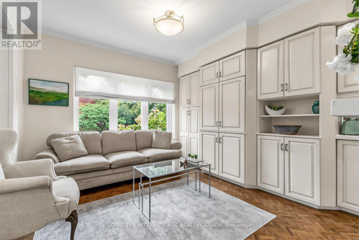
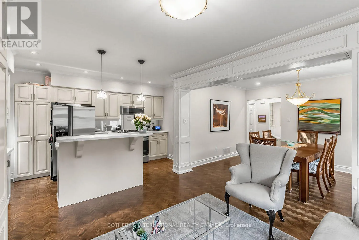
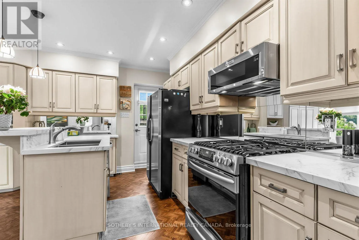
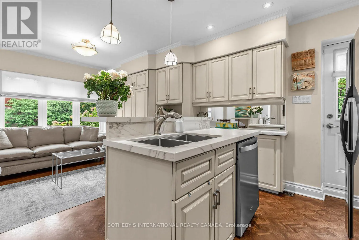
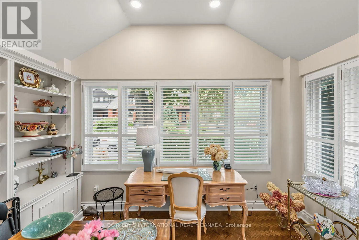
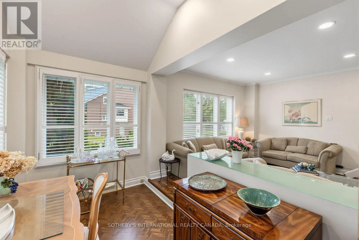
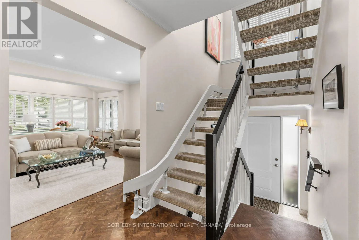
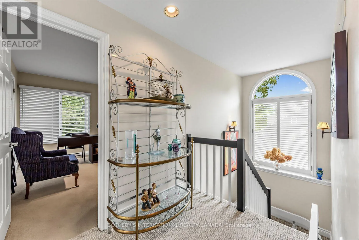
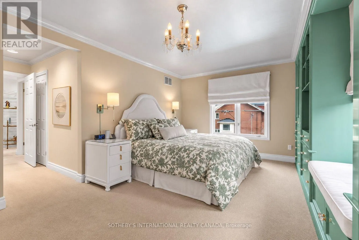
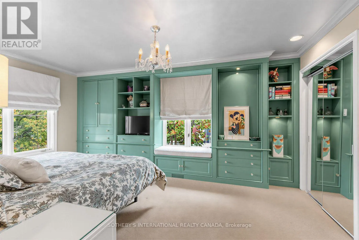
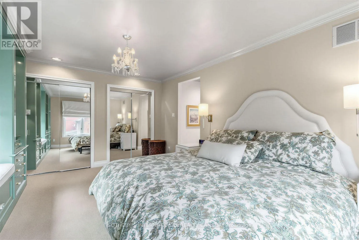
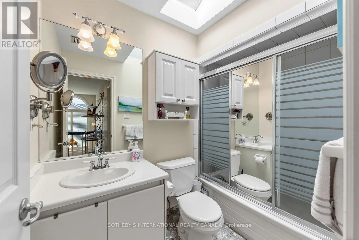
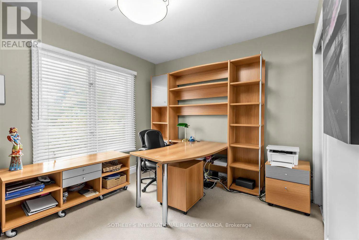
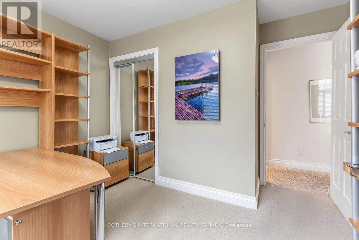
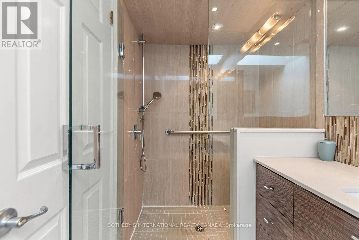
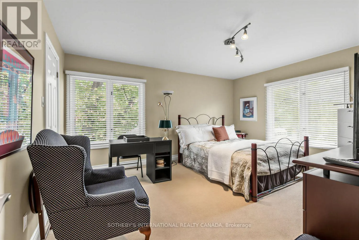
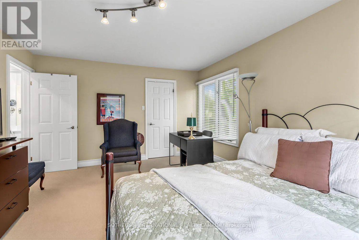
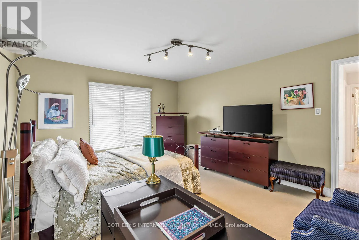
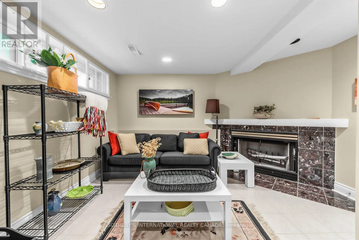
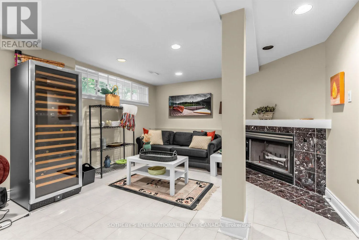
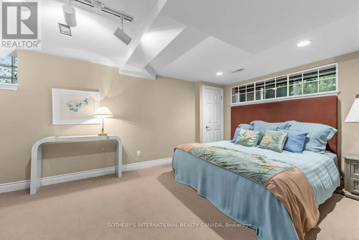
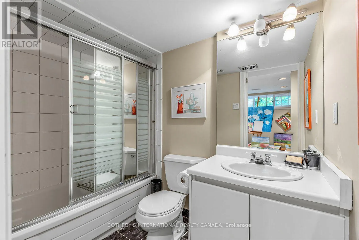
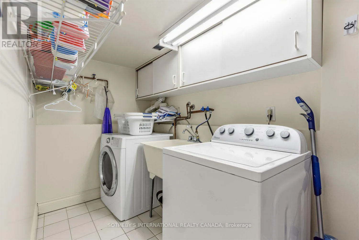
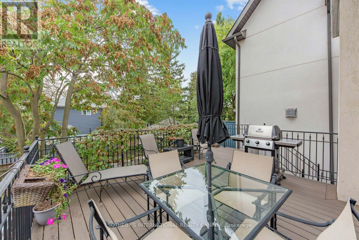
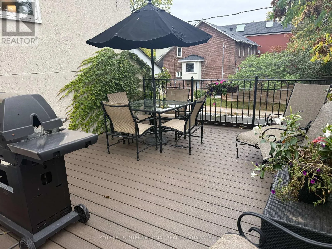
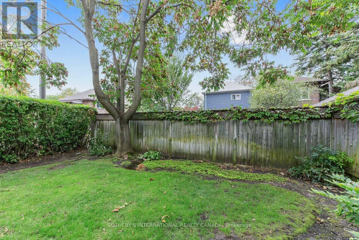
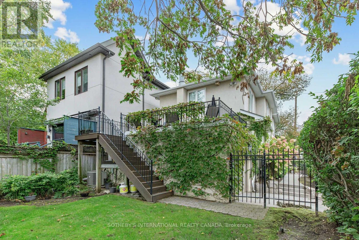
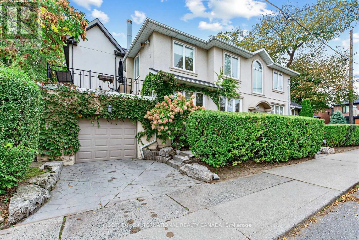
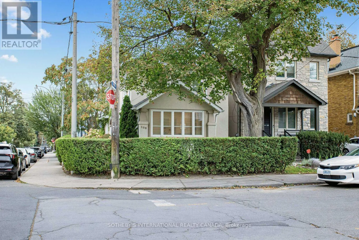
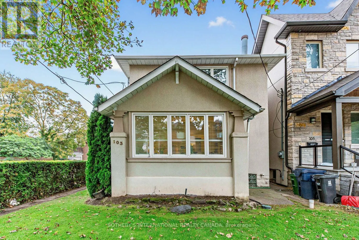
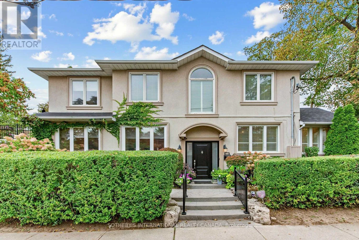
Cross Streets: Yonge & Lawrence. ** Directions: Use GPS. Welcome to 103 Brookdale Avenue, a spacious detached family home in the heart of coveted Lawrence Park North. Set on a 25 x 110 ft. lot, this two-storey residence offers 3+1 bedrooms, 4 bathrooms and approximately 1,975 sq. ft. above grade, plus a finished lower level, providing generous space for everyday family living. The main floor features a welcoming foyer, spacious living room with fireplace, separate dining room and a bright kitchen with adjoining breakfast area. A family room provides additional casual living space, while the expansive 13'6" x 20' deck extends the living outdoors and is ideal for dining, entertaining and relaxing. Upstairs, the generous primary bedroom features a private ensuite, complemented by two additional bedrooms, a second full bathroom and a walk-in closet. The finished lower level adds exceptional versatility with a large recreation room, fourth bedroom, full bathroom and laundry-perfect for guests, teens, a home office or additional family living space. An attached garage plus private drive parking for an additional vehicle is a rare and valuable convenience in this sought-after neighbourhood. Located on a picturesque street in the coveted John Wanless PS catchment, and just steps to private schools, parks, Yonge & Lawrence shopping, TTC, restaurants, and so much more! An outstanding opportunity to settle into one of Toronto's most desirable family-friendly neighbourhoods and make this wonderful home your own. (id:27476)

Property Highlights

MLS® Number
C13850530
Type
Single Family
Community Name
Lawrence Park North
Ownership Type
Freehold
Land Size
25 x 110 FT
Parking Space Total
2

Building

Building Type
House
Storeys
2.00
Square Footage
1500 - 2000 sqft
Bathrooms Total
4
Bedrooms Above Ground
3
Bedrooms Total
4
Amenities
Fireplace(s) Park, Place of Worship, Public Transit, Schools
Exterior Finish
Stucco
Fireplace Present
Yes
Basement Type
N/A (Finished)
Basement Features
Building Heating Type
Forced air
Heating Fuel
Natural gas
Building Cooling Type
Central air conditioning

Utilities

Water
Municipal water
Utility Sewer
Sanitary sewer

Room Layout

Primary Bedroom
Second level
3.56 m x 5.03 m
Bedroom 2
Second level
3.84 m x 4.7 m
Bedroom 3
Second level
3.35 m x 2.79 m
Recreational, Games room
Lower level
6.71 m x 4.01 m
Bedroom
Lower level
3.45 m x 5.54 m
Laundry room
Lower level
3.28 m x 1.52 m
Furnace
Lower level
1.88 m x 1.63 m
Foyer
Main level
1.83 m x 5.94 m
Living room
Main level
3.66 m x 5.64 m
Dining room
Main level
3.12 m x 3.99 m
Kitchen
Main level
4.06 m x 2.46 m
Family room
Main level
3.35 m x 3.48 m
Sitting room
Main level
2.13 m x 4.04 m
Other
Main level
4.11 m x 6.1 m

Location

Learn more about this property
Listing provided by:
SOTHEBY'S INTERNATIONAL REALTY CANADA
MLS® number:
C13850530
Agent:
Elli Davis
*Indicates required field
Name is required
Email is required
Please enter a valid phone number (e.g., 416-111-1111).

Community Spotlight: Homes For sale in Your Neighborhood